
Chapter 3
Primary Framing
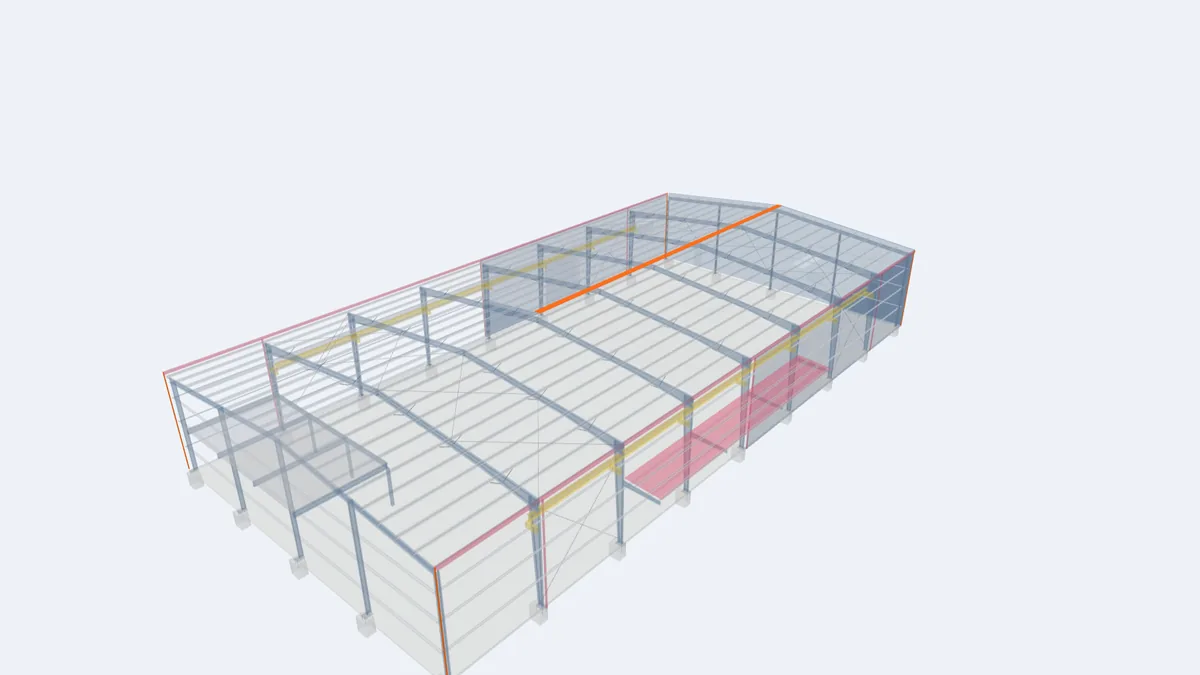
The tapered columns and rafters that carry the building, their connections and their link to the foundations.
 3D
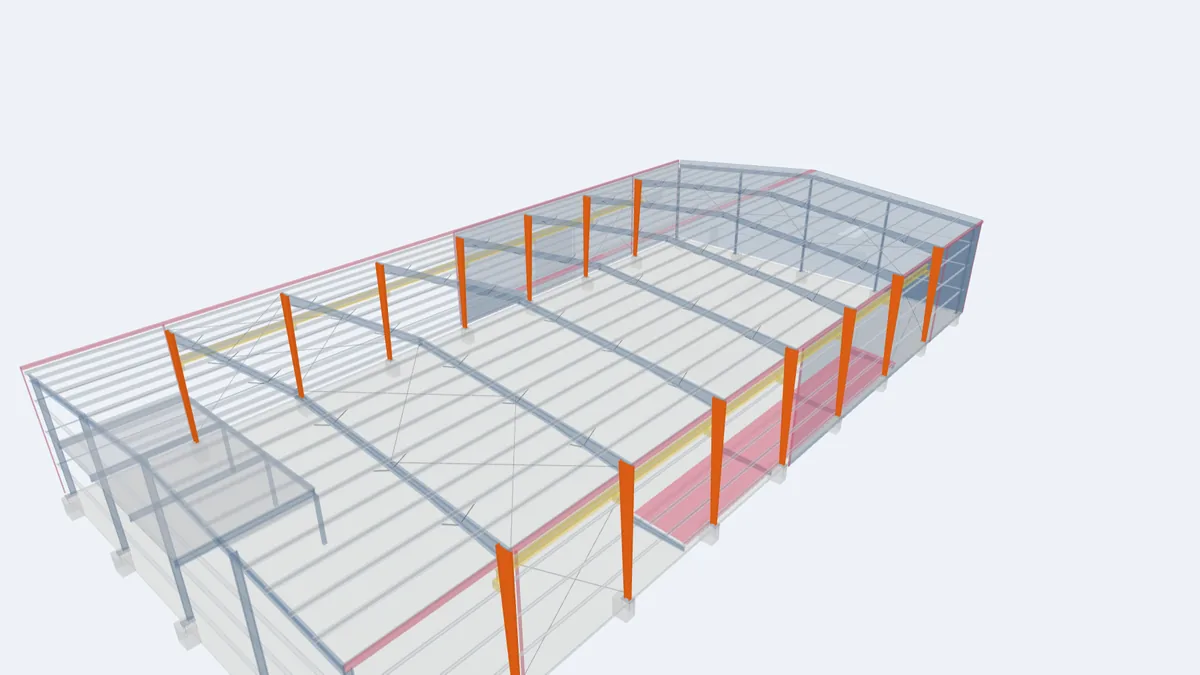
Main Frame Columns
Main frame columns are the vertical members of each rigid frame. In a PEB they are built-up I-sections, usually tapered, that carry roof and wall loa…
Read the guide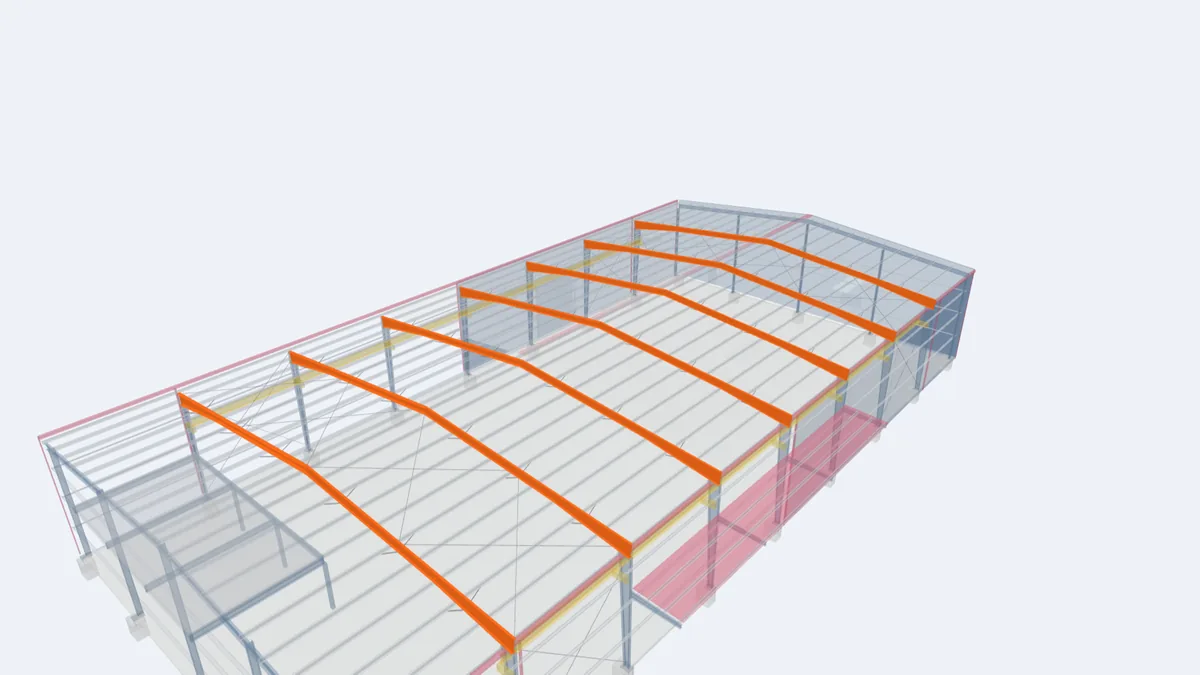 3D
Rafters
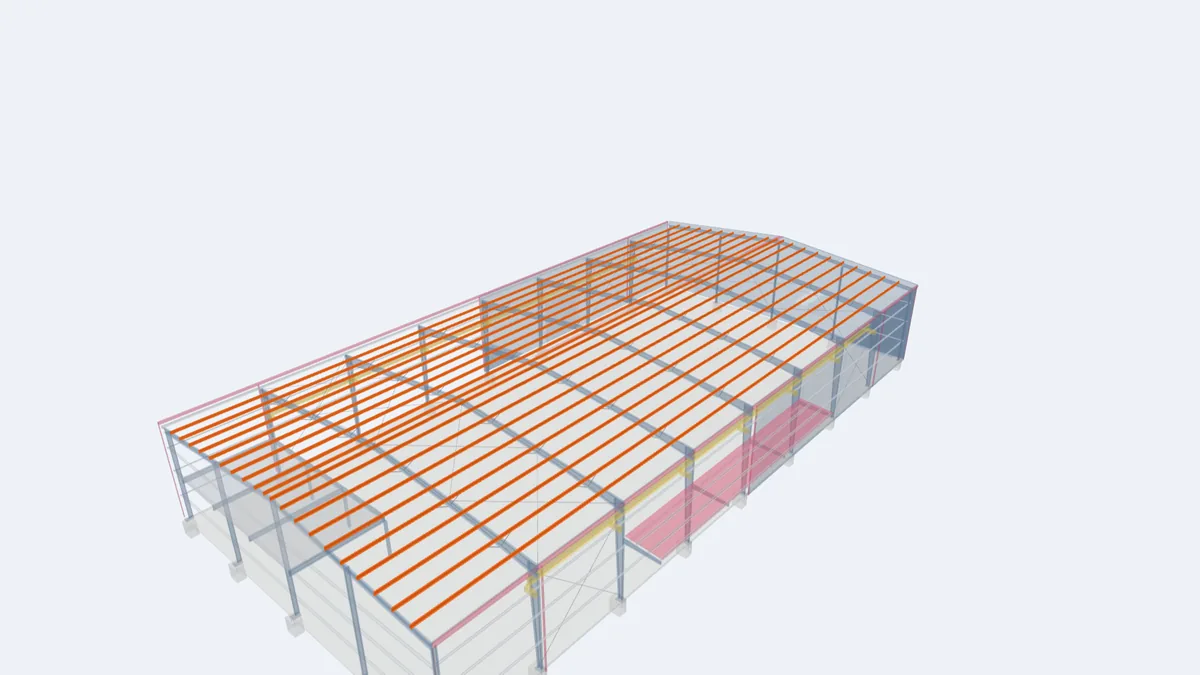
Rafters are the sloping roof members of the main frame. In a PEB they are tapered built-up I-sections spliced with bolted end plates, carrying the ro…
Read the guide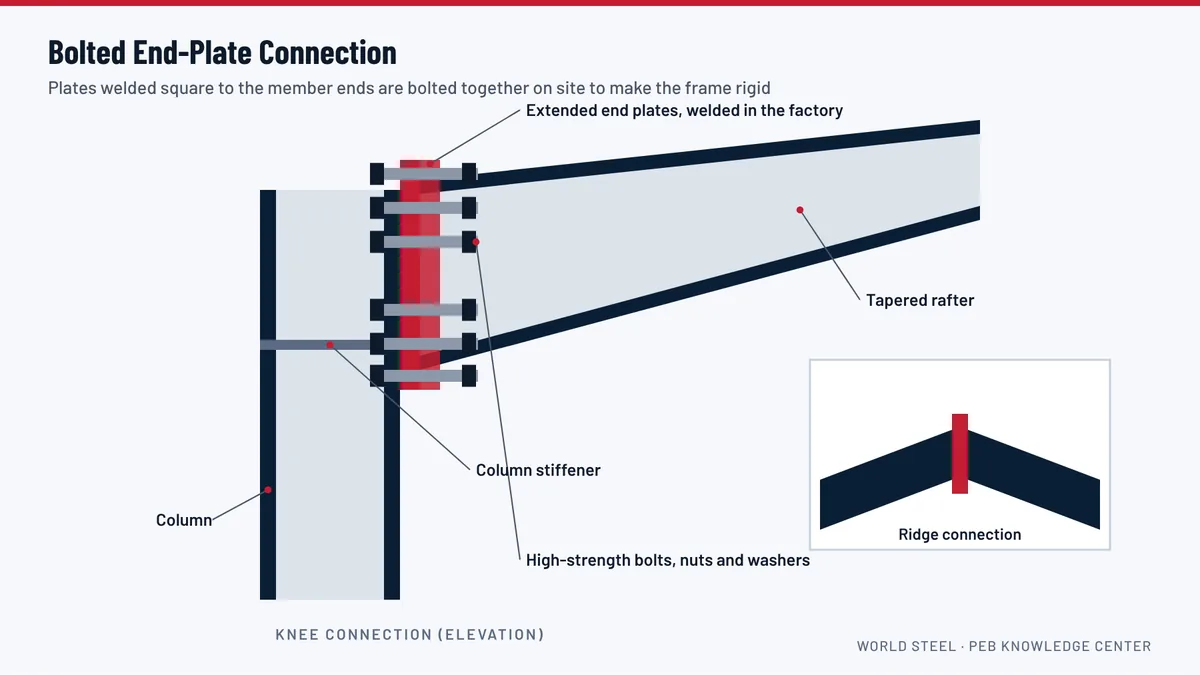 3D
Bolted End-Plate Connections
End-plate connections join PEB columns and rafters with plates welded in the factory and high-strength bolts tightened on site. They are the moment c…
Read the guide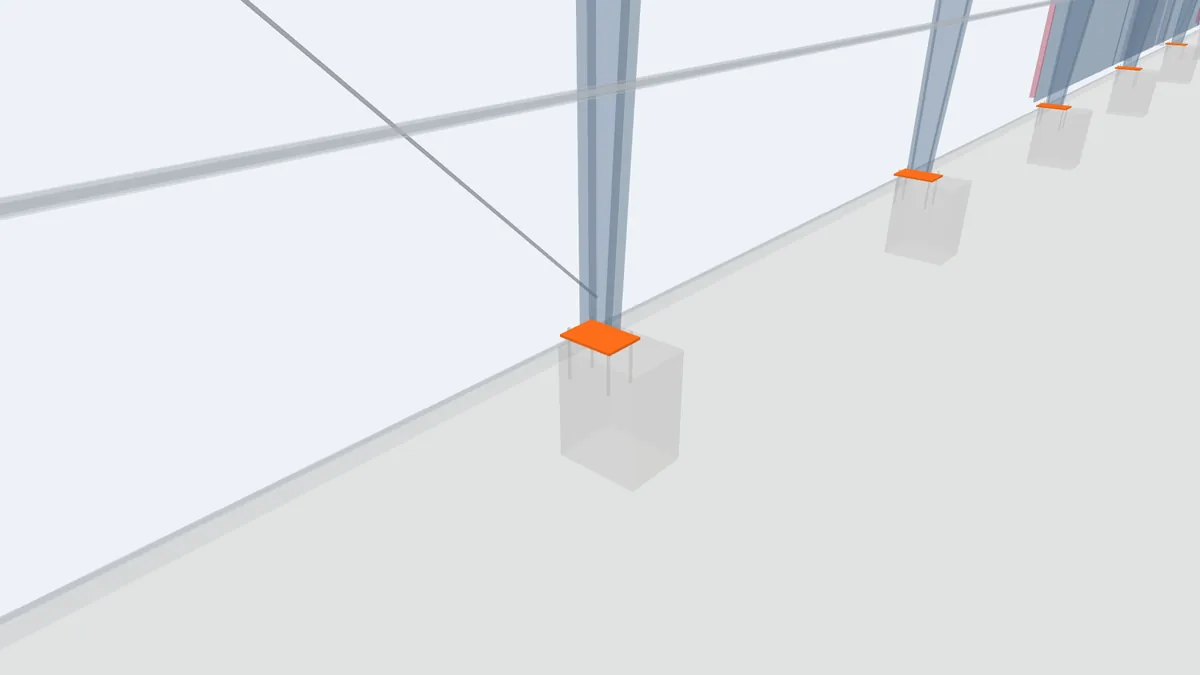 3D
Column Base Plates
A base plate is the steel plate welded to the foot of each column. It spreads the column load onto the foundation and connects the column to the anch…
Read the guide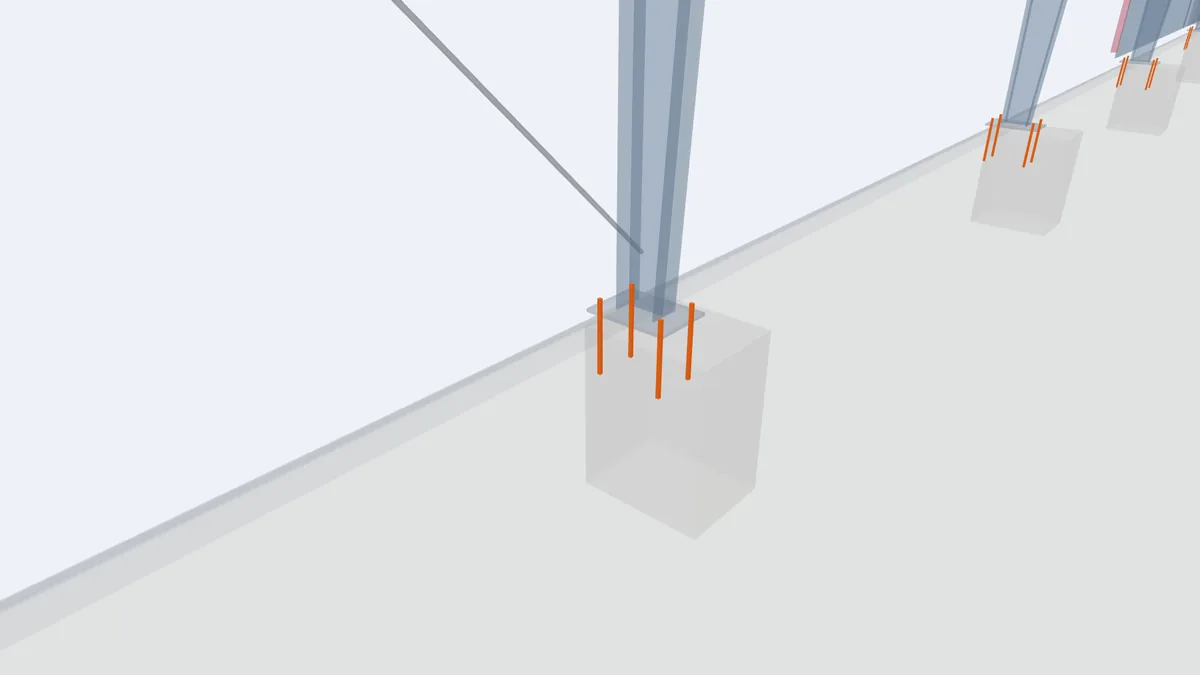 3D
Anchor Bolts
Anchor bolts are cast into the concrete foundation to hold each column in place. They resist uplift and shear and must be set accurately to the ancho…
Read the guide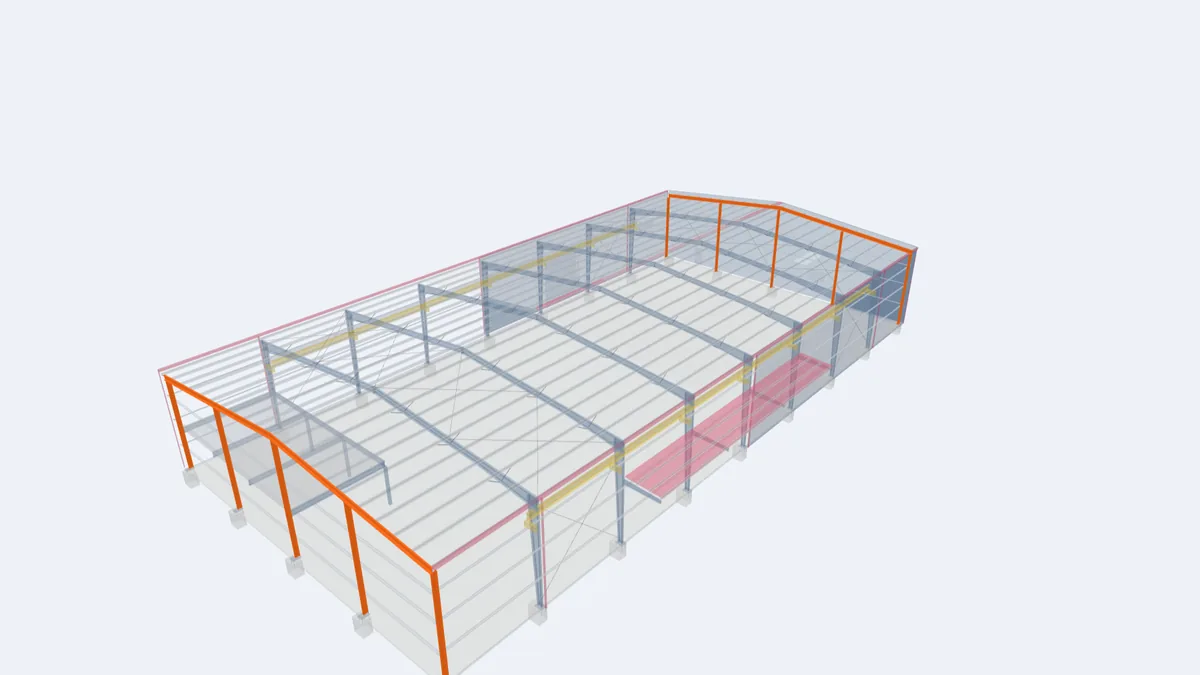 3D
Endwall Framing
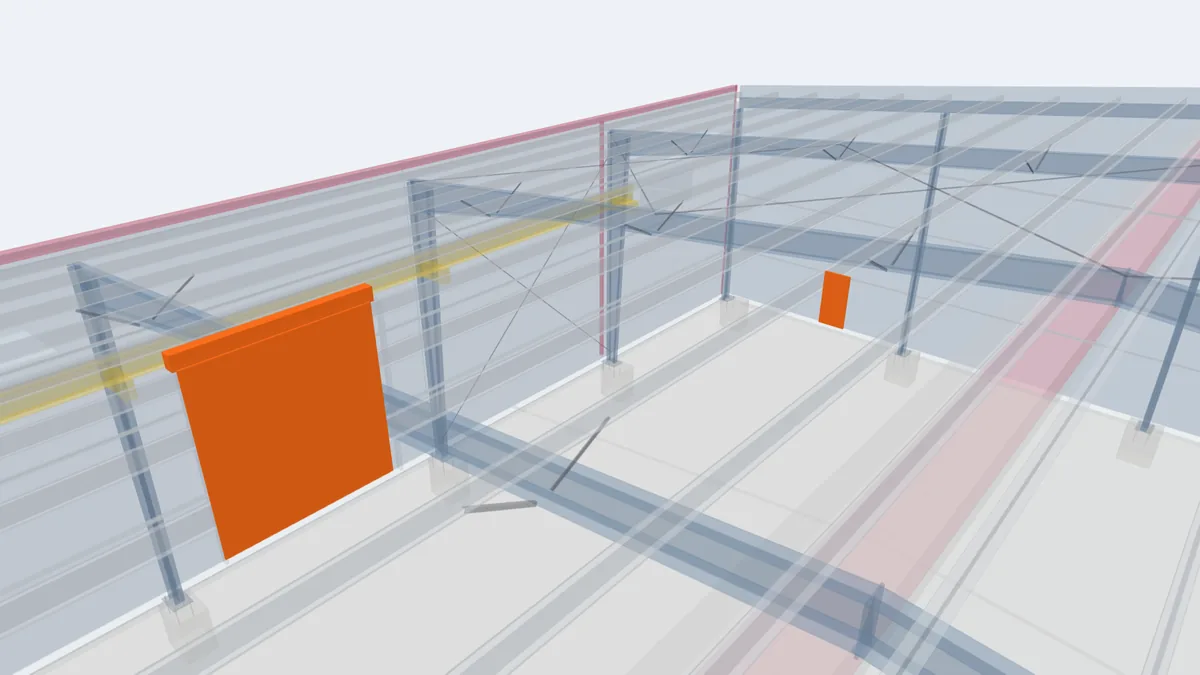
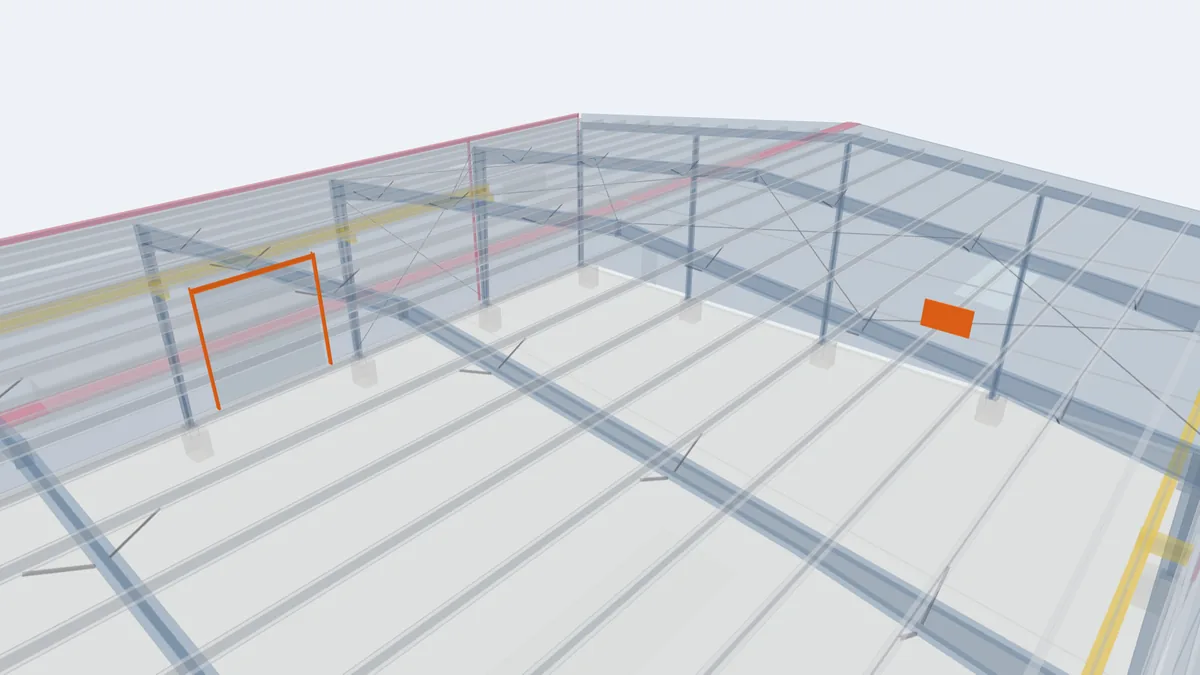
Endwall framing closes the ends of a PEB: endwall columns and rafters support the end wall girts and resist wind on the gable. It can be a light post…
Read the guide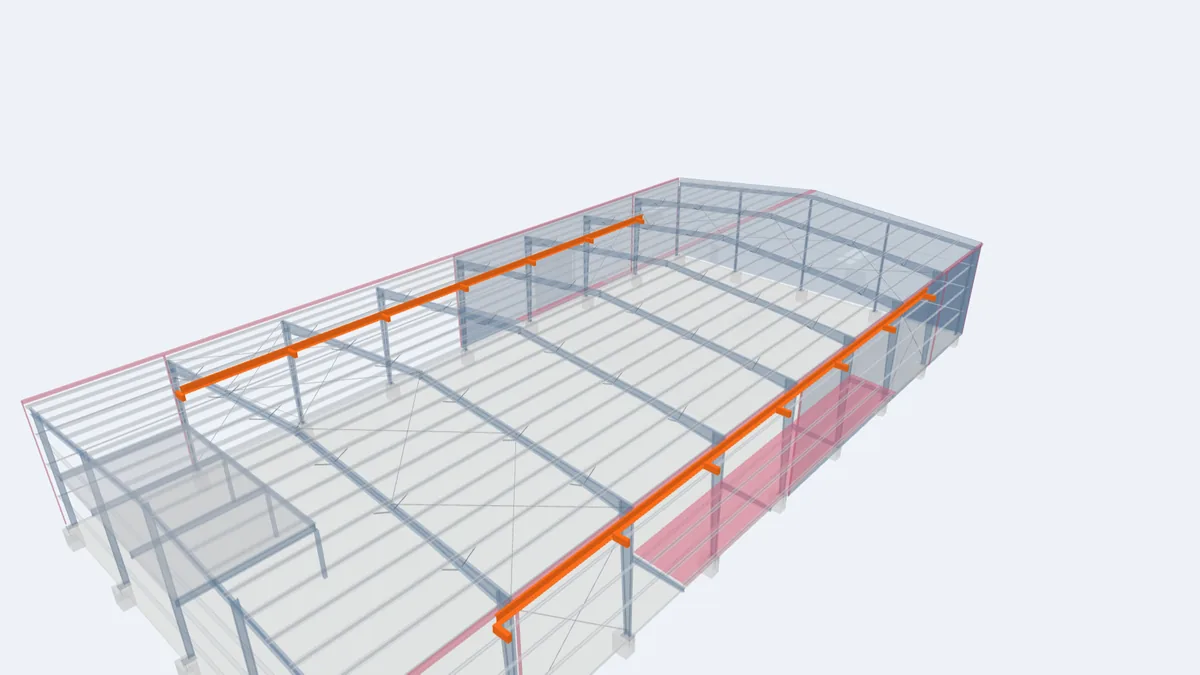 3D
Crane Runway Systems
A crane runway carries an overhead travelling crane along the building. In a PEB it is made of runway beams on brackets or crane columns, designed to…
Read the guide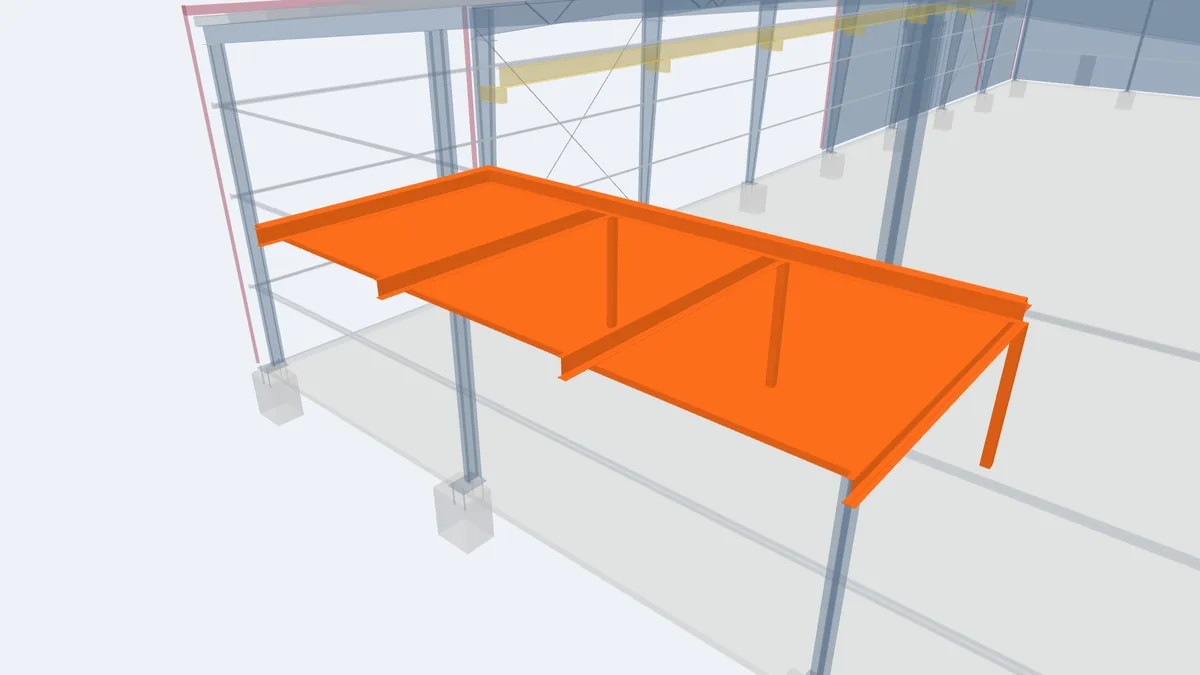 3D
Mezzanine Floors
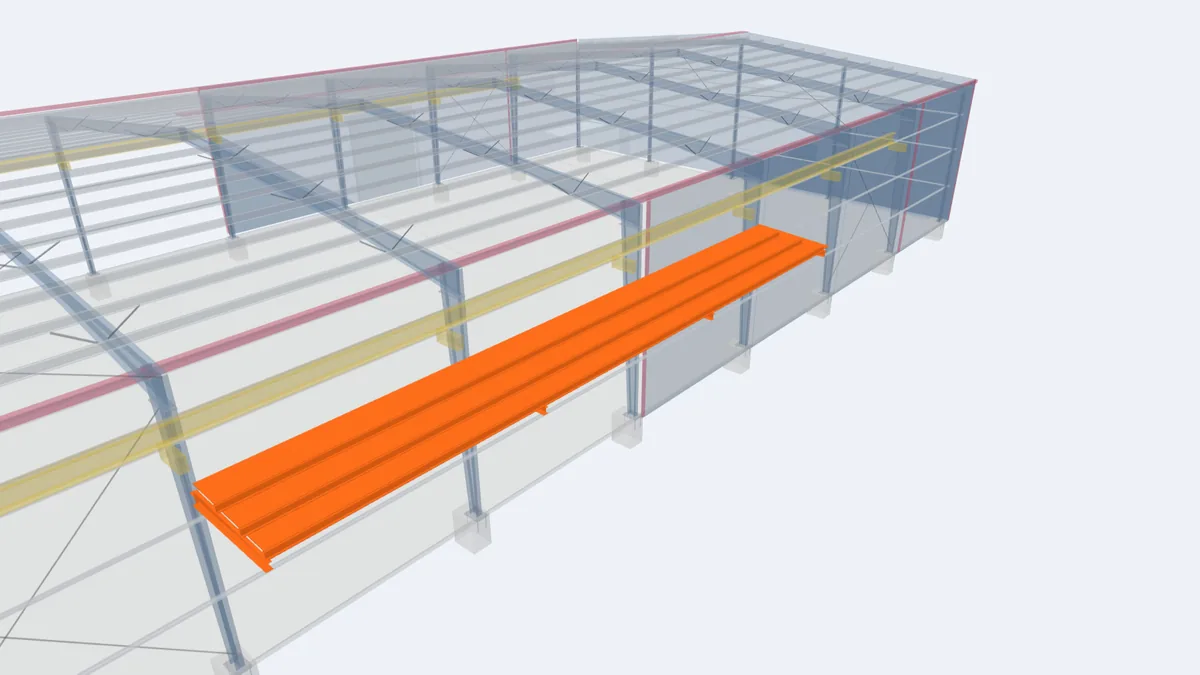
A mezzanine is an intermediate floor inside a PEB, made of steel beams, joists, columns and a deck, used for offices, storage or plant. It is designe…
Read the guide