An aircraft hangar protects aircraft from sun, rain and wind and gives a covered space for maintenance. For light aircraft, helicopters and small turboprops, a pre-engineered steel building is the usual solution: a clear-span frame with no interior columns, a large door across one end, and lean-tos for workshops and stores. The aircraft you plan to keep, now and in future, decide almost every dimension.
Size the hangar from the aircraft
Start with a list of the aircraft and their wingspan, length and tail height. Common light aircraft give an idea of the range: a Cessna 208 Caravan has a wingspan of about 16 m, a BN-2 Islander about 15 m and a DHC-6 Twin Otter about 20 m. Helicopters are sized by their rotor diameter or by the folded size if the blades are removed. Add clearance around each aircraft for towing and for people to work, typically a few metres at the wingtips and tail, and more if aircraft are moved without wing walkers.
- Span and length come from the parking layout of all aircraft at once, with room to tow one out without moving the others.
- Clear door opening is at least the largest wingspan plus clearance on each side.
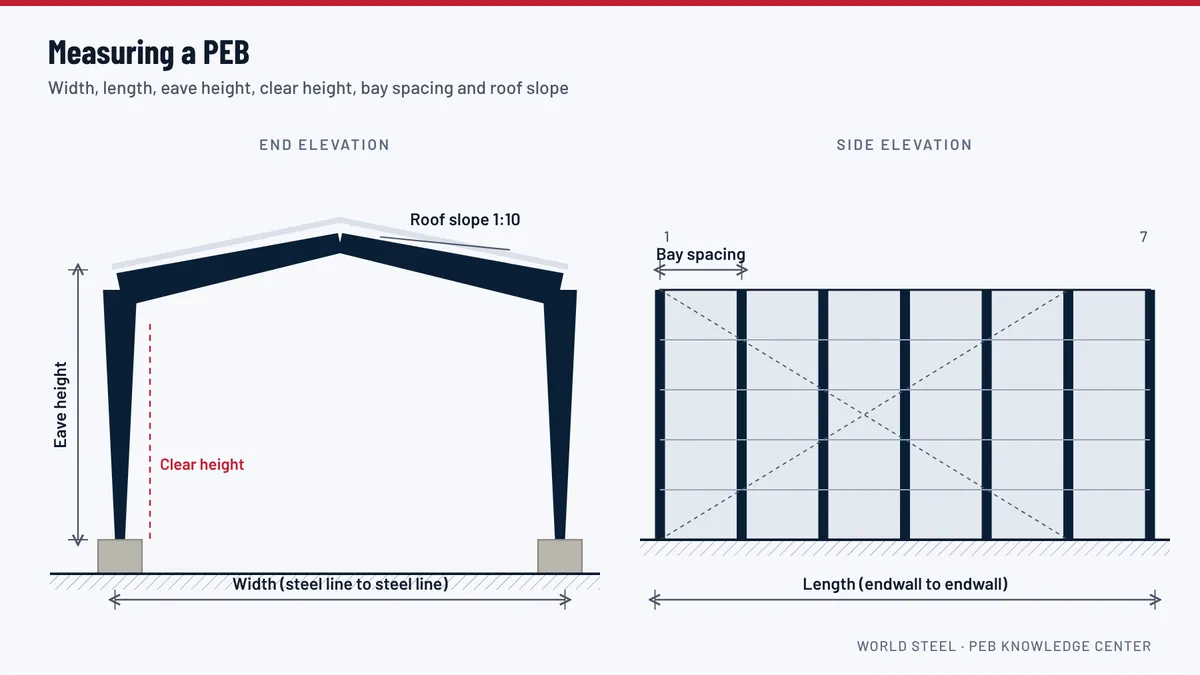
- Door height is the tallest tail plus clearance. The eave height of the building must be enough to fit the door, its header beam and the door track.
The hangar door
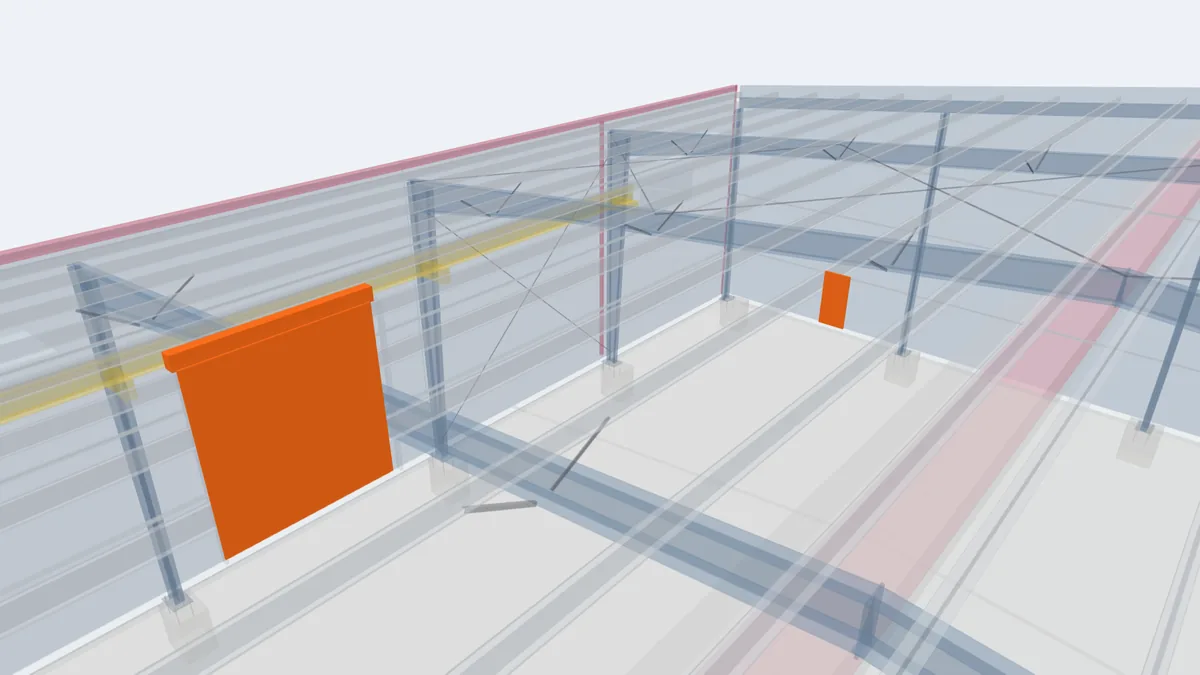
The door is the heart of a hangar. A full-width opening removes most of the endwall, so the frame at that end must carry the door and resist the wind without the help of wall bracing. Common types are:
- Sliding doors with several leaves running on a floor track and guided at the top. Simple and robust; the leaves stack at one or both sides, so the building or a door pocket must be wider than the opening.
- Bi-fold doors that fold upwards on cables or straps. They open the full width and stack above the opening, which needs extra height.
- Hydraulic single-panel doors that swing up as one leaf. Fast and tight, but heavy on the header.
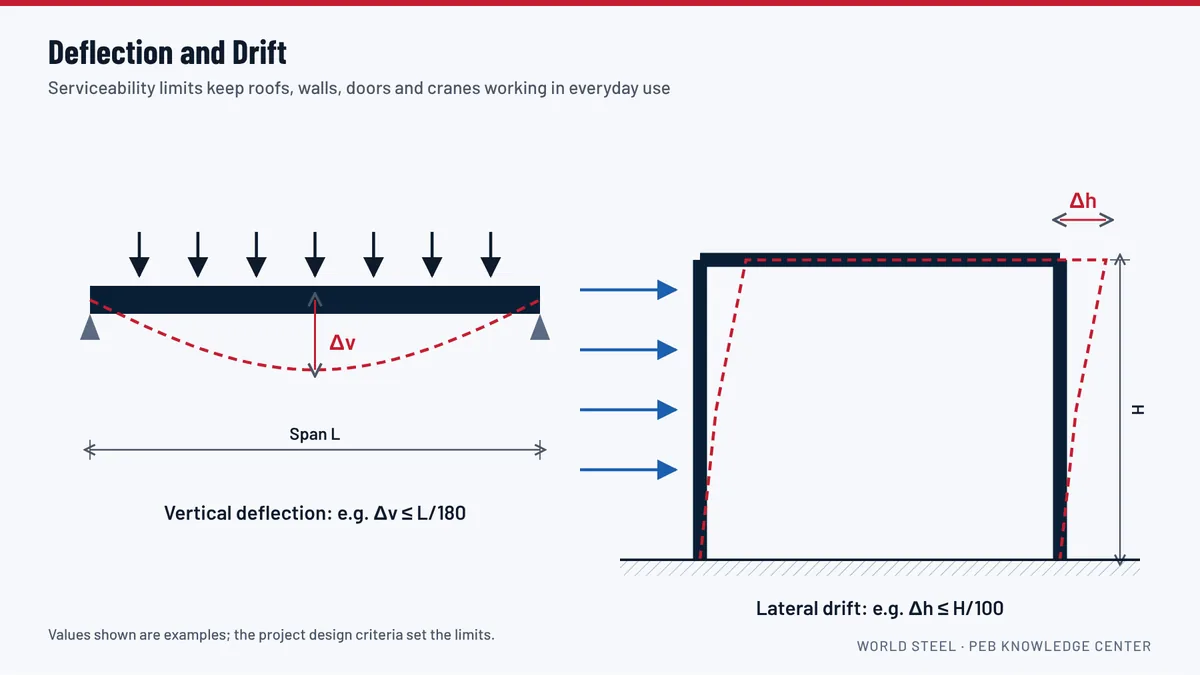
The door supplier gives the weight, the loads on the header and the deflection the door can tolerate. The header beam and the endwall frame are then designed for these loads and for strict deflection limits, because a header that sags makes the door jam. See doors for the door types used in steel buildings.
Wind and the open door
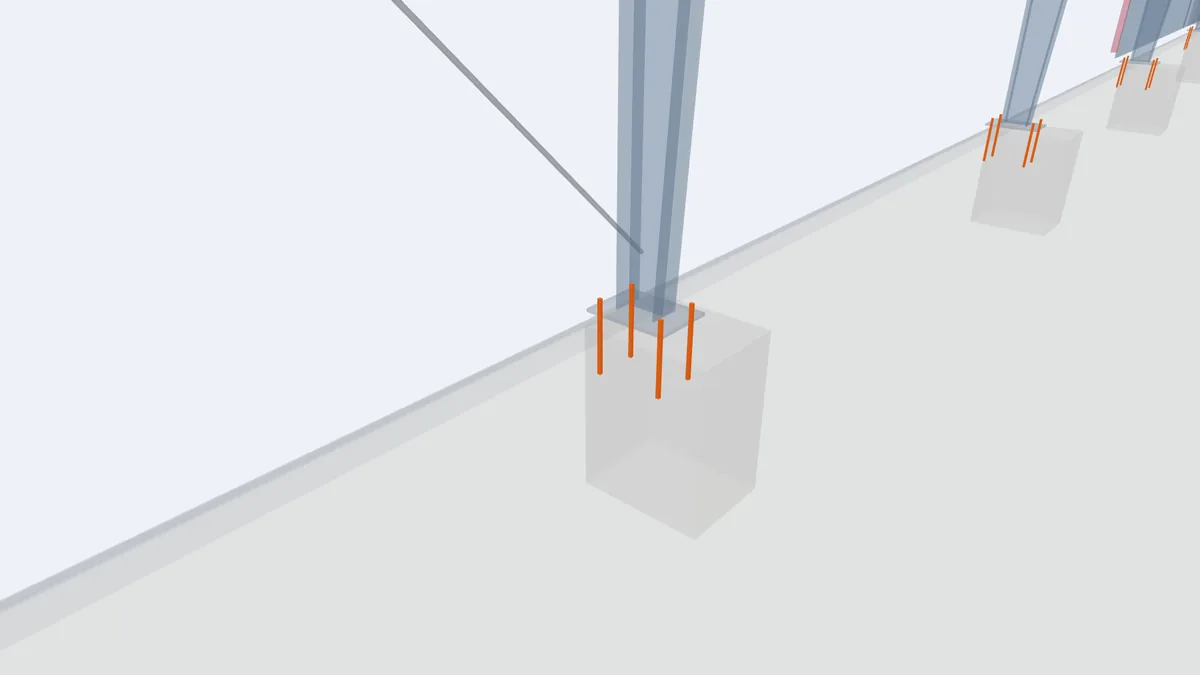
When the door is open, wind blows straight into the building and pushes the roof up and the far wall out. The designer treats the hangar as a partly open building for this case, which increases the forces on the frames, purlins and anchor bolts. Tell us whether the door may stay open in strong wind or will always be closed before a storm.
Workshop, stores and offices
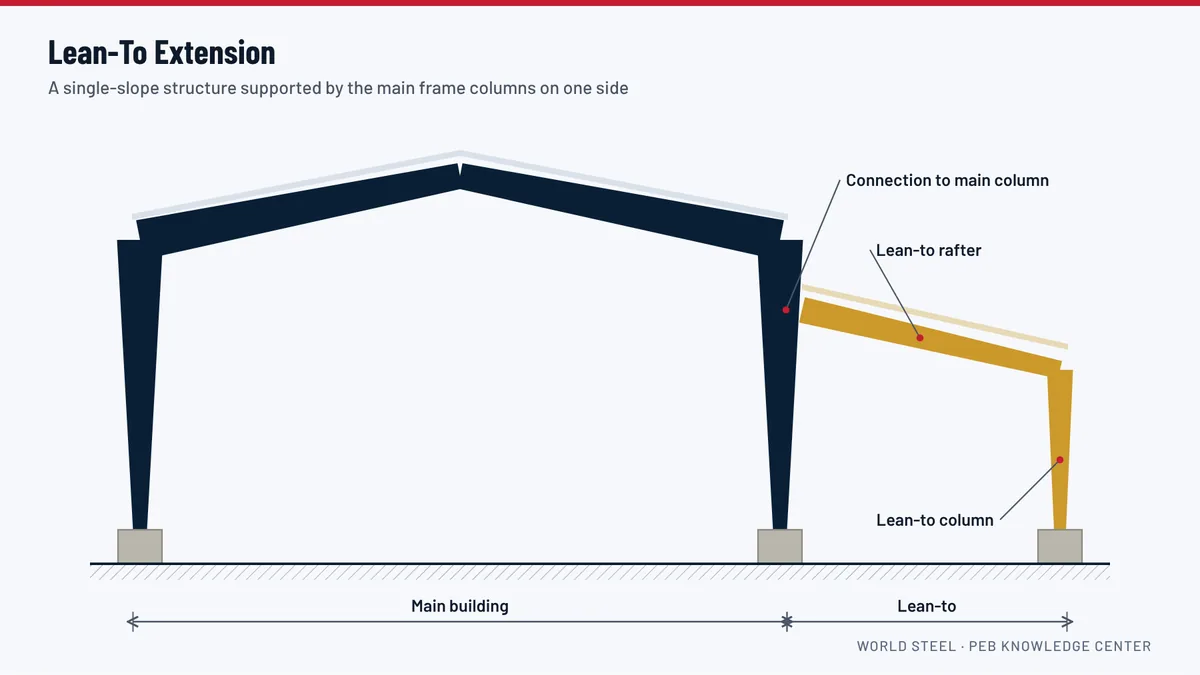
Maintenance hangars need a parts store, a tool crib, an avionics room, a battery room and offices. These fit well in a lean-to along one sidewall or on a mezzanine with windows overlooking the floor. Keep the area under the roof frame clear of hung loads where the aircraft park, unless a crane or hoist is planned for engine work.
Floor, light and fire safety
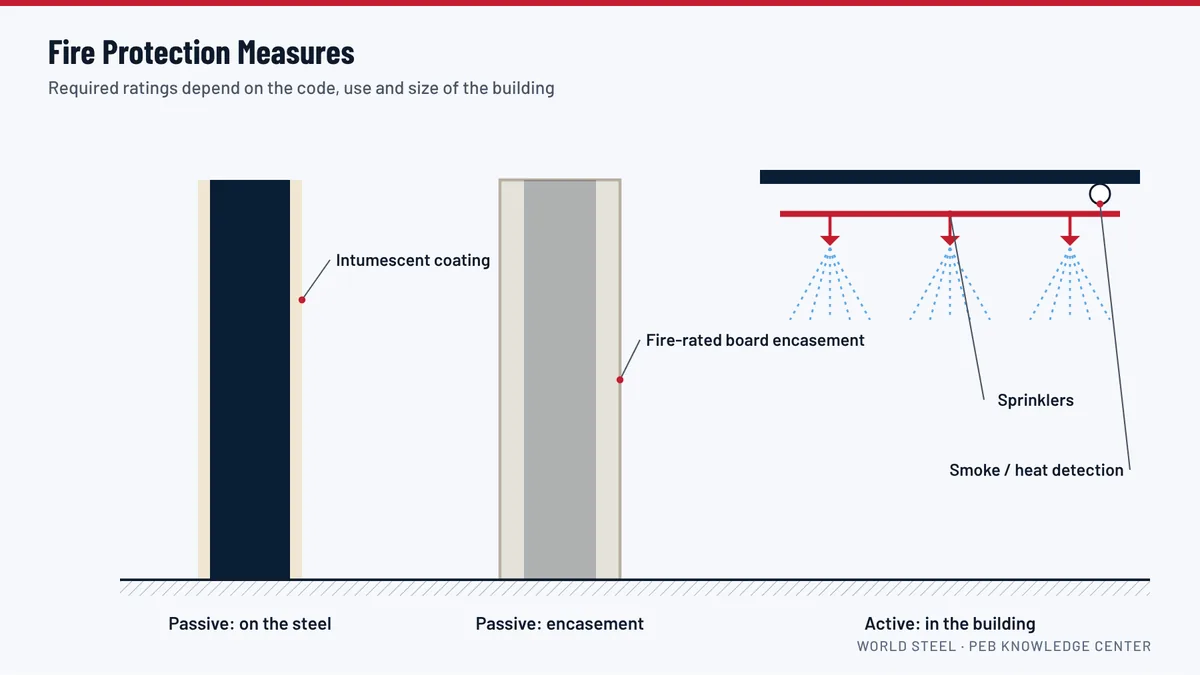
The slab must be level for towing, with tie-down points, drainage for washing and an oil-resistant finish. Skylights and wall light panels reduce lighting costs. Fire protection for hangars is often governed by aviation and fire codes such as NFPA 409 Pending verification which hangar fire code the Guyana fire service and GCAA apply, and for which hangar sizes; the owner's fire engineer and the local authorities decide what is required. See fire protection.
What to send for a quotation
Send the list of aircraft with wingspan, length and tail height, the parking layout, the door type you prefer, any workshop, offices or crane, and the site location. World Steel engineers the frames, door header and envelope and coordinates loads with the door supplier you choose.
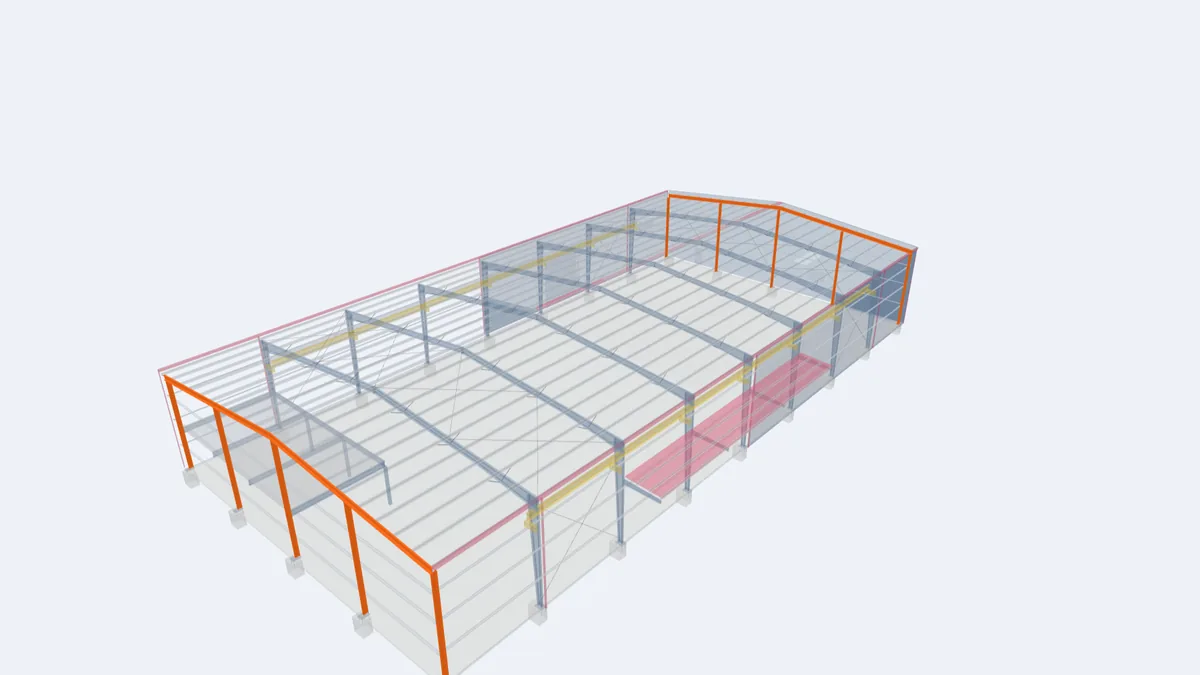
Key components in the 3D model
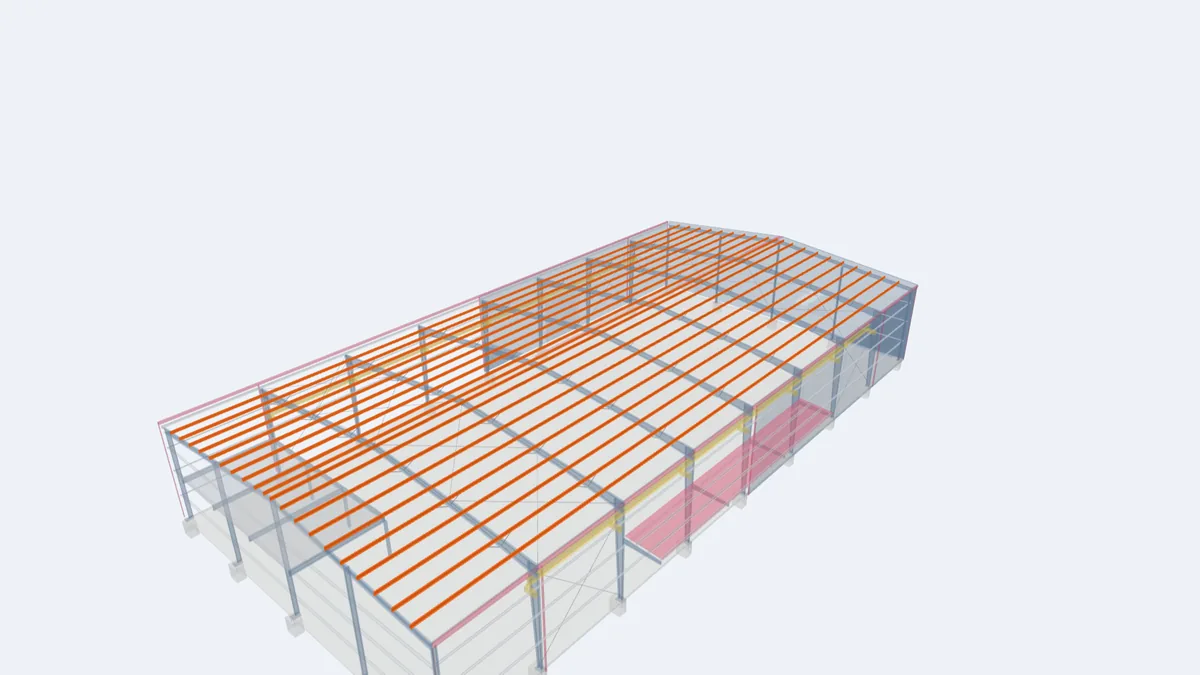
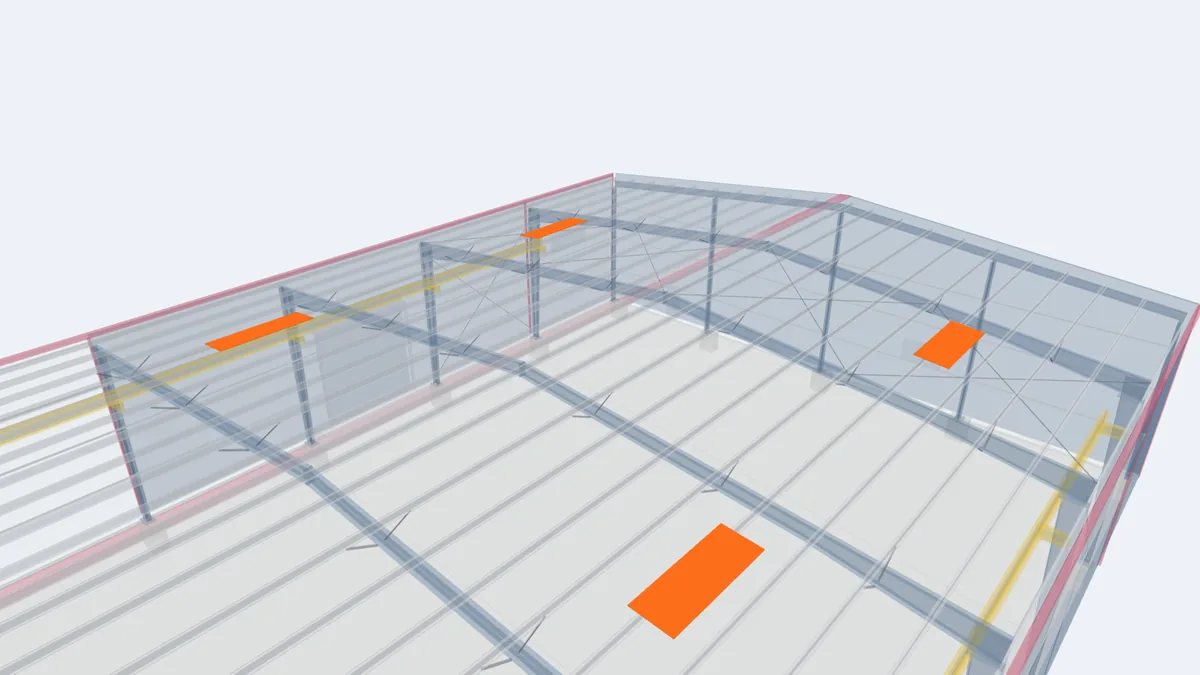
The highlighted elements are the components that matter most for this building type, shown in our model of a complete 30 × 60 m pre-engineered building. Click any element for its description and guide.
For projects in Guyana
Air transport links Georgetown with the interior of Guyana, where many communities, mines and lodges are reached by light aircraft and helicopters. Hangars at airports and airstrips must cope with strong sun, heavy rain and gusty winds. World Steel engineers and manufactures the hangar structure in Vietnam and ships it with erection drawings. The hangar door is usually supplied by a door specialist, and site approvals, foundations and erection are handled by the owner and licensed local contractors. See wind-resistant steel buildings in Guyana.
Frequently asked questions
How wide should the hangar door be?
At least the largest wingspan plus clearance on each side. If you may buy a larger aircraft later, size the door for it now, because widening a hangar door means rebuilding the endwall.
Which hangar door type is best?
Sliding doors are simple and robust, bi-fold doors open the full width without side pockets, and hydraulic doors are fast and tight. The choice depends on width, height, budget and maintenance.
Does World Steel supply the hangar door?
We design and manufacture the building and the door header and endwall frame. The door itself is normally supplied by a specialist door manufacturer, and we coordinate its loads.
Can a hangar be designed with the door left open in strong wind?
Yes, but the frames, purlins and anchor bolts are then designed for the higher internal pressure. Tell us how the door will be used.