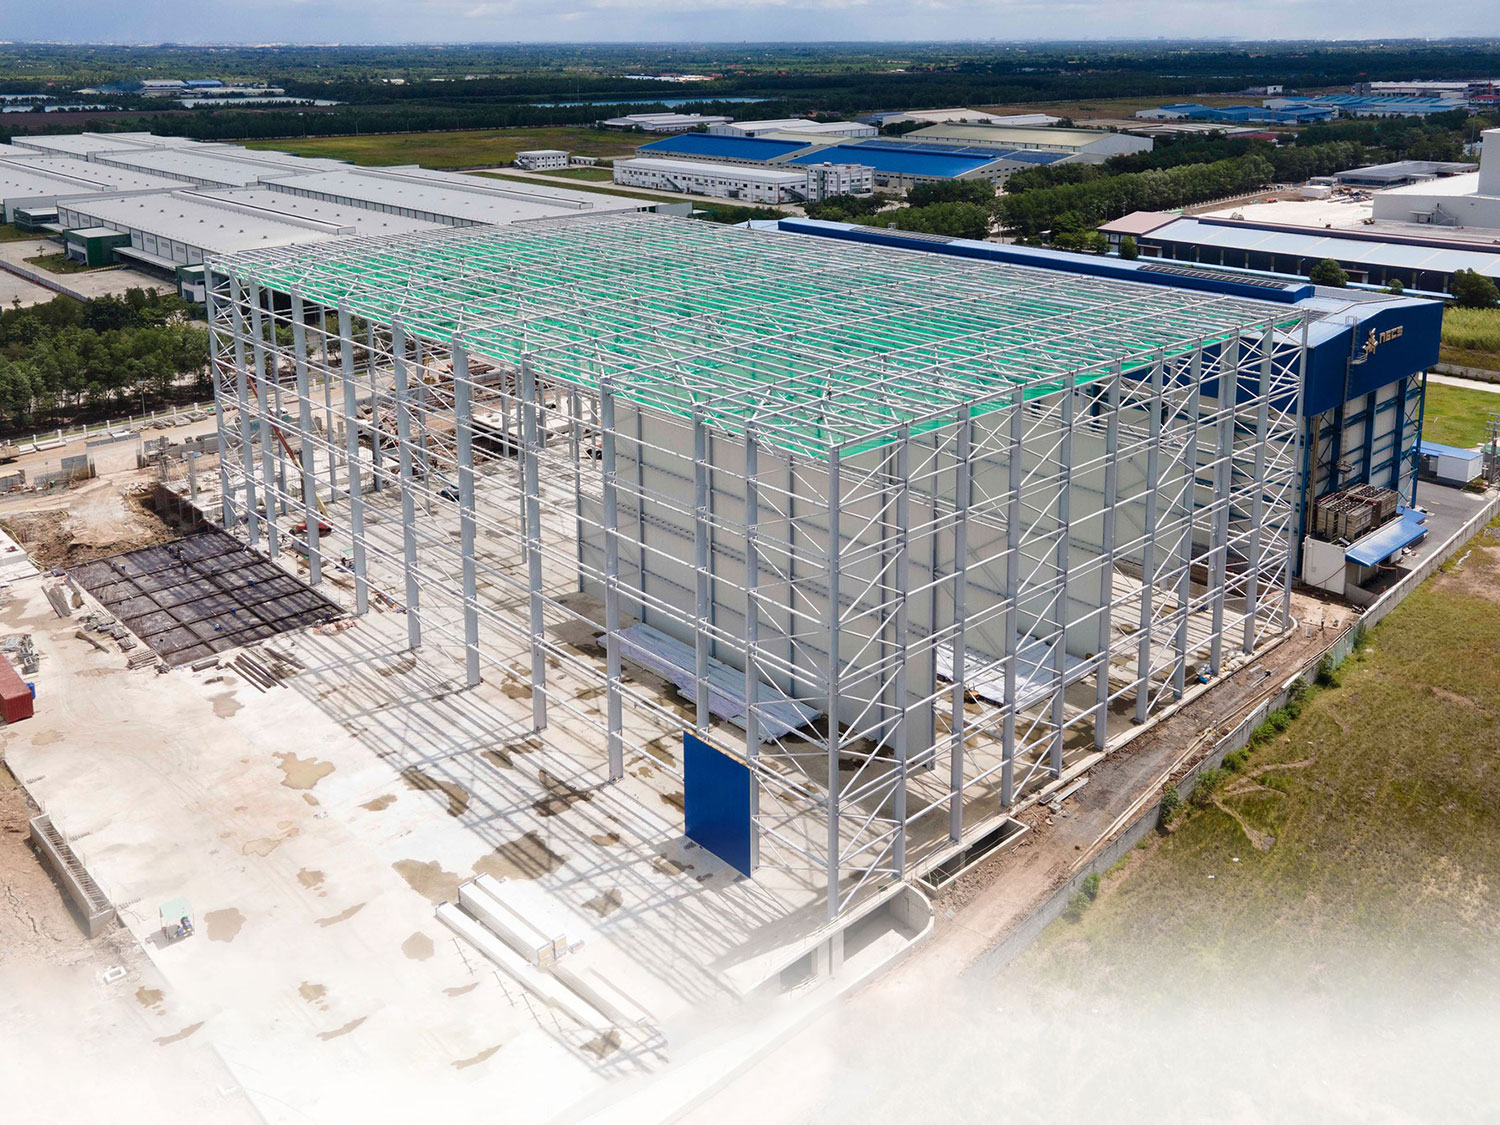
Bulk storage buildings keep loose material dry and contained: fertilizer, raw sugar, salt, rice husk, wood chips, aggregates, cement clinker or minerals. They look like ordinary warehouses, but the stored material behaves very differently from pallets. It pushes sideways on the walls, it is moved by loaders that strike whatever is in their way, and some materials attack steel. A good bulk store is designed around these three facts.
Push walls carry the material, not the cladding
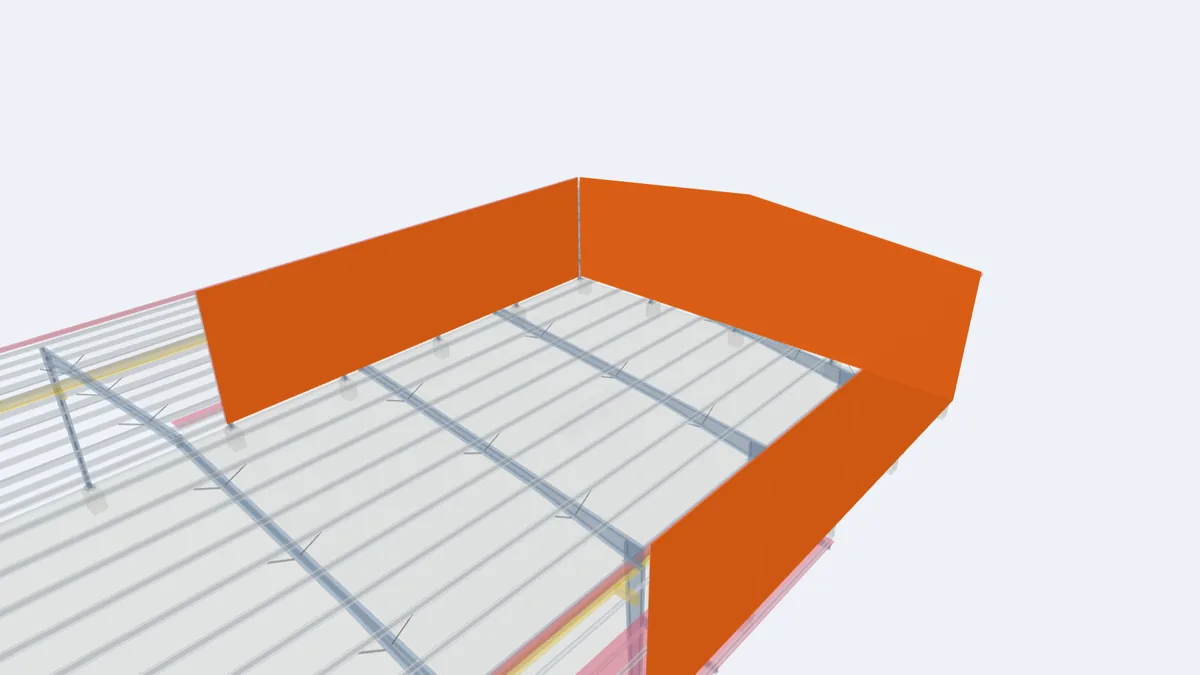
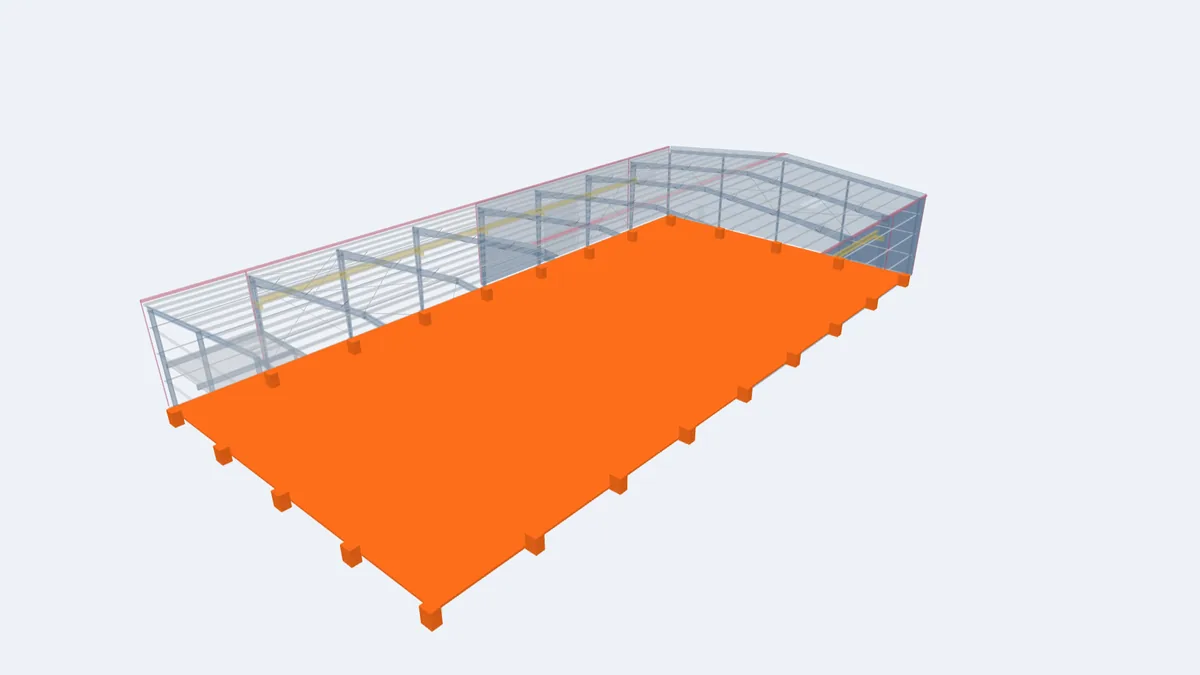
Loose material piled against a wall exerts a sideways pressure that grows with the height of the pile. Profiled wall panels and girts are not designed for that pressure, and a loader bucket will tear them. The normal solution is a reinforced concrete push wall around the inside of the building, designed by the local engineer for the material density, angle of repose and pile height. The steel columns stand outside or just behind the push wall and carry only the roof and the wind; the steel cladding starts above the concrete. If the material must lean on the steel columns themselves, the frames are designed for it, but that is more expensive and must be specified at the start.
Corrosion
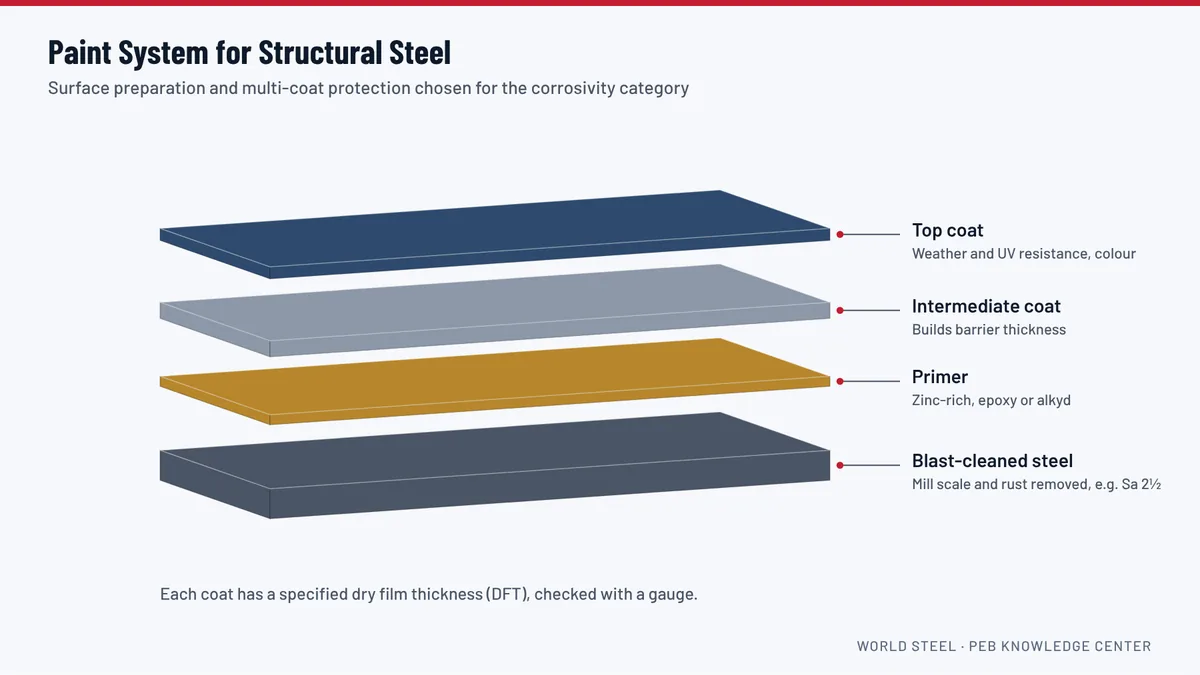
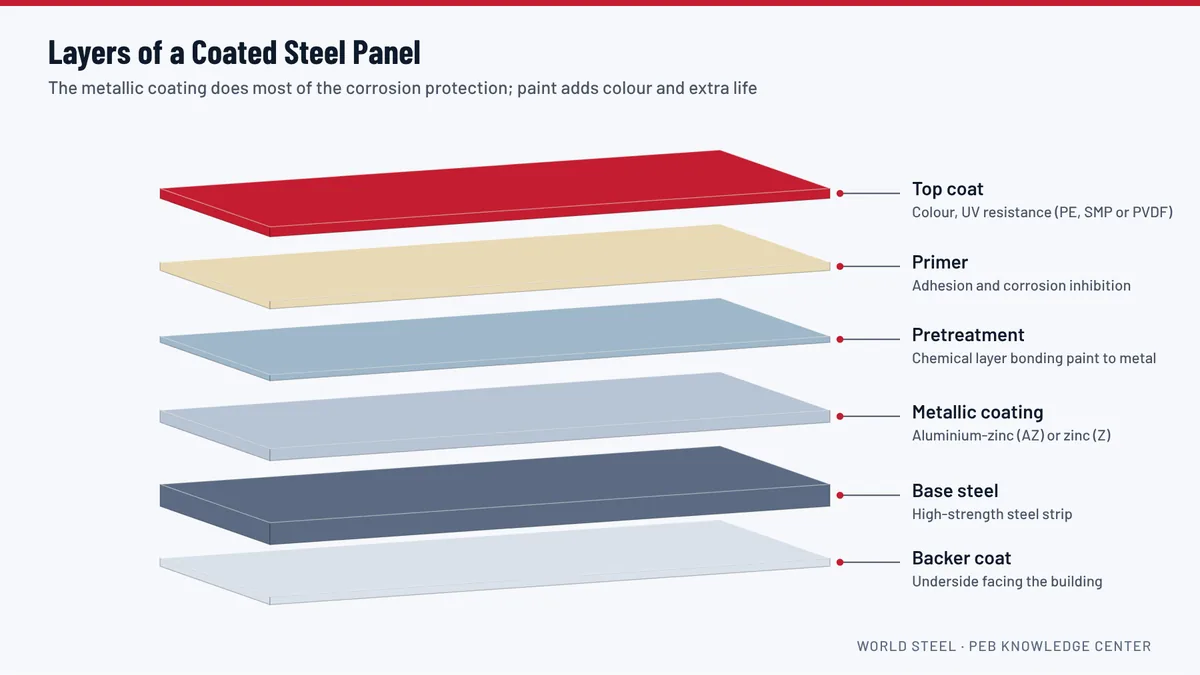
Fertilizers, salt and some minerals are hygroscopic and corrosive. Dust settles on purlins and flanges and, with humidity, attacks paint and metallic coatings. For these stores choose a heavier paint system or hot-dip galvanizing for the steel, a suitable panel coating for roof and walls, and stainless or coated fasteners. Simple, smooth details that do not trap dust last longer. Rice husk, wood chips and aggregates are much milder and can use standard systems.
Openings and traffic
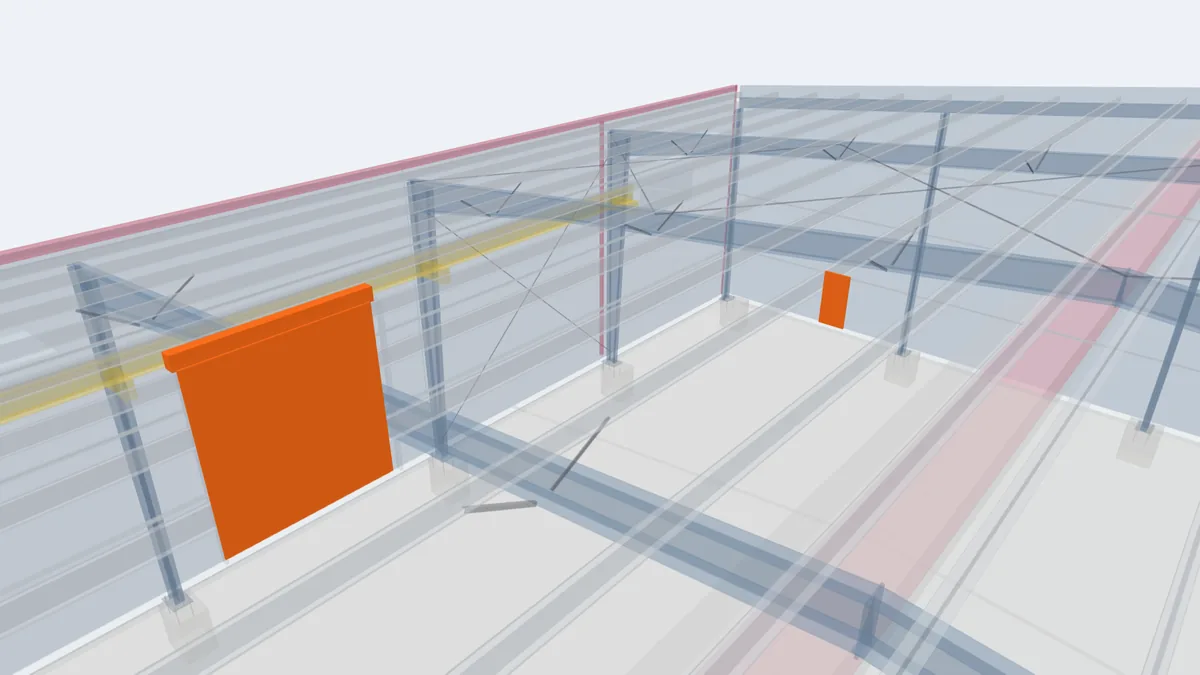
Loaders and trucks need wide, tall openings. Many bulk stores have one end fully open or fitted with large roll-up or sliding doors. Open ends change the wind pressures inside the building, which the design must include. Protect columns at openings with concrete bollards or guard rails, and keep the push wall continuous at the corners.
Conveyors, dust and ventilation
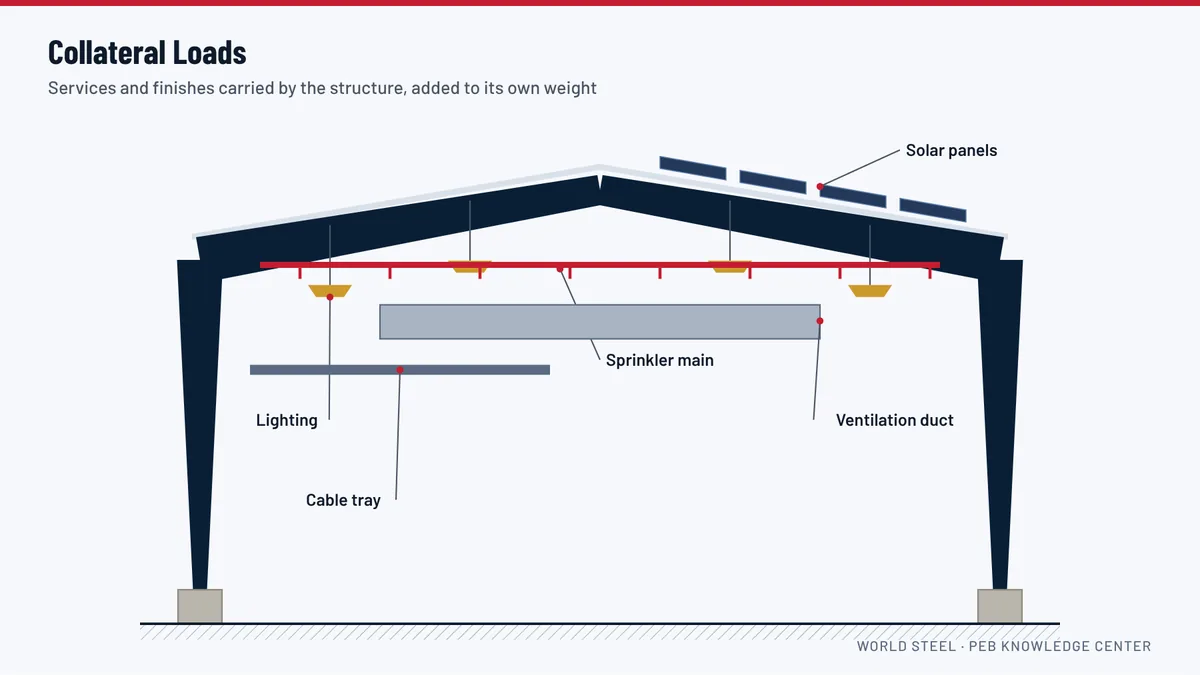
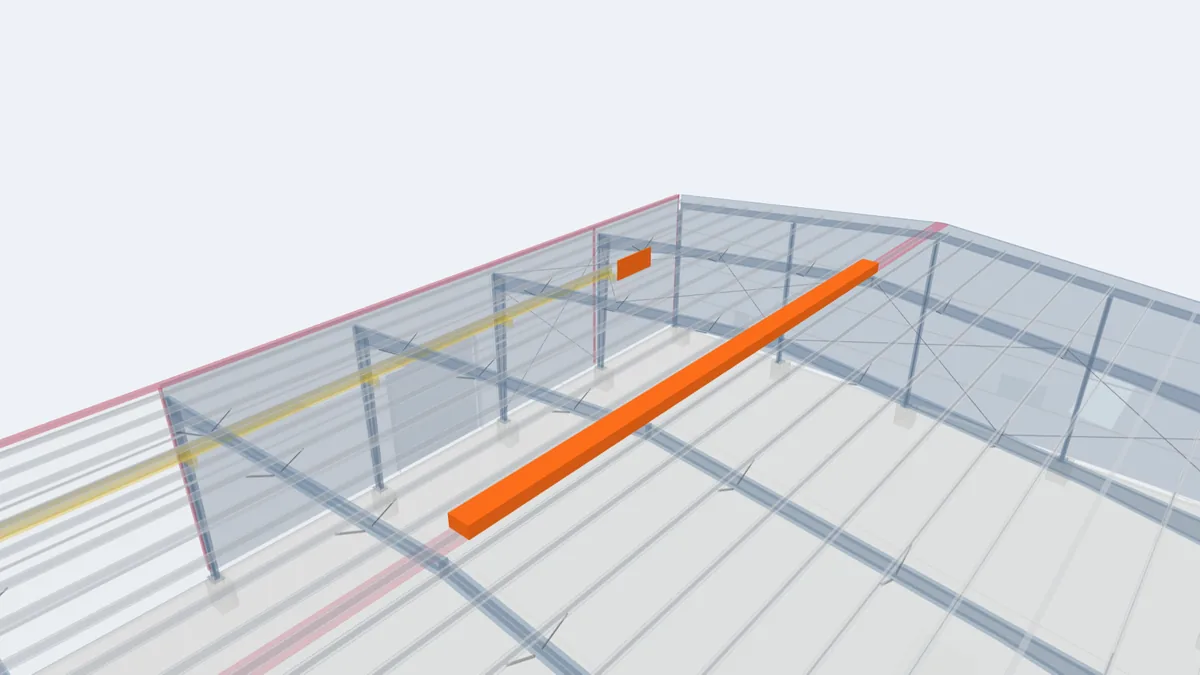
Material is often fed by a conveyor running along the ridge. The conveyor gallery, its supports and the dust it carries are collateral loads on the frames, so give their weights and positions to the designer early. Ridge openings for conveyors need careful flashings to stay watertight. Warm, humid air under a cold roof at night causes condensation that drips onto the product and makes it cake; ridge ventilation and roof insulation reduce it.
Span and shape
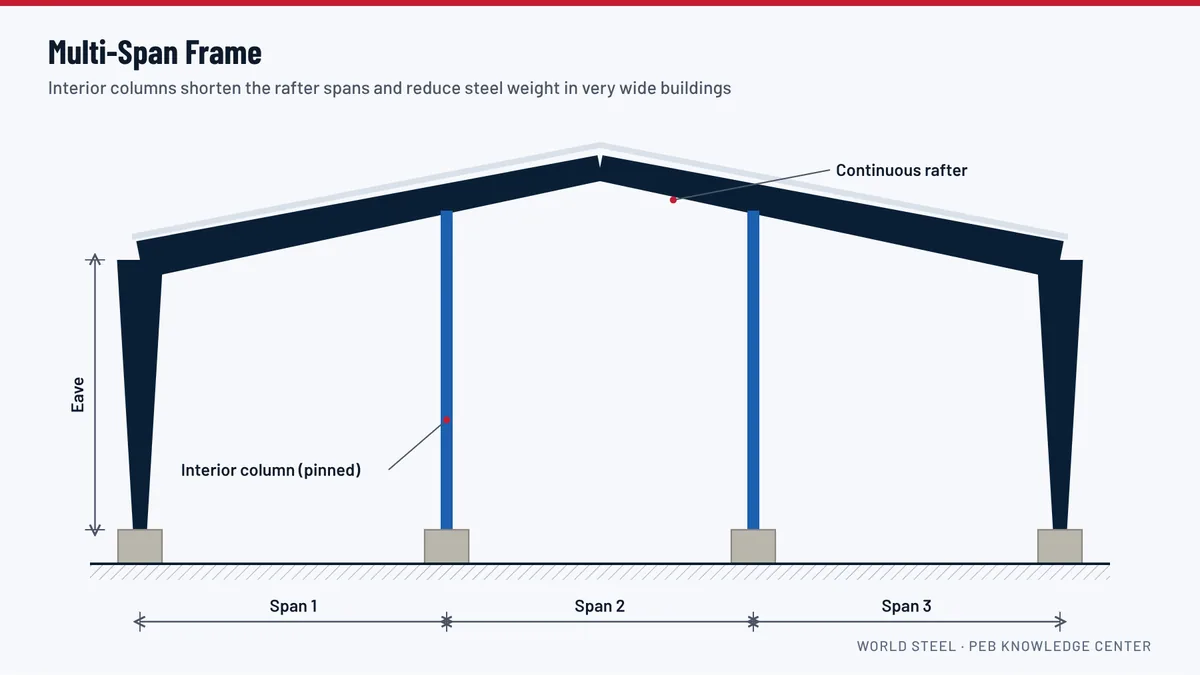
A pile of loose material is naturally a triangle, so a gable roof with enough height at the centre uses the volume well. Very wide stores can use multi-span frames if interior columns can be protected from loaders; otherwise a long clear span keeps the floor free.
Key components in the 3D model
The highlighted elements are the components that matter most for this building type, shown in our model of a complete 30 × 60 m pre-engineered building. Click any element for its description and guide.
For projects in Guyana
In Guyana, bulk stores serve sugar and rice handling, fertilizer distribution, quarries and mining, and port logistics. The humid coastal climate makes condensation and corrosion the main long-term risks, so tell us the stored material when you ask for a quotation and we will propose suitable coatings. The concrete push walls and foundations are designed and built locally; World Steel supplies the column reactions and anchor bolt plans for the local engineer, and erection is carried out by licensed local contractors. See corrosion protection in Guyana.
Frequently asked questions
Can loose material be stored directly against steel wall panels?
No. Wall panels and girts are not designed for material pressure or loader impact. Use concrete push walls up to the height of the pile, with cladding above.
Which coating should I use for a fertilizer store?
Fertilizer and salt are corrosive, so use a heavy-duty paint system or galvanizing for the steel, a durable panel coating and corrosion-resistant fasteners. Tell us the product and we will propose a system.
Can a conveyor be supported by the roof frames?
Yes, if its weight and support positions are known at design stage. The frames and purlins are then designed for it as a collateral load.