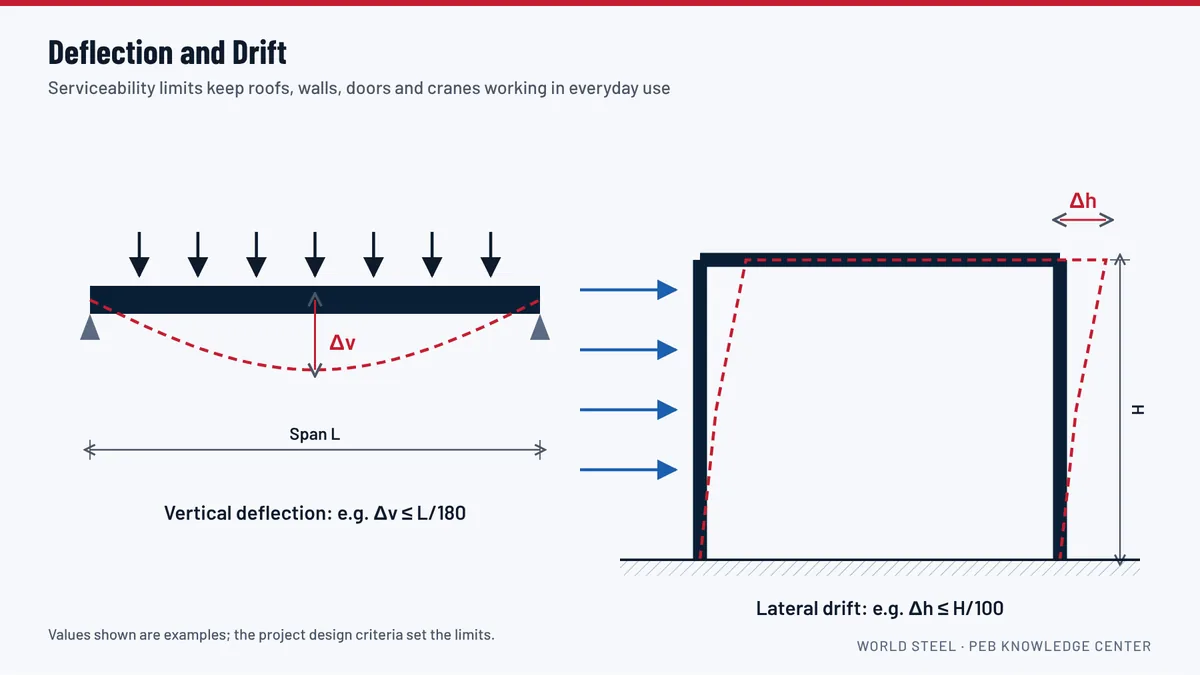
A steel building is designed for two different kinds of performance. Strength makes sure that no member or connection fails under the worst combination of loads. Serviceability makes sure the building works well in everyday use: roofs do not sag visibly, walls do not crack, doors keep working and cranes run smoothly. Deflection and drift limits are the main serviceability criteria, and for long, light PEB frames they often decide member sizes just as much as strength does.
Vertical deflection
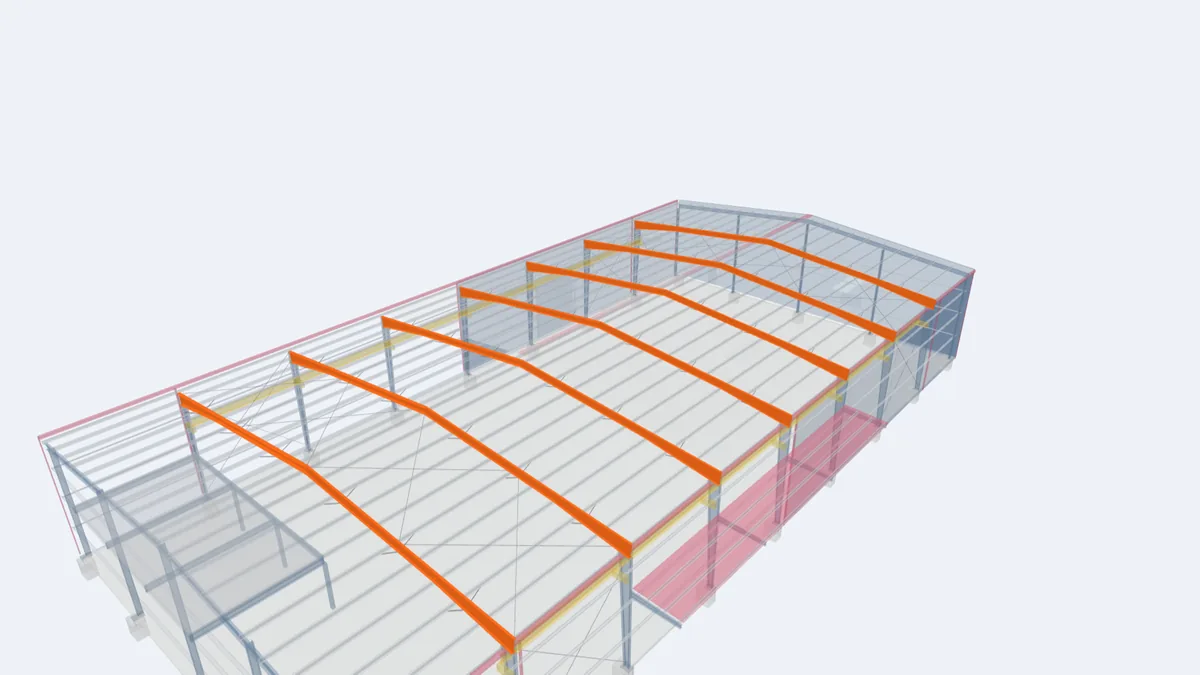
Vertical deflection is how far a beam, rafter or purlin sags under load, measured at its worst point. It is usually expressed as a fraction of the span: a limit of L/180 on a 7.5 m purlin means it may deflect up to about 42 mm under the relevant service load. Larger divisors mean stiffer members. Typical starting points used in metal building practice are:
| Member and condition | Common starting point |
|---|---|
| Purlins and rafters with metal roofing, live load | L/150 to L/180 |
| Roof members supporting a suspended ceiling | L/240 or stricter |
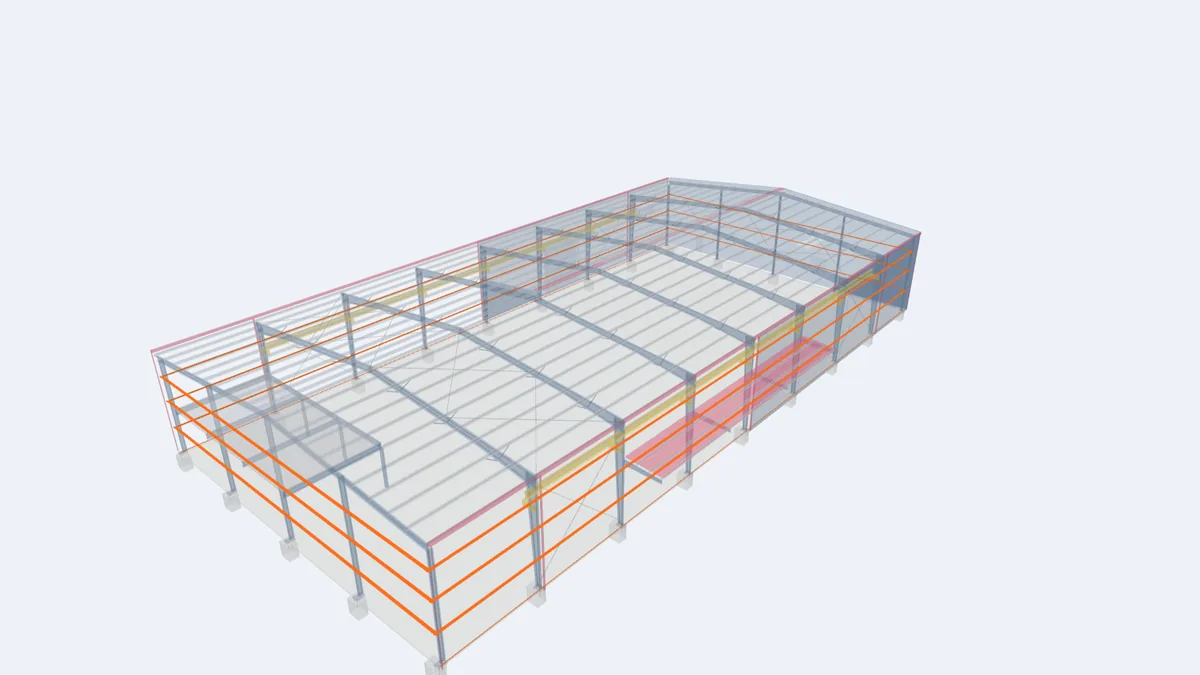
| Girts supporting metal wall panels, wind | L/90 to L/120 |
| Girts behind brittle finishes or masonry | Much stricter, agreed case by case |
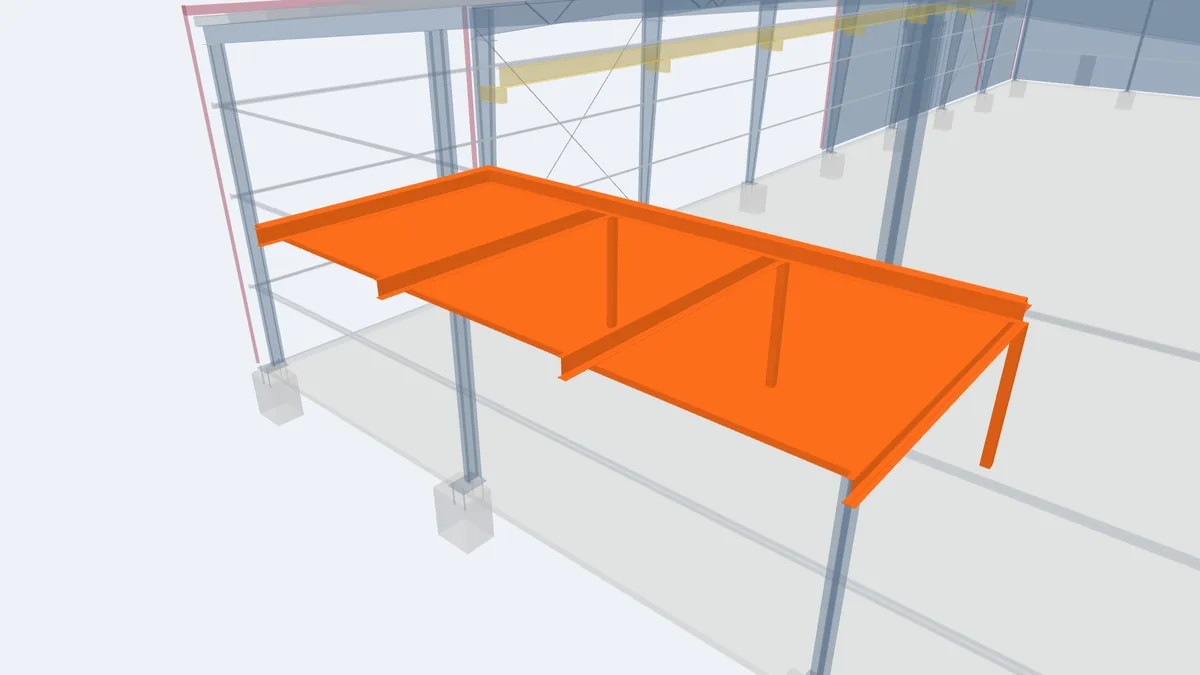
| Mezzanine floor beams | L/360 for live load is common |
These are typical values, not rules. The project specification or the engineer of record decides the limits, which are then written into the design criteria.
Lateral drift
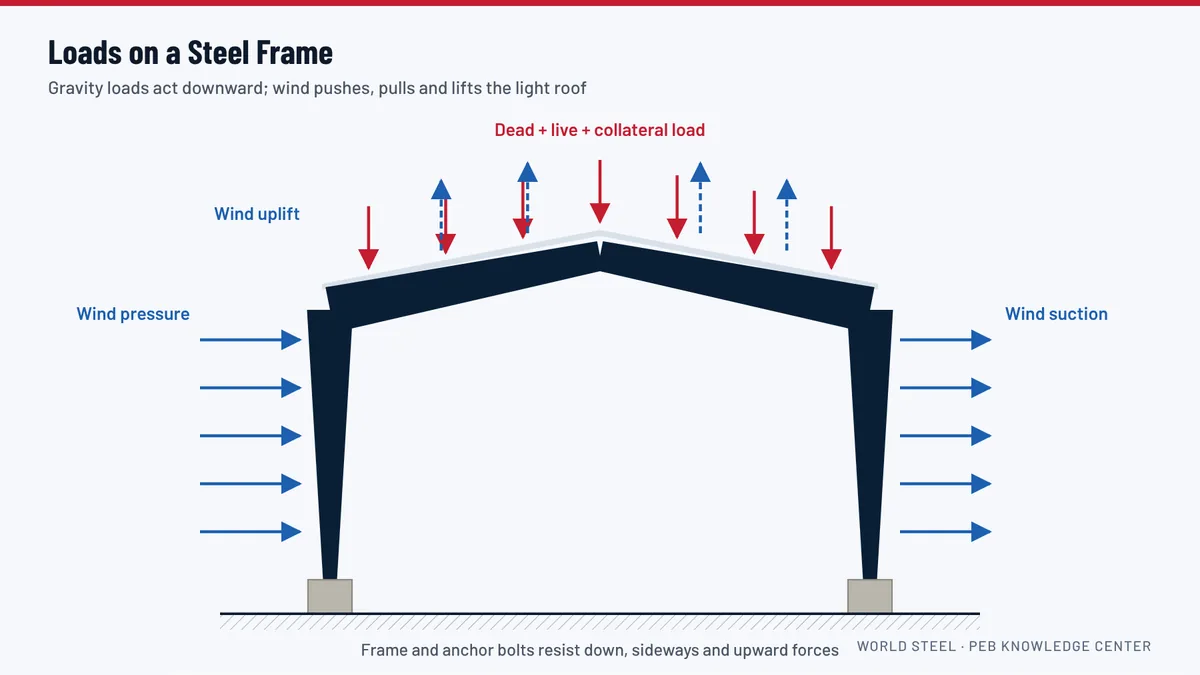
Drift is how far the top of a column moves sideways under wind or seismic load, expressed as a fraction of the eave height. Metal-clad buildings can accept relatively large drift because profiled steel panels tolerate movement well. Buildings with masonry walls, glazing, internal partitions fixed to the frames or overhead cranes need much less movement. Crane buildings are the most sensitive: excessive sway at the runway level changes the rail gauge and can cause the crane to bind.
Why limits must be agreed early
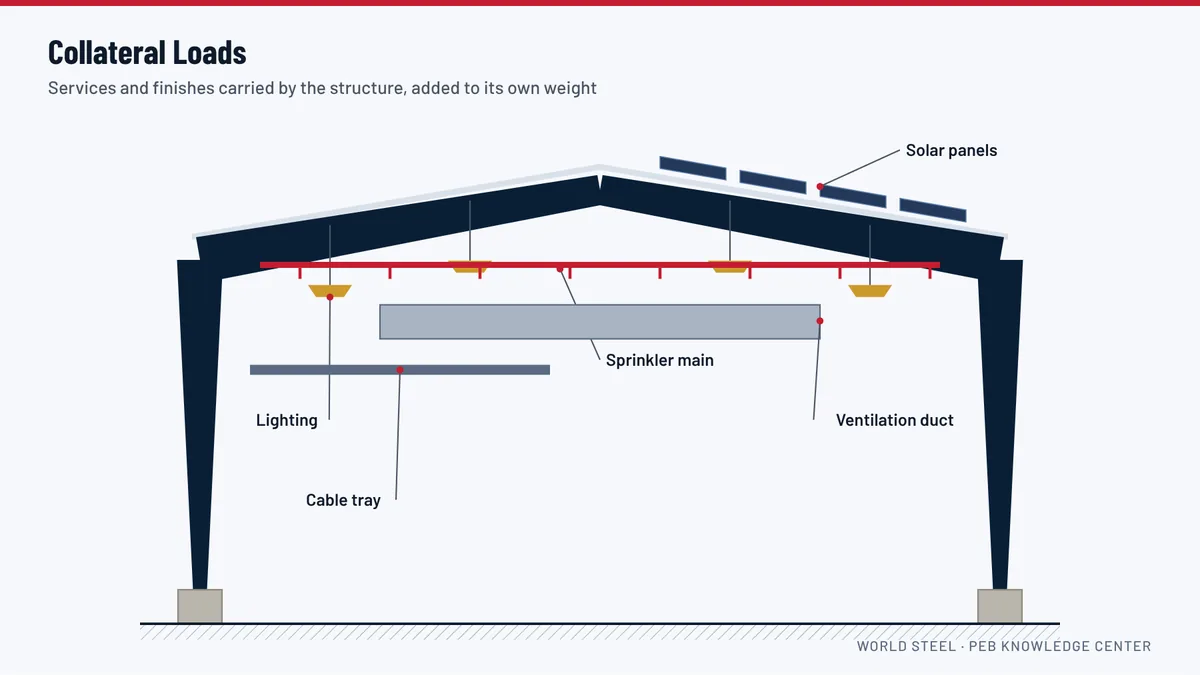
Changing a deflection limit after design changes the frames. Stiffer criteria mean deeper rafters, heavier columns and sometimes heavier purlins and girts, so two quotations based on different limits are not comparable. When comparing offers, check that both are designed for the same limits, the same loads and the same code. It is equally important not to ask for stricter limits than necessary: specifying L/360 for every member of a simple warehouse adds steel without making the building any better for its use.
Ponding and drainage
On flat or very low-slope roofs, deflection can create a dish where water collects. The extra water adds load, which increases the deflection, which collects more water. This is called ponding, and it is one reason PEB roofs are usually built with a definite slope such as 1:10. Where a low slope is unavoidable, the engineer checks ponding explicitly and the gutters and outlets are designed with overflow capacity.
Camber
For long-span rafters or mezzanine beams, the fabricator can build in a slight upward curve, called camber, to offset the deflection under dead load. Camber improves appearance and drainage but does not make a member stronger or stiffer under live load.
For projects in Guyana
In Guyana, intense tropical rain makes roof drainage a serviceability issue as important as stiffness. We keep a positive roof slope, design gutters for the site rainfall and check low-slope areas for ponding. For buildings with block walls, which are common locally, tell us early: the girts and frames will be designed to tighter drift limits so the masonry does not crack. See steel buildings for Guyana's climate.
Frequently asked questions
What does L/180 mean?
It means the member may deflect by its span divided by 180 under the specified service load. For a 9 m span that is 50 mm.
Will a deflection limit make my building stronger?
No. Strength is checked separately. Deflection limits control stiffness, which affects how the building looks and performs in use.
Why are my quotations so different in steel weight?
Different design loads, codes or deflection limits are the most common reason. Compare offers on the same design criteria.