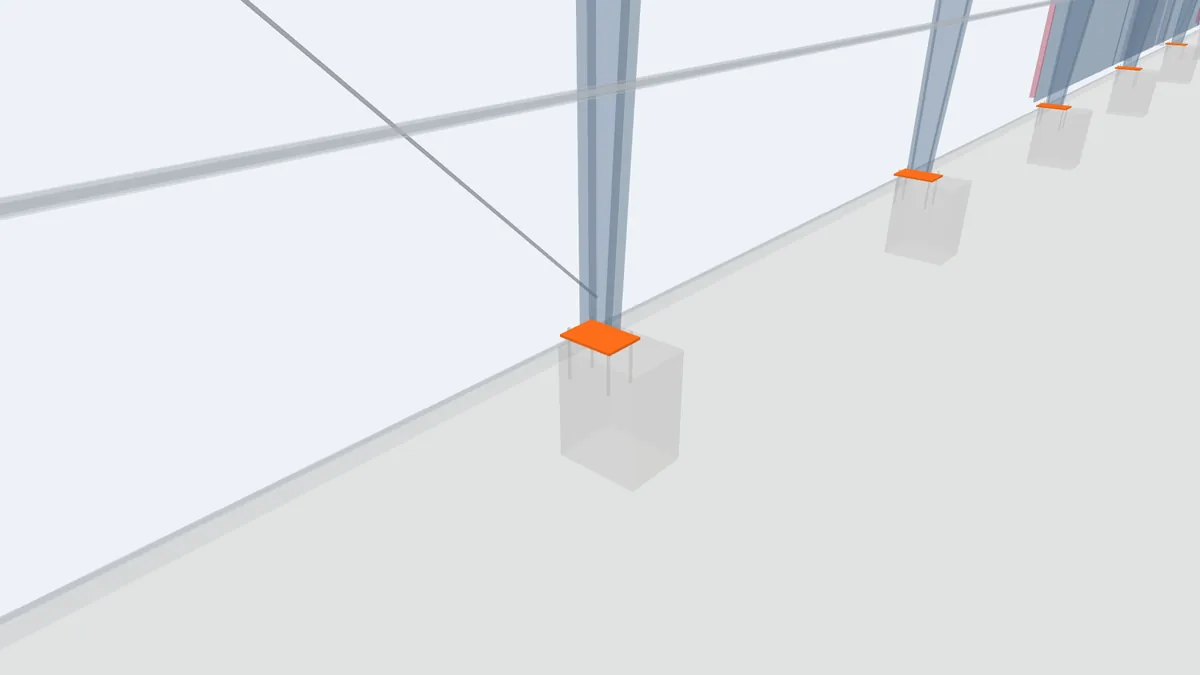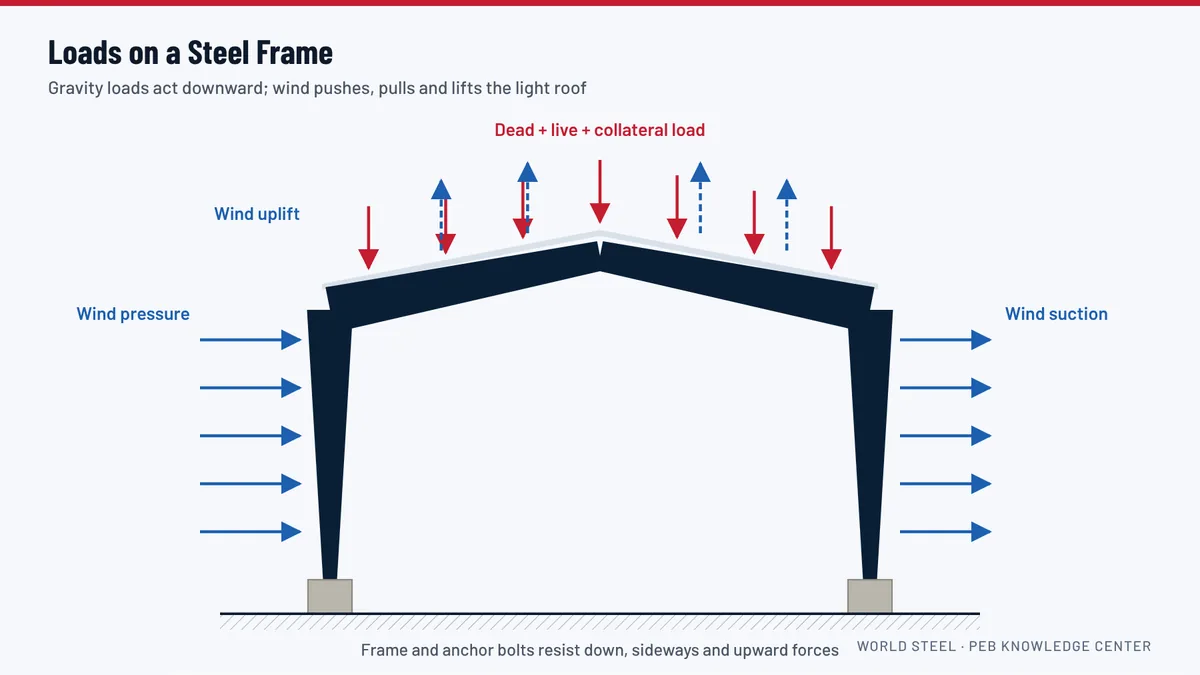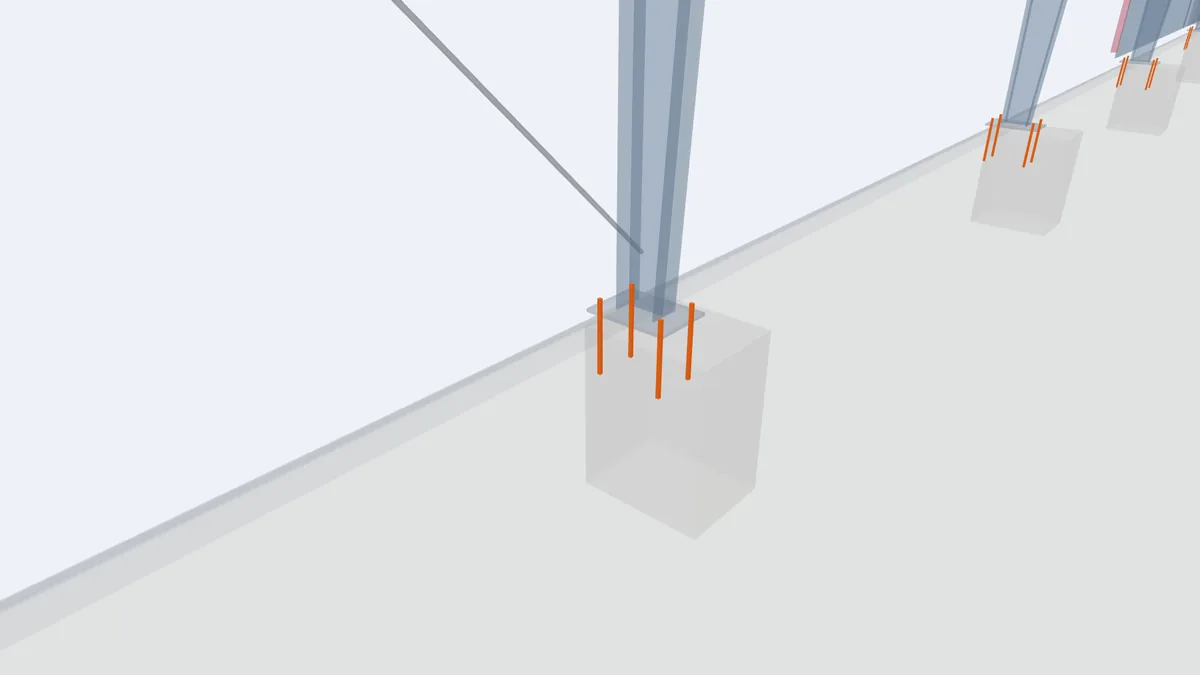
Anchor bolts, also called anchor rods or holding-down bolts, are steel rods cast into the concrete foundation. Each column's base plate sits over a group of anchor bolts and is fixed with nuts and washers. The bolts hold the building down against wind uplift, transfer horizontal shear into the foundation and locate the columns precisely. If they are in the wrong position, nothing else fits, so anchor bolts are the single most important item to get right before the steel arrives.
Types of anchor bolt
- Headed or plate-anchored bolts: a straight rod with a nut and plate, or a forged head, at the bottom. They provide reliable pull-out resistance and are preferred for uplift.
- Hooked bolts (L or J shape): the bend provides anchorage. They are common for light loads but have lower pull-out capacity than headed bolts.
- Post-installed anchors: chemical or mechanical anchors drilled into hardened concrete. They are used for corrections or small additions, not normally for main frame columns unless designed for it.
Reading the anchor bolt plan
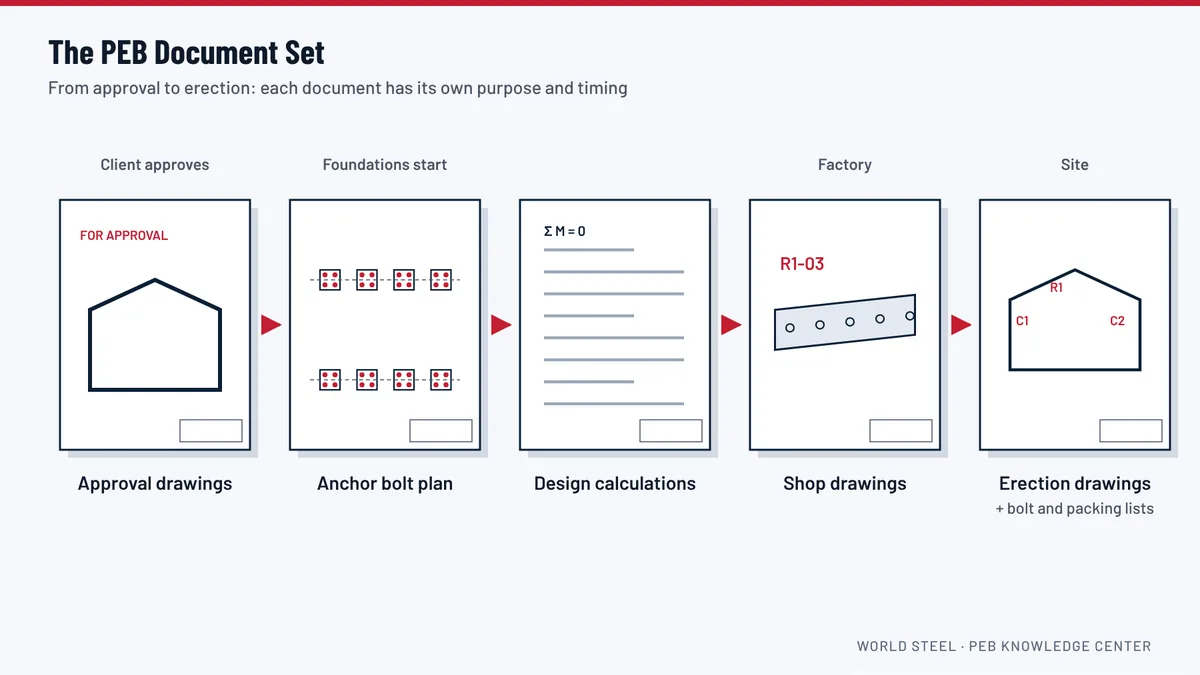
The anchor bolt plan, released after drawing approval, gives everything the foundation contractor needs:
- grid lines and the steel line of the building;
- the position of every bolt group relative to the grid;
- bolt diameter, length, grade and projection above the concrete;
- base plate dimensions and grout thickness;
- the column reactions for each load case, used to design the footings.
Projection matters: too short and the nut cannot be fully engaged, too long and the bolt may clash with the floor finish.
Setting anchor bolts accurately
- Make a template for each bolt pattern, drilled to match the base plate.
- Fix the bolts to the template with nuts above and below, at the correct projection.
- Set out the grid lines from a fixed reference and position the templates; check diagonals.
- Fix the templates rigidly to the formwork so the bolts cannot move during the pour.
- Check positions and levels again just before and after pouring the concrete.
- Protect the threads from concrete and damage until the steel arrives.
Industry practice, such as the AISC Code of Standard Practice, sets tight tolerances: typically about 3 mm between any two bolts in one group and about 6 mm between adjacent groups. Your project specification may set different values; follow it.
Uplift and foundation design
The bolts can only resist uplift if the foundation is heavy enough or anchored deeply enough. The foundation designer uses the uplift reactions on the anchor bolt plan to size footings, which on light buildings in windy areas may be governed by uplift rather than by bearing.
See it in the 3D model
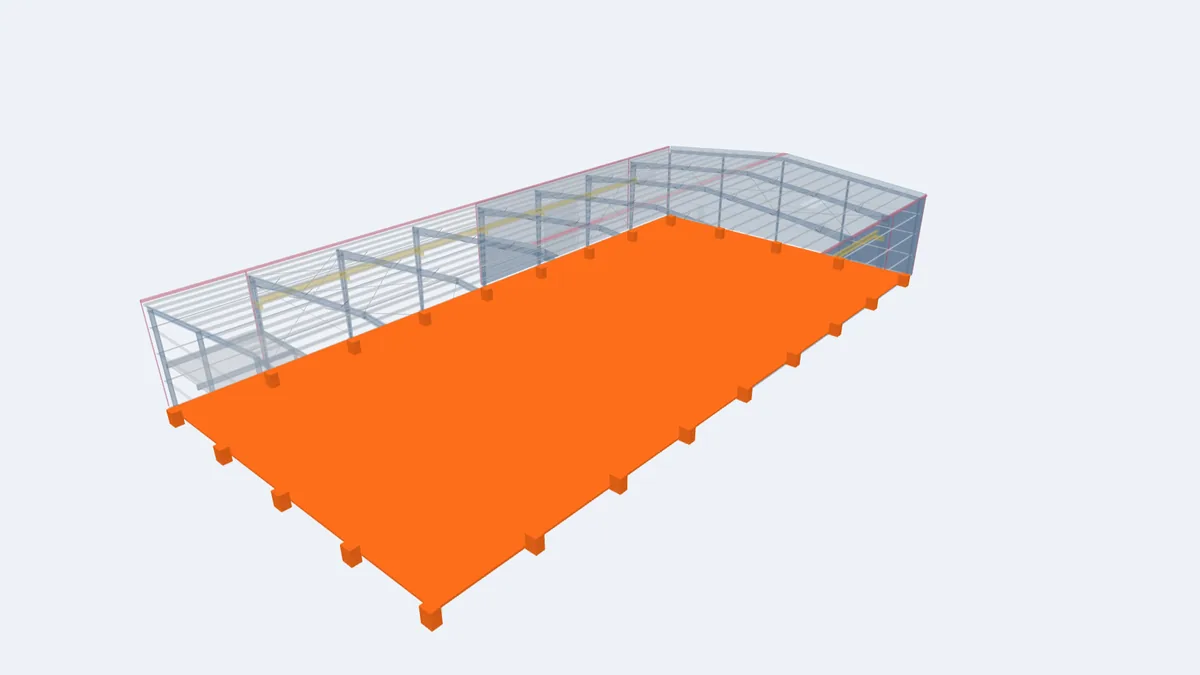
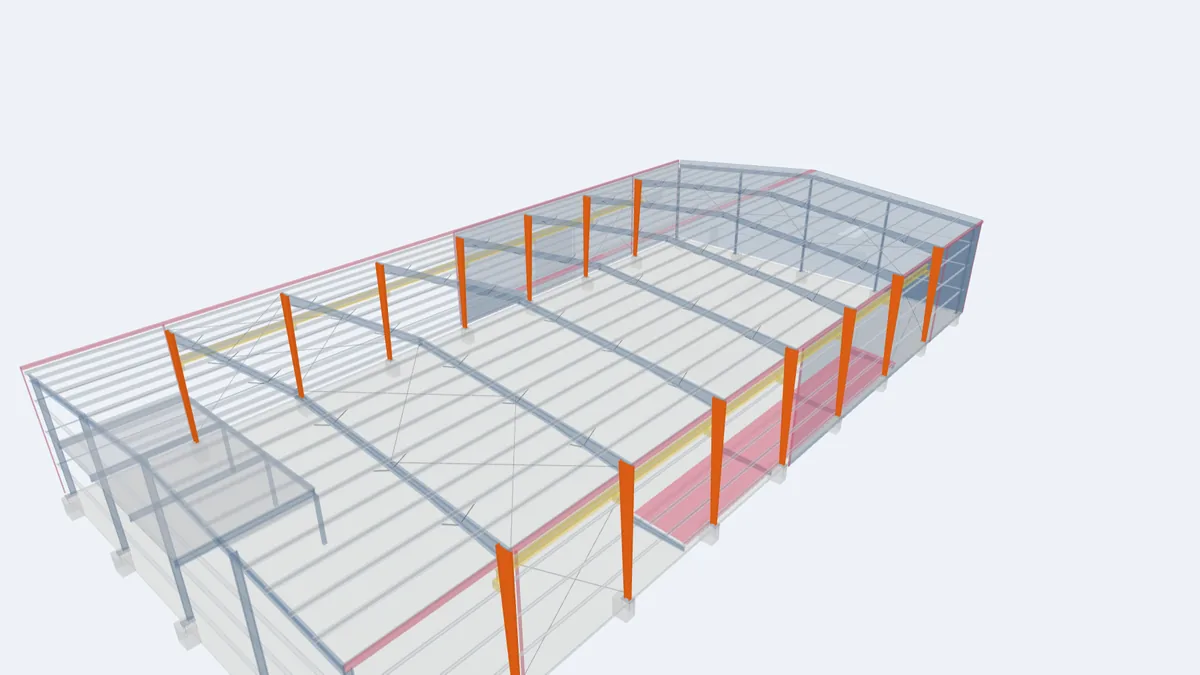
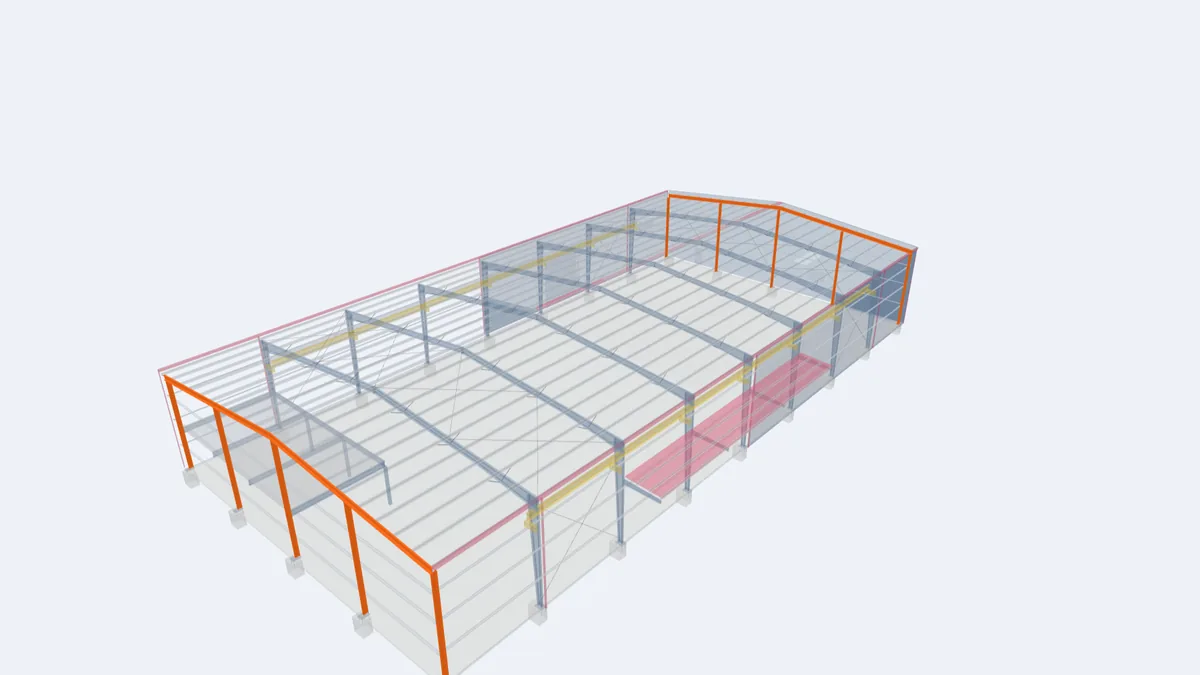
The highlighted elements show where this component sits in our model of a complete 30 × 60 m pre-engineered building. Rotate the model, click any element for its description, or open the full interactive model.
For projects in Guyana
In Guyana, foundations are built by the client's local contractor while the steel is fabricated in Vietnam, so the anchor bolt plan is released early and is the critical link between the two. State in your RFQ whether you want World Steel to supply the anchor bolts and templates with an early shipment, or whether they will be sourced locally to the specification. We check survey photos or measurements of the set bolts on request before the steel ships.
Frequently asked questions
Are anchor bolts included in the steel supply?
It depends on the agreed scope. Many clients ask for anchor bolts and templates to be shipped early. Confirm this in the quotation.
What happens if an anchor bolt is in the wrong place?
Contact the engineer before doing anything. Solutions include slotted holes with plate washers, post-installed anchors or a modified base plate, but they must be designed.
Can anchor bolts be bent to fit the base plate?
Not without the engineer's approval. Bending, especially with heat, can weaken the bolt and the concrete around it.