
Drawing list
All drawings with numbers, titles and current revision.
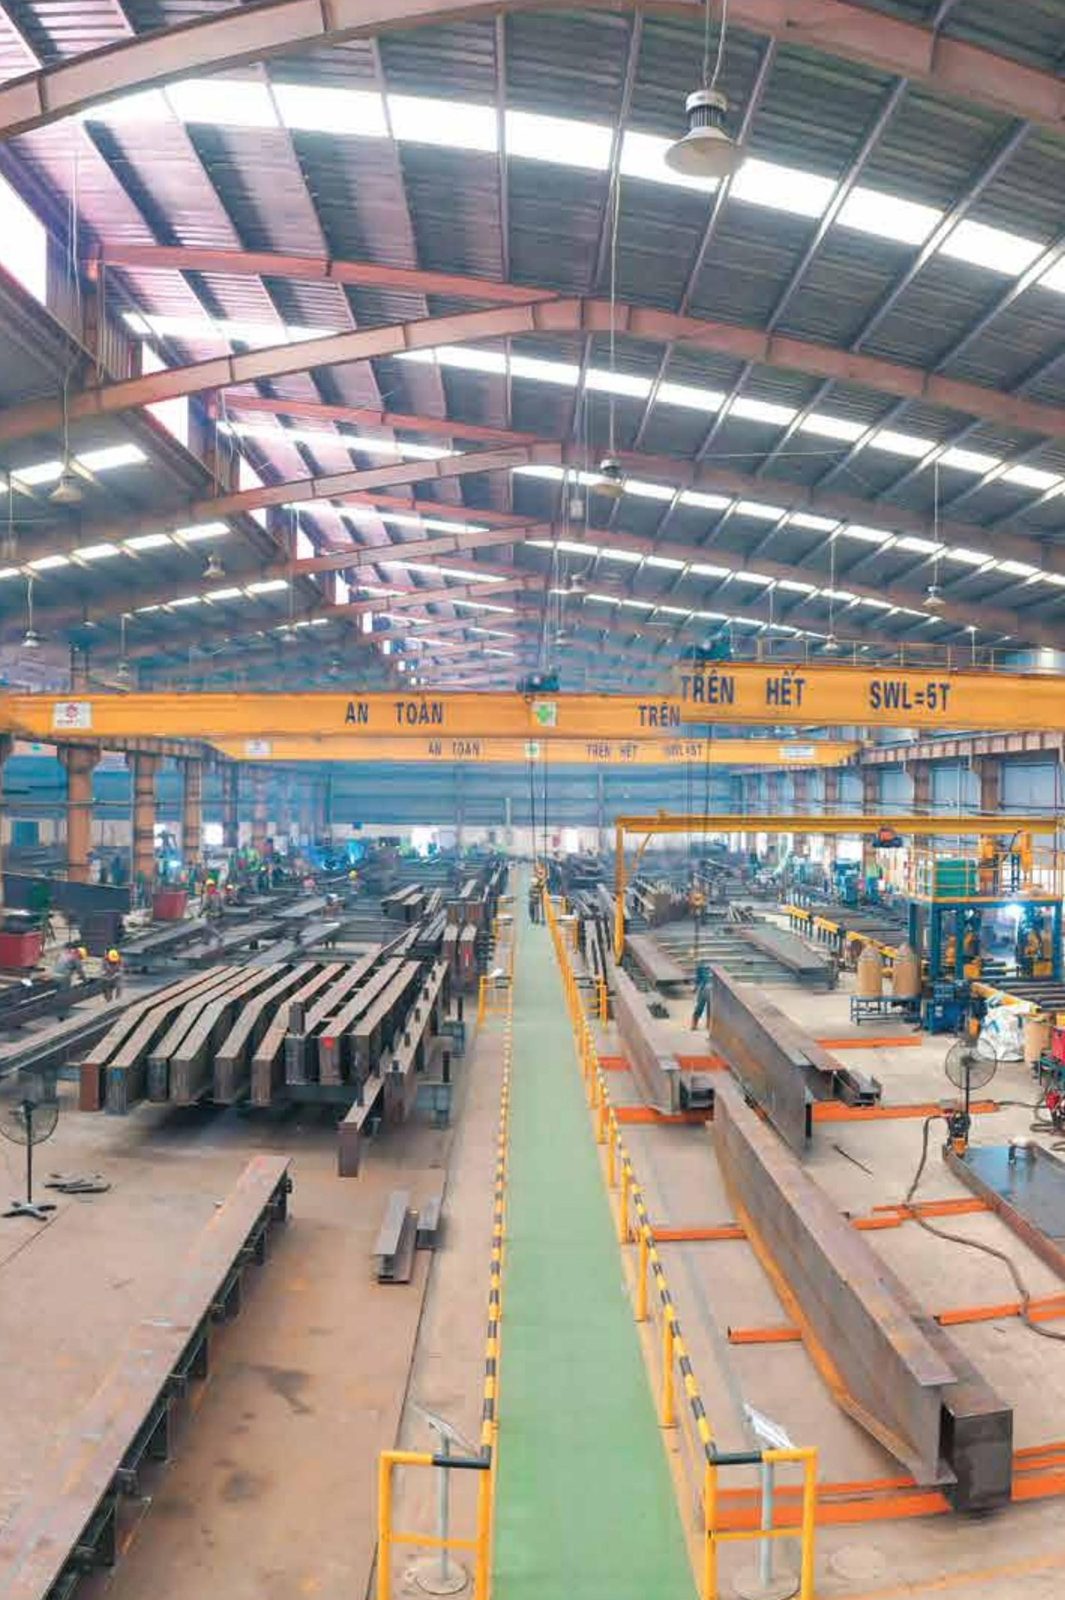
Engineering Services · Steel Structures for Guyana
Shop drawings show every member exactly as it will be made: dimensions, plates, holes, welds and finishes. We issue them for your review and your engineer's approval before production, so what arrives in Guyana is what you approved.
Design codes and certificates as listed in World Steel's company profile; the code for each project is agreed with its engineer of record.
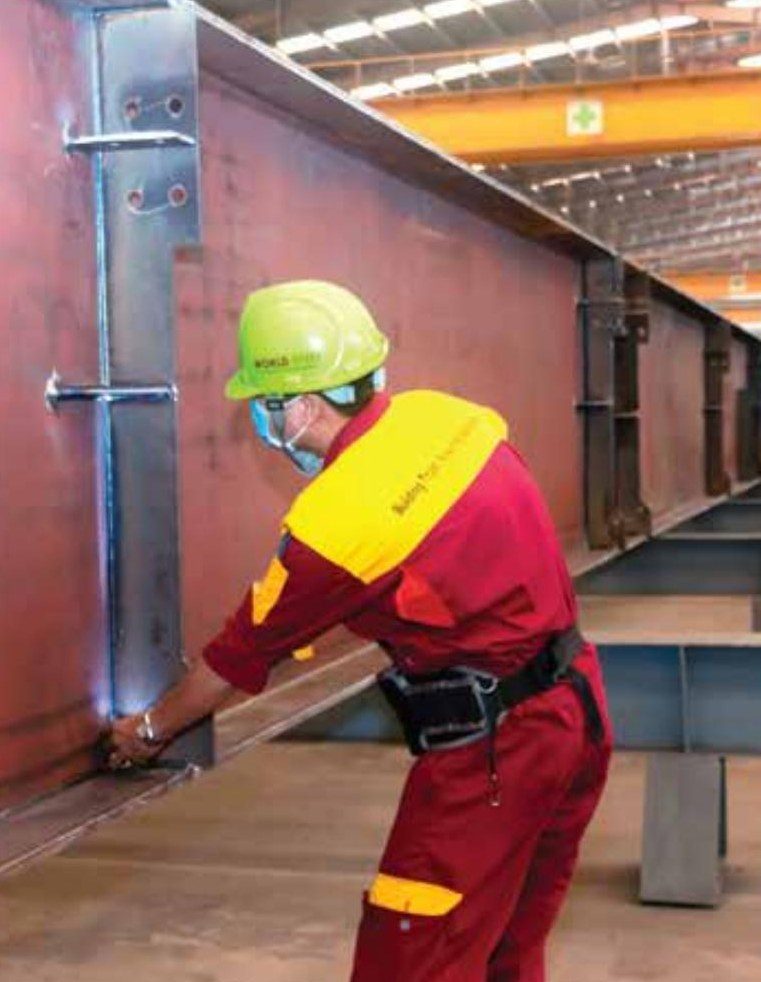
Why it matters
Once steel is cut, every change costs time and money, and once it is shipped to Guyana a change can mean weeks. Shop drawings are the moment to check that openings, heights, connections and finishes are what you need.
We make the review easy: drawings are organized by building area, changes between revisions are clouded, and questions are answered by the engineer who prepared them.
What to check on shop drawings
What you receive
A drawing package your engineer and contractor can work with.
All drawings with numbers, titles and current revision.
Plans, elevations and sections with grid lines and member marks.
Each column, rafter, beam and brace with full dimensions.
Plates, bolts, holes and welds.
Steel grades, coating system and colour.
Comments, responses and the approved revision on file.
How we work
Shop drawings prepared from the approved design.
Technical highlight: Checked internally before issue.
Related documents: Shop drawings
Drawings sent to you and your engineer.
Technical highlight: Clouded changes on every revision.
Related documents: Transmittal
Comments returned.
Technical highlight: Questions answered by our engineer.
Related documents: Comment log
Comments incorporated and reissued.
Technical highlight: New revision and date.
Related documents: Revised drawings
Approved set released to production.
Technical highlight: Changes after release go through change control.
Related documents: Released drawings
Engineered for Guyana
What we add because your building is going to Guyana.
Drawings are in English with clear units, ready for your locally registered engineer.
Building standardsMember lengths and splice positions are checked against shipping limits before approval.
Container optimizationYou review and approve from Guyana by email or through the client portal, with a full record.
Project managementInterfaces with local works, such as foundations and walls, are shown so local contractors can plan around them.
Erection drawingsWorld Steel engineers and manufactures in Vietnam and exports to Guyana. Work that has to be done in Guyana is carried out by the client or licensed local partners, with our engineers supporting them remotely.
| Service | Who performs it | Notes |
|---|---|---|
| Shop drawings and revision control | World Steel | World Steel engineering team |
| Review and approval of shop drawings | Local partner / client | You and your engineer of record |
| Local approvals and stamped drawings | Local partner / client | A locally registered engineer where Guyanese rules require it |
| Foundations and anchor bolt installation | Local partner / client | Licensed local contractor, to the anchor bolt plan |
| Erection on site | Local partner / client | Licensed local erection contractor, with World Steel drawings and remote support |
FAQ
Straight answers on scope, design codes, shipping and what happens in Guyana.
Ask an engineerIt depends on the size of the building and how quickly comments come back. Approval is a milestone in the project schedule, and production starts once it is complete.
Tell us immediately. If the member has not been fabricated, we revise the drawing through change control; the schedule and cost impact is agreed before the change.
You, for use and layout, and your engineer of record, for structure. Your architect and contractor should check interfaces.
Drawings are issued as PDF for approval. Other formats can be discussed for your project.
Engineering Services
Each service can be ordered on its own or as part of a complete design, manufacture and supply package.
Design inputs, loads and approvals coordinated with your engineer of record.
ExplorePortal, PEB tapered, truss, braced or moment frames chosen for your building.
ExploreFrame geometry and member sizes tuned to cut tonnage and freight.
ExploreStandard plates, sections and bolts for faster procurement and fabrication.
ExploreShop-welded, site-bolted connections for local crews and equipment.
ExploreAssembly and part drawings with piece marks that run our factory.
ExploreAnchor bolt plans, marking plans and erection notes for the site team.
Explore3D steel models for clash checking where the project needs it.
ExploreDesign basis, drawings, bills of material and quality records.
ExploreTell us about your project and schedule. We will explain the drawing package and approval timeline.
Assembly and part drawings used directly in our factory, with piece marks.
Read moreAnchor bolt plans, general arrangement and marking plans for the site team.
Read moreBolted connections designed for straightforward erection with local equipment and crews.
Read moreStructural engineering coordination, design optimization, connection detailing, shop drawings, BIM coordination and technical documentation.
Read moreInternational engineering adapted to Guyana's conditions: climate, rainfall, coastal corrosion, wind, ground conditions, flooding, ventilation and logistics.
Read moreWe develop the structural concept with you and coordinate design inputs, loads and approvals with the engineer of record, so the steel that arrives in Guyana i…
Read more