Most warehouses need offices: a reception, sales and administration, a dispatch office overlooking the loading area, toilets and a lunch room. Building them inside or against the warehouse is usually cheaper and more practical than a separate office building, and a pre-engineered steel system makes it simple if the offices are part of the design from the start.
Three ways to add offices
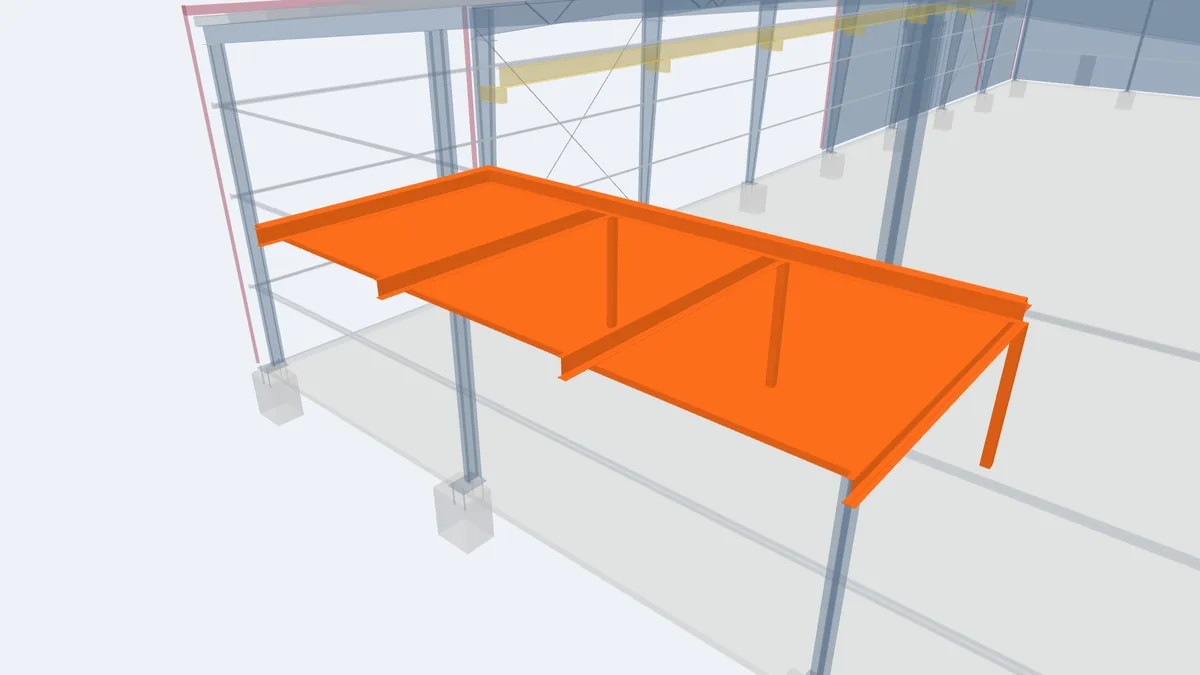
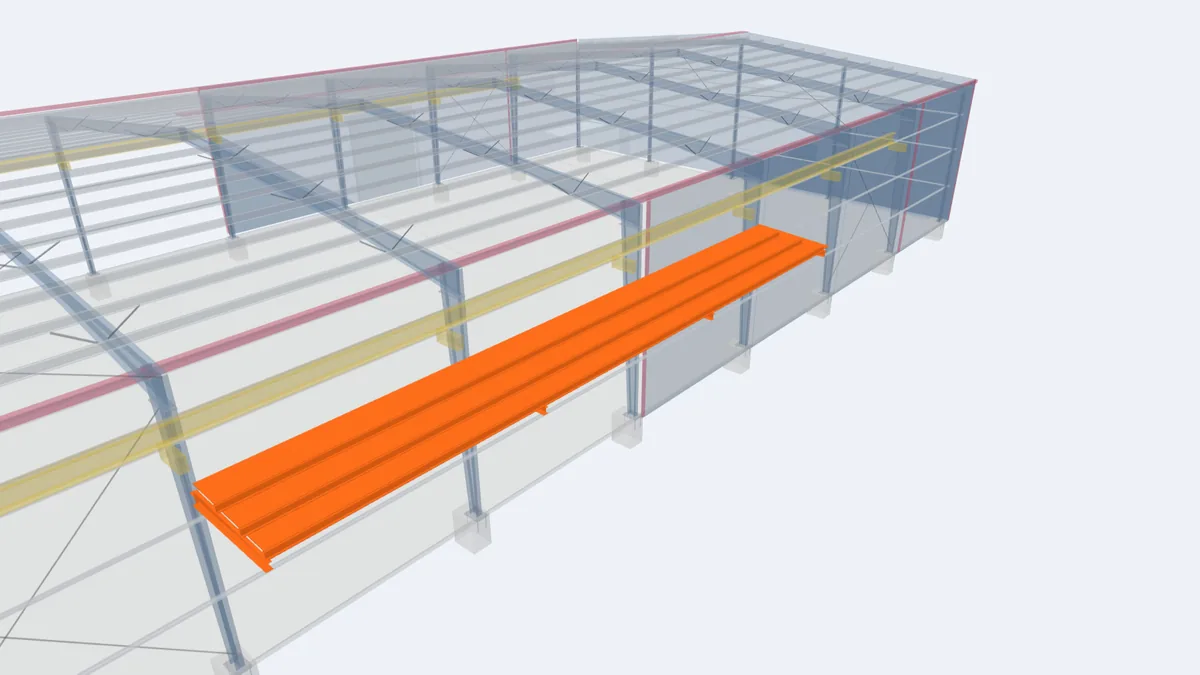
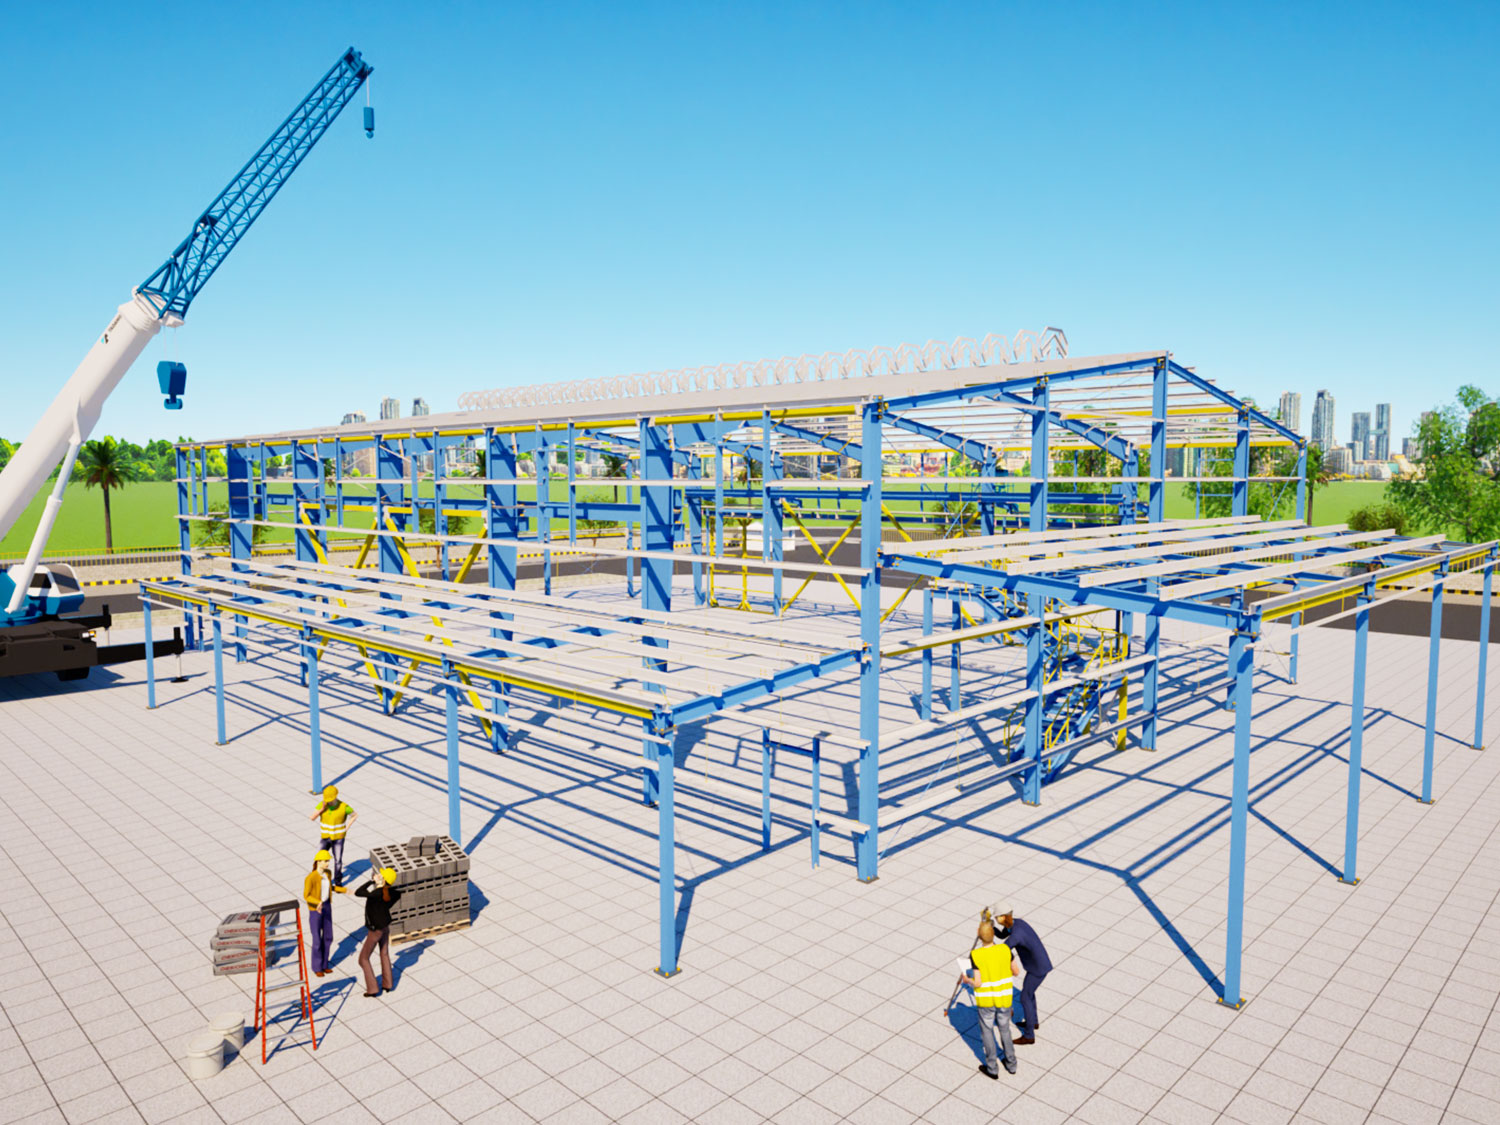
- Office mezzanine inside the warehouse. A steel mezzanine along one wall gives office space upstairs and storage, loading or workshops below. It uses height that is often wasted and keeps the footprint small.
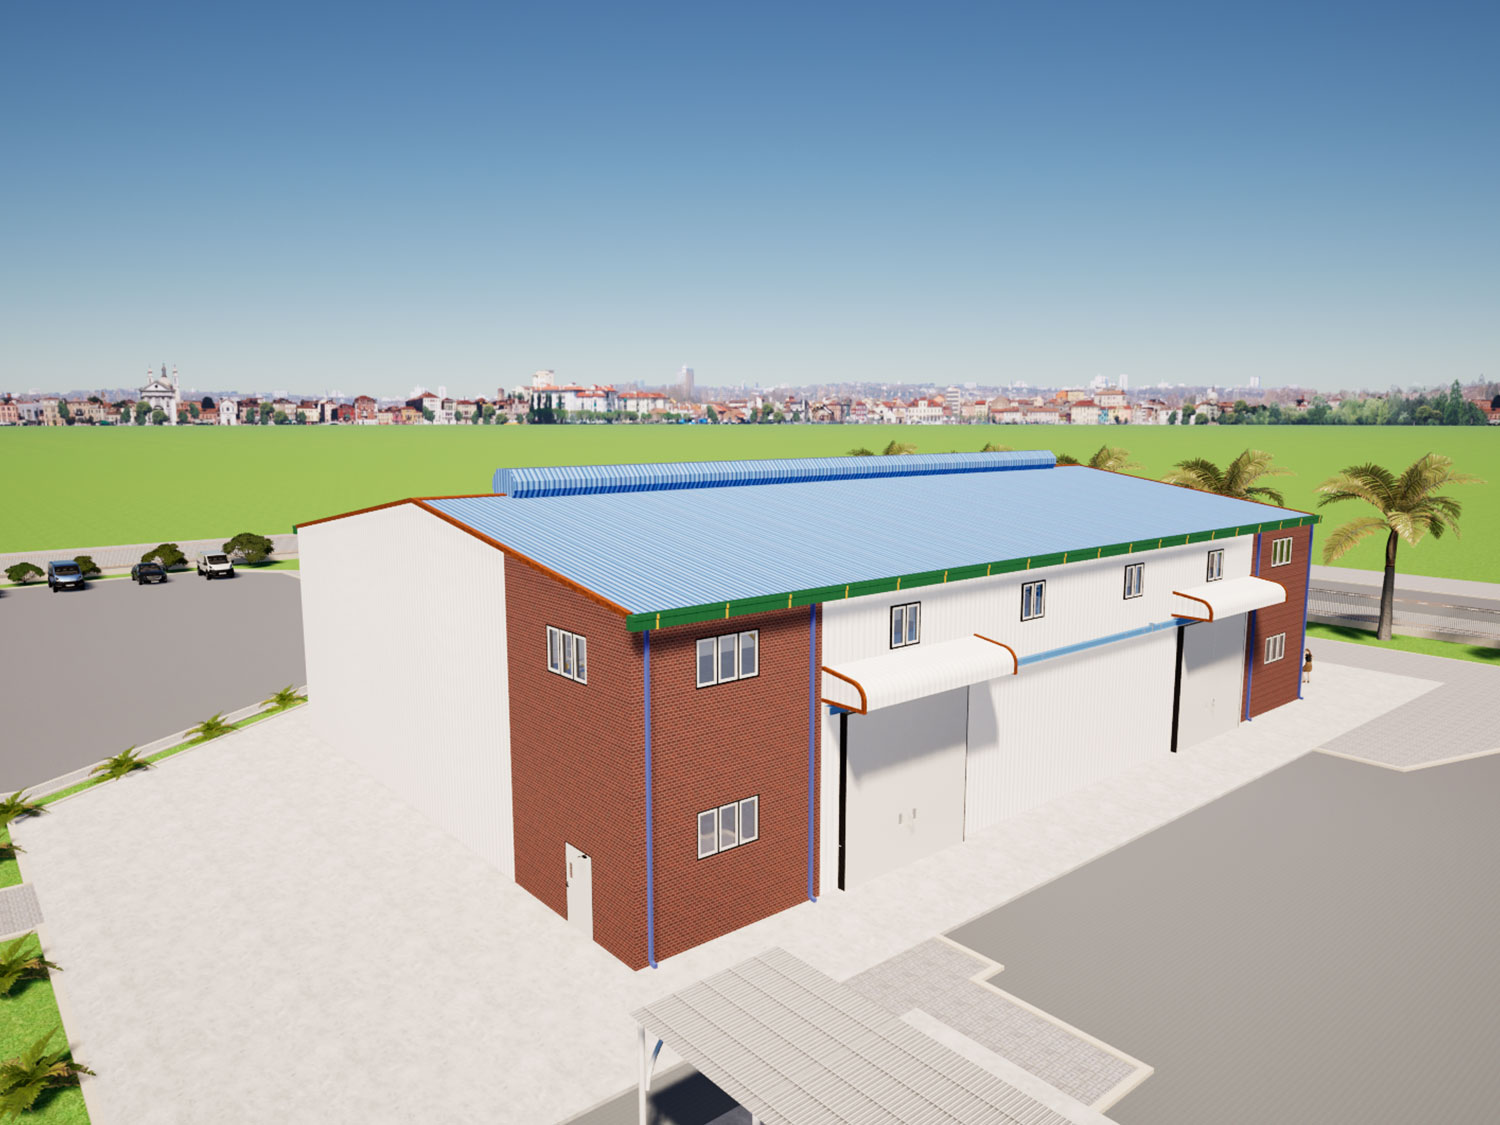
- Two-storey block in the end bays. One or two end bays of the building are fitted out as a two-storey office with its own floor, stairs and insulated envelope. The main frames continue over it, so the roof line stays simple.
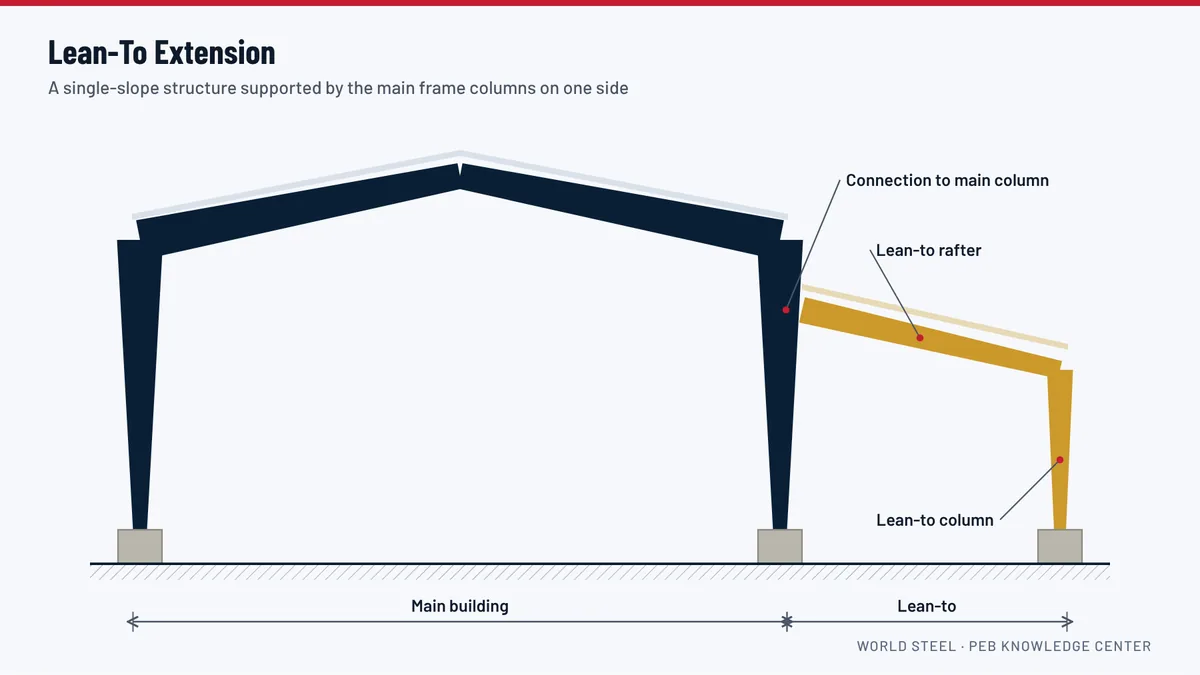
- Lean-to along the side. A lean-to attached to the main frames adds a lower, narrower space for offices and amenities outside the warehouse, with windows in its own walls.
What changes in the structure
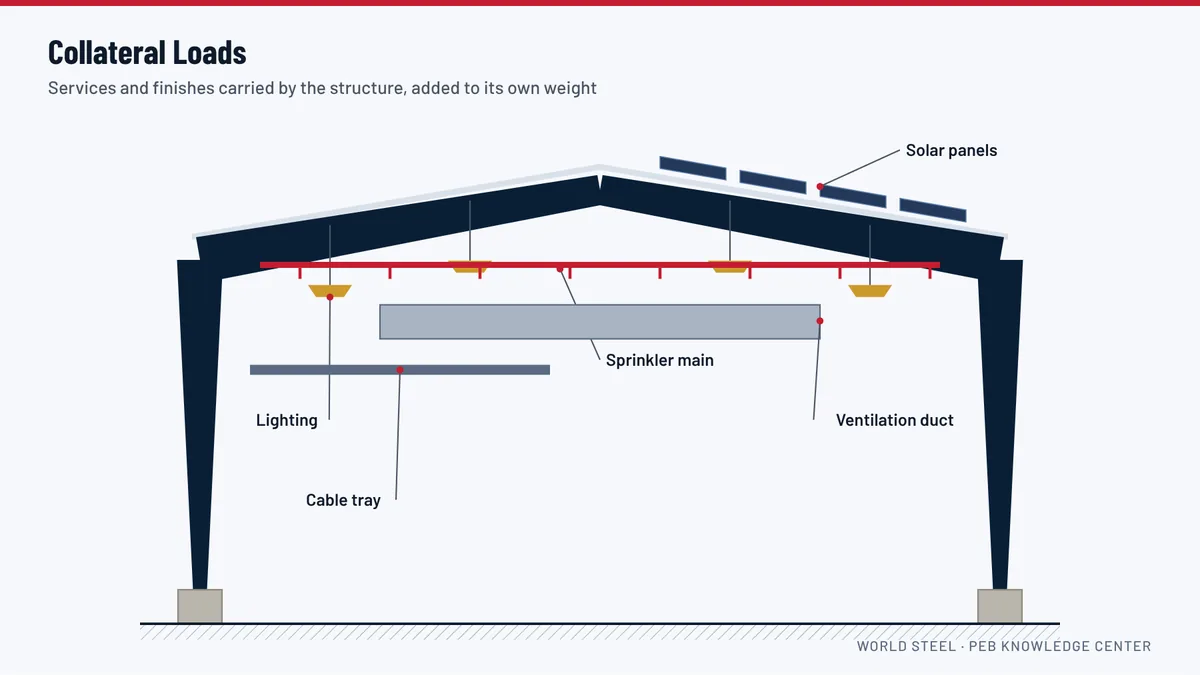
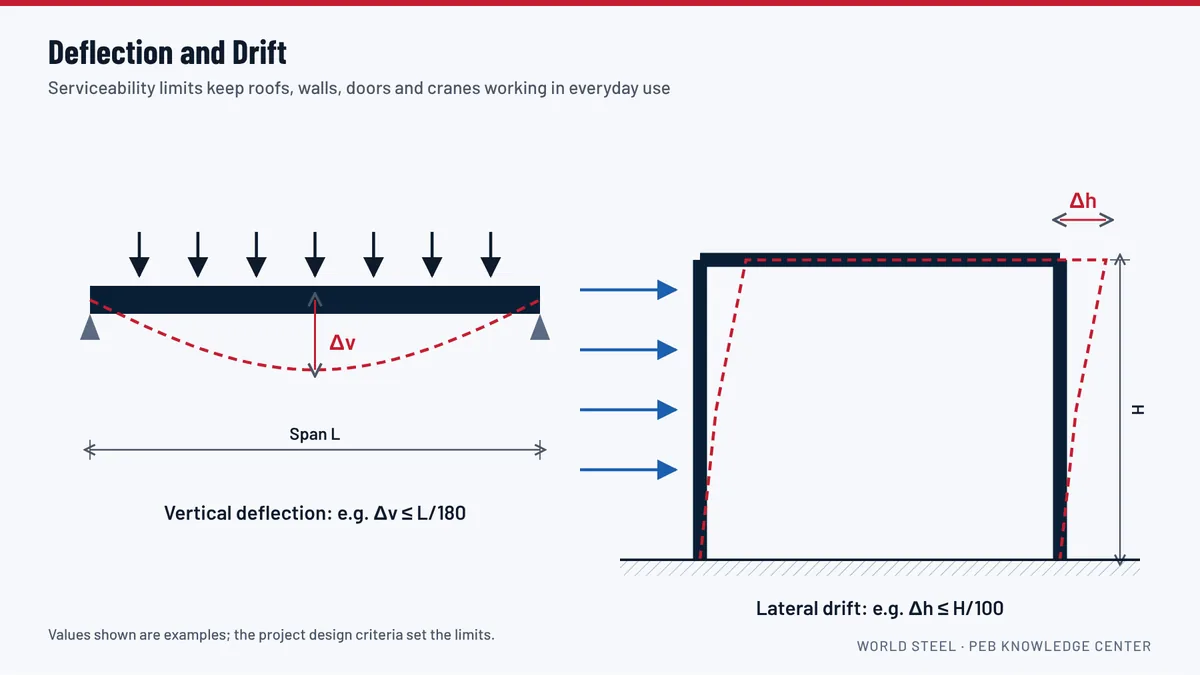
An office floor carries people, furniture, partitions, ceilings and air conditioning, which is more than a storage roof does. The engineer designs the mezzanine beams, joists and deck for office use, and the main frames for the extra loads where the mezzanine connects to them. Ceilings, ducts and lights hung under the roof are collateral loads. Offices need tighter deflection limits so that partitions and glazing do not crack. All of this is easy to include in the design and expensive to add later.
Comfort in the office part
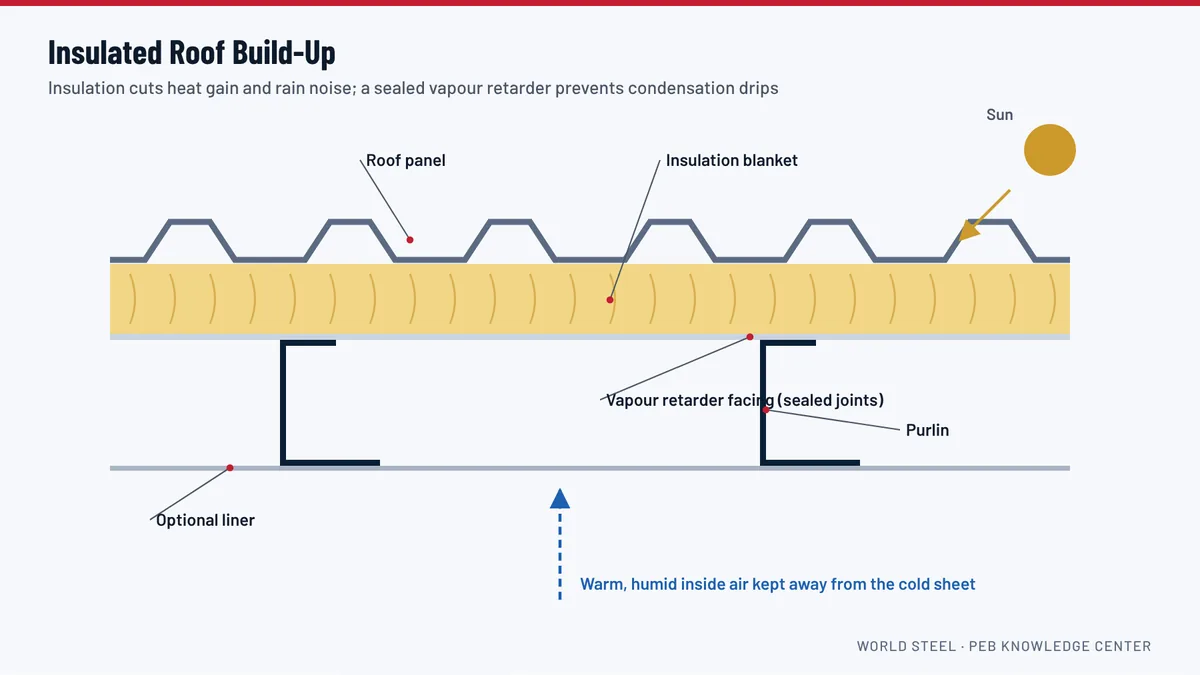
A warehouse can often live with a single-skin roof, but offices need an insulated roof and walls, ceilings, windows and air conditioning. Insulated sandwich panels on the office part, framed openings for windows and a canopy over the entrance turn a functional building into a pleasant workplace. Air conditioning units can stand on the mezzanine or on brackets outside the wall.
Fire separation and escape
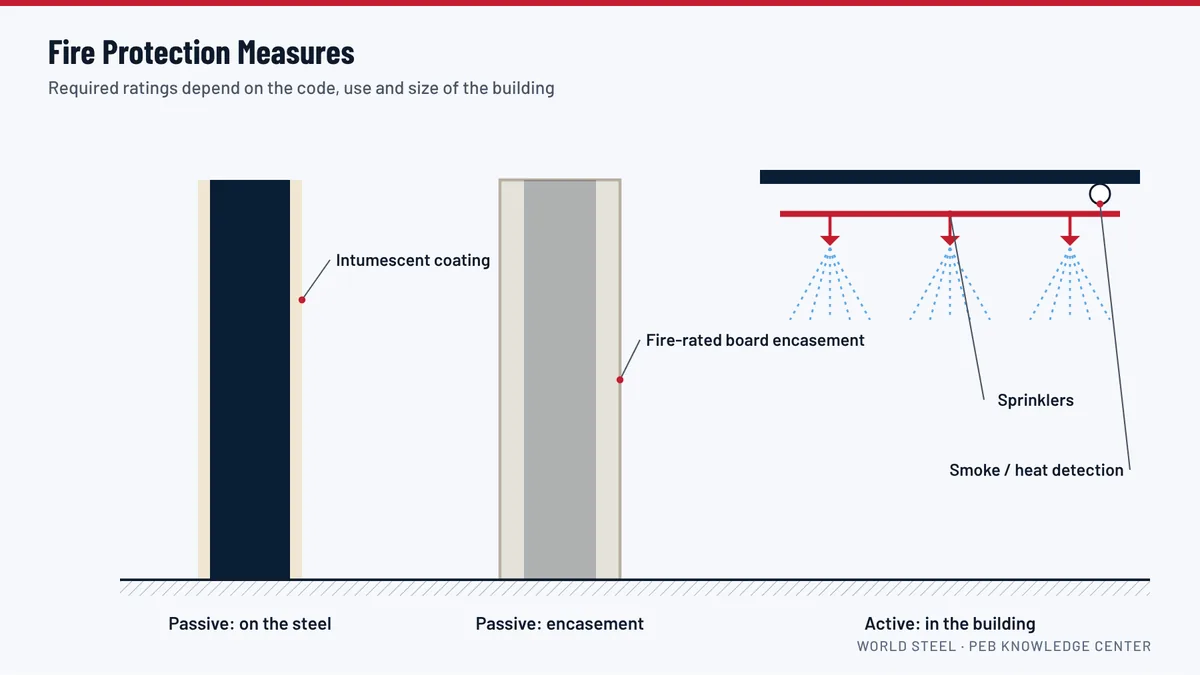
Stored goods can be a significant fire load. Many codes ask for a fire-rated separation between storage and offices, and for escape routes from the upper floor. This affects wall build-ups, doors and stairs, and is settled with the local authority and architect. Steel frames can be protected where a fire rating is needed; see fire protection.
Plan for growth
If the business may grow, an expandable endwall at the warehouse end lets the building be extended later without moving the offices. Tell us at the quotation stage, and the endwall is designed as a main frame that can take the next bay.
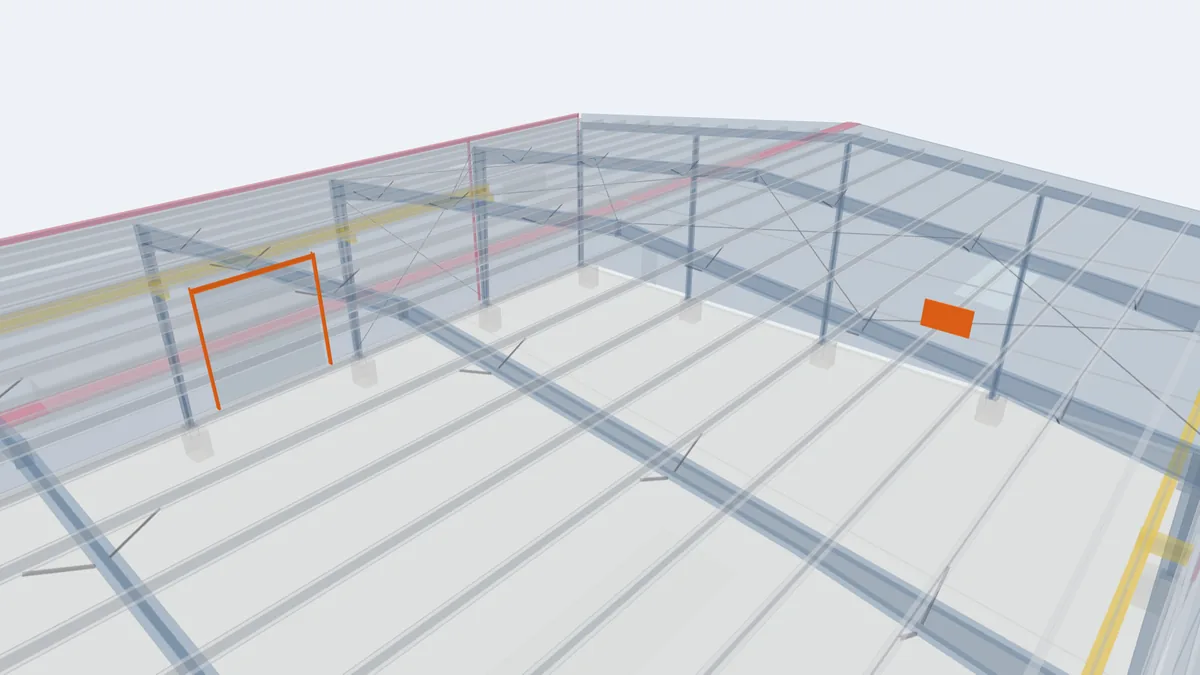
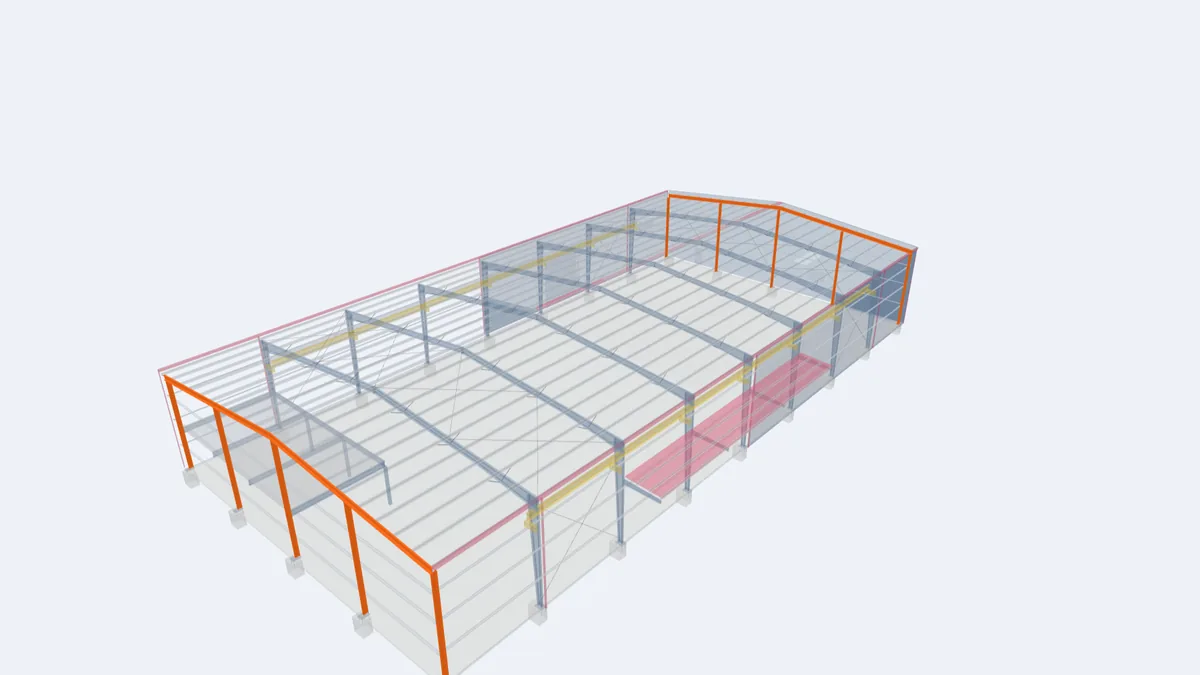
Key components in the 3D model
The highlighted elements are the components that matter most for this building type, shown in our model of a complete 30 × 60 m pre-engineered building. Click any element for its description and guide.
For projects in Guyana
For distribution businesses in Georgetown, East Bank Demerara and the growing industrial areas, a warehouse with offices under one roof saves land and construction time. World Steel supplies the frames, mezzanine steel and cladding, including insulated panels for the office part where ordered. Interior finishes, partitions, ceilings, plumbing and air conditioning are usually provided by your local contractor, and erection is carried out by licensed local contractors. See how to build a steel warehouse in Guyana.
Frequently asked questions
Is a mezzanine office cheaper than a separate office building?
Usually yes. It shares the roof, walls and foundations of the warehouse and uses height that would otherwise be empty.
Can I add an office mezzanine to my existing warehouse later?
Often, but the frames and foundations must be checked for the new loads. Including the mezzanine in the original design is simpler and cheaper.
Do offices in a warehouse need fire separation?
Many codes require a fire-rated separation and protected escape routes. The requirement depends on the size, use and local regulations, and is agreed with the architect and authority.