The end walls of a pre-engineered building are different from its interior frames. They carry only half a bay of roof, but they face the full wind pressure on the gable, and they usually contain the largest doors. Endwall framing is designed for these specific loads, and the choice between a light endwall and a full frame at the end has consequences for both cost and future expansion.
Post-and-beam endwalls
The most economical end wall uses endwall columns spaced across the width, typically 5 to 8 m apart, with a light endwall rafter running across their tops. The columns are often cold-formed or light built-up sections, pinned at the base and at the rafter. They act mainly as vertical beams that resist wind pressure on the wall and carry the girts and wall panels. The endwall rafter carries the edge strip of the roof. Because the end wall is not a rigid frame, stability across the wall comes from bracing in the end wall or from the wall cladding acting as a diaphragm, as designed by the engineer.
Rigid-frame endwalls
Where the building is likely to be extended, the end can instead be closed with a full main frame, identical or similar to the interior frames, with endwall columns added only to support the girts. When the building is extended, the end wall cladding and the endwall columns are removed, and the frame becomes an interior frame. This is the essence of an expandable endwall. It costs more at first than a post-and-beam endwall, but far less than replacing an endwall later.
Doors and openings in end walls
End walls are where large doors usually go: vehicles enter along the length of the building, between racking aisles. The positions of endwall columns are therefore set with the door layout in mind. A door wider than the column spacing needs a framed opening with jambs and a header designed to carry wind loads around it. Plan large doors before the drawings are finalised.
Wind on the end wall
The end wall receives wind pressure or suction over its full height, which is highest at the gable. Endwall columns are designed as vertical beams spanning from the foundation to the endwall rafter, and the reaction at the top is collected by the roof bracing and carried to the sidewalls. This is one reason the first bay at each end usually contains roof bracing.
Endwall details to check
- Column spacing versus door positions and wall openings.
- Whether the endwall is expandable now or may need to be later.
- Whether the end wall will have masonry to a certain height, which affects girt layout and deflection limits.
- Gable trim and flashing details at the roof edge.
See it in the 3D model
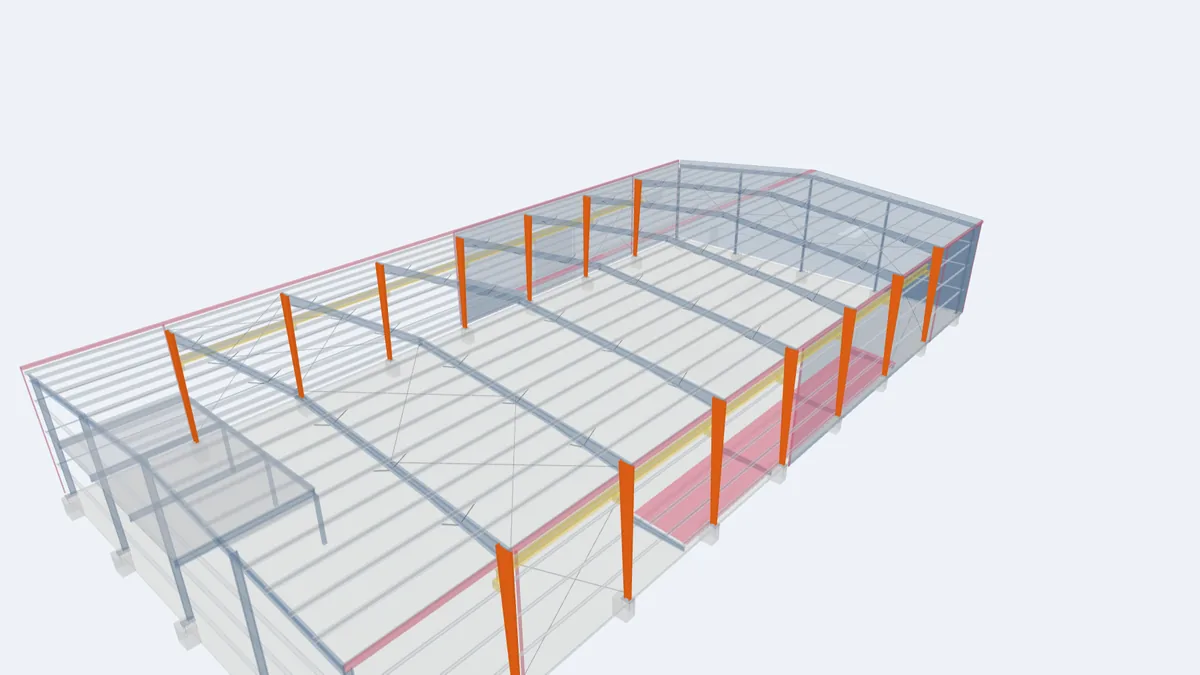
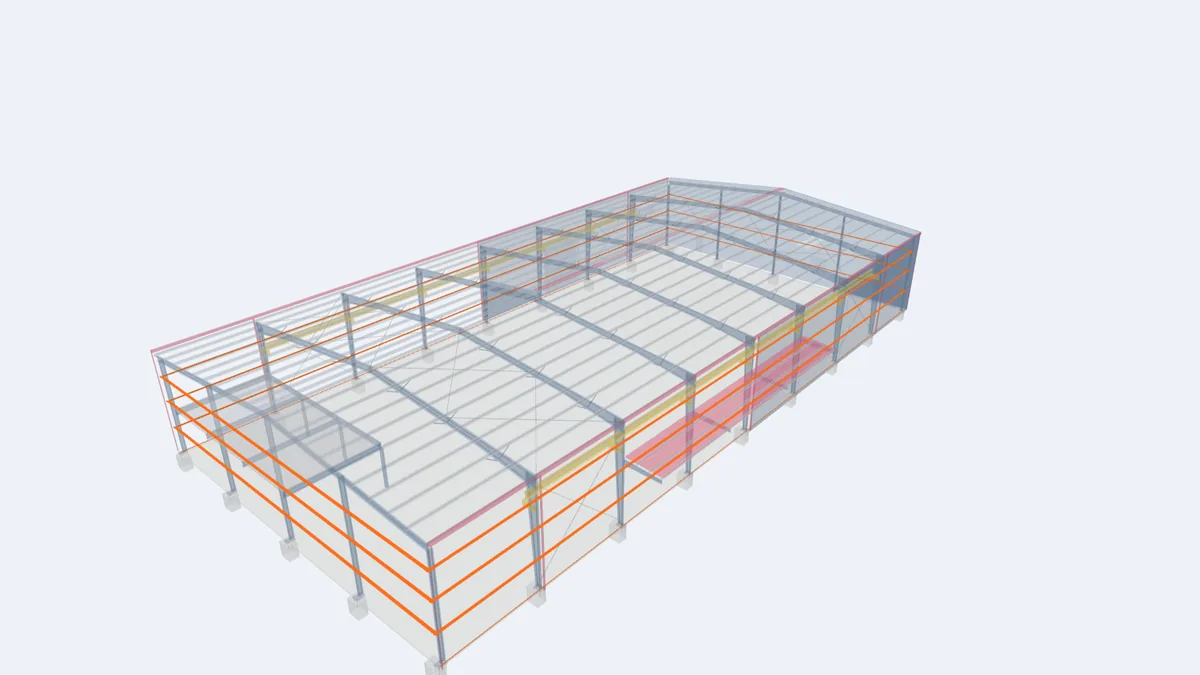
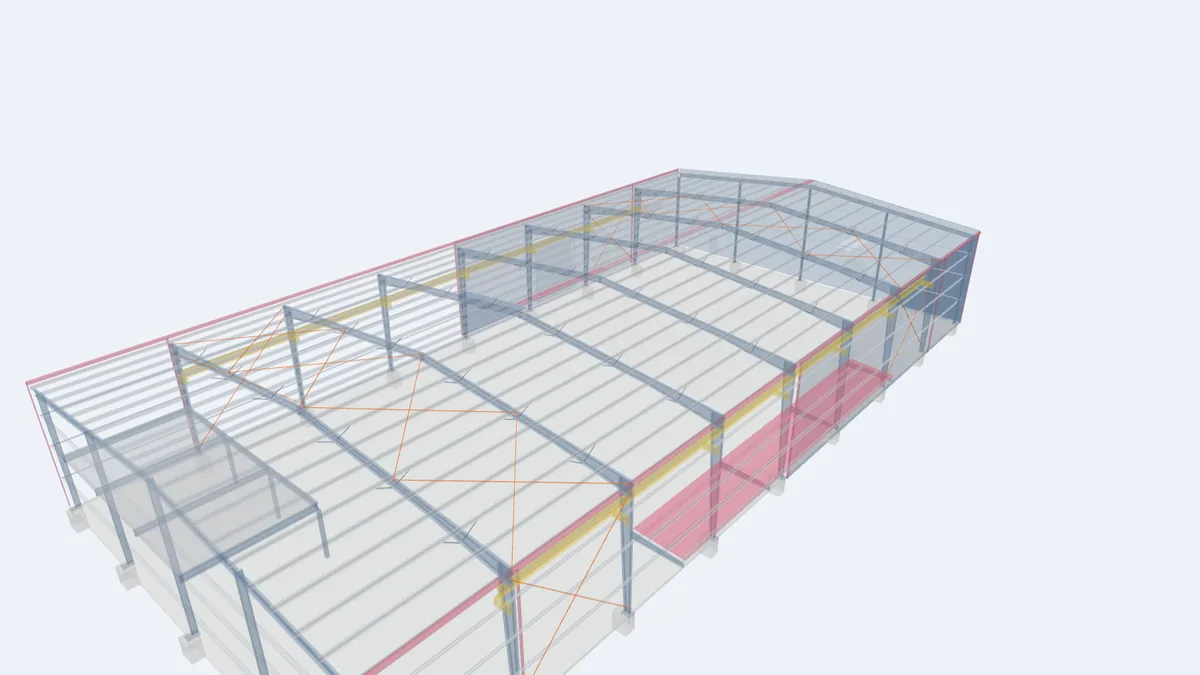
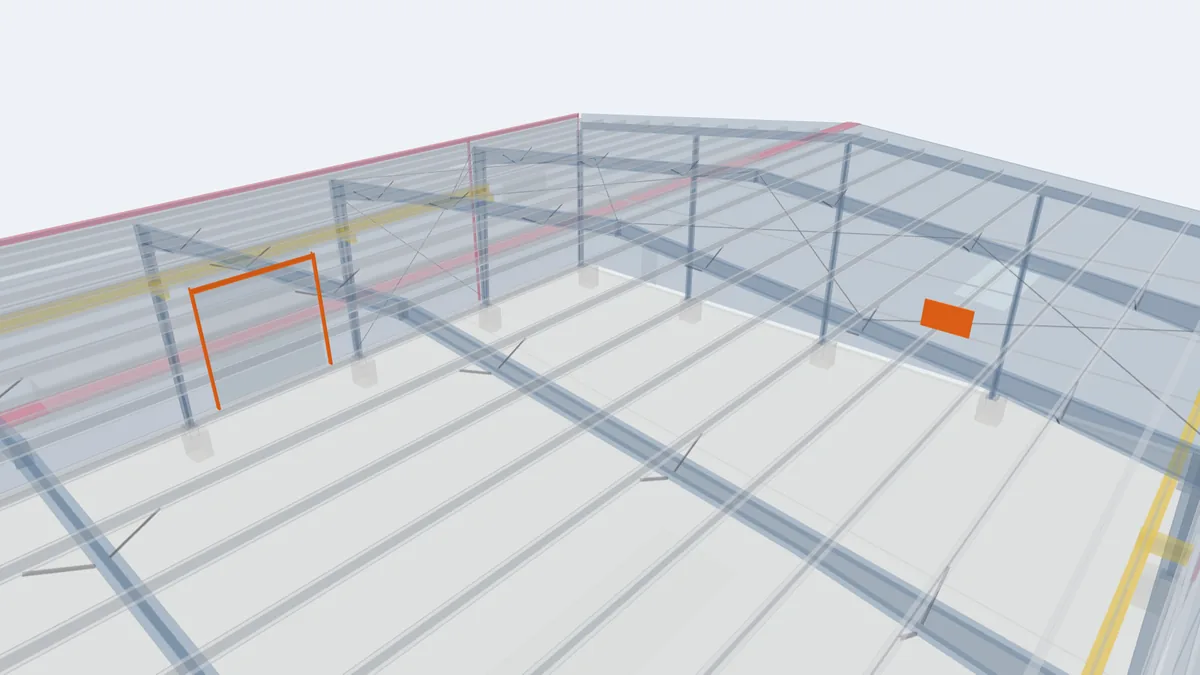
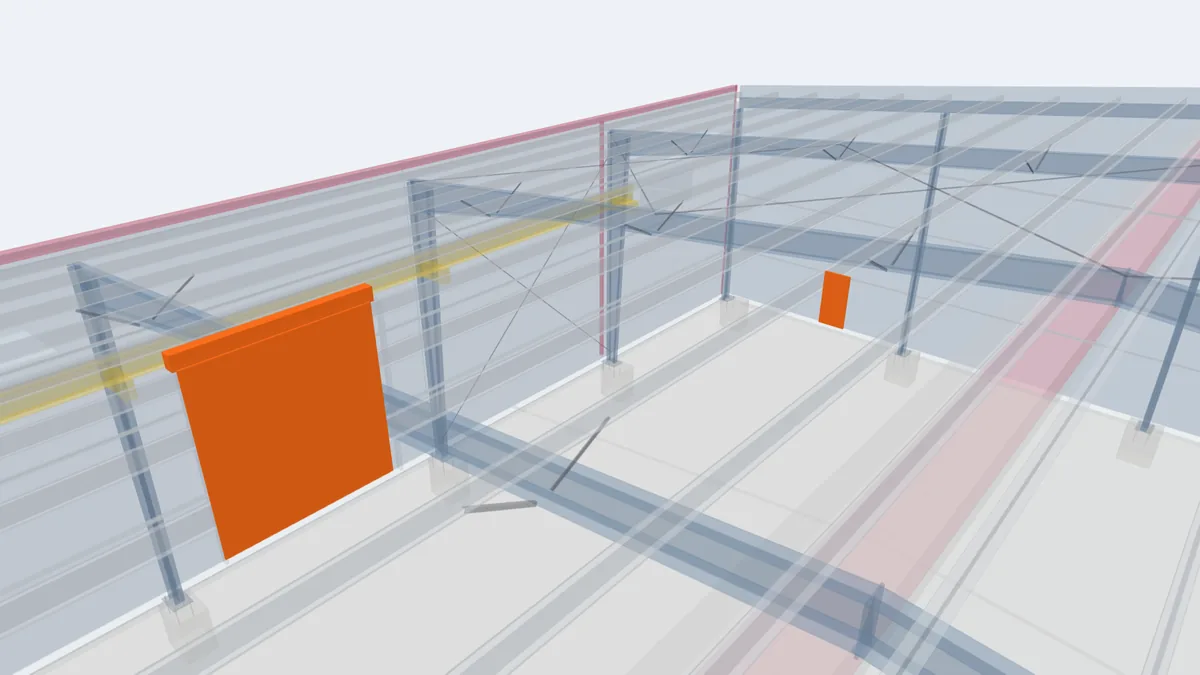
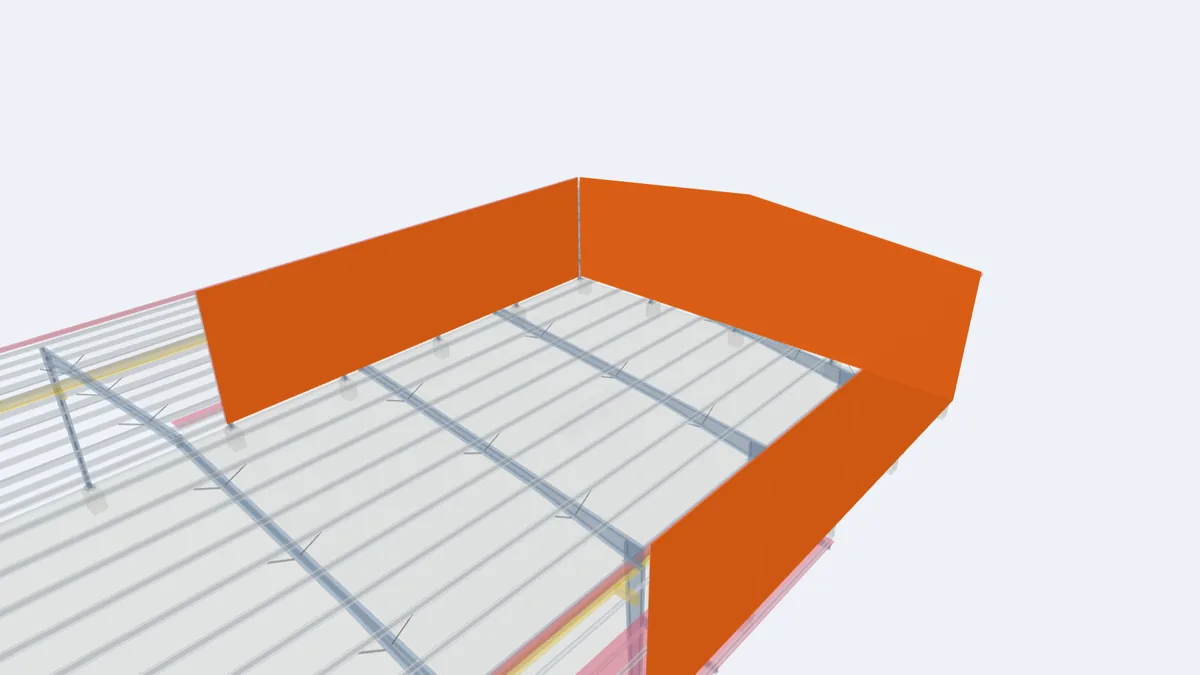
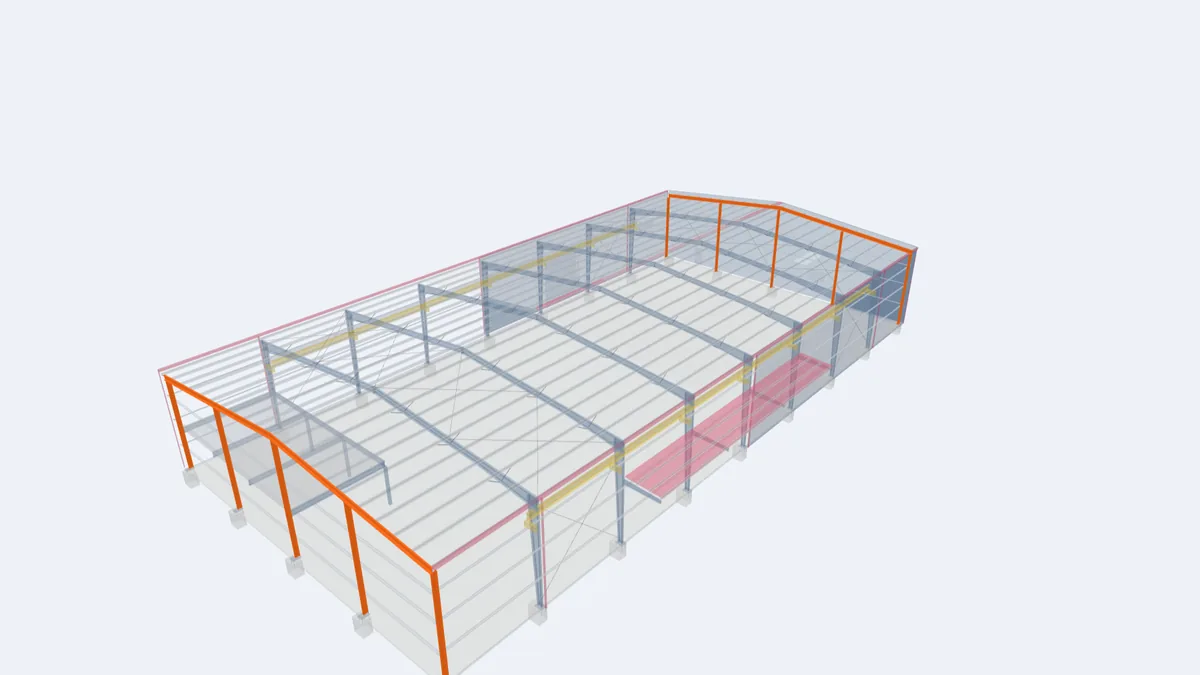
The highlighted elements show where this component sits in our model of a complete 30 × 60 m pre-engineered building. Rotate the model, click any element for its description, or open the full interactive model.
Show one component at a time in the full model: endwall column, endwall rafter.
For projects in Guyana
Many owners in Guyana start with a smaller building and extend as their business grows. If that is your plan, ask for an expandable endwall at the end where future extension is likely, and keep the foundation layout clear for the future frames. We can also design the end wall to receive a block wall to a set height, a common local finish. See steel warehouses in Guyana.
Frequently asked questions
What is an expandable endwall?
An end wall built with a full main frame, so the building can later be extended by removing the endwall columns and cladding without changing the structure.
Why are endwall columns closer together than main frames?
They carry wind on the wall and support the girts. Closer spacing keeps girts light and suits door positions.
Can I put a large door in the end wall?
Yes. The opening is framed with jambs and a header designed for wind. Its position affects the endwall column layout, so decide it early.