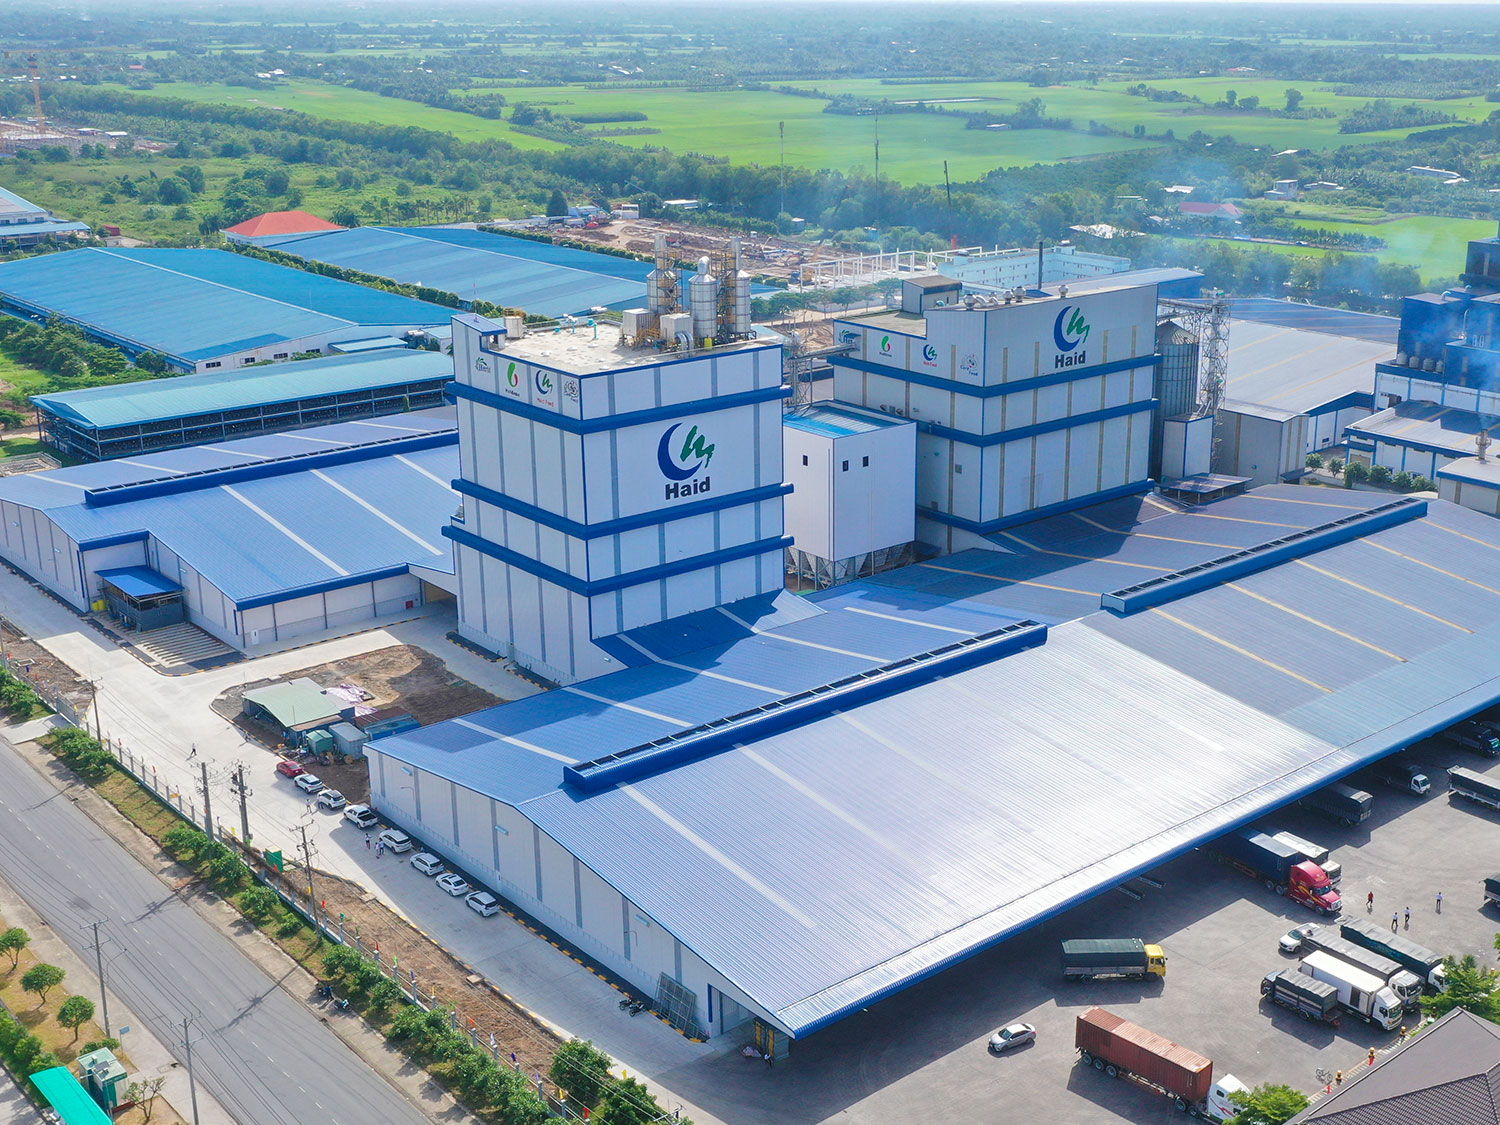
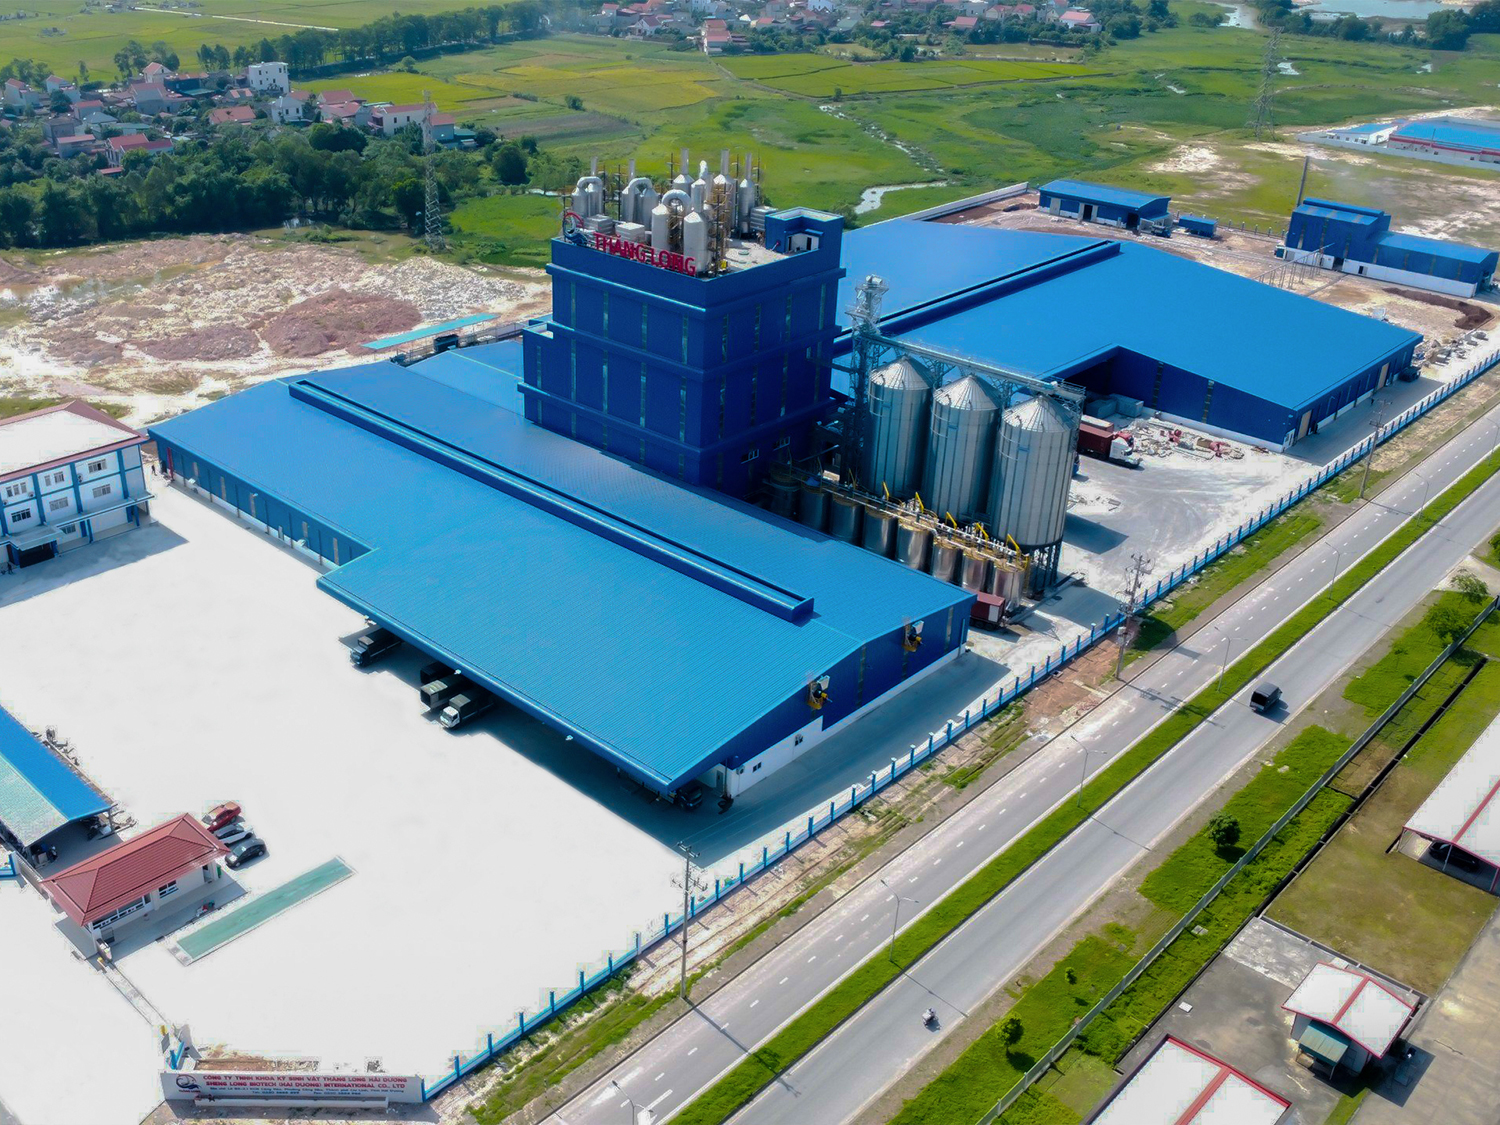
A rice mill turns harvested paddy into milled rice: cleaning, husking, paddy separation, whitening, polishing, grading, colour sorting and bagging. Around the mill sit paddy reception, dryers, bulk paddy storage, bagged rice warehouses and husk handling. A pre-engineered steel building suits all of these, because the frames can be sized exactly for the machine layout and extended in later seasons as capacity grows.
Start from the milling line
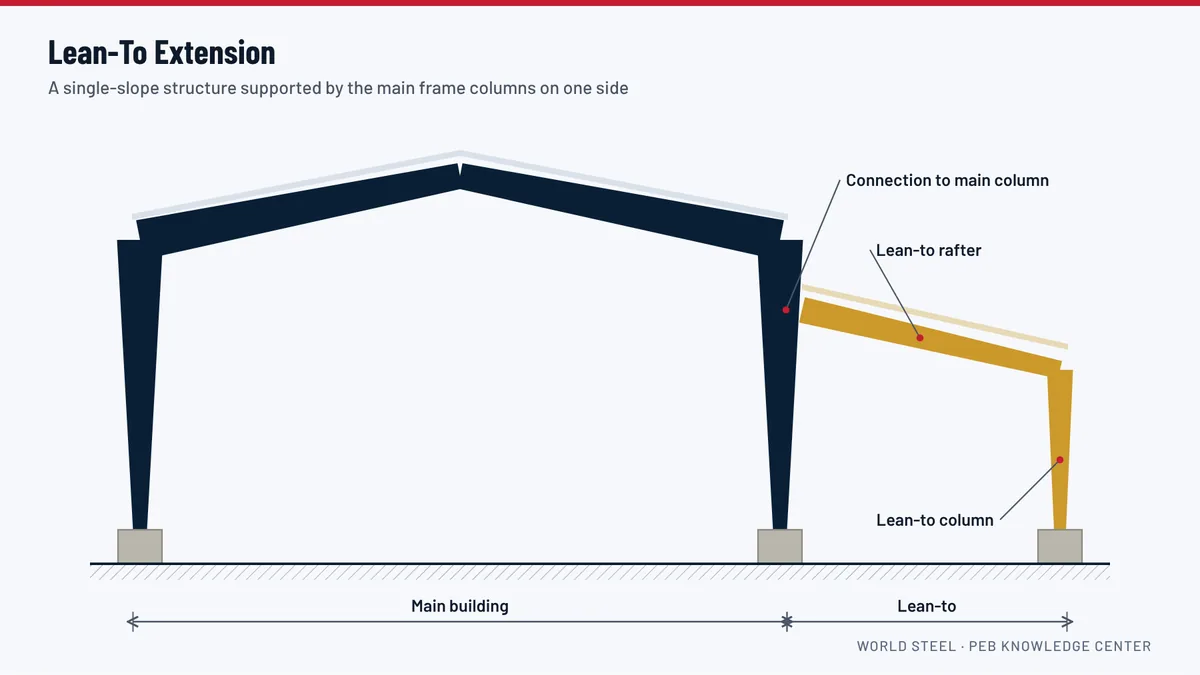
The milling machines and bucket elevators set the building. Ask the mill equipment supplier for the layout drawing first: machine footprints, the height of the tallest elevator head, platforms and walkways, and the positions of dust collectors and cyclones. The eave height of the milling bay follows from the tallest elevator plus maintenance clearance. Often only the milling bay needs this height, so a tall central building with lower lean-tos for bagging, stores and offices uses less steel than one tall building.
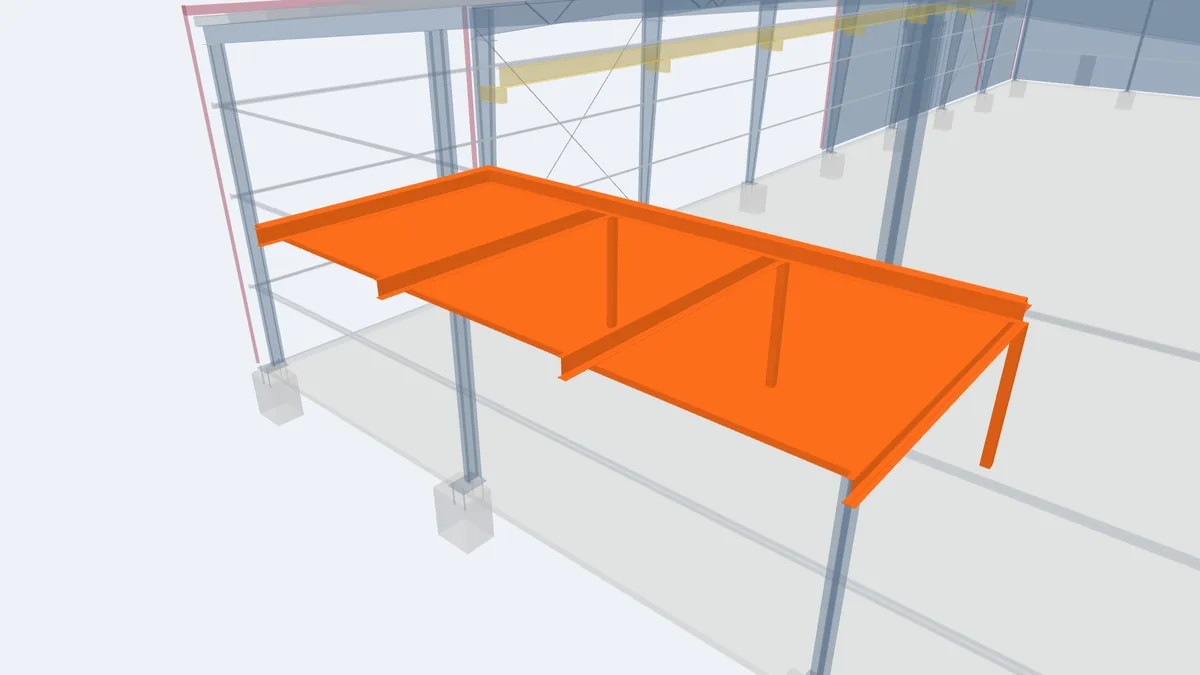
- Platforms and mezzanines. Machine platforms are often steel mezzanines inside the building. Tell the designer whether they stand on their own columns or hang from the main frames.
- Elevator towers. Elevators that rise above the roof need framed openings, flashings and sometimes a small tower structure.
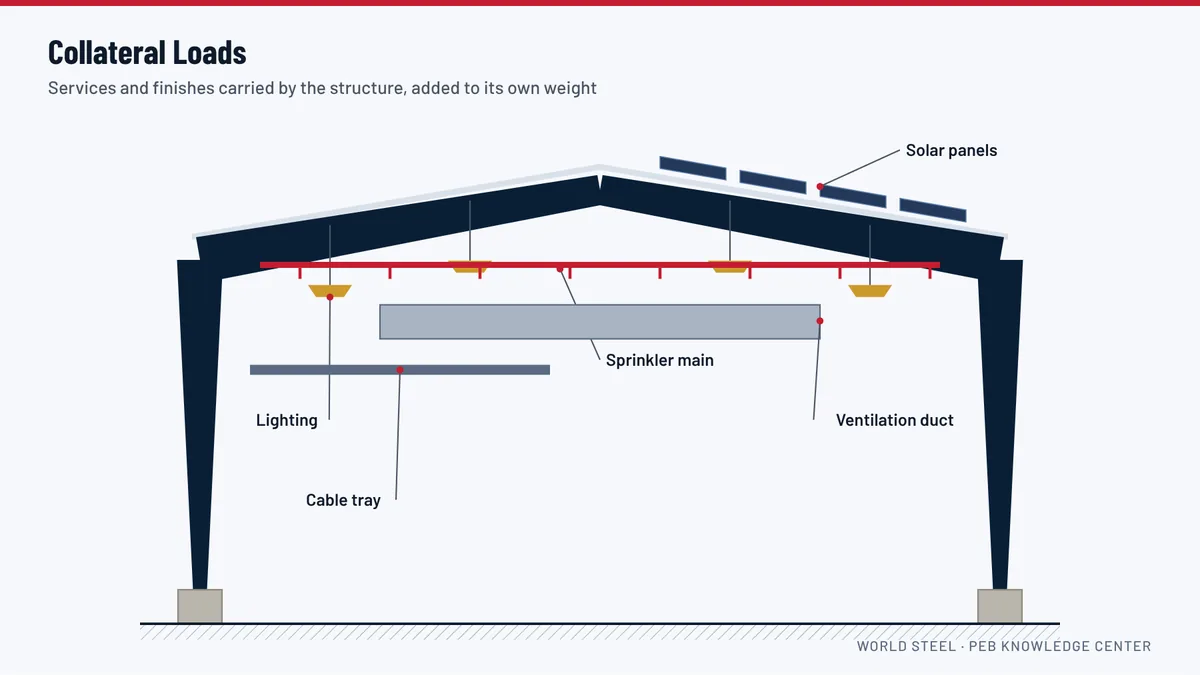
- Hung loads. Ducts, spouts, cable trays and dust collectors hanging from the roof are collateral loads and must be shown on the load plan.
Storage: bagged rice and bulk paddy
Bagged rice on pallets is stored like any warehouse: a clear span keeps the floor free for forklifts and stacking. Bulk paddy behaves like any loose material and pushes on the walls, so it must lean on concrete push walls designed by the local engineer, not on wall panels and girts. Paddy is also stored in steel silos next to the building; those are a separate structure, not part of the pre-engineered frame.
Moisture, condensation and quality
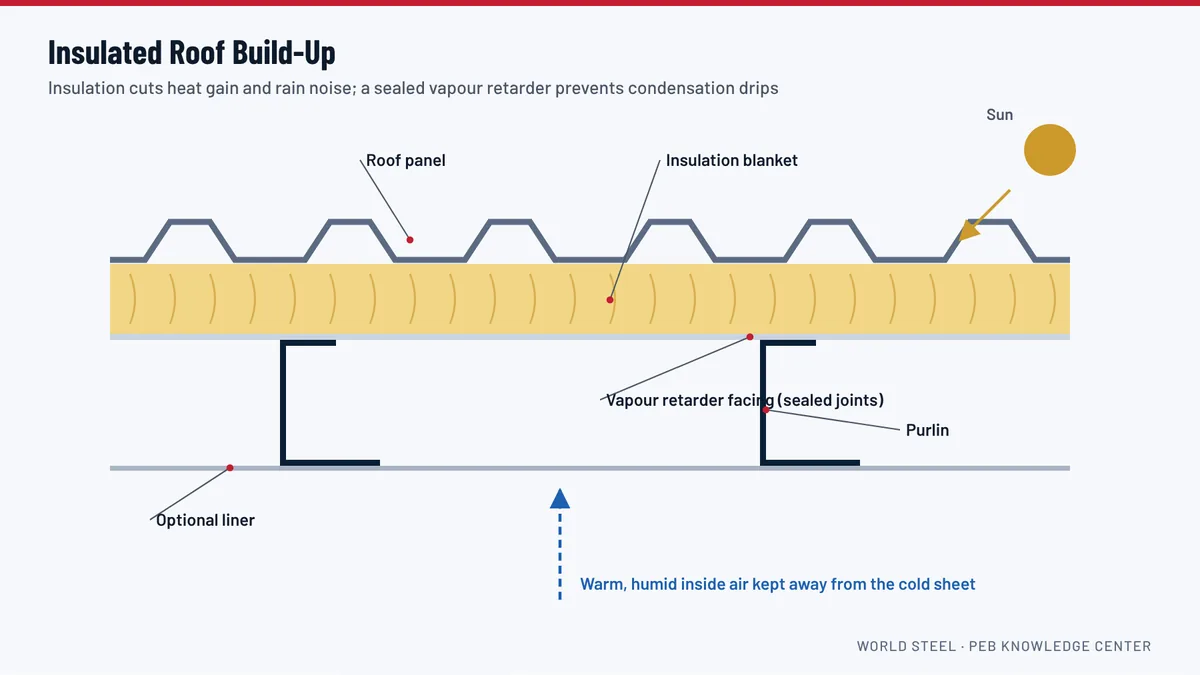
Rice quality depends on moisture. Warm, humid air under a roof that cools at night condenses and drips onto the stock, which leads to mould and broken grain. Three measures work together: roof insulation with a vapour-facing layer, ridge ventilators and wall louvers that move the warm air out, and a floor slab raised above the surrounding ground with a damp-proof membrane. Good gutters and downspouts keep heavy rain away from doors and the slab edge.
Dust, fire and housekeeping
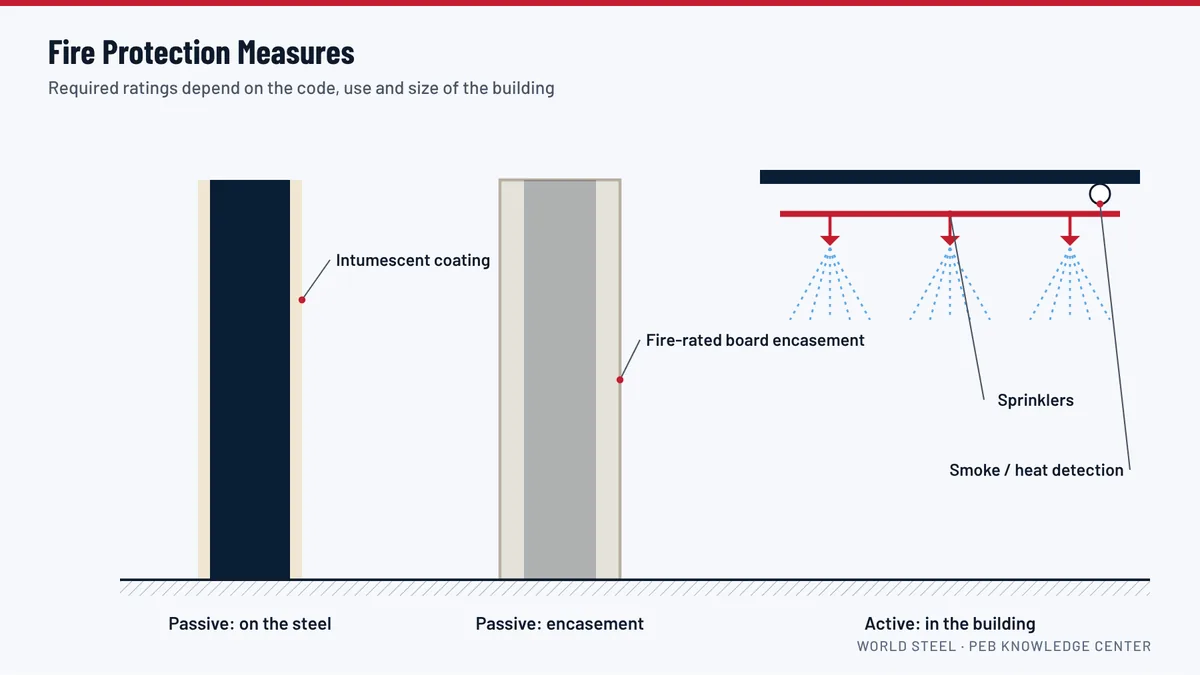
Rice dust and husk are combustible. Dust collection at every transfer point, smooth details that do not collect dust, and good access for cleaning reduce the risk. Keep the husk store or husk-fired dryer furnace separate from the milling building, or separated by a fire wall, and ask the local fire authority for their requirements early. See fire protection for the options available in steel buildings.
Birds and pests
Open eaves, ridge gaps and gaps under doors let birds and rodents into a grain store. Specify closure strips at the panel ends, mesh behind louvers and ventilators, sealed door bottoms and no ledges where birds can sit inside. These are cheap at manufacture and expensive to add later.
Growing in stages
Many mills grow season by season. Design the endwall that faces the future extension as an expandable frame, so a new bay can be added without replacing the wall framing. Say at quotation stage where the next dryer, store or milling line may go.
What to send for a quotation
Send the mill layout from your equipment supplier, the capacity in tonnes per hour, storage tonnage for bagged rice and paddy, the location, any platforms or roof-mounted equipment, and door sizes for trucks. World Steel engineers the frames, platforms and envelope as one system and supplies the drawings and calculations.
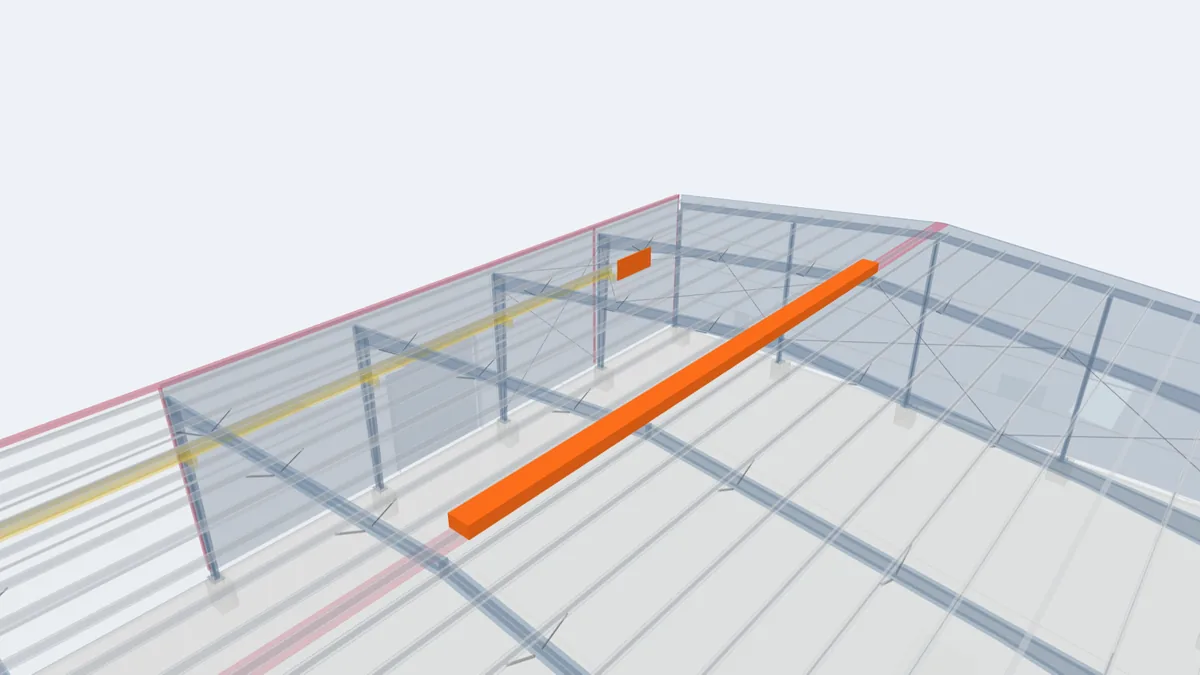
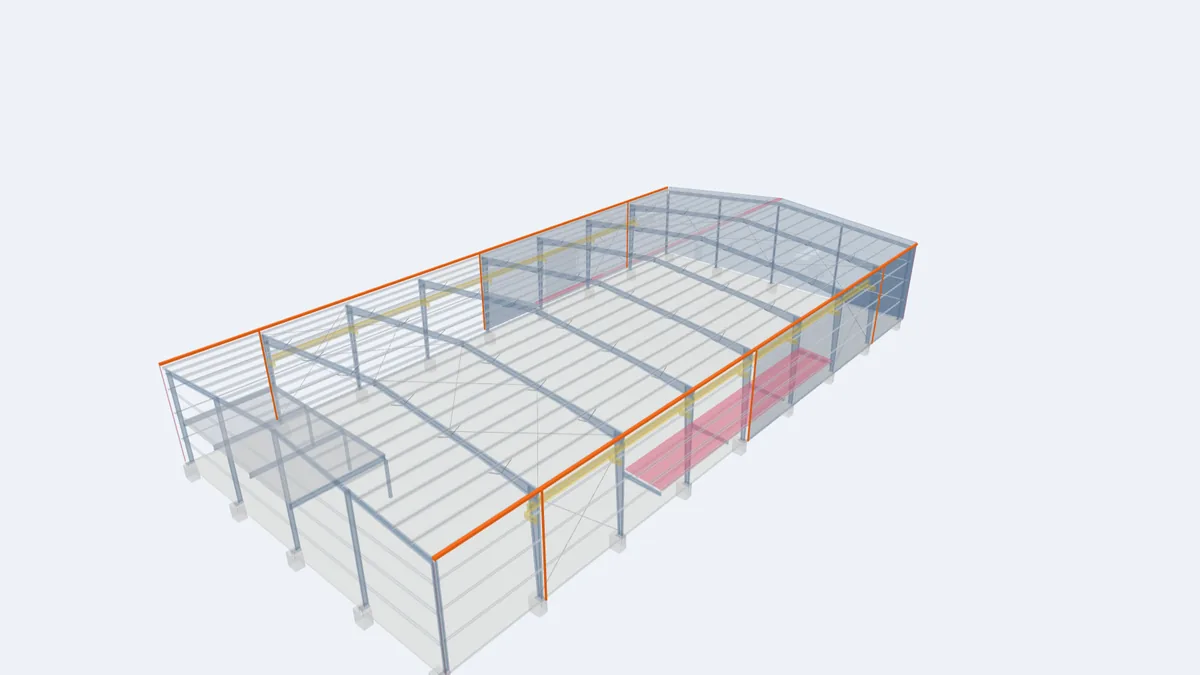
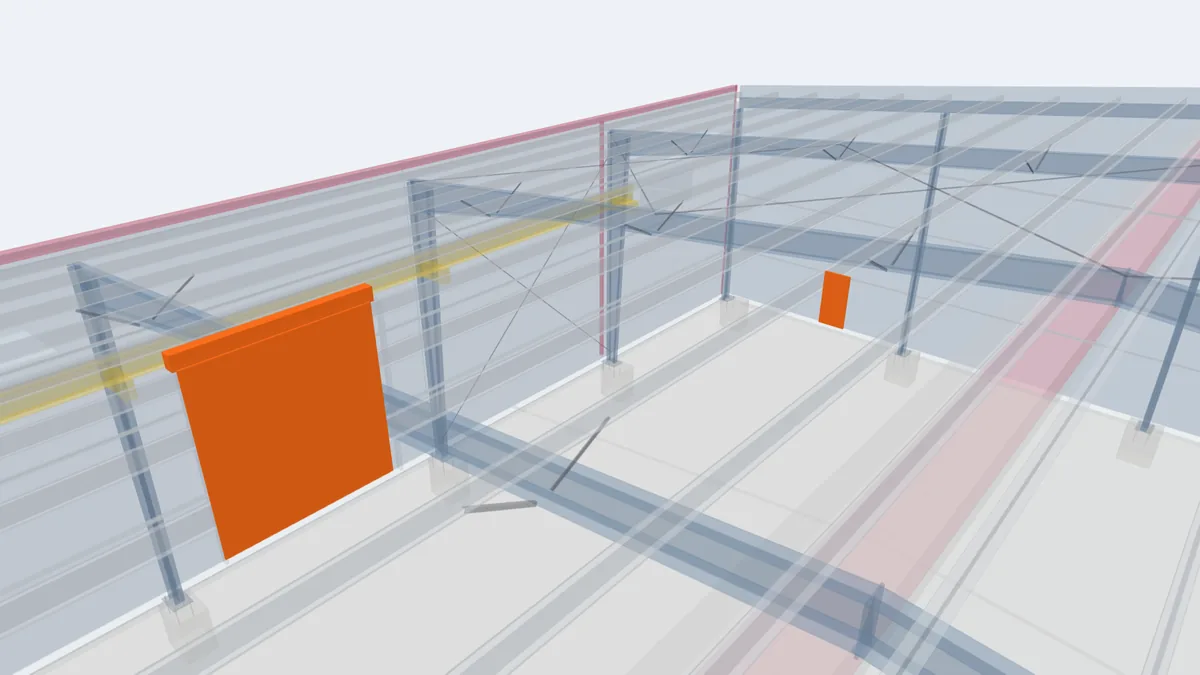
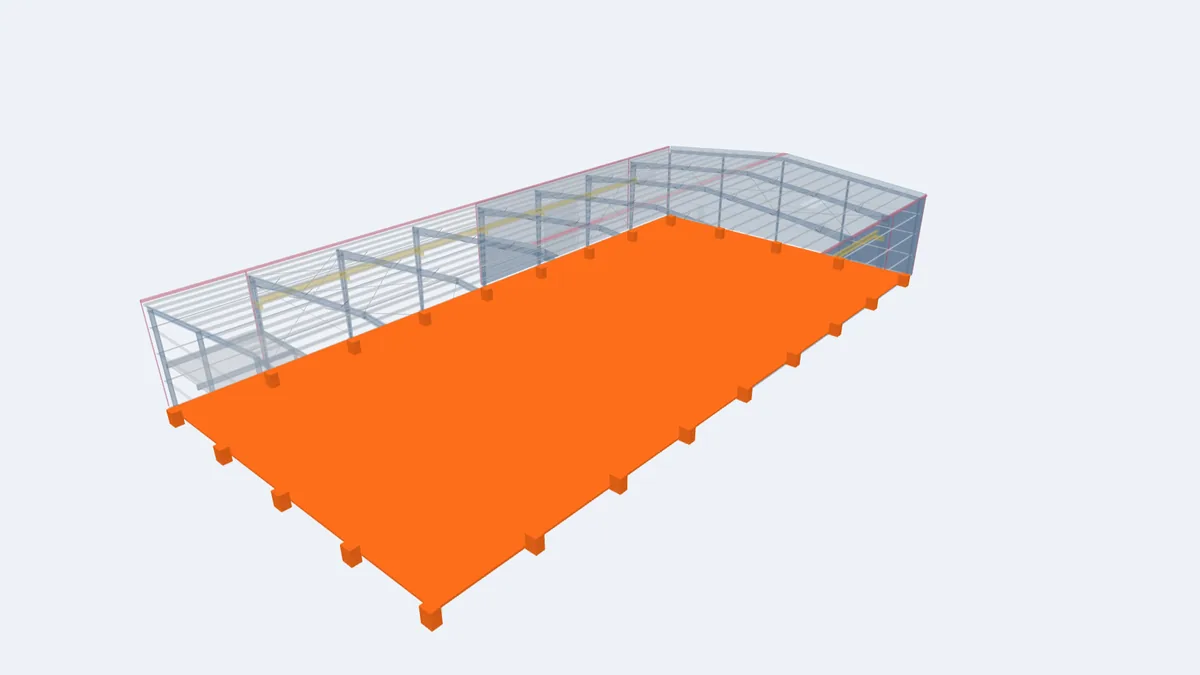
Key components in the 3D model
The highlighted elements are the components that matter most for this building type, shown in our model of a complete 30 × 60 m pre-engineered building. Click any element for its description and guide.
For projects in Guyana
Rice is one of Guyana's main crops, grown on the coastal plain in regions such as Pomeroon-Supenaam, Mahaica-Berbice and East Berbice-Corentyne. These sites are low-lying, humid and often near the sea, so flood level, corrosion and condensation are the main design questions. World Steel engineers and manufactures the building in Vietnam and ships it with erection drawings; the mill machinery comes from your equipment supplier, and foundations, push walls and erection are done by licensed local contractors. See agriculture and food processing in Guyana.
Frequently asked questions
Can World Steel supply the rice milling machinery?
No. We design and manufacture the steel building, platforms and envelope. The milling line comes from a specialist equipment supplier, and we size the building around their layout and loads.
Can paddy be piled against the steel walls?
Not against wall panels and girts. Bulk paddy needs concrete push walls up to the height of the pile, or separate silos. The frames can be designed for material pressure if specified at the start.
How do I stop condensation dripping on stored rice?
Combine roof insulation, ridge ventilation and wall louvers, and keep the floor raised and damp-proofed. Tell us the storage use and we will propose the details.
Can the mill be extended later?
Yes. If you tell us where the extension will go, the endwall is designed as an expandable frame so a new bay can be bolted on.