Rafters are the inclined members that span from the top of one column to the ridge, and down to the other column. Together with the columns they form the rigid frame, and they carry all the roof loads: the weight of the roof, roof live load, collateral loads and wind uplift. Because they are the longest members in most frames, rafters account for a large share of the steel in a PEB, and their design is where pre-engineering saves the most material.
Shape of a PEB rafter
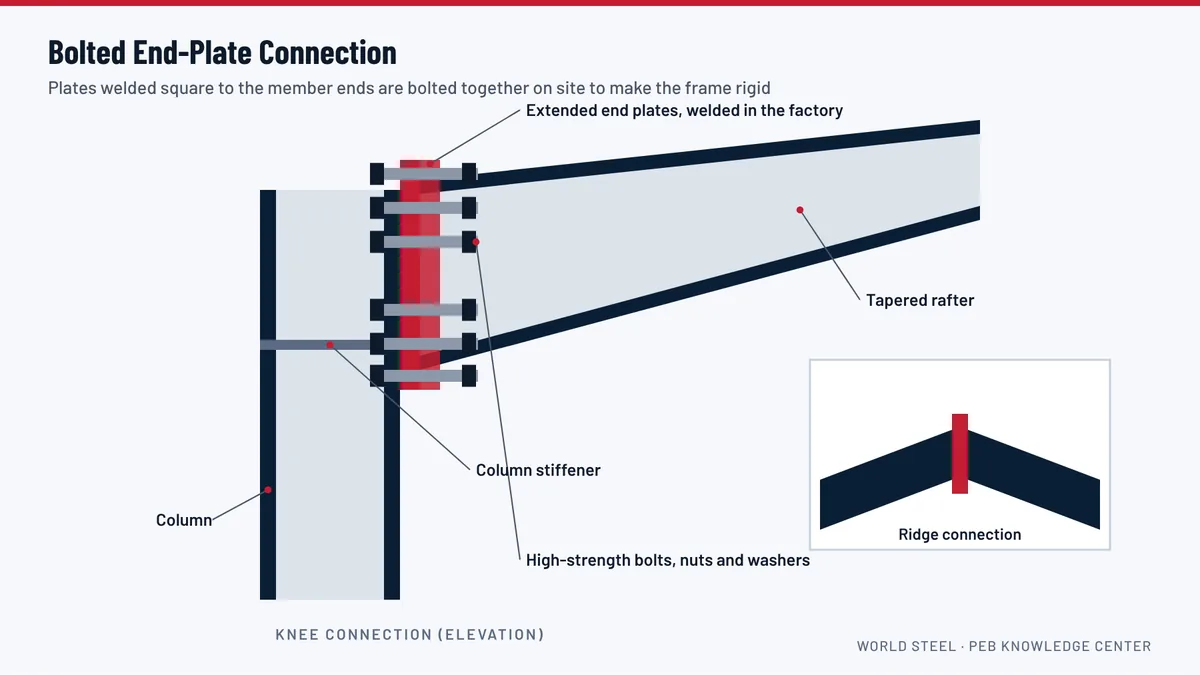
In a clear-span frame, bending is highest at the knee, where the rafter meets the column, and lower in the middle of each half-span. A PEB rafter therefore starts deep at the knee and tapers to a shallower section toward mid-span, sometimes deepening again slightly toward the ridge. Long rafters are made of several segments joined by bolted end-plate splices. The segment lengths are chosen to suit fabrication, shipping and erection, as well as structural efficiency.
How rafters work with purlins
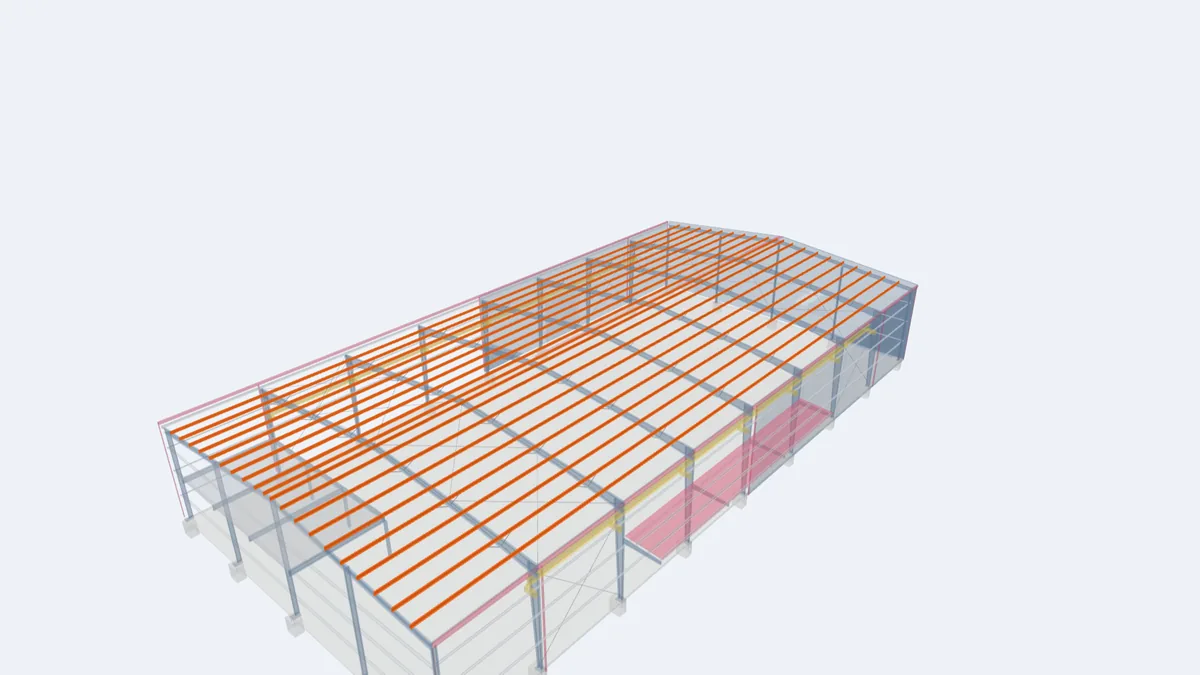
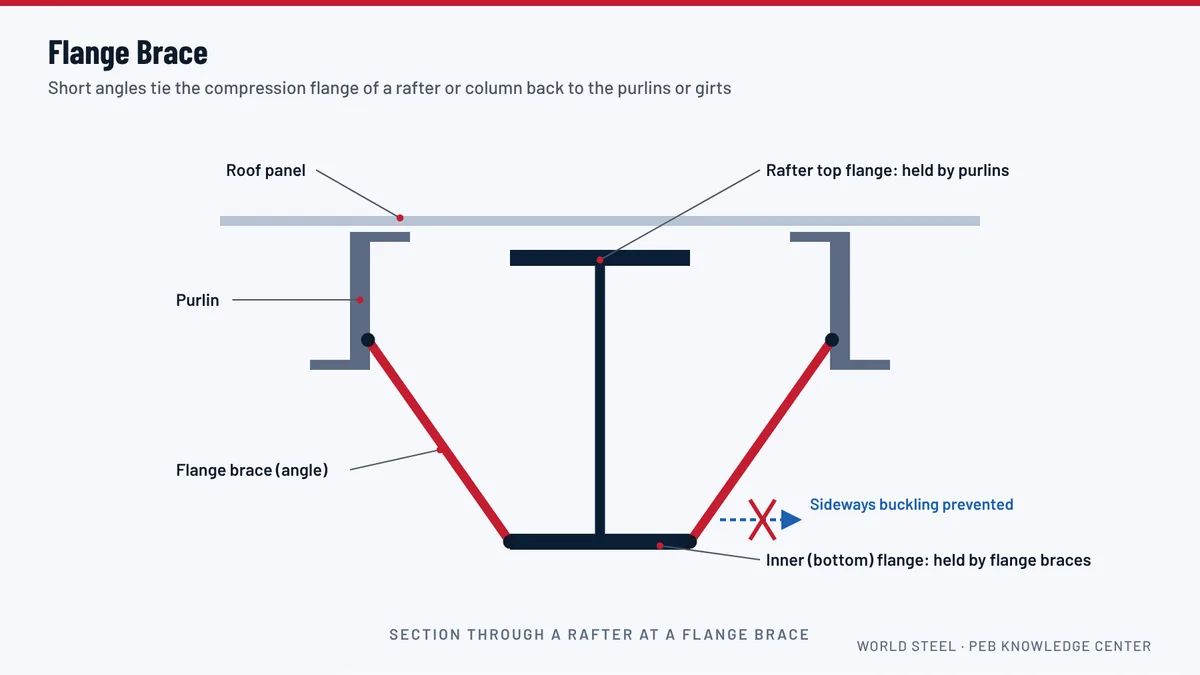
Purlins sit on the top flange of the rafters and are bolted to clips welded to the flange. They have two jobs: carrying the roof sheeting load to the rafters, and holding the top flange of the rafter in line so it cannot buckle sideways under gravity loads. Under wind uplift, the bottom flange goes into compression, and it is held by flange braces connected to the purlins. This is why the purlin layout, the clip positions and the flange braces are all designed together with the rafter.
Knee and ridge connections
At the knee, the rafter end plate bolts to the column end plate or cap plate in a moment connection that transfers large bending forces. At the ridge, the two rafter halves meet with another bolted end-plate connection. Both connections are designed by the engineer and detailed in the factory, with bolt diameter, grade and tightening method shown on the erection drawings. Read more in end-plate connections.
Deflection and camber
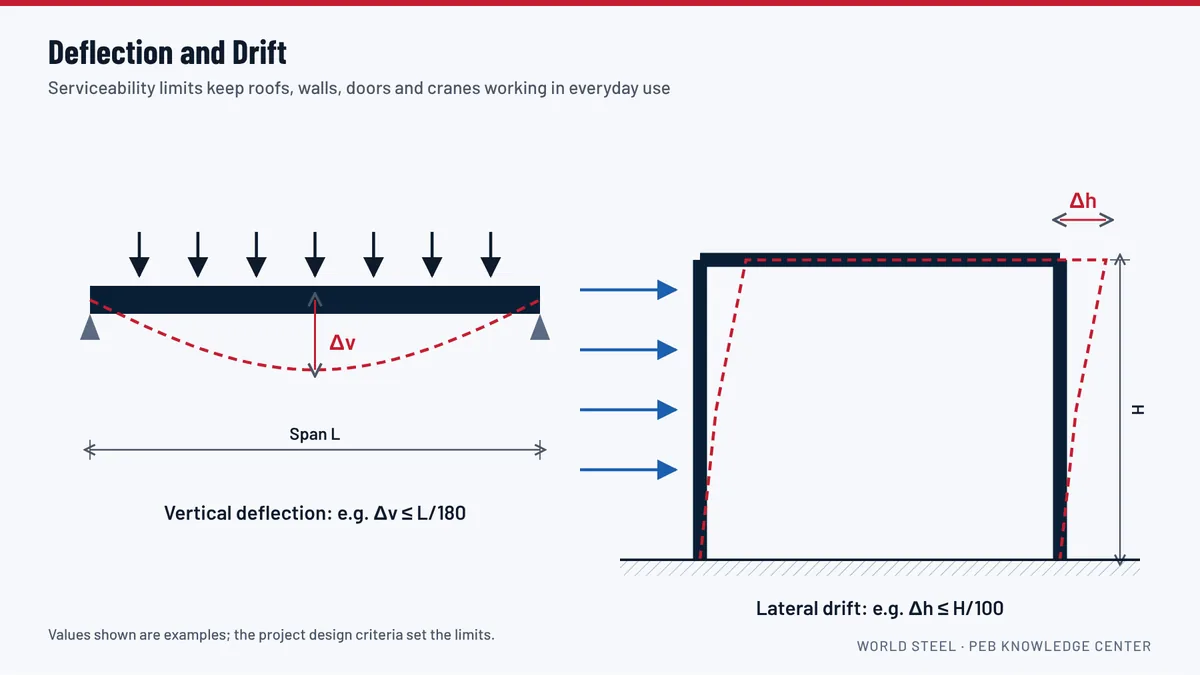
Long rafters must also satisfy deflection limits, which often control the depth of the rafter in wide buildings. For very long spans, the fabricator may build in a small camber so the roof does not appear to sag under its own weight.
Rafters in other frame types
- In multi-span frames, rafters are continuous over interior columns and become deep again at each support.
- In single-slope frames, one rafter spans from the high to the low column.
- In crane buildings and buildings with heavy collateral loads, rafters are designed for the additional loads and tighter deflection limits.
Erection
Rafters are usually assembled on the ground in sections, lifted by crane and bolted to the columns. The first frames erected are braced and plumbed before the rest follow. The erection drawings show the recommended sequence, lifting points and temporary bracing needs.
See it in the 3D model
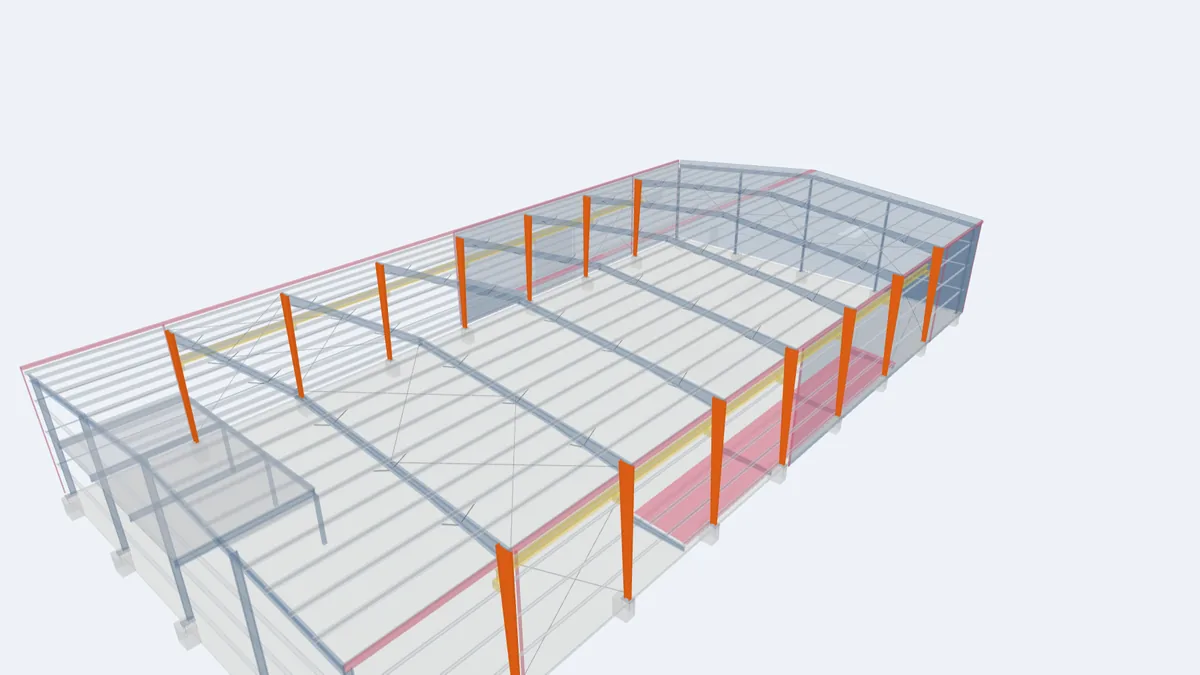
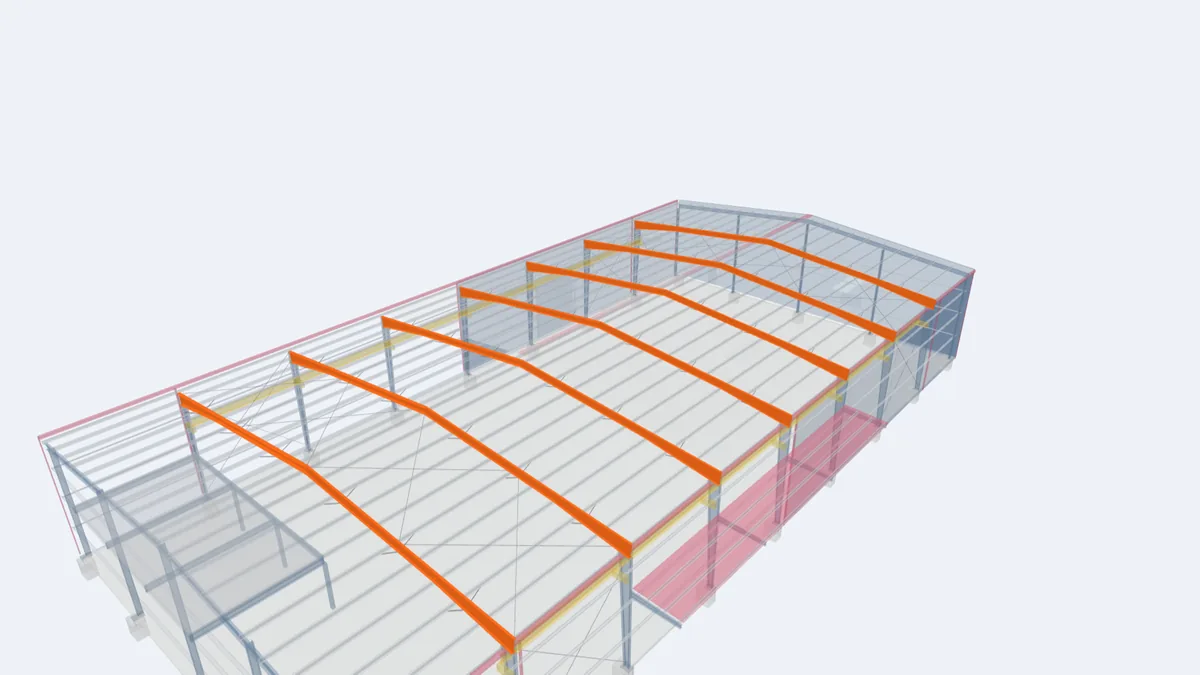
The highlighted elements show where this component sits in our model of a complete 30 × 60 m pre-engineered building. Rotate the model, click any element for its description, or open the full interactive model.
For projects in Guyana
Rafter segments for Guyana are detailed to fit 40-foot containers, with all splice plates drilled in the factory. Site crews then assemble rafters on the ground on the prepared slab or hardstanding before lifting. Crane capacity and access are worth checking early on riverine or interior sites; see how to build a steel warehouse in Guyana.
Frequently asked questions
Why does my building have splices in the rafters?
Splices let long rafters be fabricated, shipped in containers and lifted in manageable pieces. They are full-strength bolted connections designed by the engineer.
Can a rafter carry a hoist or a hanging load?
Only if it was designed for it. Give the engineer the weight and position of any hoist or equipment before design.
What holds the bottom flange of the rafter?
Flange braces connected to the purlins. They are essential under wind uplift and must all be installed.