
Anchor bolt plan
Anchor positions, projections and base plate orientation for the foundation contractor.
Engineering Services · Steel Structures for Guyana
Your building will be erected by a licensed local contractor. Our erection drawings give them everything they need: where the anchor bolts go, where every piece mark belongs, which bolts to use and in what order to build, with our engineers on hand remotely for questions.
Design codes and certificates as listed in World Steel's company profile; the code for each project is agreed with its engineer of record.
Why it matters
Erection drawings are written for the people on site. They show the finished building, where every member goes, how it connects and the sequence that keeps the structure stable while it is being built.
The anchor bolt plan comes first, so your local foundation contractor can set the anchors accurately while the steel is being made and shipped. When the containers arrive, the site is ready.
Included in the erection set
What you receive
A drawing set your local contractor can build from.
Anchor positions, projections and base plate orientation for the foundation contractor.
Plans, elevations and sections of the finished building.
Piece marks located on each frame line, roof and wall.
Bolts by connection, and sheeting fasteners by area.
Recommended sequence, temporary bracing and tolerances.
Roof and wall sheeting, flashings and trims.
How we work
Issued early for foundation design and setting.
Technical highlight: Checked against the local foundation drawings.
Related documents: Anchor bolt plan
Full set issued with the shipment documents.
Technical highlight: Matches piece marks on the steel.
Related documents: Erection drawings
Our engineer walks your contractor through the drawings.
Technical highlight: Questions answered before lifting.
Related documents: Meeting notes
Site questions answered from Vietnam.
Technical highlight: Photos and markups welcome.
Related documents: Query log
As-built changes recorded if any.
Technical highlight: For your building records.
Related documents: Final drawings
Engineered for Guyana
Why our erection drawings suit local contractors.
We do not have erection crews in Guyana; our drawings are written so licensed local contractors can do the work.
Project managementThe early anchor bolt plan lets your local engineer design and pour foundations while steel is in production.
Building standardsErection notes cover temporary bracing so a partly built frame stays stable in strong wind and rain.
Wind load engineeringPiece marks on the drawings match the packing lists, so parts are found quickly after unloading.
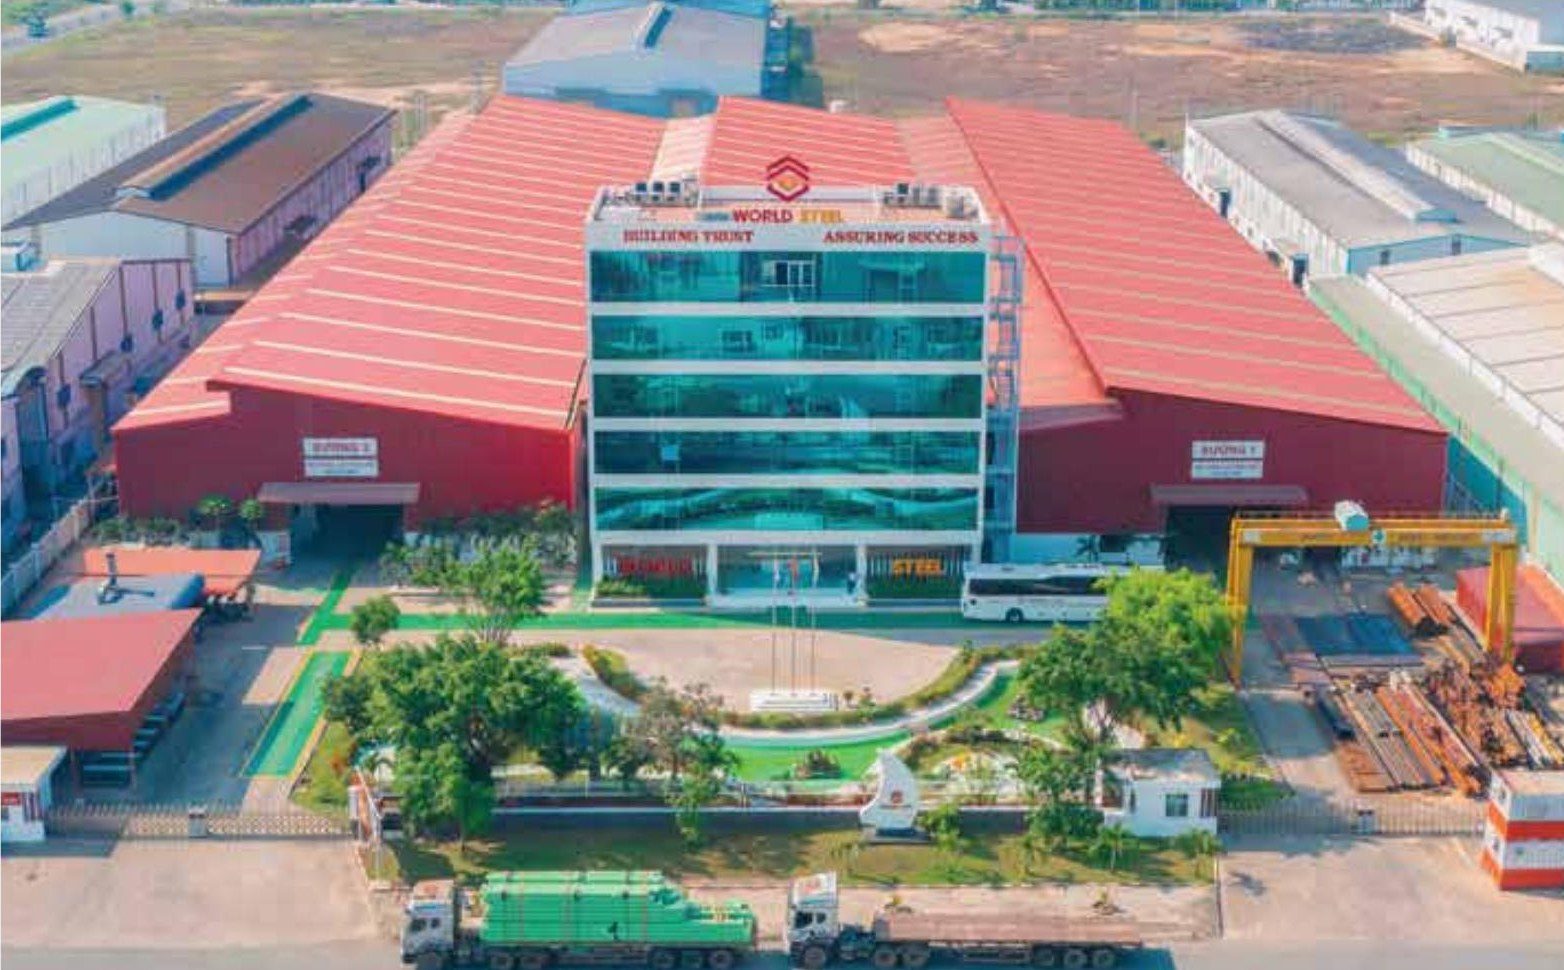
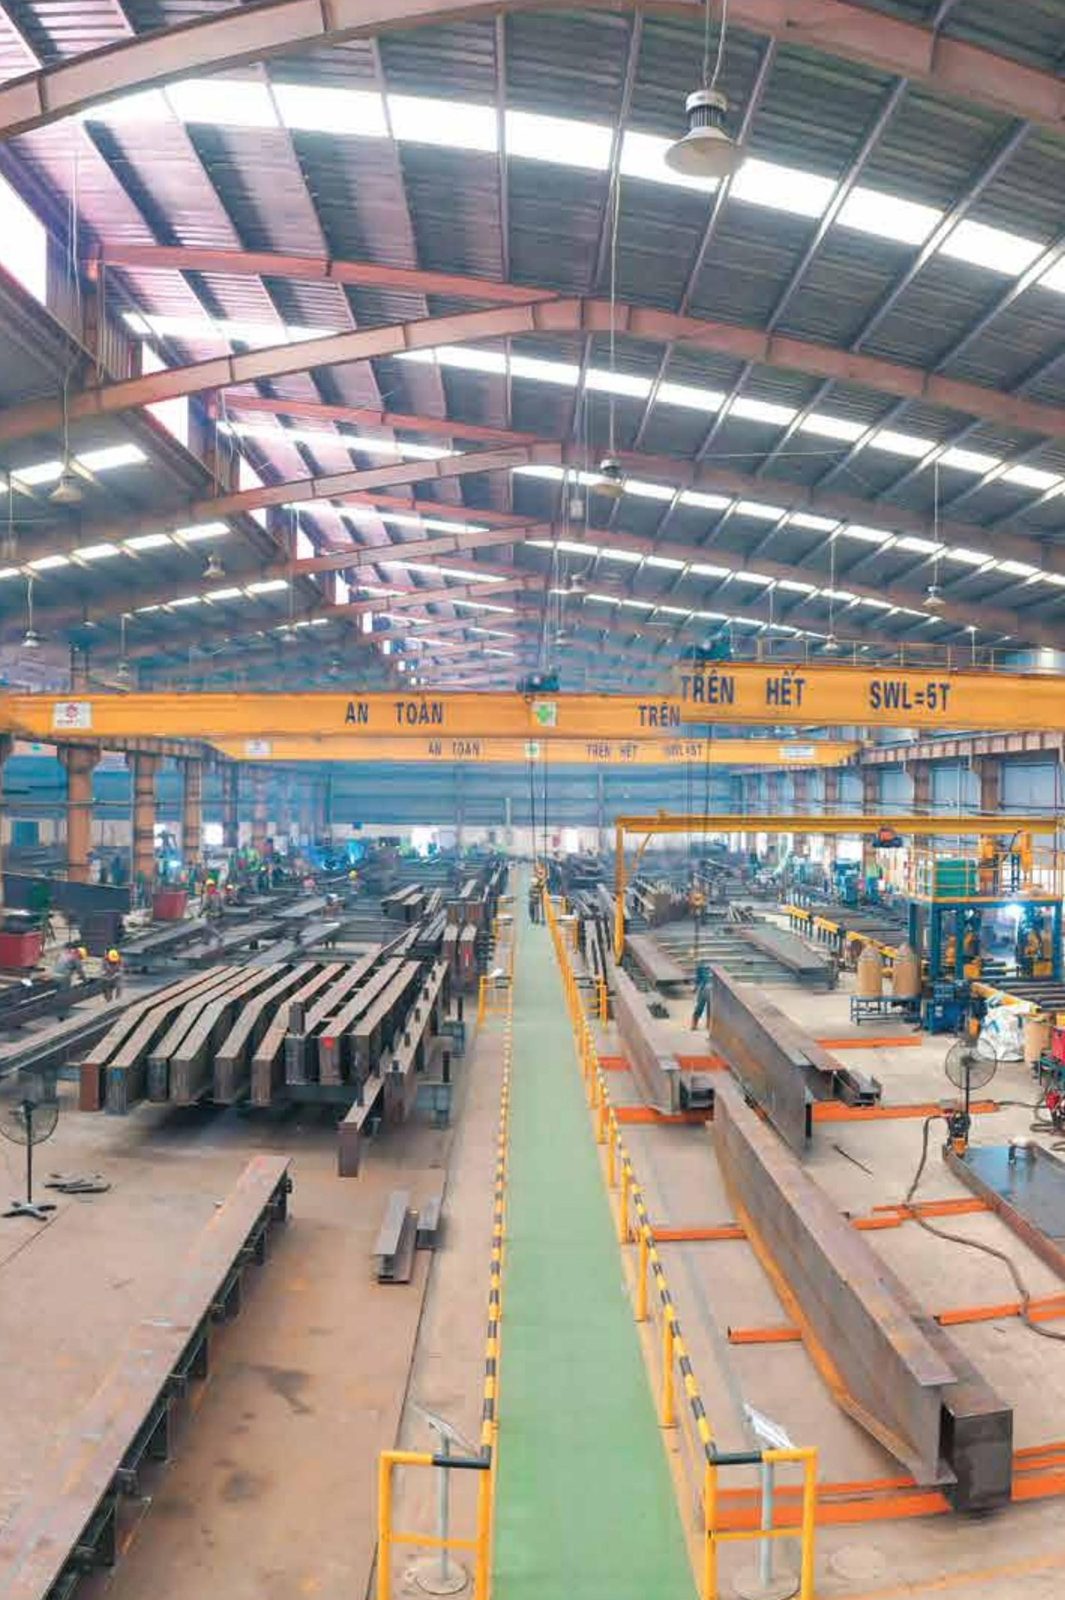
Shipping to GuyanaWorld Steel engineers and manufactures in Vietnam and exports to Guyana. Work that has to be done in Guyana is carried out by the client or licensed local partners, with our engineers supporting them remotely.
| Service | Who performs it | Notes |
|---|---|---|
| Erection drawings and remote technical support | World Steel | World Steel engineering team |
| Foundation design | Local partner / client | Your locally registered engineer |
| Local approvals and stamped drawings | Local partner / client | A locally registered engineer where Guyanese rules require it |
| Foundations and anchor bolt installation | Local partner / client | Licensed local contractor, to the anchor bolt plan |
| Erection on site | Local partner / client | Licensed local erection contractor, with World Steel drawings and remote support |
FAQ
Straight answers on scope, design codes, shipping and what happens in Guyana.
Ask an engineerNo. World Steel manufactures in Vietnam and exports to Guyana. Erection is done by the client or a licensed local contractor, supported by our drawings and our engineers remotely.
Early, after the design is approved, so foundations can be designed and built while the steel is made.
We can share what the contractor needs to know about the building. The choice of a licensed local contractor is yours.
Send photos and the piece marks. Our engineers will help identify the cause and the fix, and record it for the project file.
Engineering Services
Each service can be ordered on its own or as part of a complete design, manufacture and supply package.
Design inputs, loads and approvals coordinated with your engineer of record.
ExplorePortal, PEB tapered, truss, braced or moment frames chosen for your building.
ExploreFrame geometry and member sizes tuned to cut tonnage and freight.
ExploreStandard plates, sections and bolts for faster procurement and fabrication.
ExploreShop-welded, site-bolted connections for local crews and equipment.
ExploreMember-by-member drawings you approve before production.
ExploreAssembly and part drawings with piece marks that run our factory.
Explore3D steel models for clash checking where the project needs it.
ExploreDesign basis, drawings, bills of material and quality records.
ExploreTell us about your site and contractor. We will explain the erection drawings and support you will receive.
Bolted connections designed for straightforward erection with local equipment and crews.
Read moreAssembly and part drawings used directly in our factory, with piece marks.
Read moreDesign basis, calculations where in scope, bills of material and bolt lists.
Read moreStructural engineering coordination, design optimization, connection detailing, shop drawings, BIM coordination and technical documentation.
Read moreInternational engineering adapted to Guyana's conditions: climate, rainfall, coastal corrosion, wind, ground conditions, flooding, ventilation and logistics.
Read moreWe develop the structural concept with you and coordinate design inputs, loads and approvals with the engineer of record, so the steel that arrives in Guyana i…
Read more