Timber processing needs large covered areas that stay dry and airy: a sawmill hall for the headrig and resaws, sheds for air-drying and storing sawn timber, kiln buildings and joinery or furniture workshops. Pre-engineered steel buildings suit these uses well. They span wide without interior columns, go up quickly and, unlike timber structures, do not suffer from rot or termites.
Open, ventilated sheds
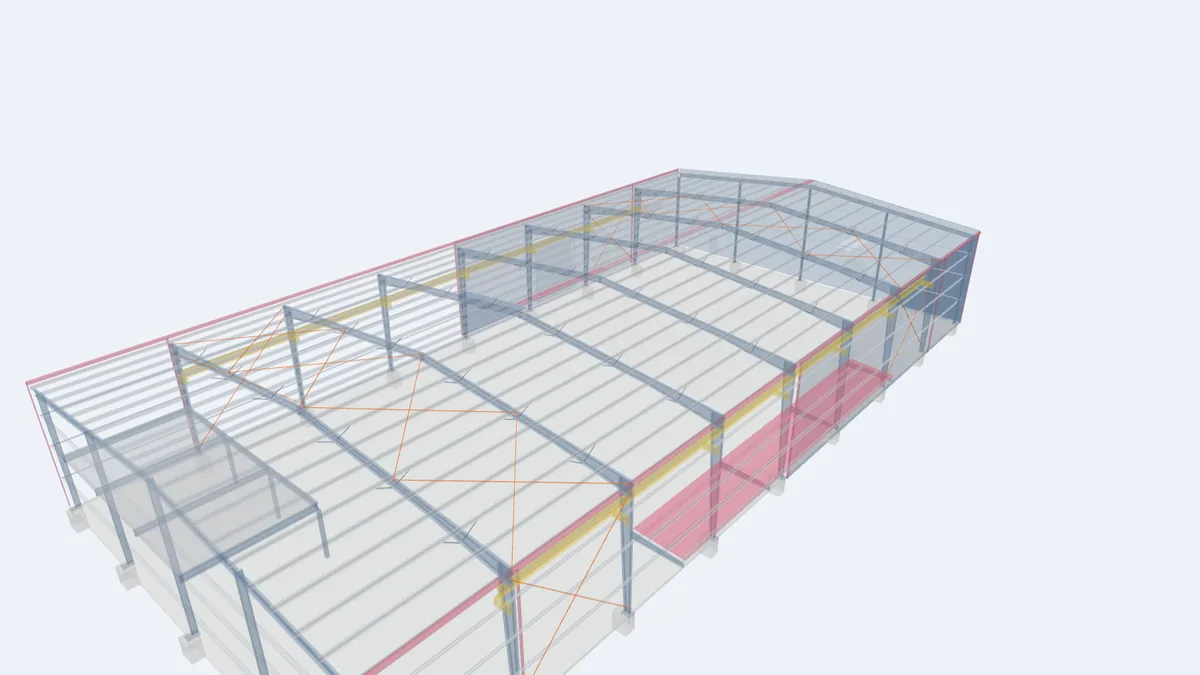
Sawmills produce heat, dust and noise, and drying sheds need moving air. Many timber buildings therefore have partly open sides, or cladding only in the upper part of the walls to keep out rain while letting air through. An open-sided building catches wind inside, which increases uplift on the roof; the design must assume the correct openings. Where walls cannot be braced, portal bracing keeps the building stable lengthwise. Ridge ventilators or an open ridge let hot air and fine dust escape.
Handling logs and packs
Logs are heavy and awkward. Larger mills use overhead or gantry cranes to feed the saws and stack packs; the crane runway and brackets are then designed into the frames, with straight columns and bracing for crane forces. Smaller mills rely on forklifts and loaders, which need wide doors and protection around columns. Keep the floor level and strong enough for log loaders and the saw foundations, which are usually separate blocks.
Dust extraction and fire
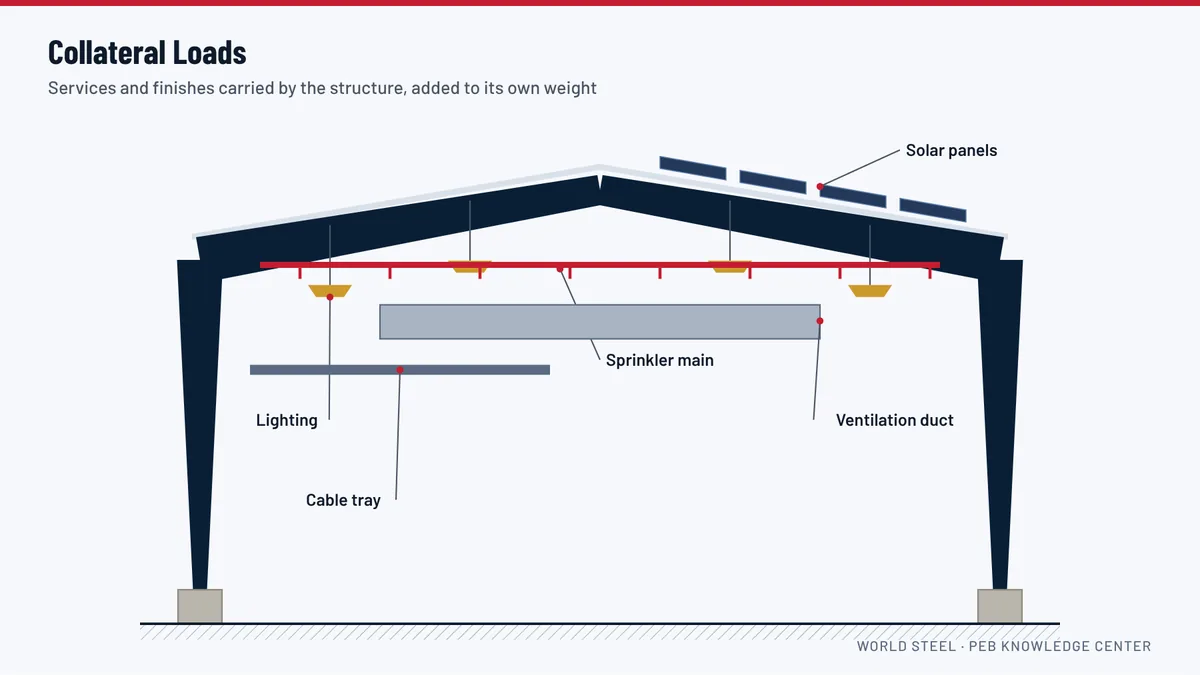
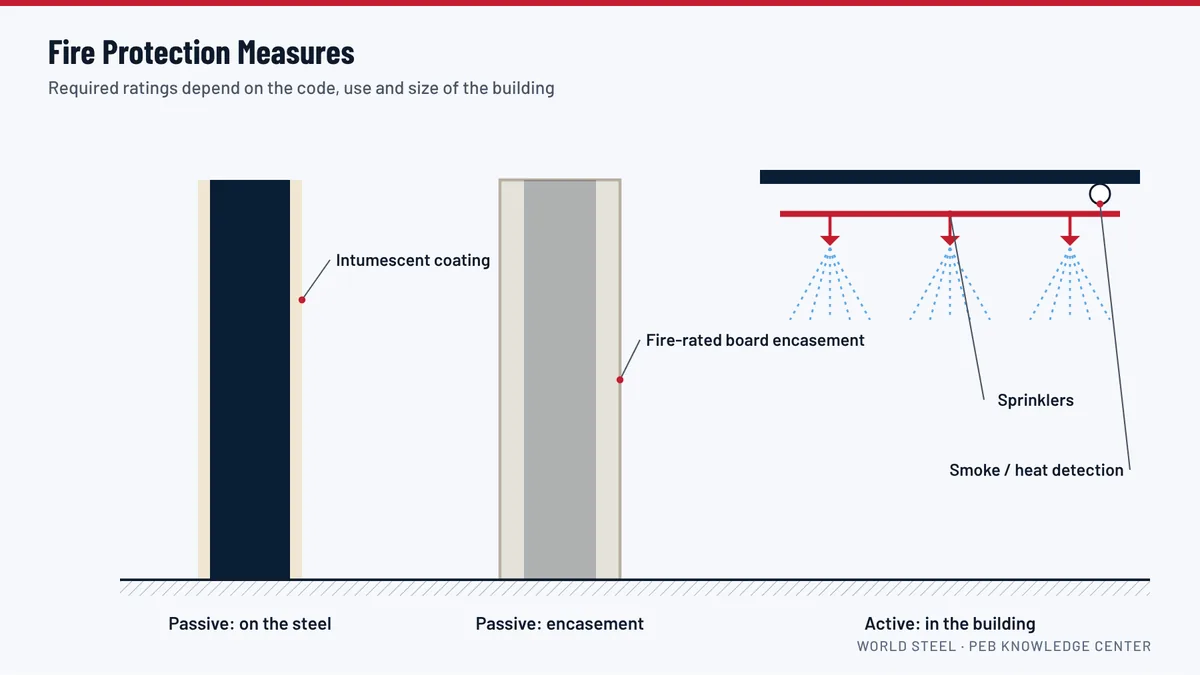
Sawdust and shavings are collected by extraction ducts to cyclones and bins. Ducts hung from the roof and equipment standing on platforms are collateral loads for the purlins and frames, so their positions and weights belong in the design brief. Fine wood dust is combustible. Good housekeeping, extraction at the source and separation between the mill, the boiler or kiln and the stores are the main fire measures; the local authority may ask for more. See fire protection for how steel buildings are treated.
Drying sheds and kilns
Air-drying sheds are long, simple buildings with a wide roof overhang to keep rain off the stacks; roof extensions and single-slope frames work well. Kiln chambers are specialist equipment with their own insulation and heating; they can sit inside a steel building or alongside it. Warm, humid kiln exhaust is corrosive, so steel near kilns needs a suitable paint system.
Joinery and furniture workshops
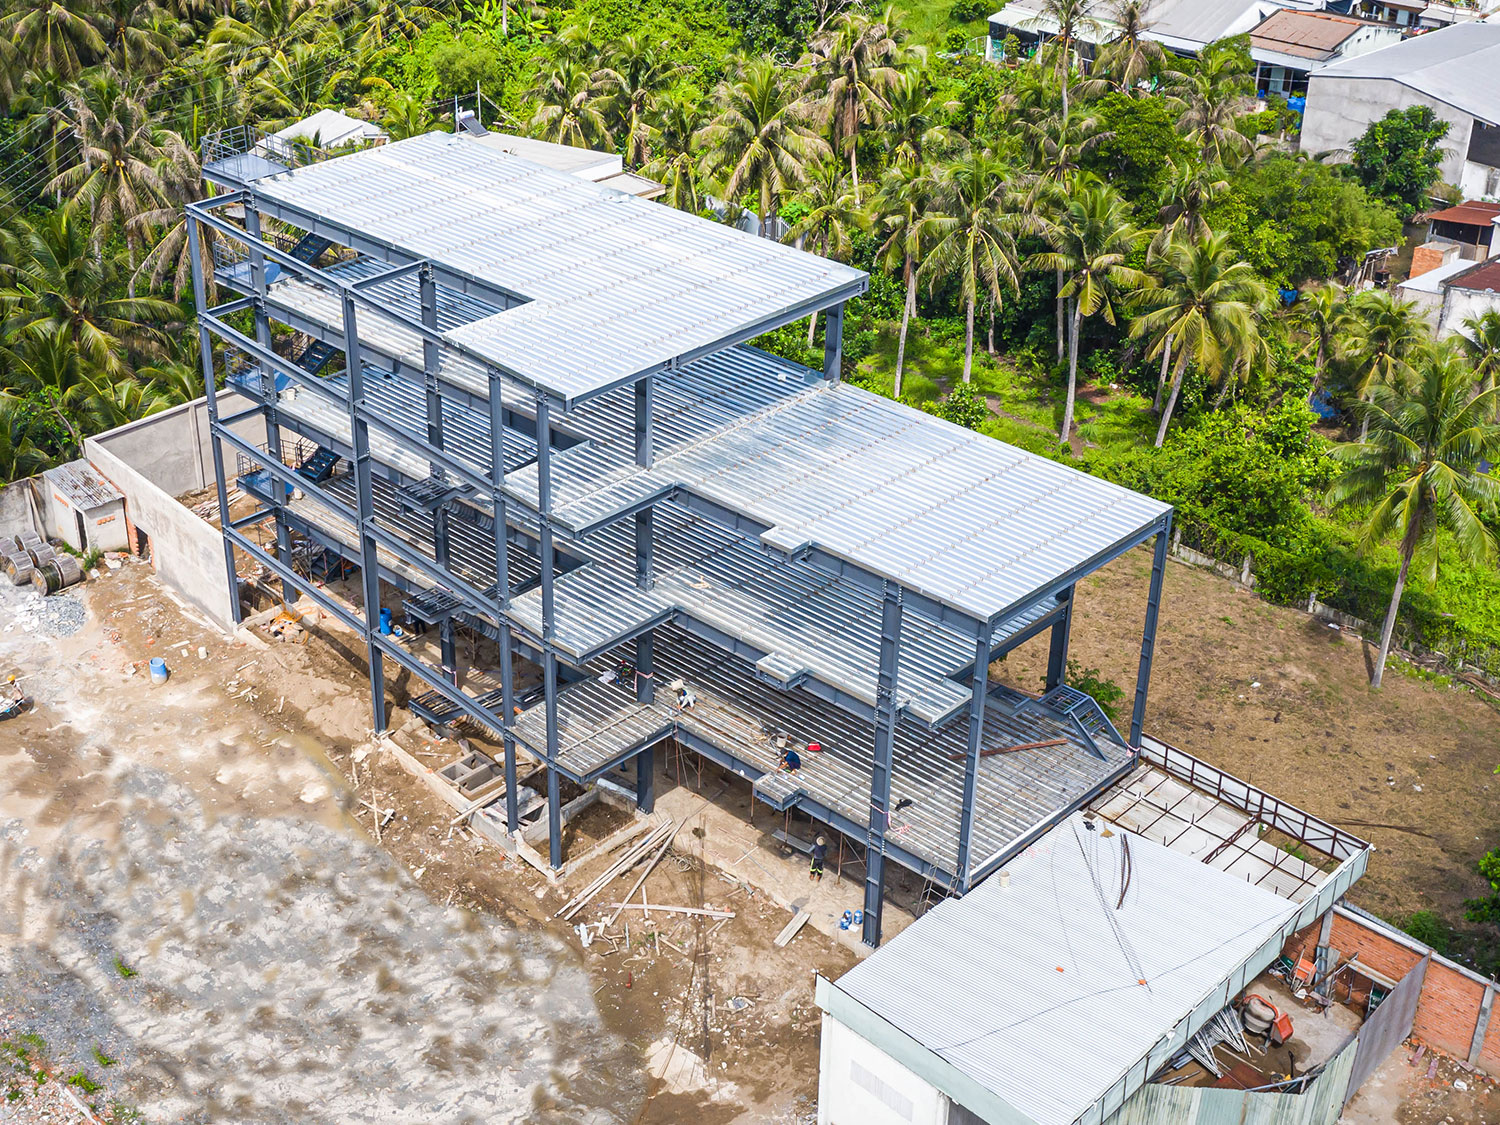
Workshops for joinery and furniture are closer to light industrial buildings: closed walls, daylight from skylights, insulated roofs for comfort and a clean area for finishing and storage of finished goods. A mezzanine adds space for offices and hardware stores.
Key components in the 3D model
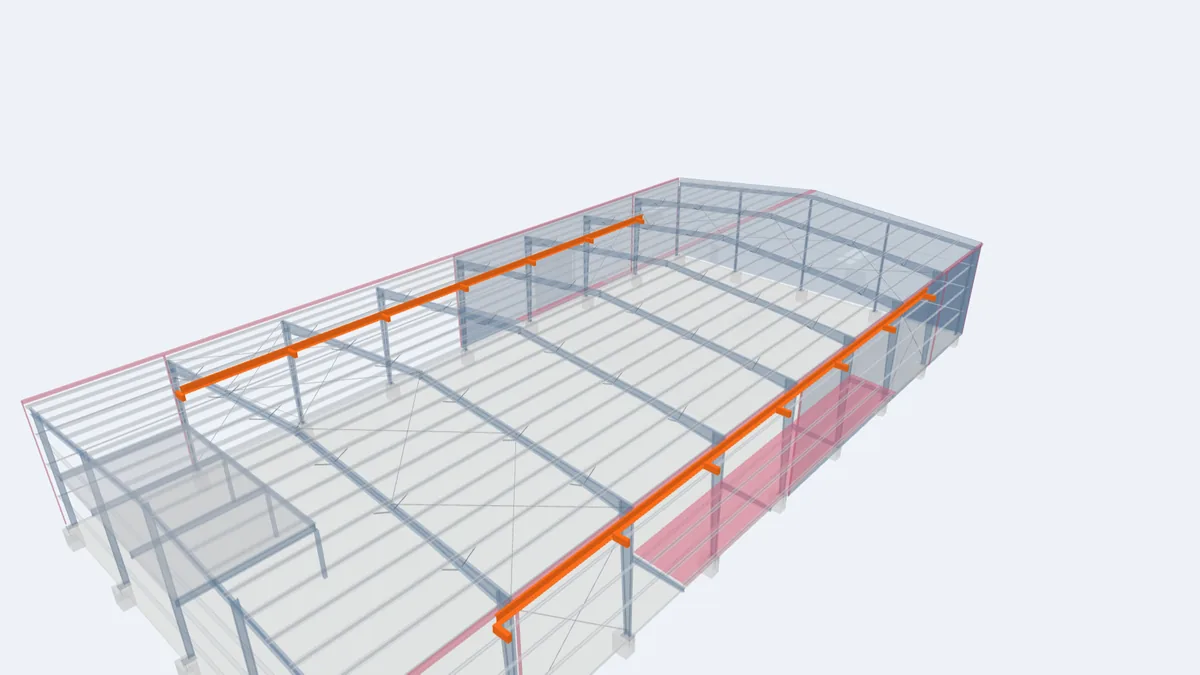
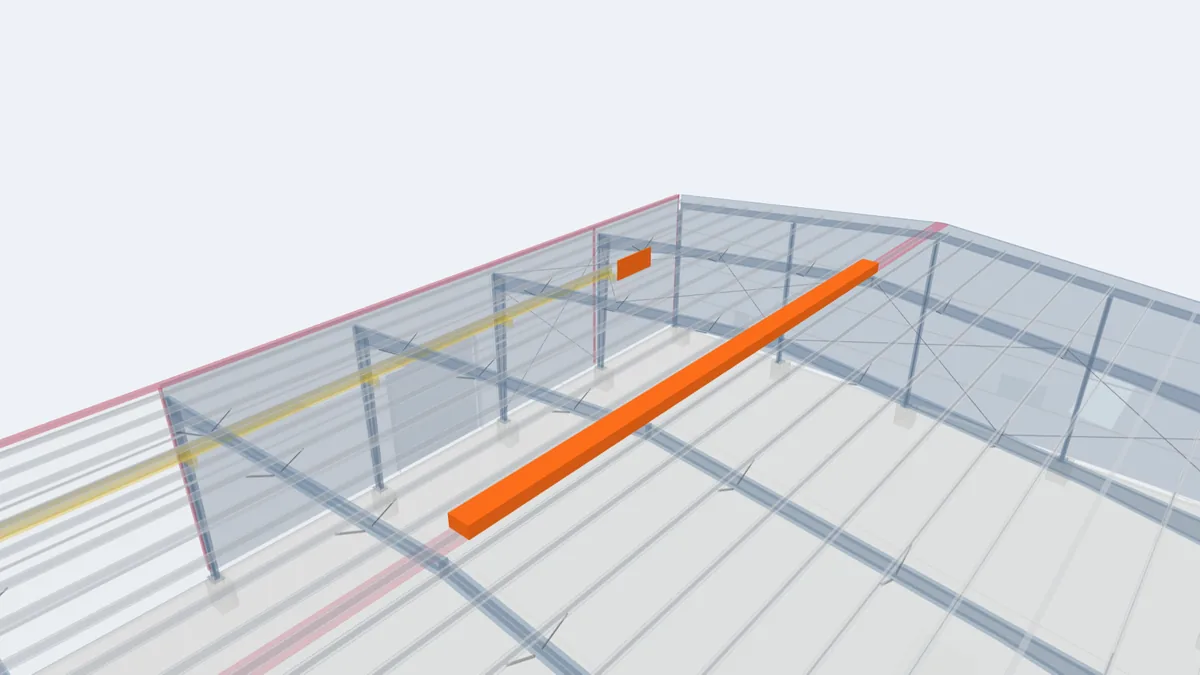
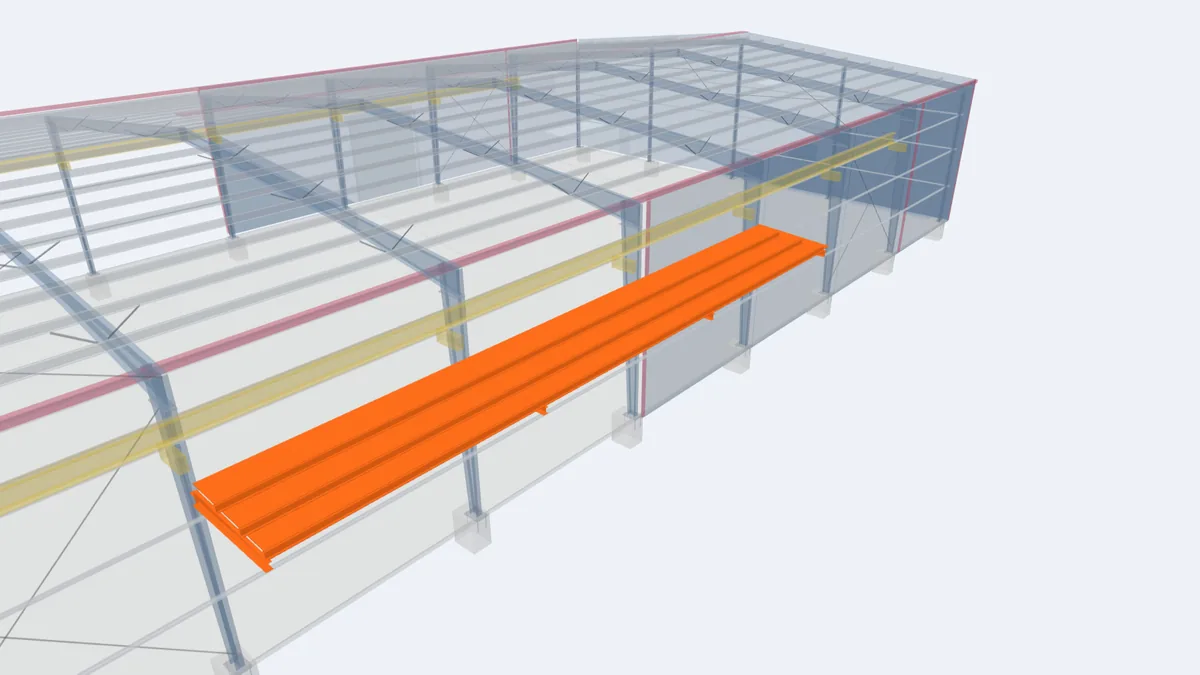
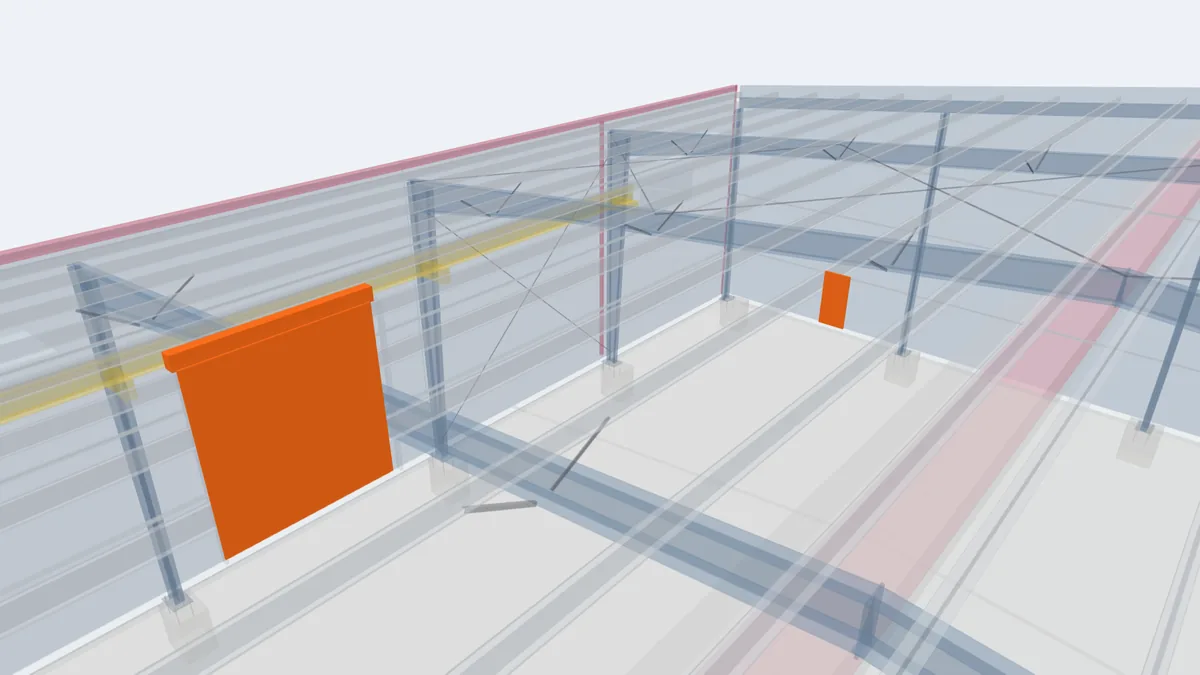
The highlighted elements are the components that matter most for this building type, shown in our model of a complete 30 × 60 m pre-engineered building. Click any element for its description and guide.
For projects in Guyana
Forestry is one of Guyana's traditional industries, and timber is processed both in the interior and near the coast. Steel buildings are shipped as compact kits in containers, which suits sites that are a long way from the port, and they are not attacked by termites. World Steel supplies the building with erection drawings; the saw line, dust extraction and kilns come from their specialist suppliers, and we design the structure for their loads. Foundations and erection are carried out by licensed local contractors. See Region 10 and Region 7 for the regional context.
Frequently asked questions
Can a sawmill building have open sides?
Yes. Open or partly open sides are common. The design must assume the openings, because wind inside the building increases roof uplift, and bracing is arranged to work without wall panels.
Can the roof carry dust extraction ducts?
Yes, if their weights and positions are given at design stage. They are treated as collateral loads on the purlins and frames.
Is steel a fire risk in a sawmill?
Steel does not burn, but it loses strength in a severe fire. The main measures are dust extraction, housekeeping and separating the mill from boilers, kilns and stores; local authorities may set further requirements.