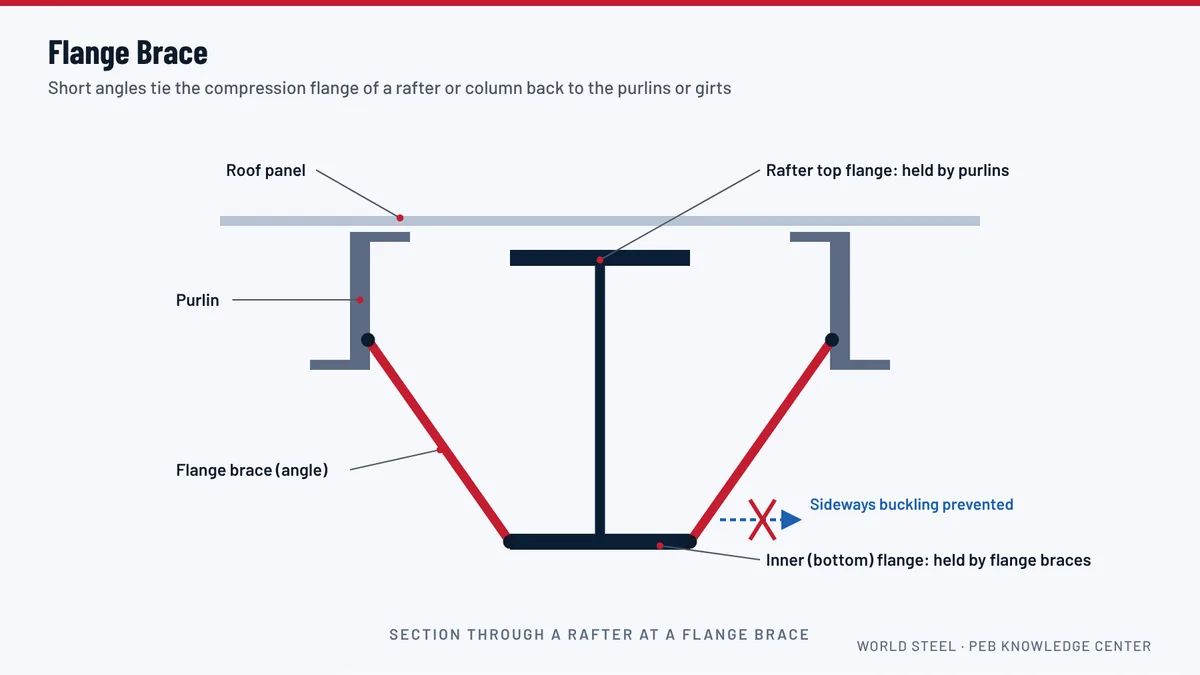
Flange braces are among the smallest structural parts of a pre-engineered building, but they have an outsized influence on its strength. Each one is a short steel angle, bolted at one end to the inner flange of a rafter or column and at the other end to a purlin or girt. Their job is to hold the inner flange in line so the main frame member cannot twist and buckle sideways.
Why the inner flange needs bracing
An I-section beam under bending has one flange in compression and one in tension. A compressed flange that is free to move sideways can buckle at a load far below the strength of the steel, a failure called lateral-torsional buckling. The outer flange of a rafter is held by the purlins, and the outer flange of a column by the girts. The inner flange has nothing to hold it except the flange braces.
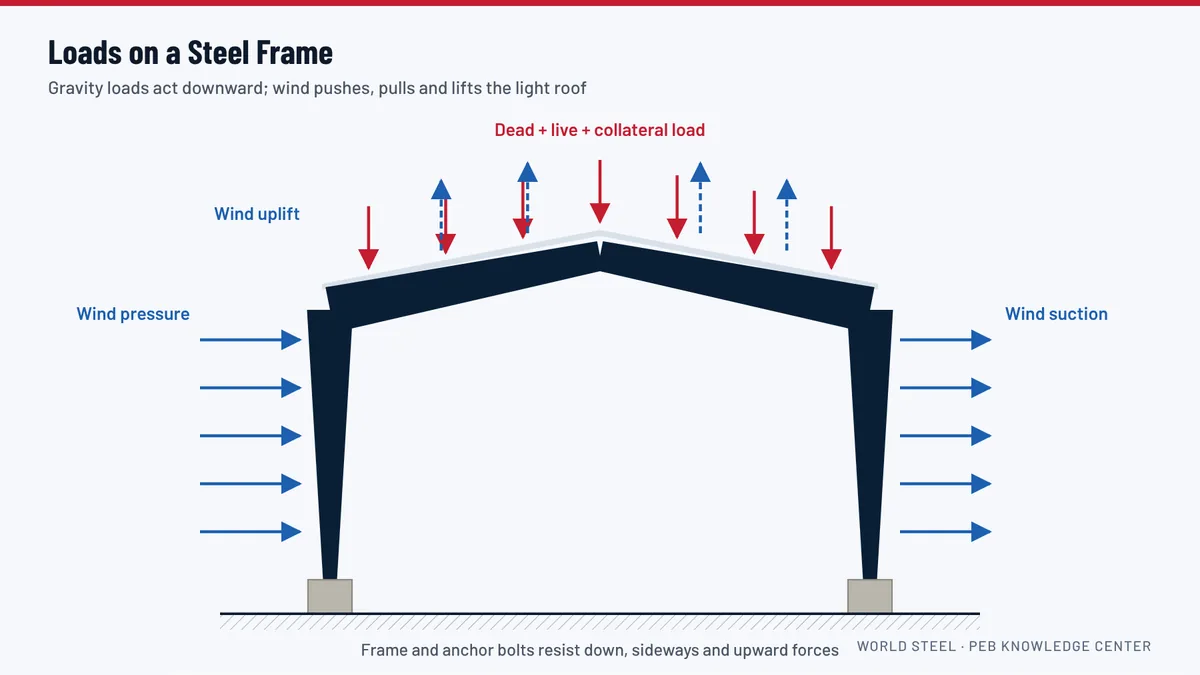
Which flange is in compression depends on the load case:
- Under gravity loads, the rafter bottom flange is in compression near the knees.
- Under wind uplift, the bending reverses, and the bottom flange is in compression over much of the rafter.
- In columns, the inner flange is in compression near the knee under gravity loads.
Because light PEB roofs often have more wind uplift than gravity load, flange braces are critical for the safety of the roof in a storm.
How flange braces work
The brace runs diagonally from the inner flange up to the purlin or out to the girt. The purlin or girt is held by the roof or wall panels and the bracing system, so the brace effectively anchors the inner flange to a fixed line. Braces may be on one side or both sides of the frame member, as designed. The engineer selects their positions so that the unbraced length of each flange segment is short enough to prevent buckling.
Installation
- Install every flange brace shown on the erection drawings; their positions are part of the frame design.
- Use the specified bolts at both ends and tighten them snug.
- Do not move a brace to clear services or ducts without asking the engineer.
- Check that each purlin or girt receiving a brace is itself properly fixed and braced.
Flange braces and services
Flange braces sit in the zone where lighting, sprinklers and ducts are often installed. Coordinate service routes with the brace positions before installation. Cutting or removing a flange brace to make room for a duct can reduce the capacity of the frame by a large margin.
See it in the 3D model
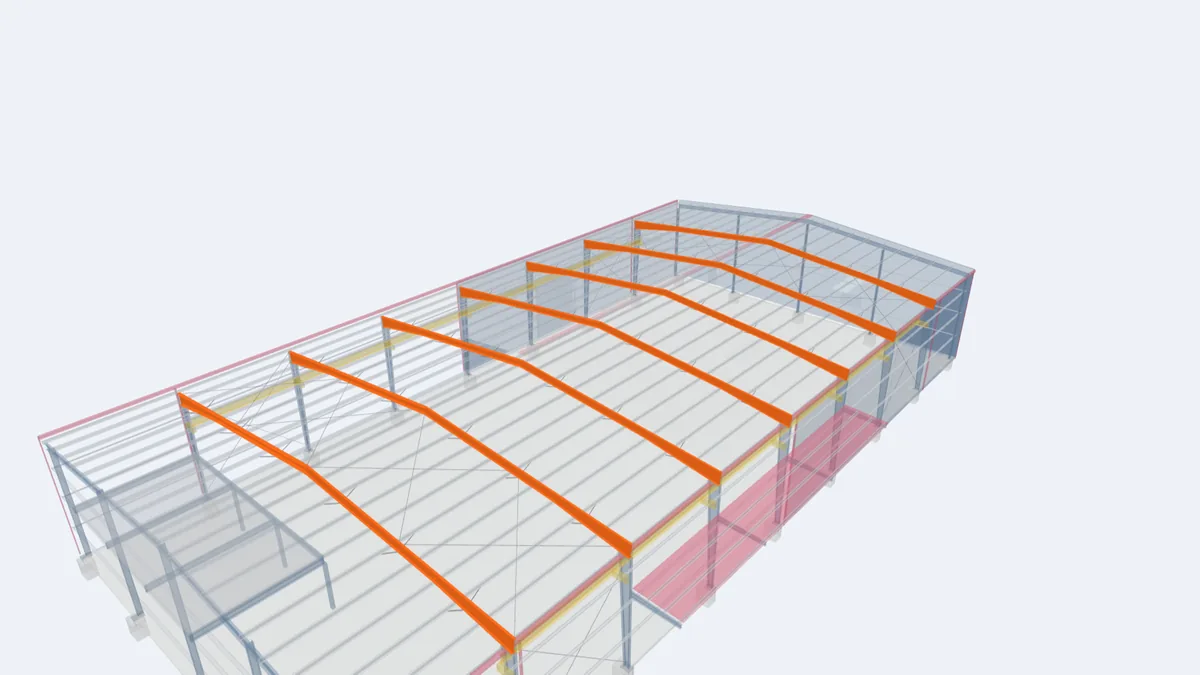
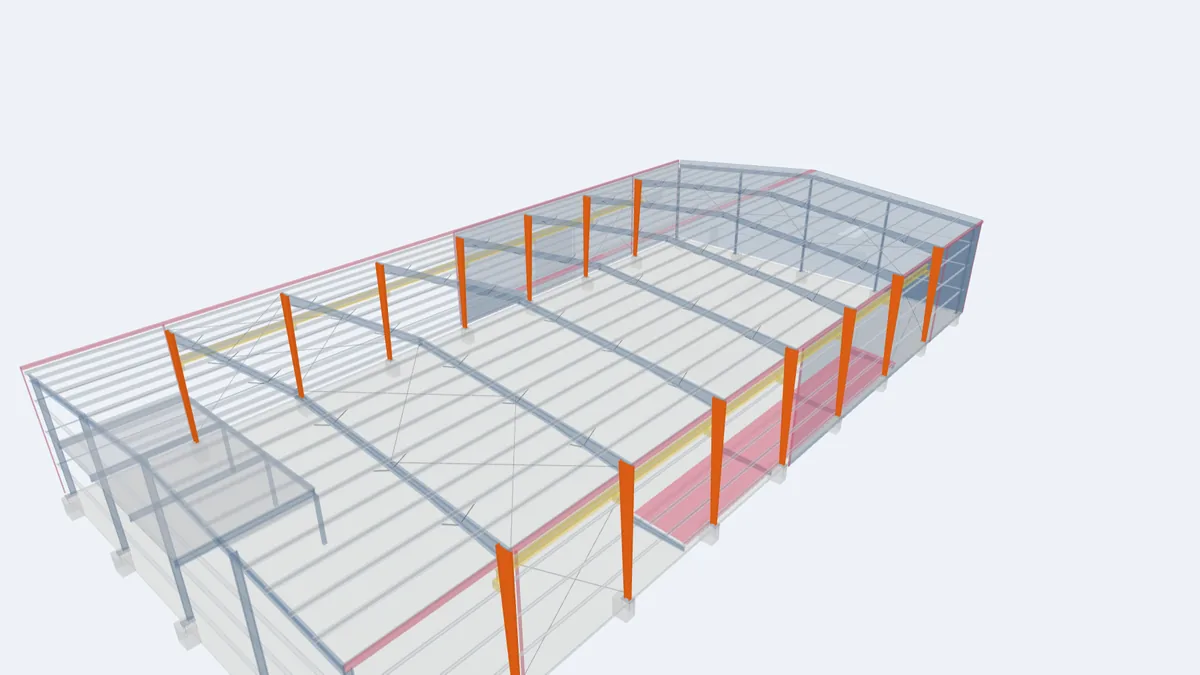
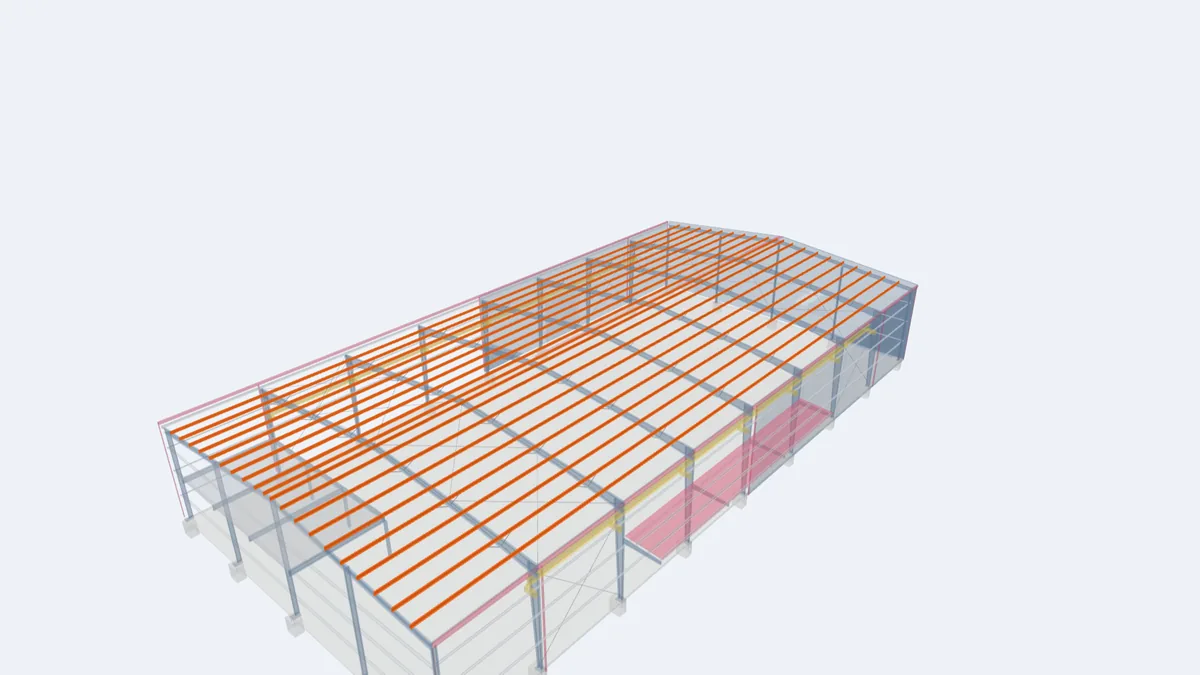
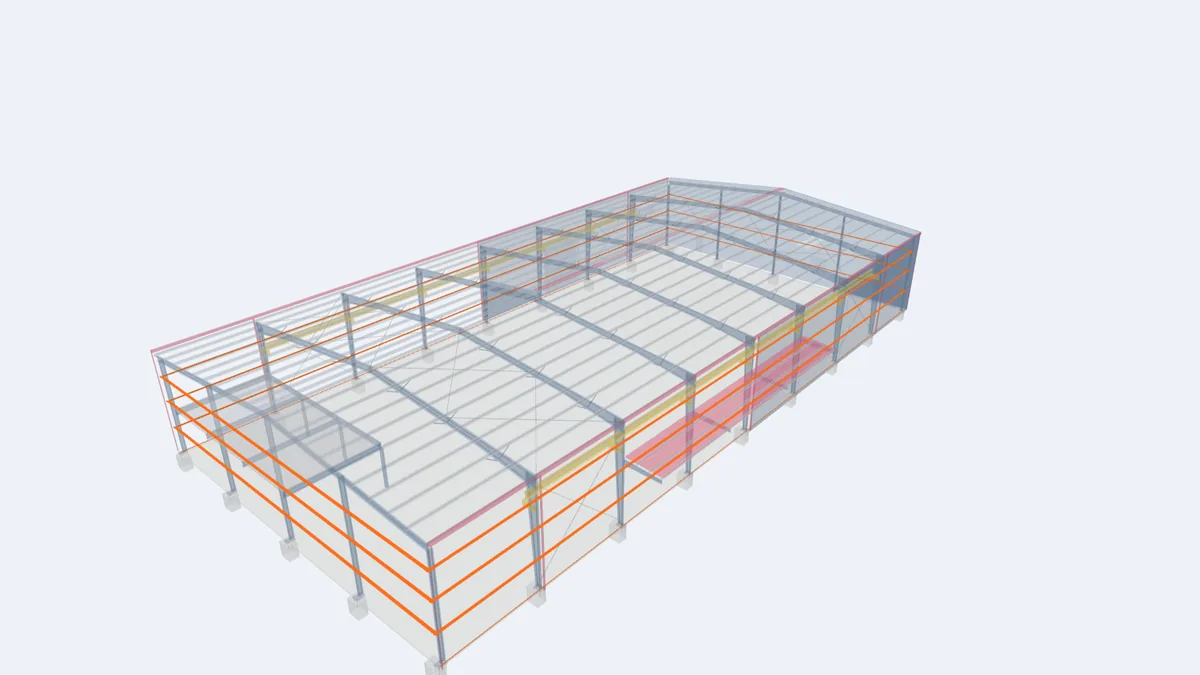
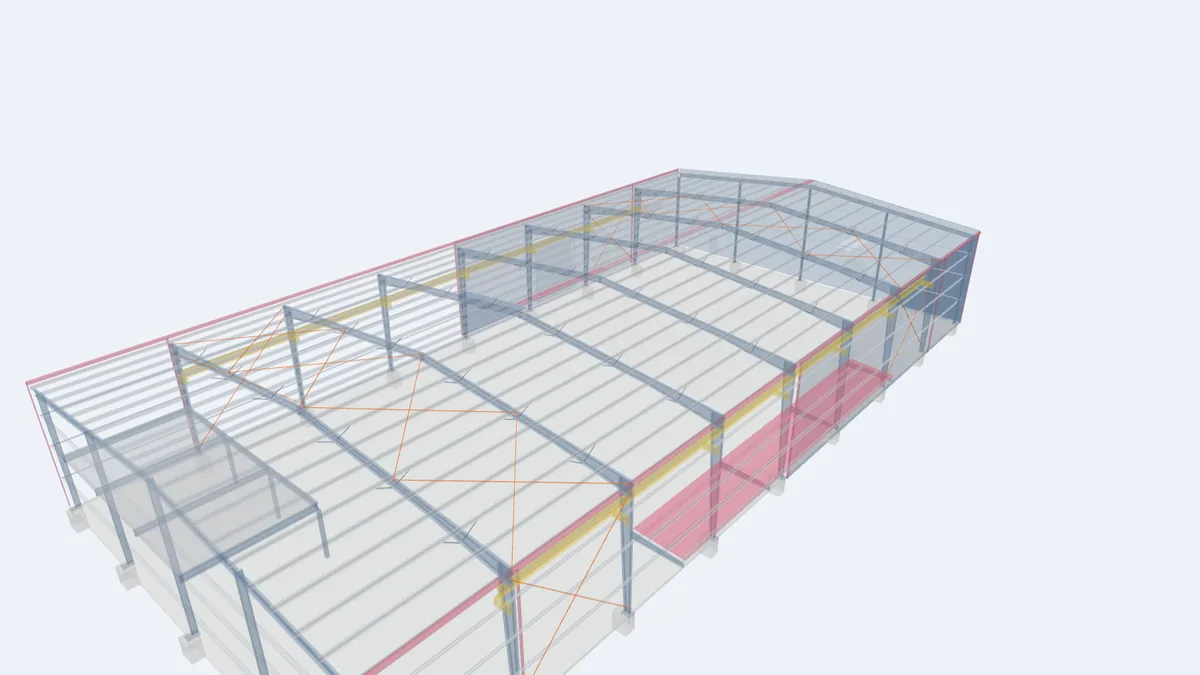
The highlighted elements show where this component sits in our model of a complete 30 × 60 m pre-engineered building. Rotate the model, click any element for its description, or open the full interactive model.
For projects in Guyana
Flange braces are small and easily misplaced on a busy site, so World Steel ships them bundled and labelled by frame line with the erection drawings. Ask your erector to check them off frame by frame. When services contractors work on the building later, make sure they know not to remove them.
Frequently asked questions
Are flange braces optional?
No. They are part of the main frame design. A frame without its flange braces may buckle at a fraction of its design load.
Can a flange brace be moved to fit a duct?
Only with the engineer's approval. The engineer may relocate it or add a different restraint.
Why do I need flange braces if the building is already braced?
Bracing stabilises the building as a whole. Flange braces stabilise individual frame members against twisting.