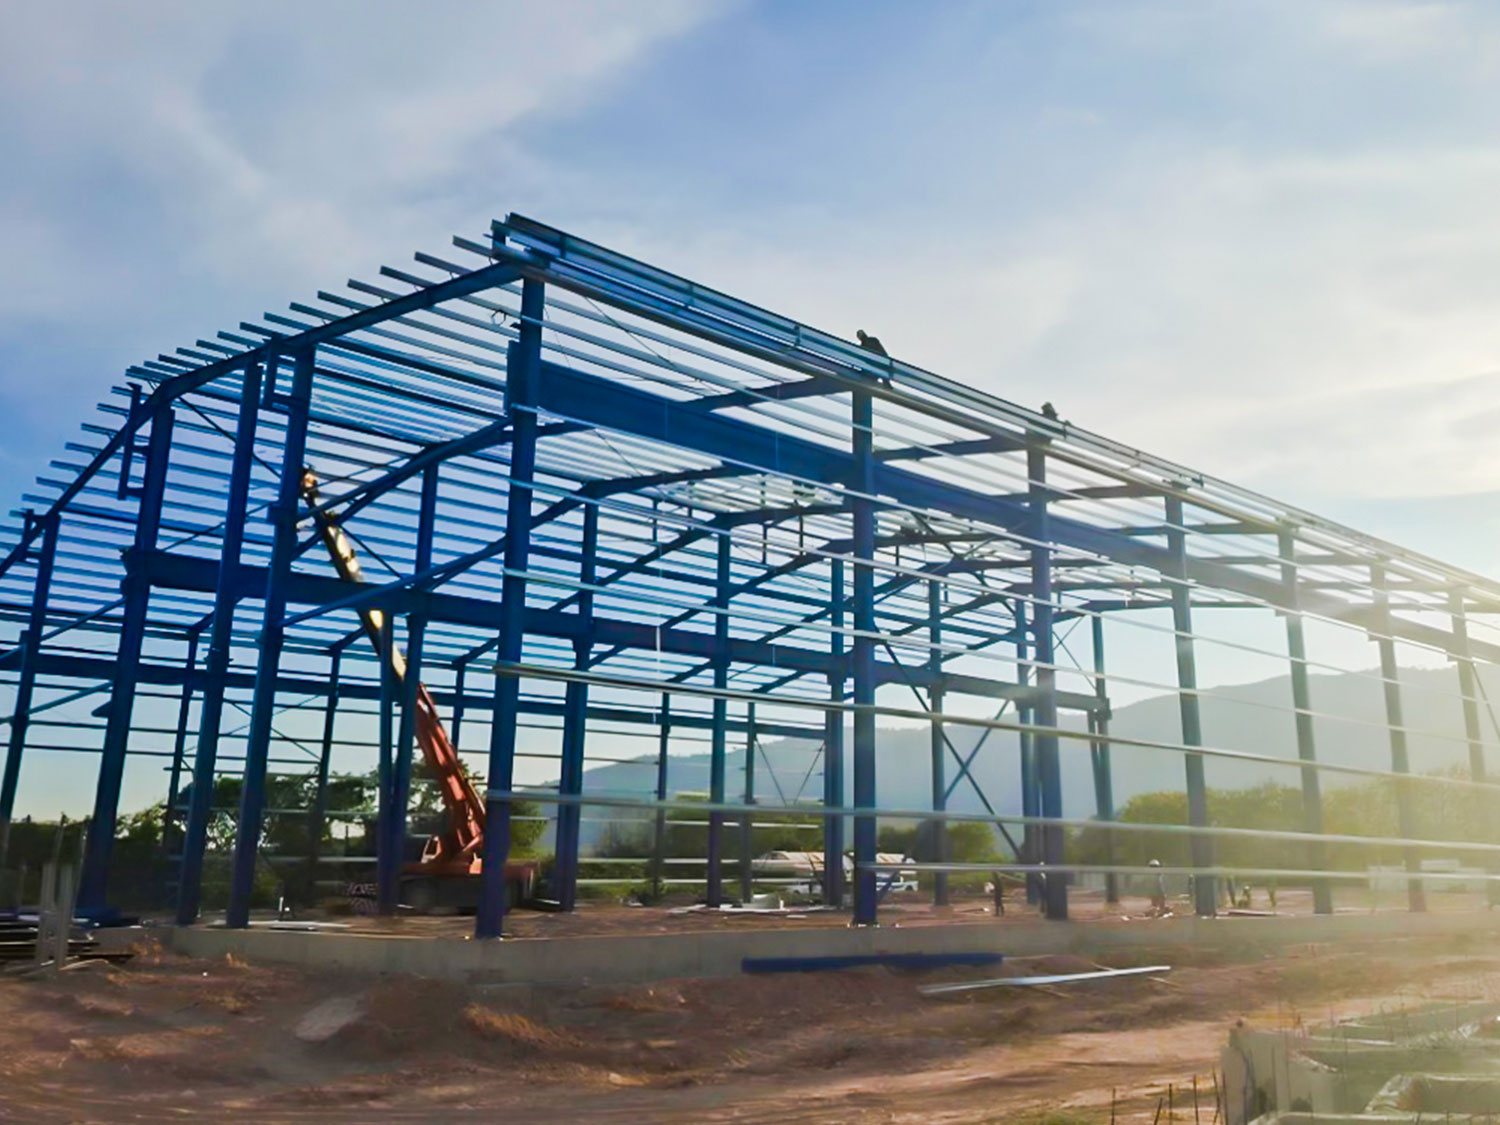
A crane building is a workshop, fabrication shop or maintenance hall in which an overhead travelling crane moves loads along the length of the building. It is one of the most demanding uses of a pre-engineered building, because the crane adds heavy, moving and repeated loads to the frames. Designed together with the building, the crane and its runway become part of one efficient steel system. Added afterwards, they usually mean reinforcing columns, adding bracing and reworking foundations.
Start from the crane
The first information the engineer needs is the crane itself: capacity, span, the number of cranes on the runway, the class of service (how often and how heavily it works) and the hook height required. From these, the crane supplier gives wheel loads and the clearances the crane needs above the rail. The eave height of the building follows from the hook height plus the height of the crane and a safety clearance to the underside of the rafter, not the other way round.
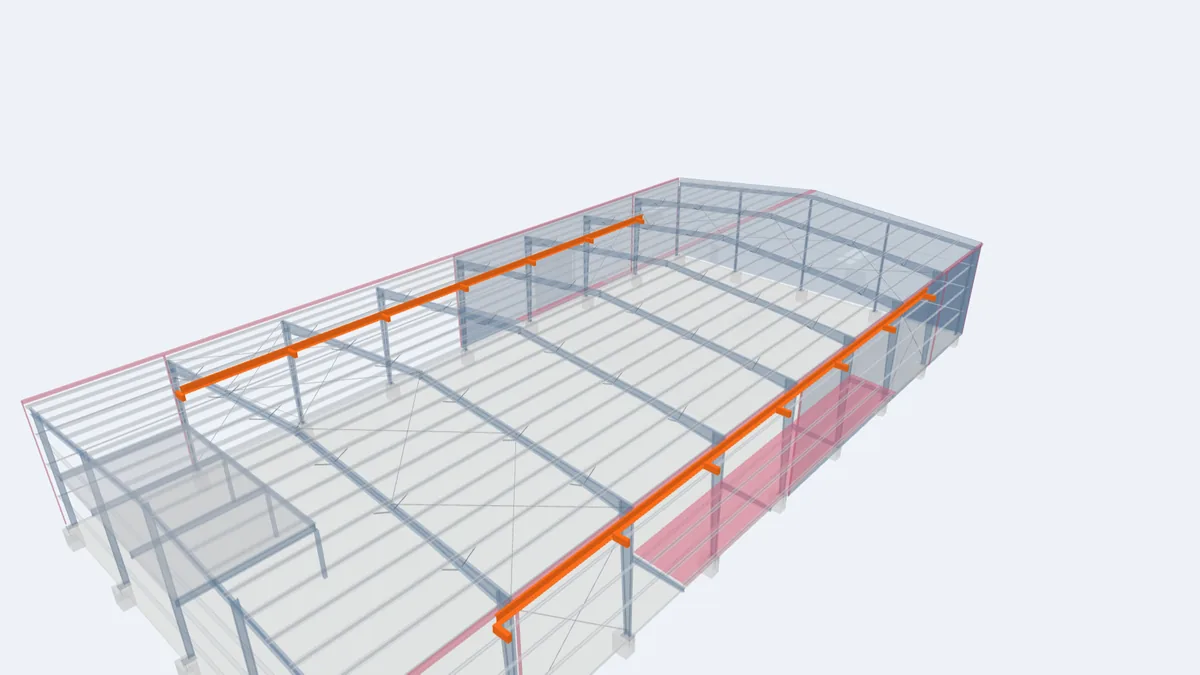
- Top-running overhead cranes run on rails fixed to runway beams along both sidewalls. They give the full width of the building as working area and are the usual choice for fabrication shops.
- Underhung cranes and monorails hang from the rafters. They suit light loads and save column height, but put the crane load into the roof frame.
- Jib cranes serve a single workstation and are fixed to a column or their own foundation.
How the steel structure changes
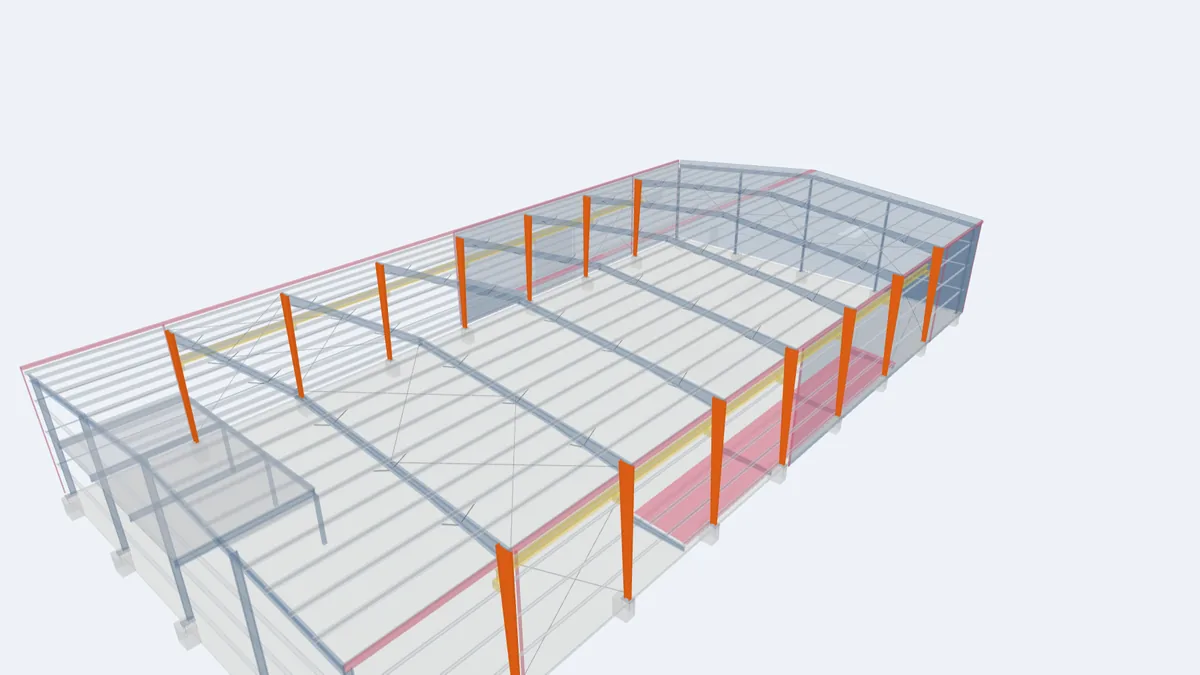
In a crane building the main frame columns are usually straight rather than tapered, with welded crane brackets that carry the runway beams. Heavier cranes may use stepped or built-up columns with a separate crane leg. The runway beams are designed for vertical wheel loads with impact, sideways forces from trolley braking and lengthwise forces from bridge braking, and for fatigue when the crane works many cycles a day.
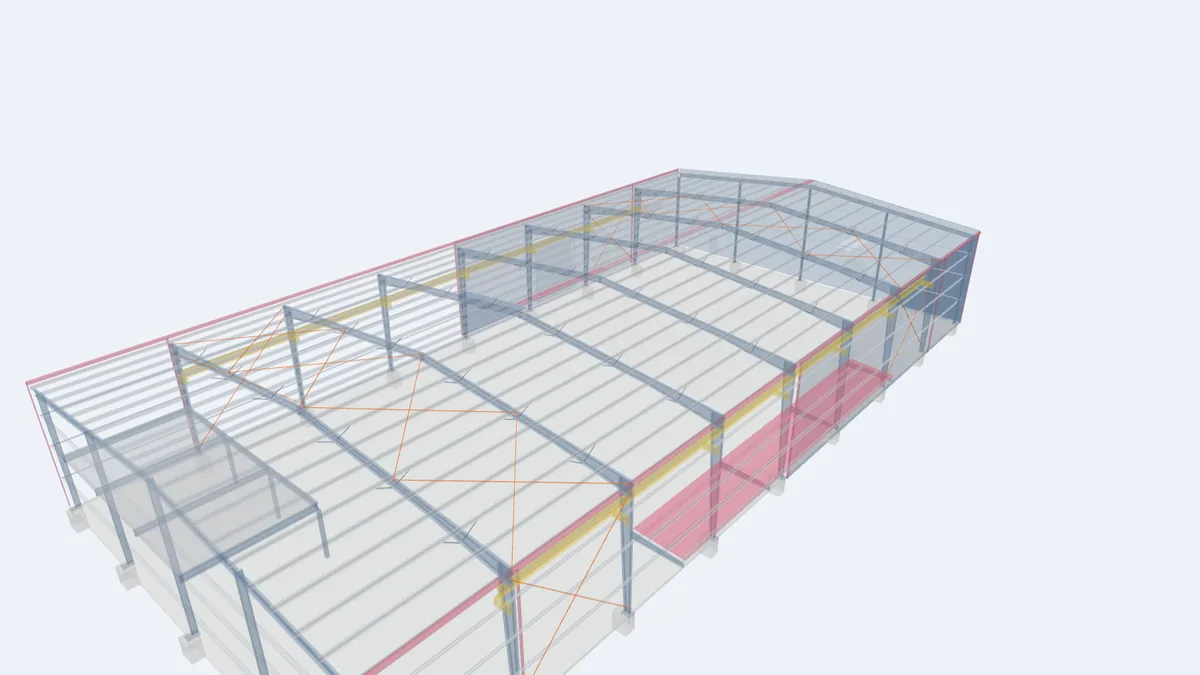
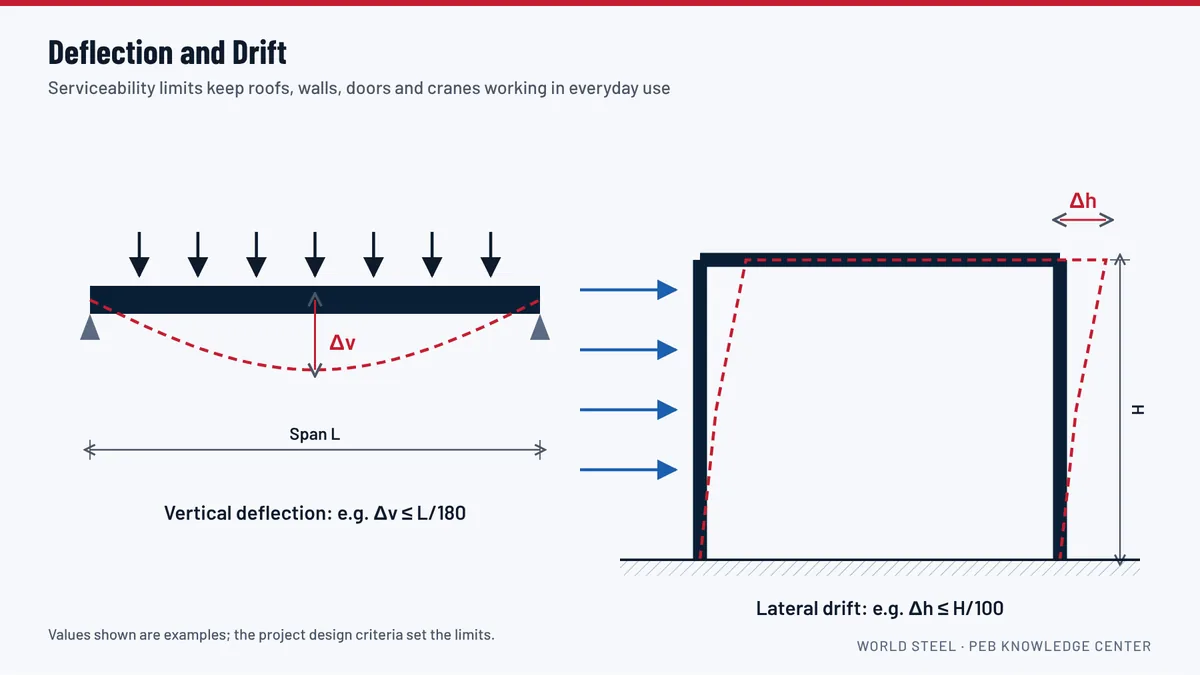
The lengthwise crane forces travel through the runway to wall bracing in the crane bays, which is therefore heavier than in a building without cranes. Sideways movement of the frames is limited more strictly than usual, because too much drift makes the crane bind on its rails. All of this is checked in the design calculations and shown on the drawings: runway beam sizes, rail type, end stops and bracket positions.
Foundations and floor
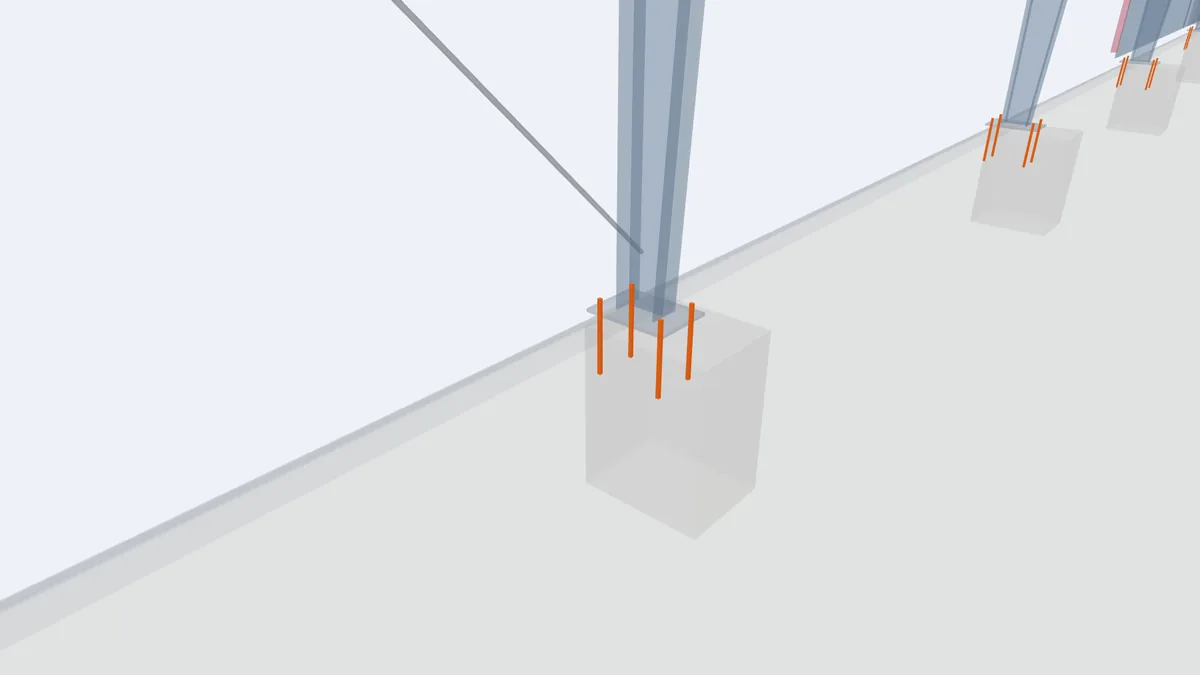
Crane columns deliver large vertical loads and moments to the foundations. Many crane buildings use fixed column bases to control drift, which means bigger footings and more anchor bolts. The floor slab must carry forklifts, trucks, steel stock and machine bases; heavy machines with vibration are better placed on their own foundation blocks, separated from the slab.
Workshop layout
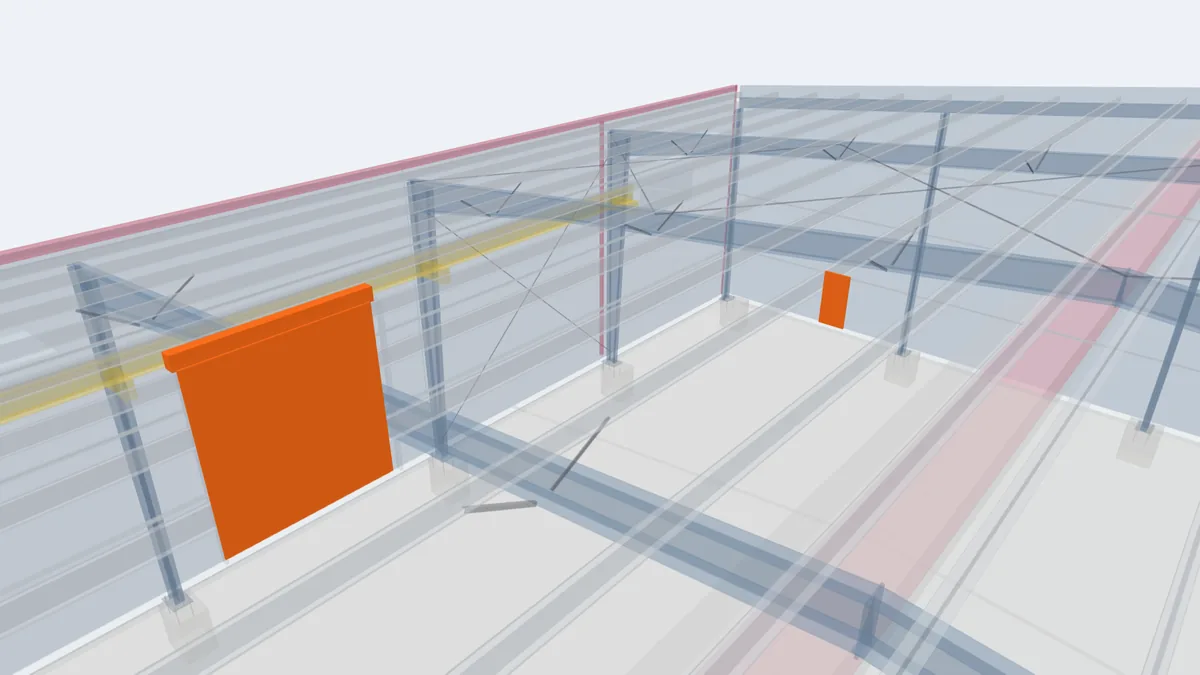
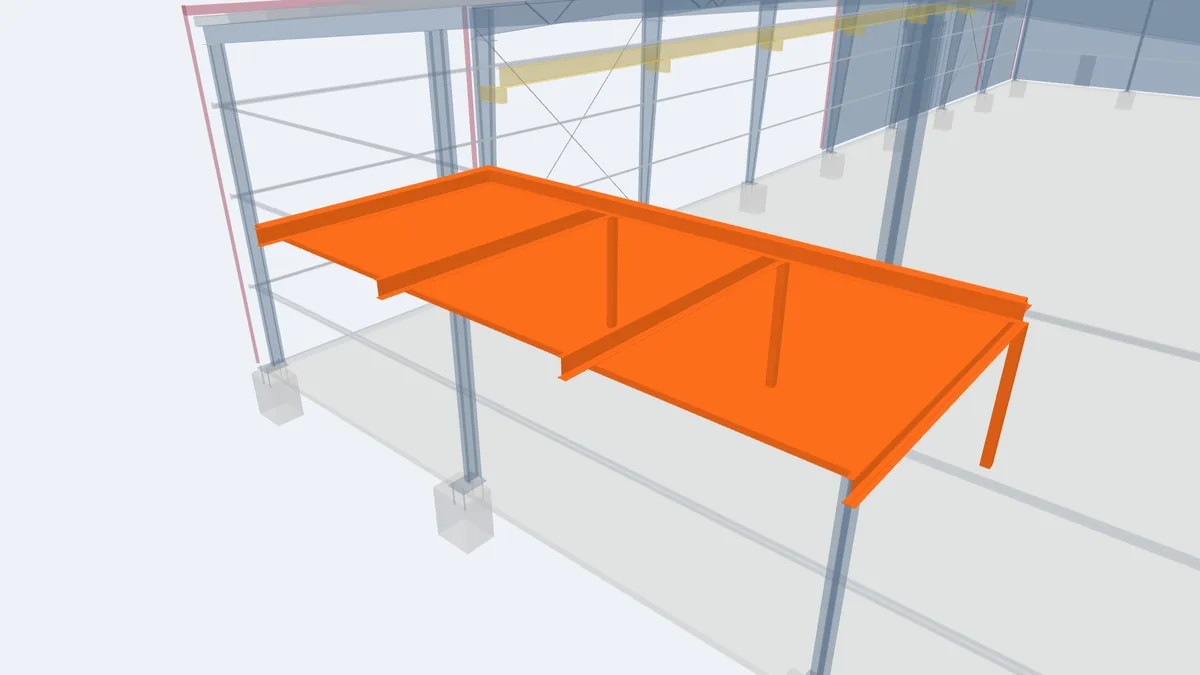
A fabrication shop usually needs a clear flow from steel stock to cutting, fitting, welding, painting and dispatch. Large roll-up or sliding doors at the ends let trucks drive under the crane for loading. Offices, tool stores and a canteen fit on a mezzanine or in a lean-to along one side, which keeps the crane bay free. Welding and grinding produce fumes and heat, so plan roof ventilators and wall louvers, and use skylights for daylight where they do not clash with the crane.
Planning for future cranes
If a crane is not needed now but may be later, say so at the quotation stage. The frames can be designed for a future crane and fitted with brackets in the factory, so that only runway beams and the crane are added later. Retrofitting a crane into a building not designed for it is possible but often costs more than designing for it from the start.
What to send for a quotation
Send the building width, length and preferred bay spacing, the crane capacity, span, number of cranes, hook height and duty, the door sizes, any mezzanine or lean-to, and the site location. World Steel engineers the frames, crane brackets, runway beams and bracing as one system and supplies the drawings and calculations.
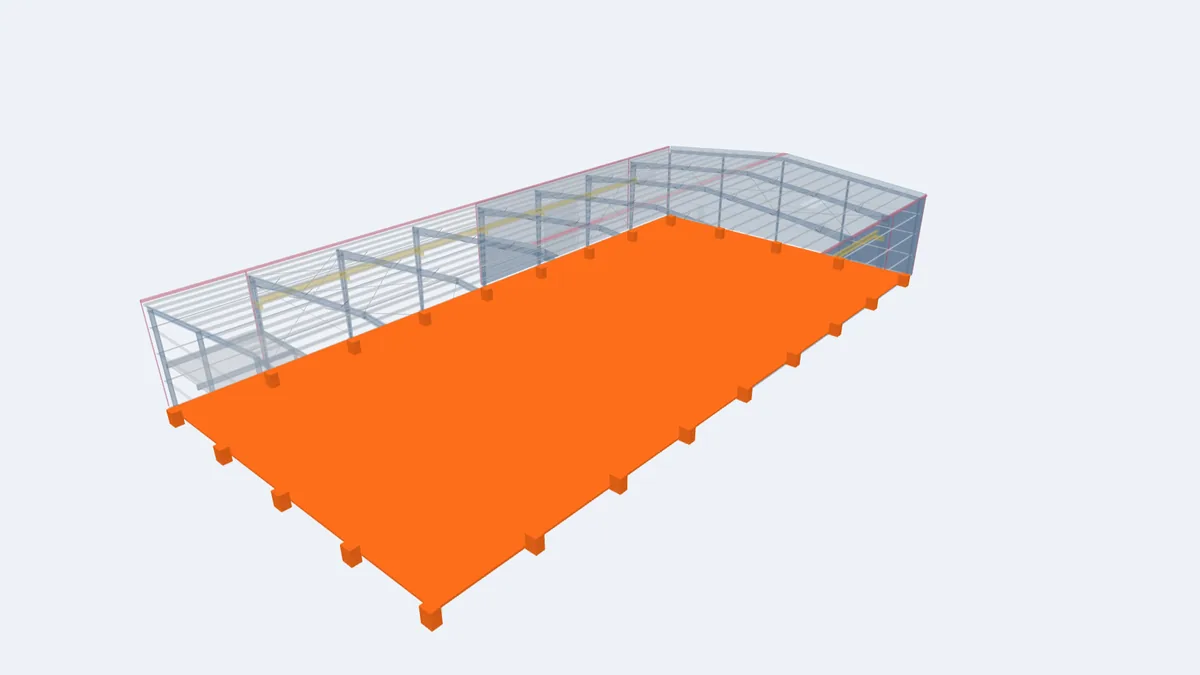
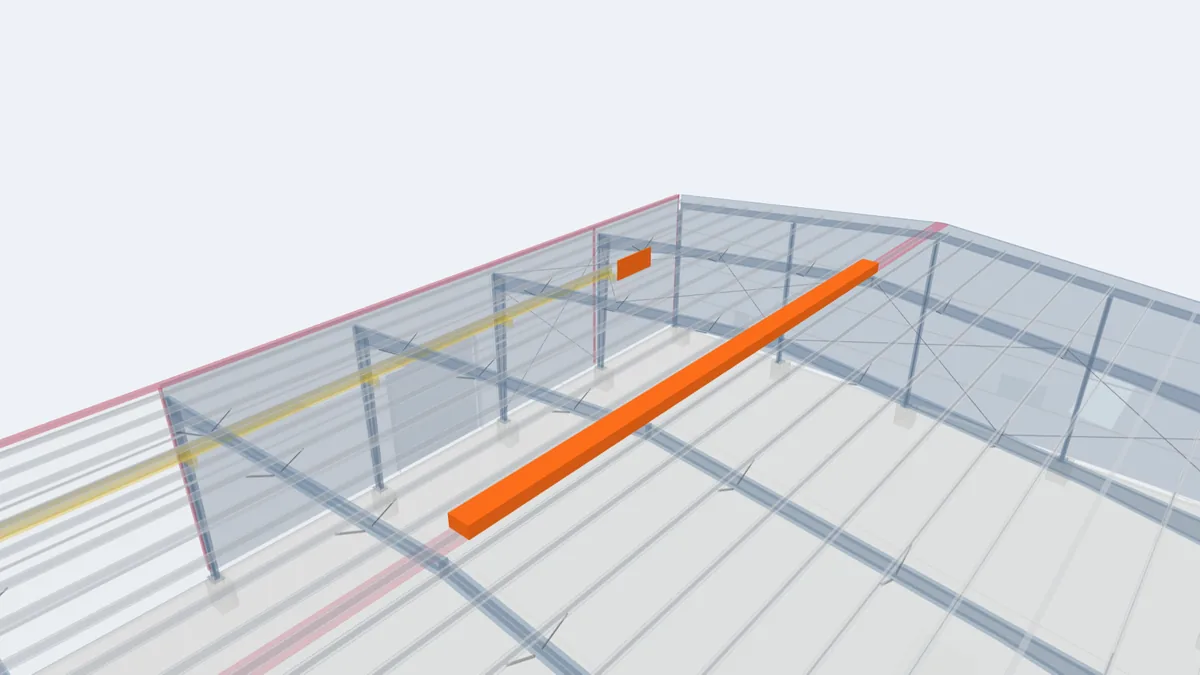
Key components in the 3D model
The highlighted elements are the components that matter most for this building type, shown in our model of a complete 30 × 60 m pre-engineered building. Click any element for its description and guide.
For projects in Guyana
Crane workshops in Guyana serve oil and gas supply bases, mining equipment maintenance, steel fabrication and port logistics. World Steel engineers and manufactures the complete building in Vietnam, including crane brackets, runway beams and rails where ordered, and ships it with erection drawings. The overhead crane itself is usually supplied by a crane manufacturer, so we coordinate wheel loads and clearances with the crane supplier you choose. Foundations, erection and crane installation are carried out by licensed local contractors. See also oil and gas support facilities and industrial steel buildings in Guyana.
Frequently asked questions
Can World Steel supply the overhead crane as well?
We design and manufacture the building, crane brackets and runway beams. The crane is normally supplied by a specialist crane manufacturer; we coordinate its loads and clearances so the building and crane fit together.
How do I choose the eave height of a crane building?
Start from the hook height you need, add the height of the crane above the hook and the clearance to the roof frame given by the crane supplier. The result sets the minimum eave height.
Can I add a crane to an existing PEB?
Sometimes, but the columns, bracing and foundations must be checked by an engineer for the new loads and often need strengthening. Designing for a future crane from the start is usually cheaper.
Why are crane building columns straight instead of tapered?
Straight columns give a vertical face for the crane brackets and runway, and resist the higher bending caused by crane loads.