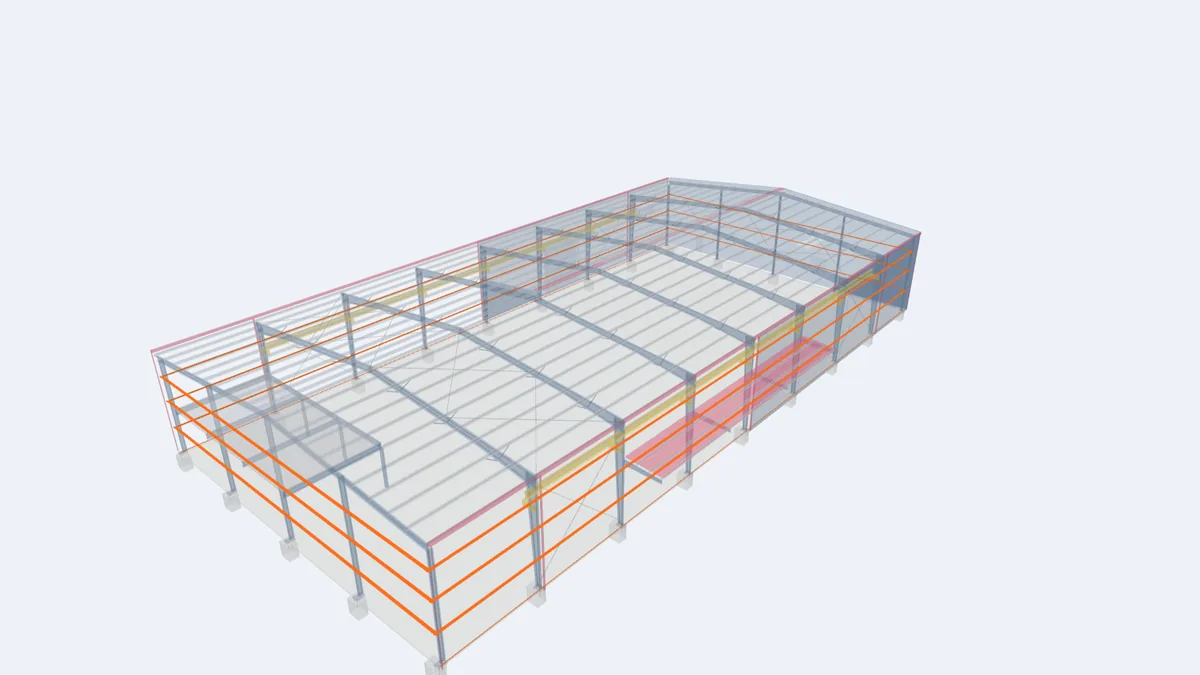
Girts are to the walls what purlins are to the roof. They run horizontally between the columns, support the wall panels and transfer wind pressure and suction from the panels to the frames. At the bottom of the wall, a base angle fastened to the floor slab or the foundation edge holds the lower end of the wall panels and seals the junction.
Girt sections and arrangements
Girts are cold-formed Z or C sections. Two arrangements are common:
- Bypass girts run continuously outside the columns, attached with clips to the outer flange. They can be lapped like Z-purlins for continuity and give a smooth line for the wall panels.
- Flush girts are set between the columns, with their outer face in line with the column flange. They give a slimmer wall and more interior space but are simple spans.
The arrangement is chosen with the wall type: bypass girts are standard with metal panels, while flush girts suit walls with internal linings or where the inside must be flat.
Girt spacing
Girt spacing depends on how far the wall panel can span under wind load, on the position of doors, windows and louvers, and on any masonry. A typical sidewall has several rows of girts between the base and the eave strut. Rows are placed so that the head and sill of windows and the head of doors line up with a girt, avoiding extra trimmer members.
Wind and deflection
Girts are designed for wind pressure pushing the wall in and suction pulling it out. Like purlins, they rely on the panel fasteners for restraint of one flange and may need sag rods to support their own weight and the weight of the panels between columns. Deflection limits for girts depend on the wall finish: metal panels tolerate more movement than masonry or glazing. See deflection limits.
Base angle and the wall bottom
The base angle is a light steel angle fixed along the slab edge with concrete anchors. The wall panels are screwed to it, and the bottom of the panel is closed with a foam closure or flashing to keep out water, rodents and insects. The slab edge level must be coordinated with the steel line and the ground level outside so water drains away from the wall rather than under it.
Masonry dado walls
Many buildings use a block or concrete wall to a height of 1 to 3 m, with metal panels above. In that case, the lowest girt sits on or just above the masonry, the masonry is tied to the columns as designed, and a flashing protects the top of the wall. The steel design must know the masonry height, because it changes the girt layout and the stiffness required.
See it in the 3D model
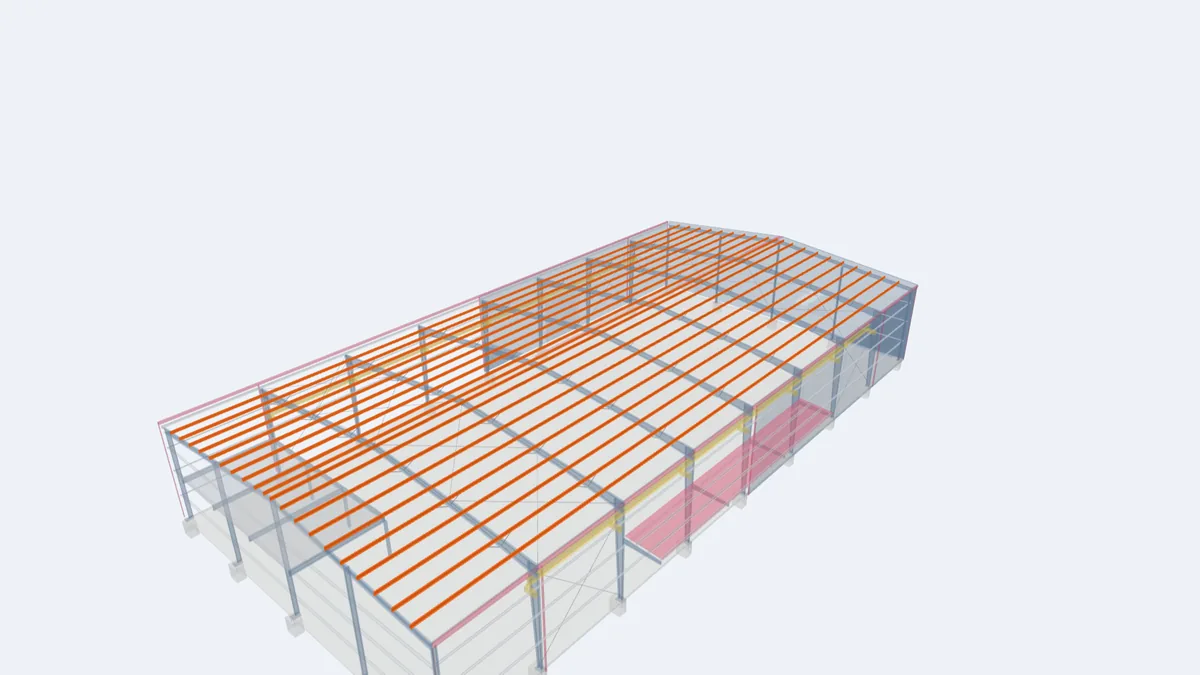
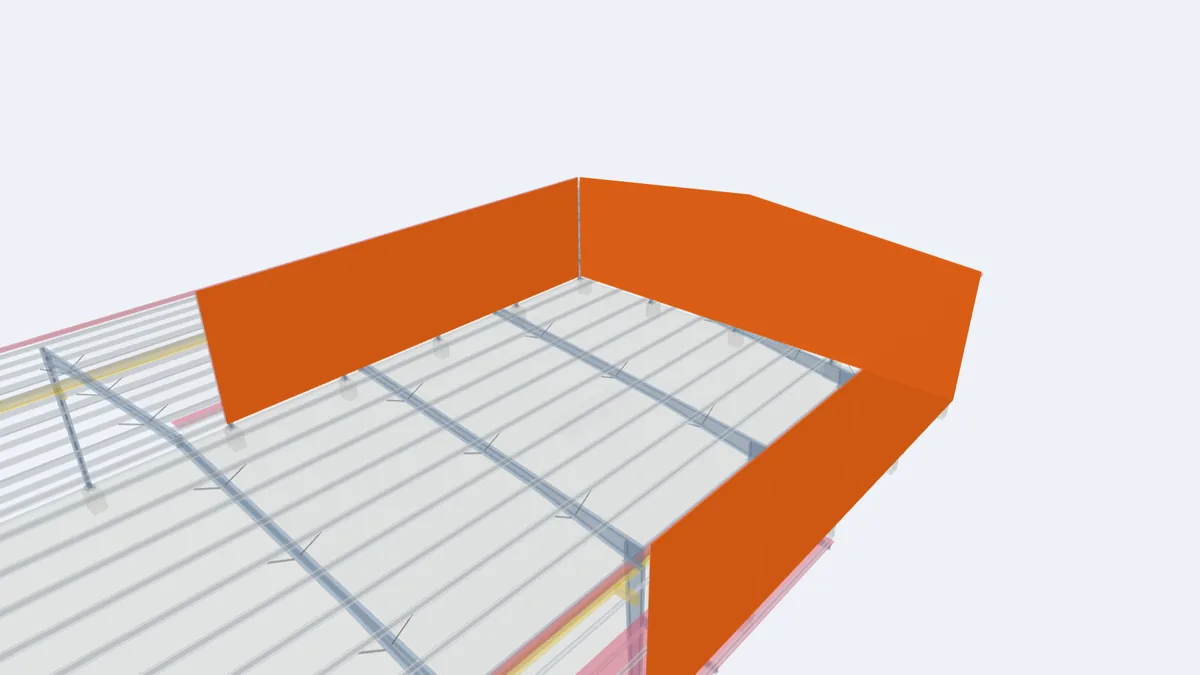
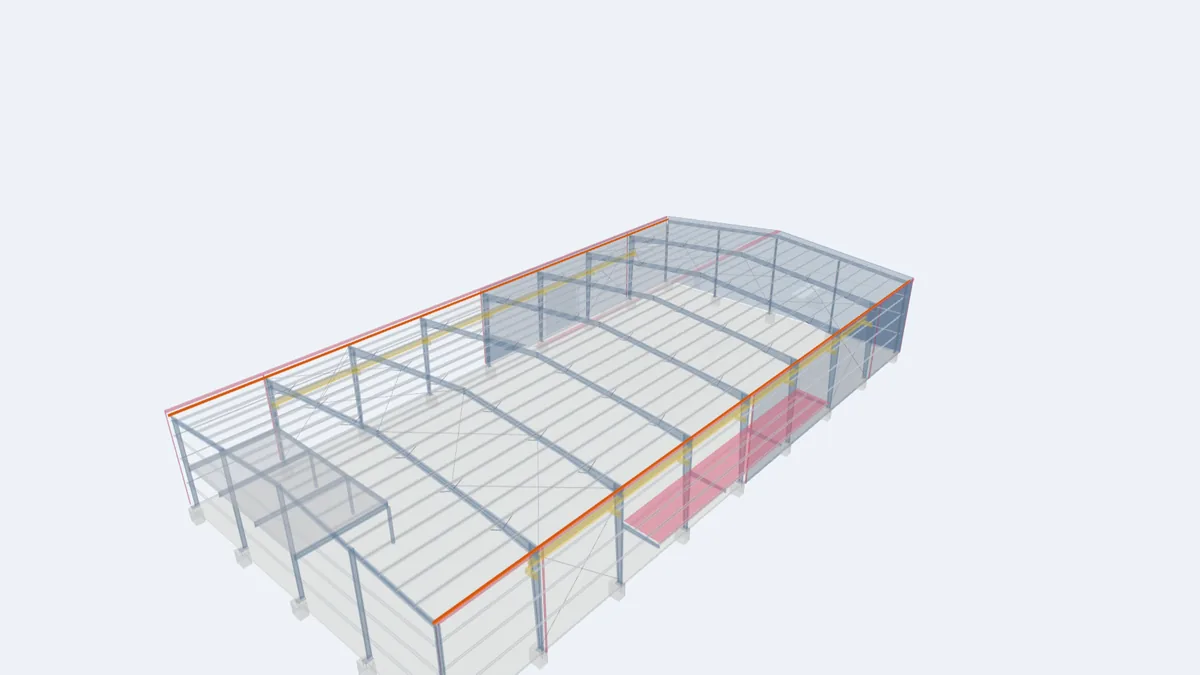
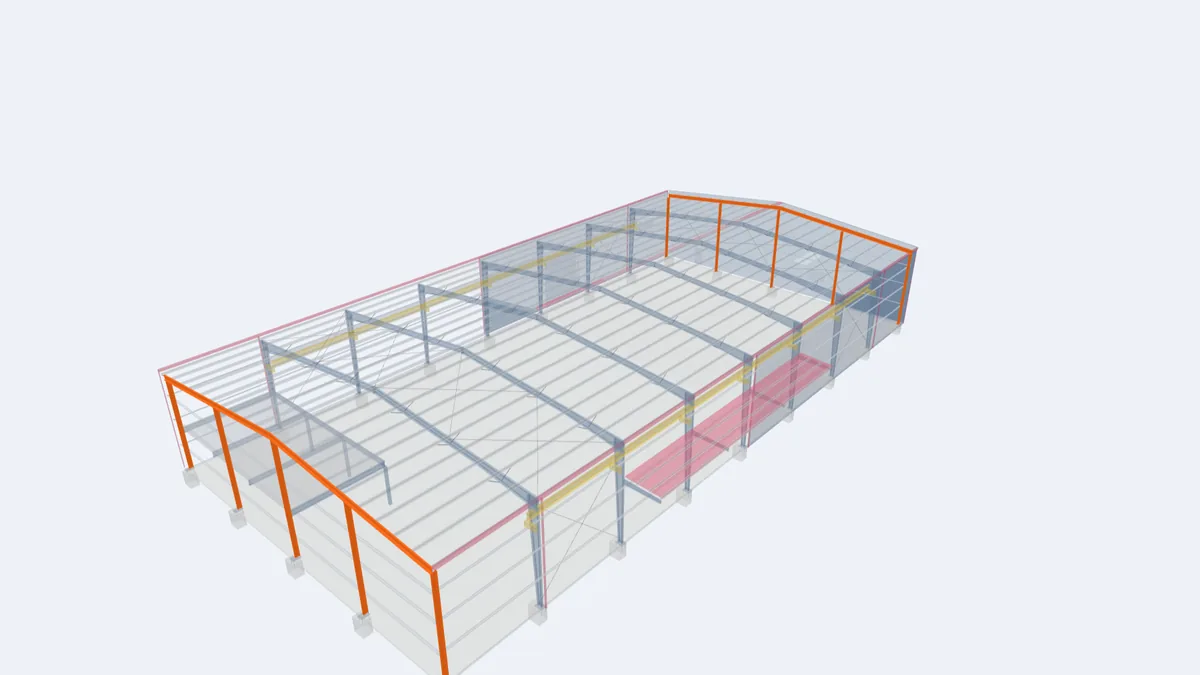
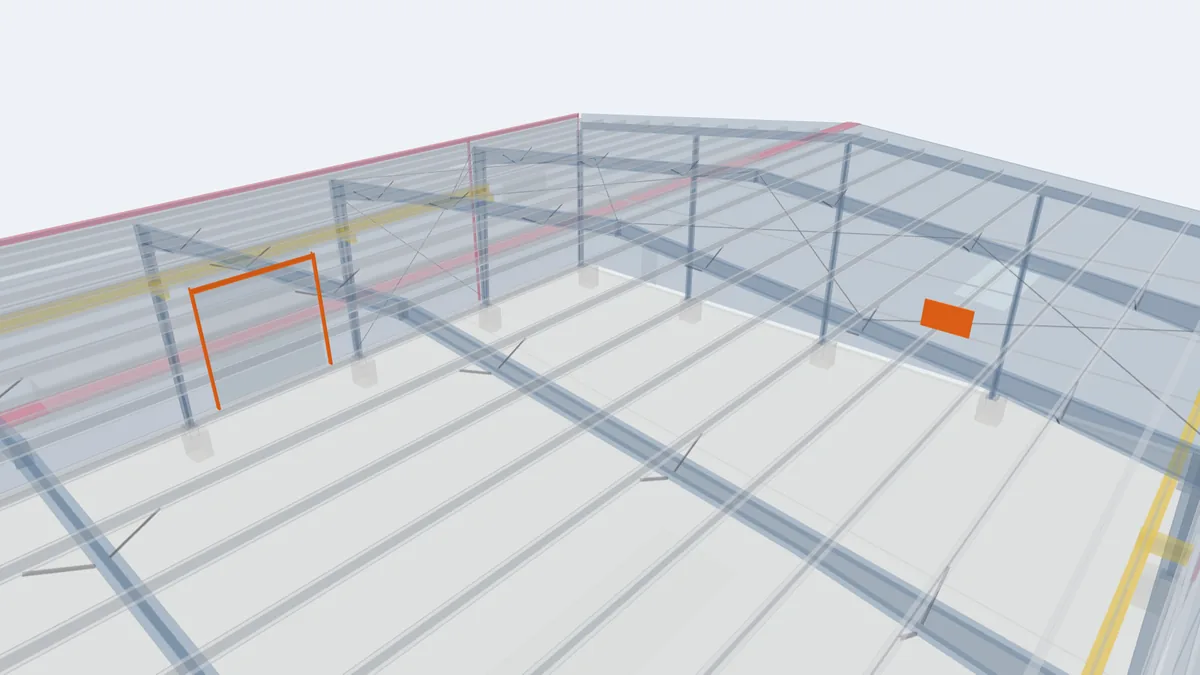
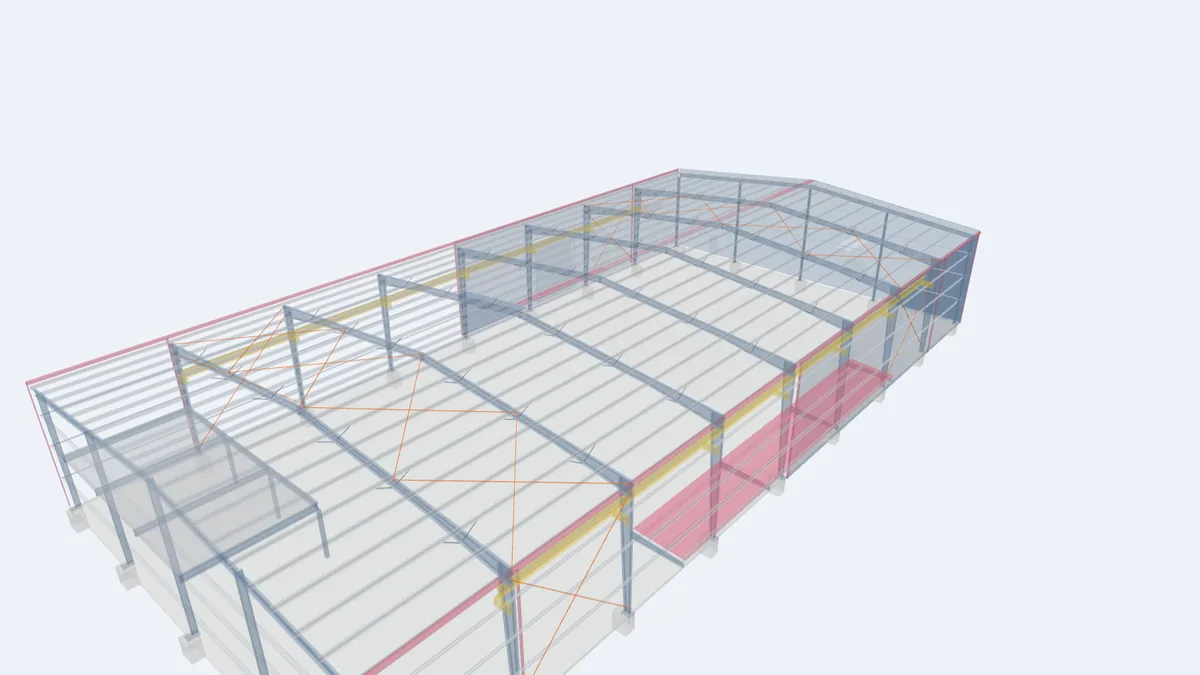
The highlighted elements show where this component sits in our model of a complete 30 × 60 m pre-engineered building. Rotate the model, click any element for its description, or open the full interactive model.
Show one component at a time in the full model: girt, base angle.
For projects in Guyana
A block wall at the base of the steel wall is a popular choice in Guyana: it resists impact from vehicles and handling, and keeps the steel panels away from splashing water and ground moisture. Tell us the masonry height so the girts and flashings are detailed for it, and see wall panels for the cladding above.
Frequently asked questions
Can I fix shelving or equipment to the girts?
Girts are designed for wind on the wall, not for shelving loads. Fix shelving to the floor, or ask the engineer to design specific supports.
What is a base angle?
A light steel angle anchored to the slab edge, to which the bottom of the wall panels is fixed and sealed.
Why do window heads line up with girts?
Using the girts as the window head and sill avoids extra framing members and gives a neater, stronger wall.