Many factories, workshops and steel stockyards need an overhead crane to lift and move heavy items. A crane changes the design of a building significantly: it adds large moving loads, horizontal forces, impact and fatigue, and it demands that the structure stay within tight tolerances so the crane runs smoothly. Designing the crane runway together with the PEB frames from the start is far more economical than adding it later.
Types of crane
- Top-running bridge cranes: the crane bridge runs on rails fixed to the top of runway beams along each side of the building. This is the most common type for medium and heavy duties.
- Underhung cranes: the crane runs on the bottom flange of runway beams suspended from the roof structure. They suit lighter loads and buildings where floor-level columns must be avoided.
- Monorails: a single beam with a travelling hoist, often along a production line or over a loading door.
- Jib cranes: a rotating arm on a column or wall, for a local work area.
Runway beams and brackets
For light and medium top-running cranes, runway beams sit on brackets welded to the main frame columns in the factory. The columns are usually straight rather than tapered at the bracket level, and are designed for the eccentric crane loads. For heavy cranes, separate crane columns are placed next to the main columns, either tied to them or as a stepped column, so the large vertical loads go directly to the foundations. The runway beam itself is a rolled or built-up section, often with a cap channel or plate on top to carry lateral forces, and a rail fixed with clips.
Crane loads
The crane manufacturer supplies the data the engineer needs:
- rated capacity and crane span;
- maximum wheel loads and wheel spacing;
- weight of the bridge and the trolley;
- class or duty (how often and how heavily it will be used);
- required hook height and clearances.
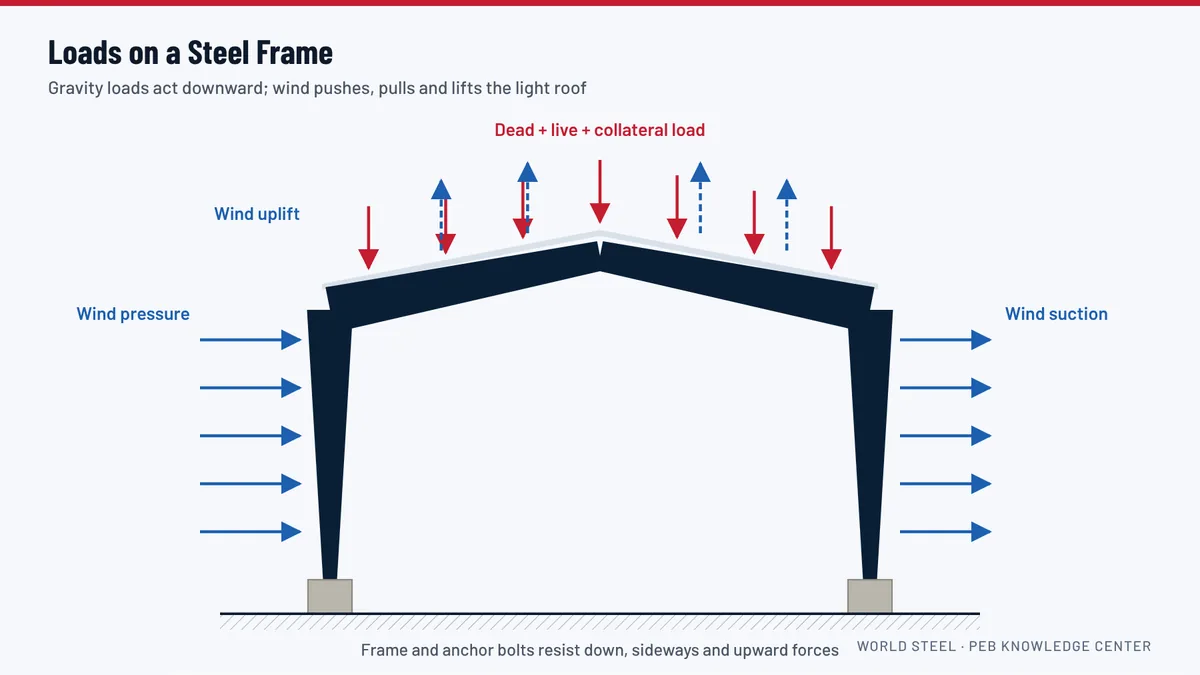
From these, the engineer calculates vertical wheel loads with impact, lateral forces from trolley acceleration and braking, longitudinal forces from bridge braking, and the number of load cycles for fatigue.
Deflection, drift and tolerances
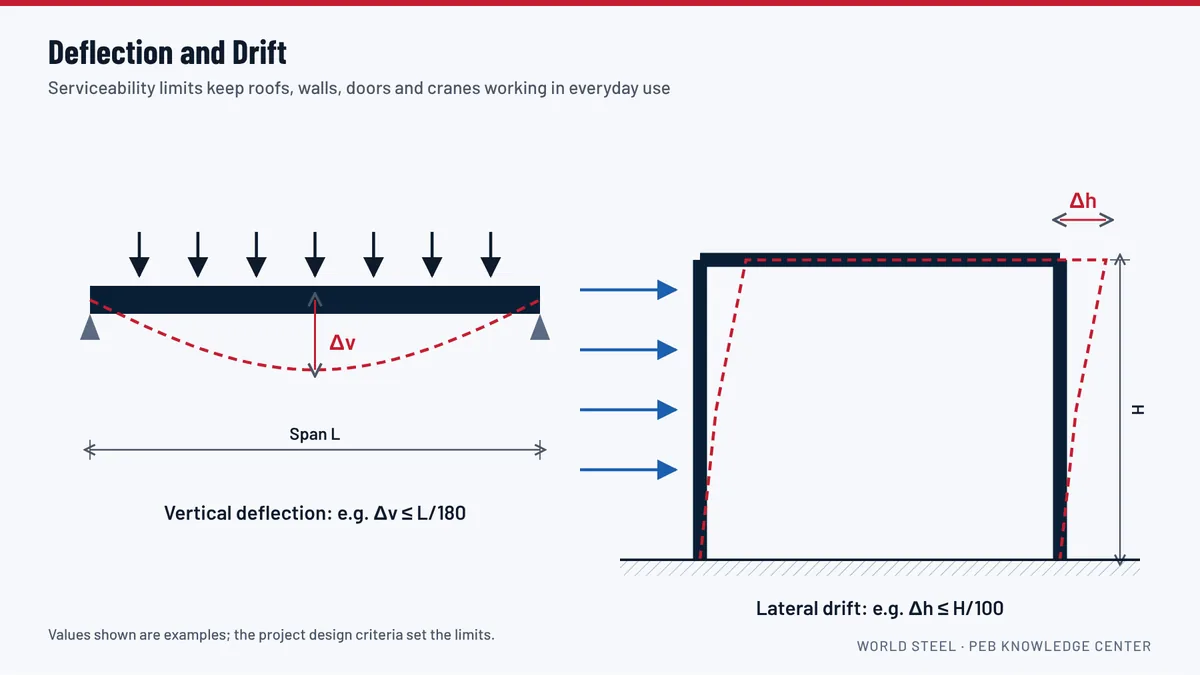
Crane runways have some of the strictest serviceability limits in a building. Runway beams must not deflect excessively under wheel loads, and the columns must not sway enough to change the distance between the rails. Longitudinal bracing in the crane bay transfers braking forces to the foundations. See deflection and drift limits.
Plan cranes early
Even if the crane will be installed later, design the building for it now. Adding a crane to a building not designed for it usually requires new columns, new foundations and strengthened frames.
See it in the 3D model
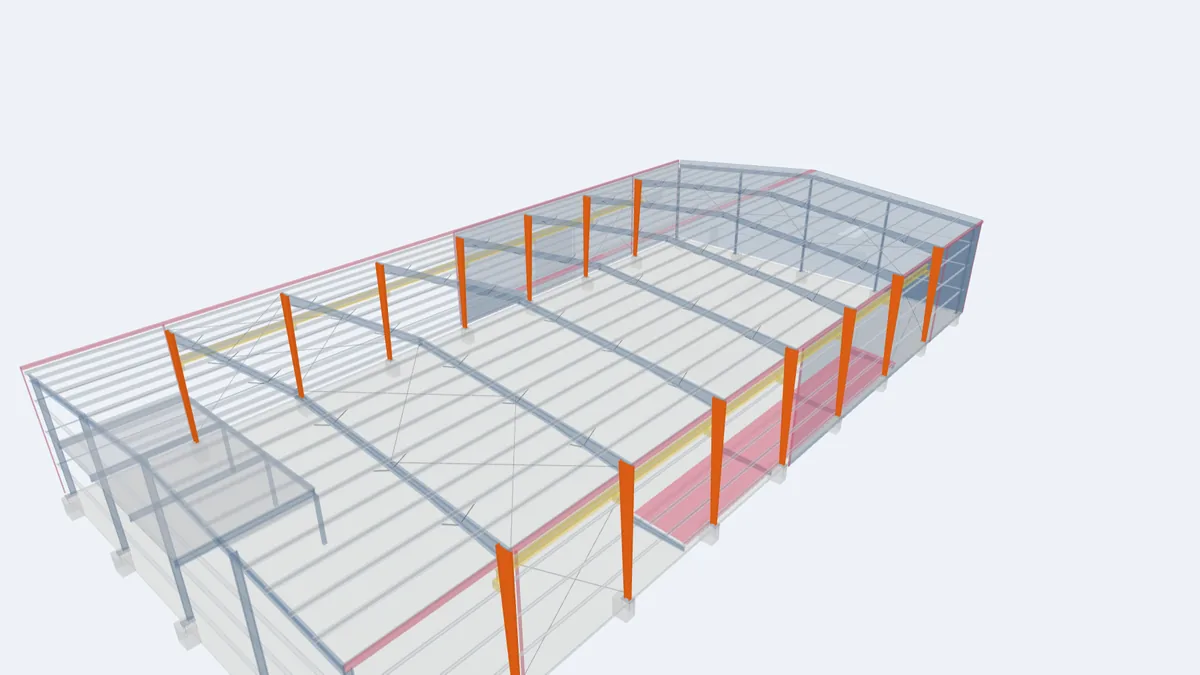
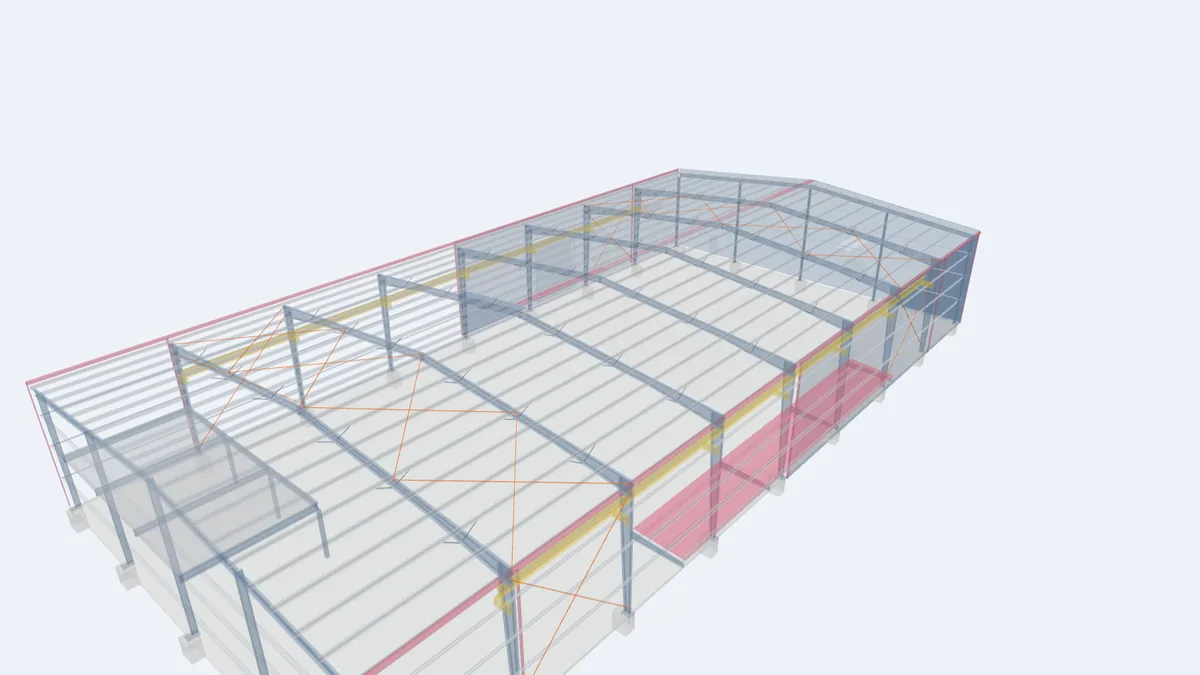
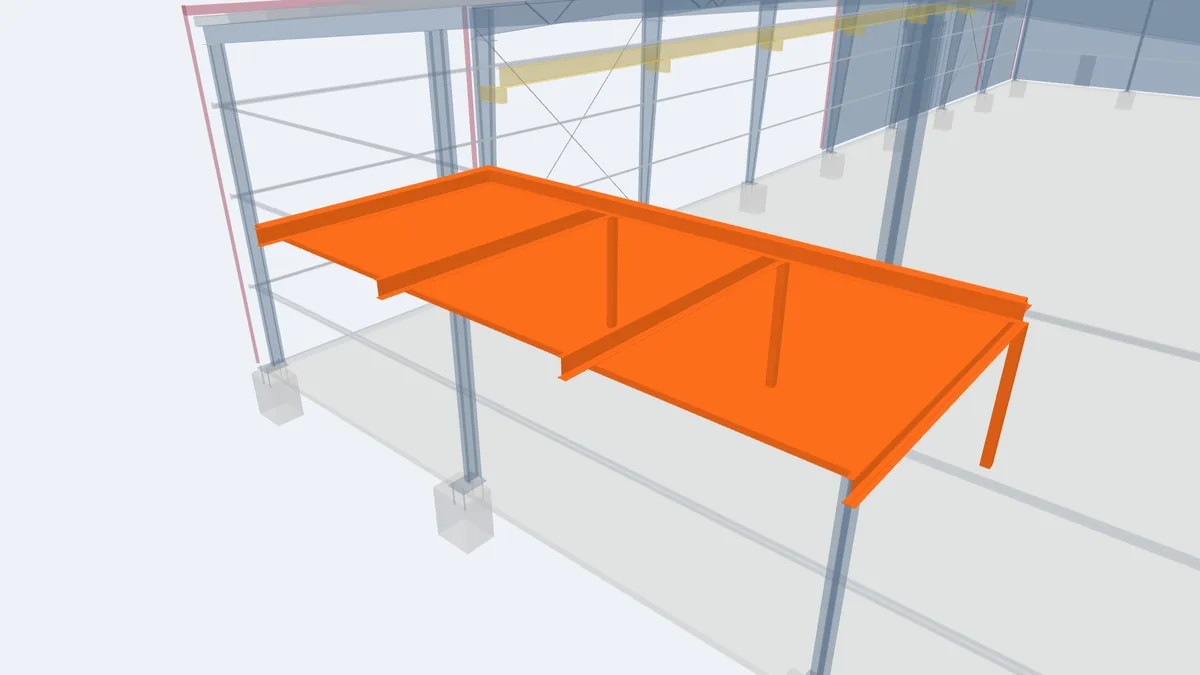
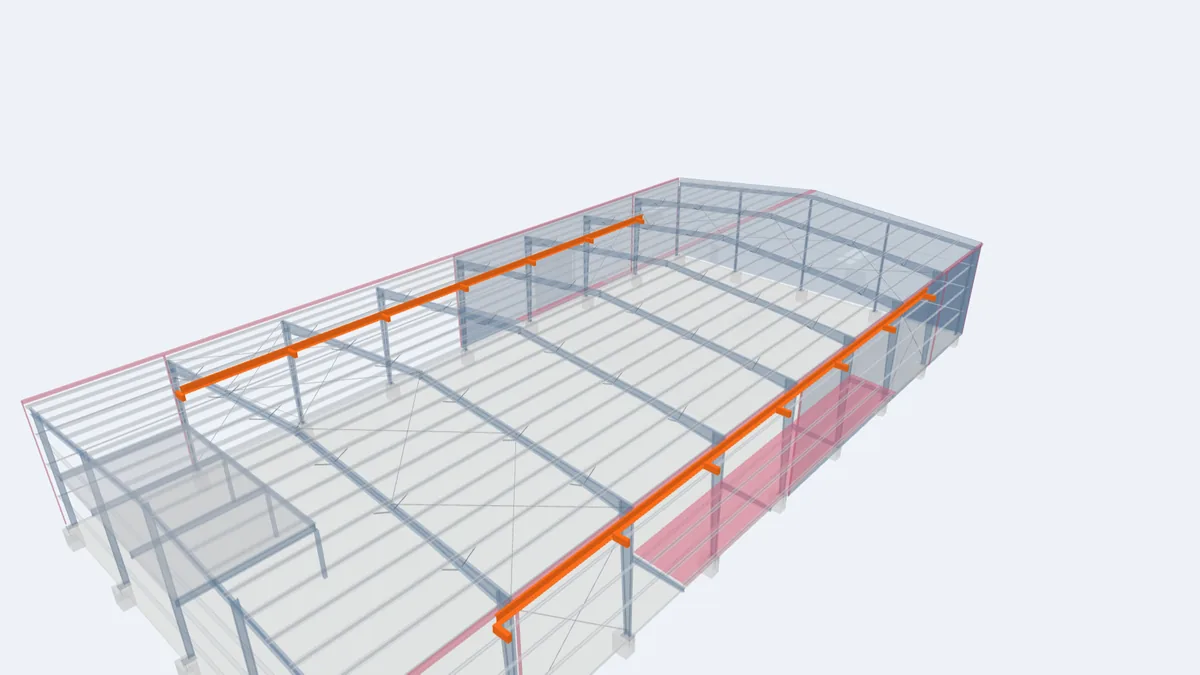
The highlighted elements show where this component sits in our model of a complete 30 × 60 m pre-engineered building. Rotate the model, click any element for its description, or open the full interactive model.
Show one component at a time in the full model: crane runway beam, crane bracket.
For projects in Guyana
Crane buildings are common in Guyana's oil and gas support bases, fabrication shops and mining workshops. World Steel supplies the runway beams, brackets and frames designed for the crane data you provide; the crane itself is usually purchased from a crane manufacturer and installed by a specialist. See oil and gas steel structures and mining steel structures.
Frequently asked questions
Does World Steel supply the crane?
World Steel supplies the building structure, runway beams and brackets. The crane, rails and electrification are usually supplied by a crane specialist, coordinated with our design.
Can I add a crane to my existing PEB?
Usually only with significant strengthening. Ask for a check with your original drawings, or design the building for the crane from the start.
What crane information do you need for a quotation?
Capacity, span, hook height and duty. Wheel loads from the crane manufacturer are needed for final design.