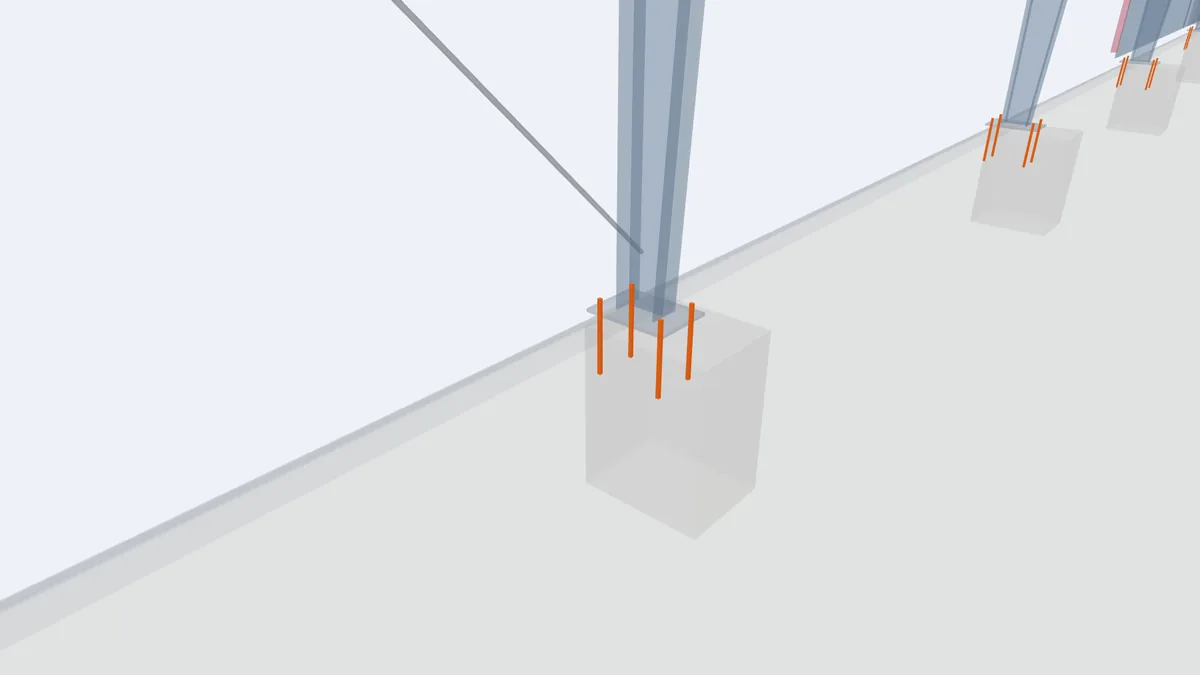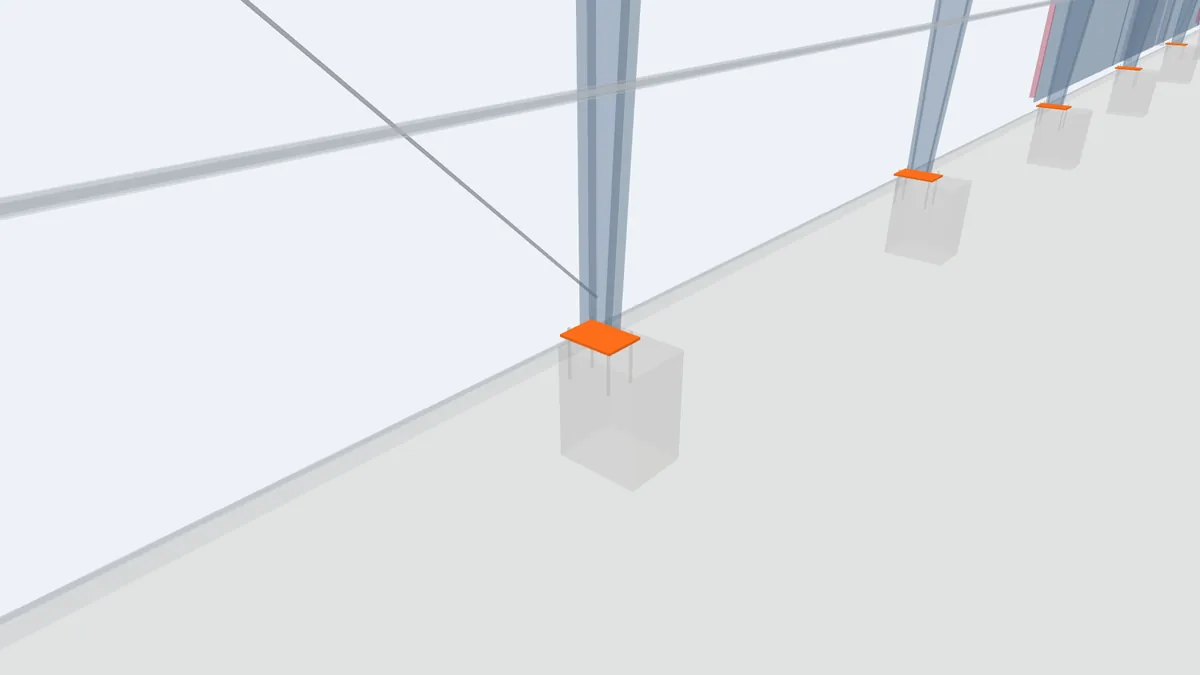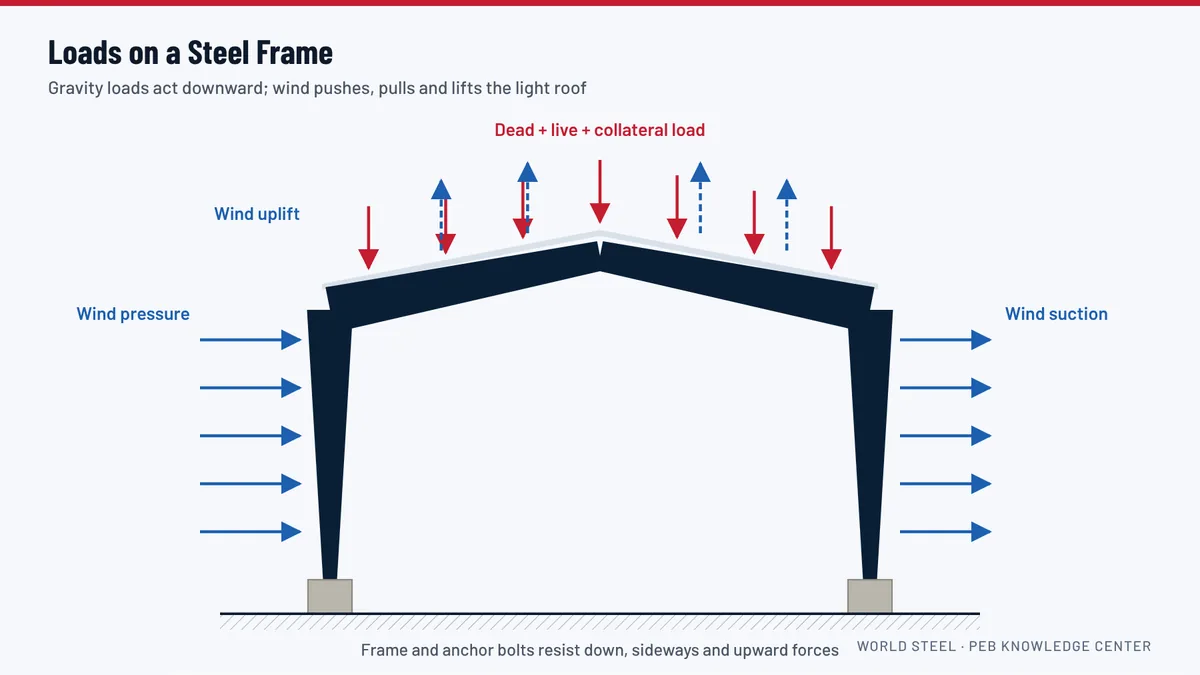
A steel building is light compared with a concrete one, but its foundations still carry essential forces: the weight of the building and its contents, wind uplift trying to pull the columns out of the ground, horizontal thrust from the frames, and loads from cranes and mezzanines. Because foundations depend on local soil conditions, they are always designed by a local engineer, using the information the steel designer provides.
What the steel designer provides
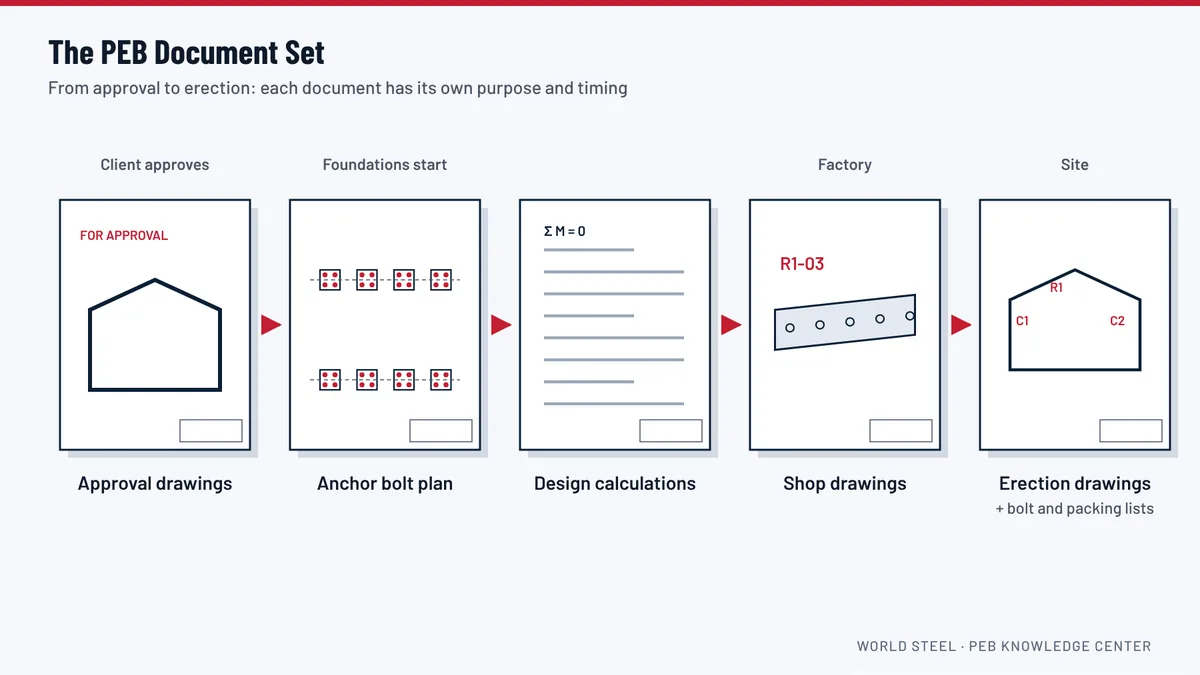
The anchor bolt plan, released after drawing approval, gives the foundation designer:
- column positions on the building grid;
- base plate sizes and anchor bolt layouts;
- reactions for each column under each load case: vertical down, vertical up (uplift), horizontal across the building and along it.
From these, the engineer designs footings, ties and slabs that suit the soil. See anchor bolts and PEB drawings.
Types of foundation
- Pad footings: isolated concrete blocks under each column, the usual choice on firm ground.
- Strip or combined footings: continuous footings under walls or closely spaced columns.
- Piled foundations: on soft or variable ground, piles transfer loads to deeper, stronger layers; pile caps connect the piles to the columns.
- Raft foundations: a thickened slab that spreads loads over the whole footprint, used on some weak soils.
Uplift and thrust
For light buildings in windy locations, the footing may be sized to resist uplift rather than to support weight: its mass and the soil above it must hold the column down. Portal frames also push outward at their bases under gravity loads. This thrust can be resisted by the footing itself, by the floor slab, or by a tie beam or tie rod between opposite columns cast in the slab. The foundation designer chooses the solution.
Floor slabs
The ground-floor slab is usually separate from the column footings, with isolation joints around the columns. It is designed for its own loads: racking legs, forklift wheels, trucks and stored goods. Slab thickness, reinforcement, joints and flatness are specified for the building's use. The finished floor level is the datum for all building heights and must be agreed before steel design.
Timing
Foundations can be built while the steel is fabricated and shipped, which shortens the programme. The critical requirement is that anchor bolts are set accurately and the concrete has gained strength before columns are erected.
See it in the 3D model
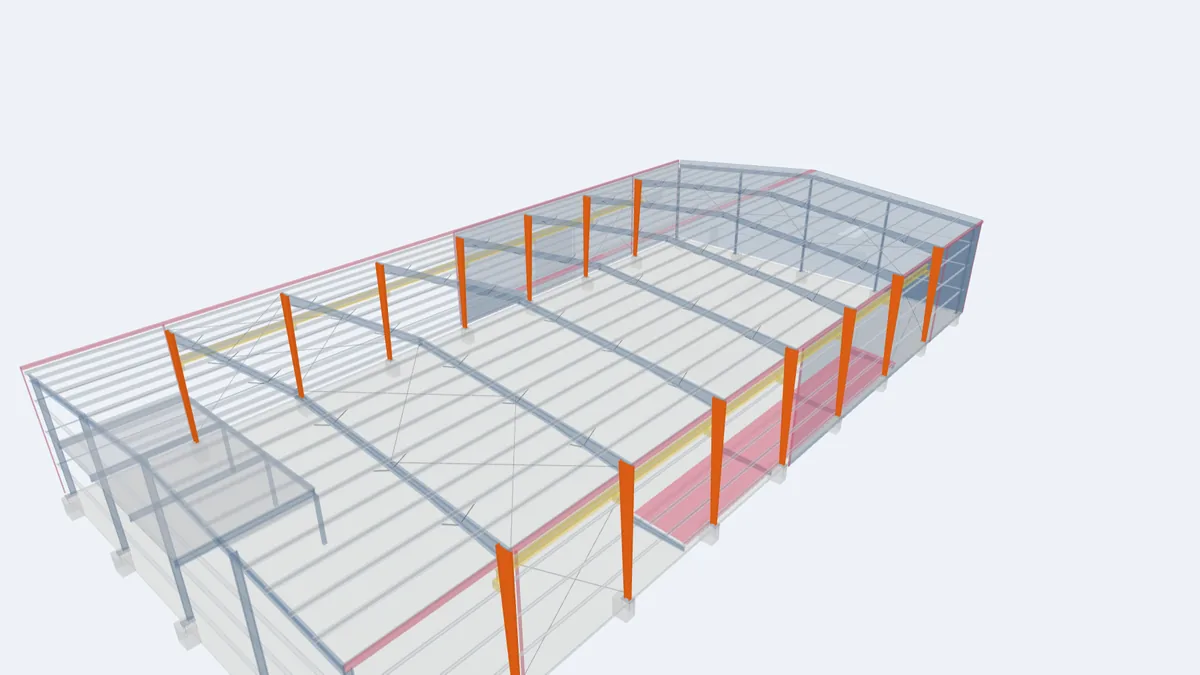
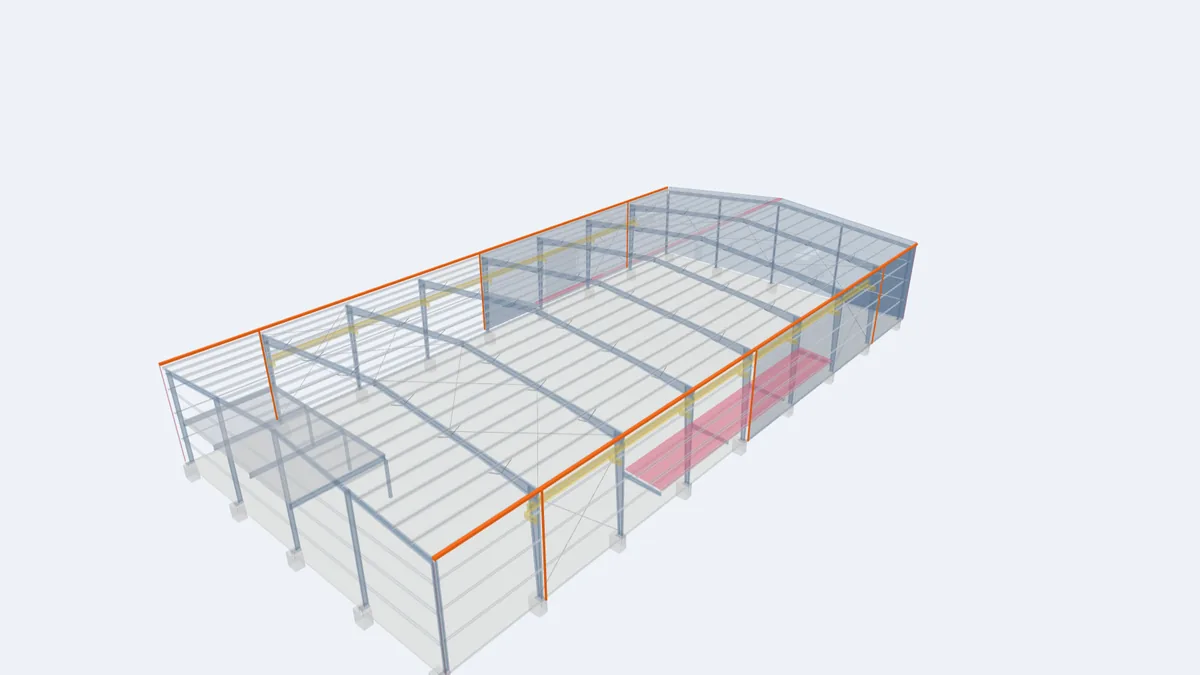
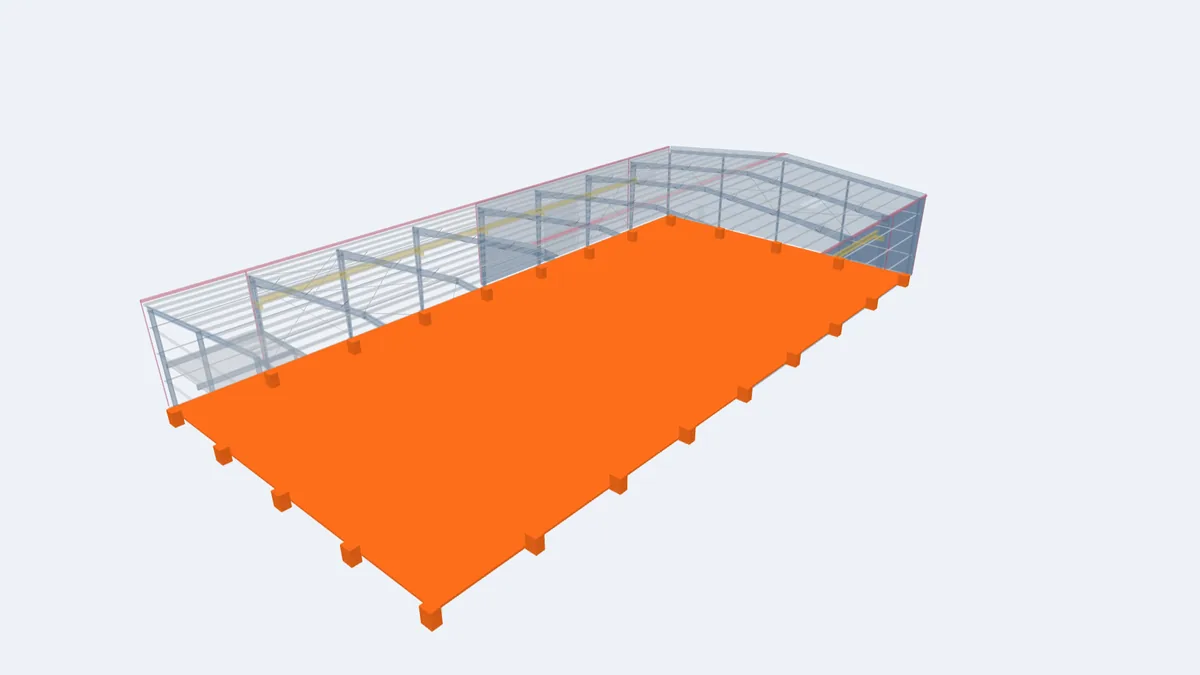
The highlighted elements show where this component sits in our model of a complete 30 × 60 m pre-engineered building. Rotate the model, click any element for its description, or open the full interactive model.
Show one component at a time in the full model: foundation interface, floor slab.
For projects in Guyana
Much of Guyana's coastal plain, where most industrial development takes place, lies at or below high-tide level and has soft clay soils, so piled foundations are common and a geotechnical investigation is essential. Pending verification confirm typical foundation practice on the coastal plain with a local geotechnical engineer Foundations are designed and built by the client's local engineer and contractor. World Steel releases the anchor bolt plan early, so foundation work runs while the steel is made in Vietnam. See the Guyana steel building guide.
Frequently asked questions
Does World Steel design the foundations?
No. Foundations depend on local soils and are designed by a local engineer. We supply the reactions, anchor bolt plan and base details they need.
Why does a light building need deep foundations?
On soft soils, even light loads can cause settlement, and wind uplift must be resisted. Piles or heavier footings may be needed.
Can the floor slab be poured before the steel arrives?
Often yes, with recesses or isolation joints at the columns as designed. Some contractors prefer to pour after erection; agree the sequence with your engineer.