Sports halls and gymnasiums host basketball, volleyball, futsal, badminton, table tennis, martial arts, school physical education and community events. They need a large, column-free space with enough height for the ball to fly, good light without glare, and a comfortable climate for players and spectators. A pre-engineered steel building is a natural fit: long clear spans are what the system does best, and the hall can be extended later with seating, changing rooms or a second court.
Size the hall from the court
Each sport has a court size plus a safety run-off around it. A basketball court is 28 x 15 m and a volleyball court 18 x 9 m, and both need extra space on all sides for run-off, benches and officials. A hall about 32 to 34 m long and 19 to 20 m wide fits one basketball court for community play; competition halls are larger. Multi-sport halls often fit one basketball court or three badminton courts in the same space. The clear span is chosen so that no columns stand inside the courts or run-off zones.
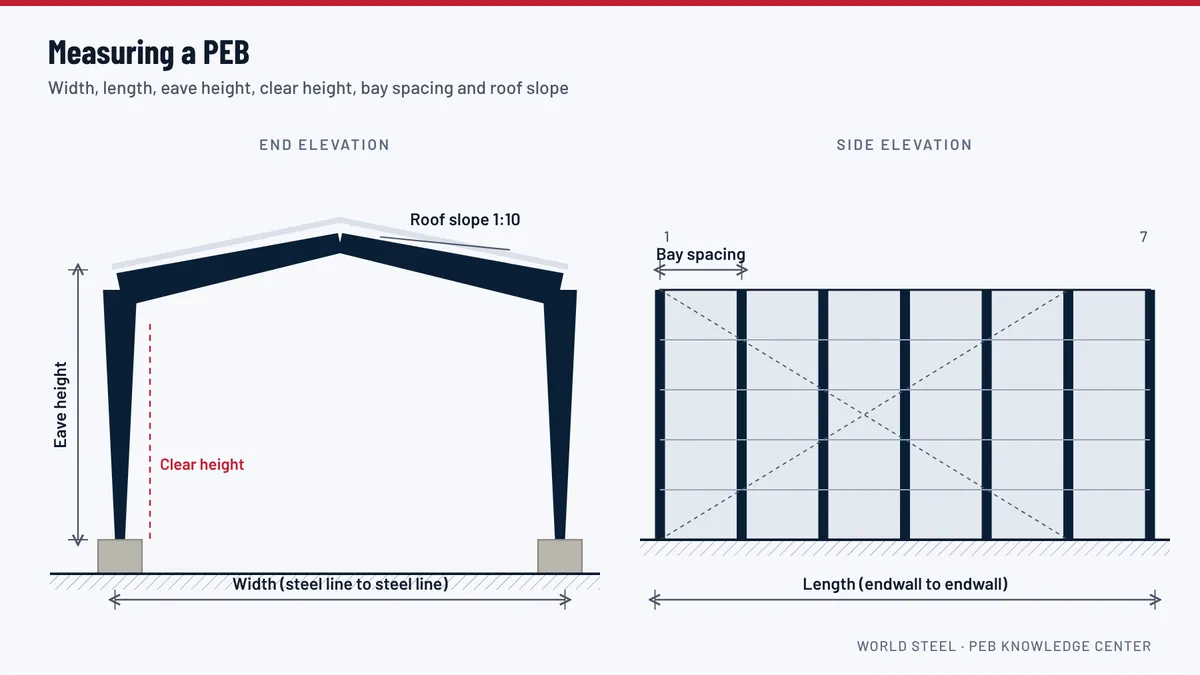
- Clear height is measured to the lowest part of the roof structure, lights or ducts, not to the ridge. Basketball usually needs about 7 m; badminton and volleyball more, and competitions follow the rules of the sports federation.
- The eave height of the building follows from the clear height needed over the full court width, taking the roof slope and the depth of the rafters into account.
Light without glare
Players look up at the ball, so direct sunlight and bright spots in the roof cause glare. Daylight should be diffuse: high-level wall glazing along the sides, or translucent roof panels that spread the light evenly. Avoid windows at the ends of the courts at eye level. Electric lights are mounted high, in line with the courts, and their weight is a collateral load.
Heat, air and sound
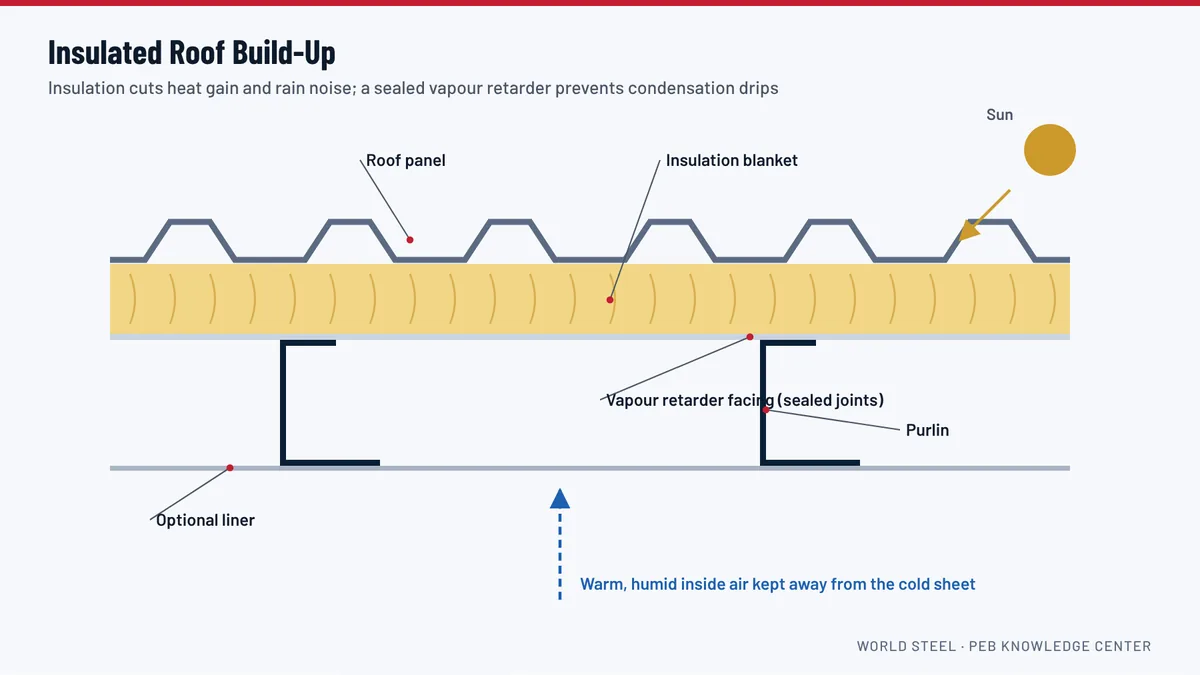
A hall full of active people produces heat and moisture. Roof insulation cuts heat from the sun, ridge ventilators and low-level louvers move air through the hall, and large ceiling fans help where there is no air-conditioning. Hard surfaces and a metal roof make a hall noisy; an acoustic liner under the roof or absorbent wall panels reduce echo, which matters when the hall is also used for assemblies and events. Heavy rain on a metal roof is loud, which insulation also reduces.
Walls and impact
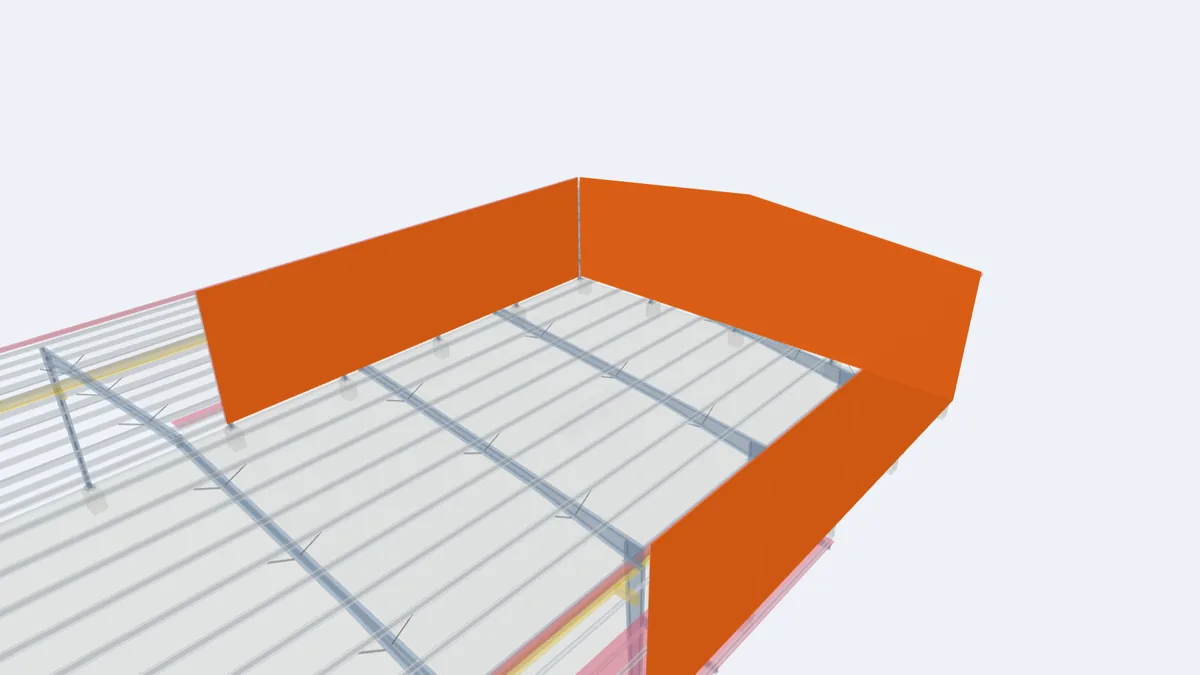
Balls, players and equipment hit the walls. The lower part of the wall is often concrete block or impact-resistant lining, with metal wall panels above. Keep girts and bracing flush or protected so there is nothing to run into.
Seating, changing rooms and stores
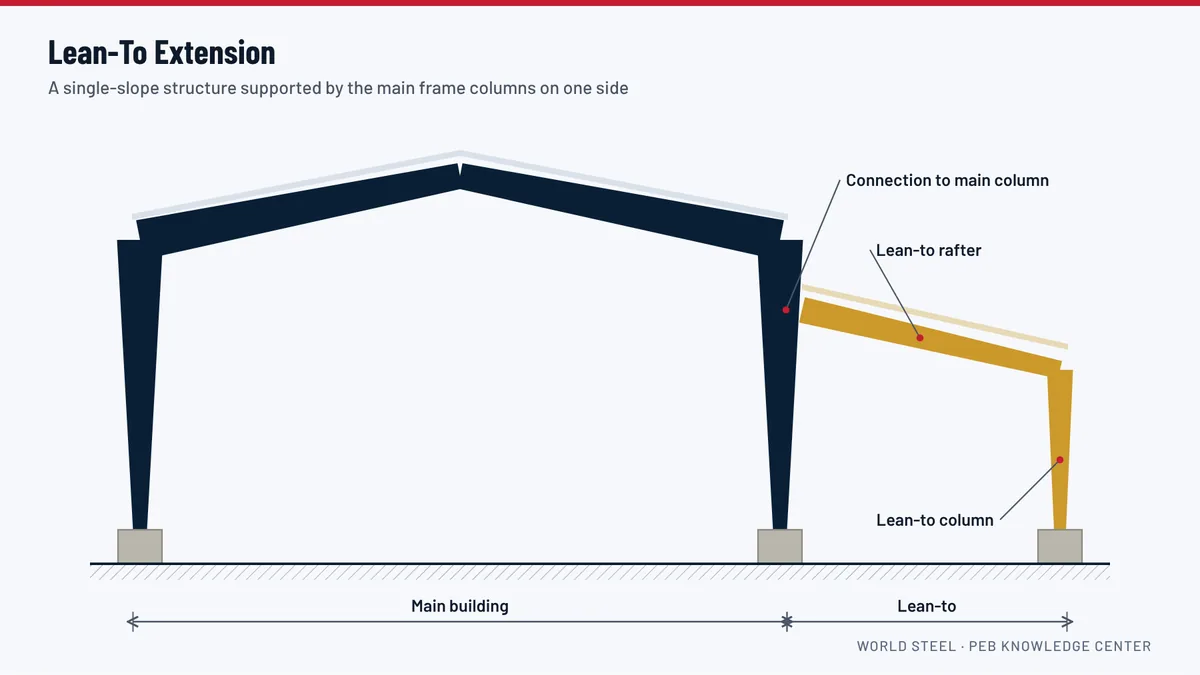
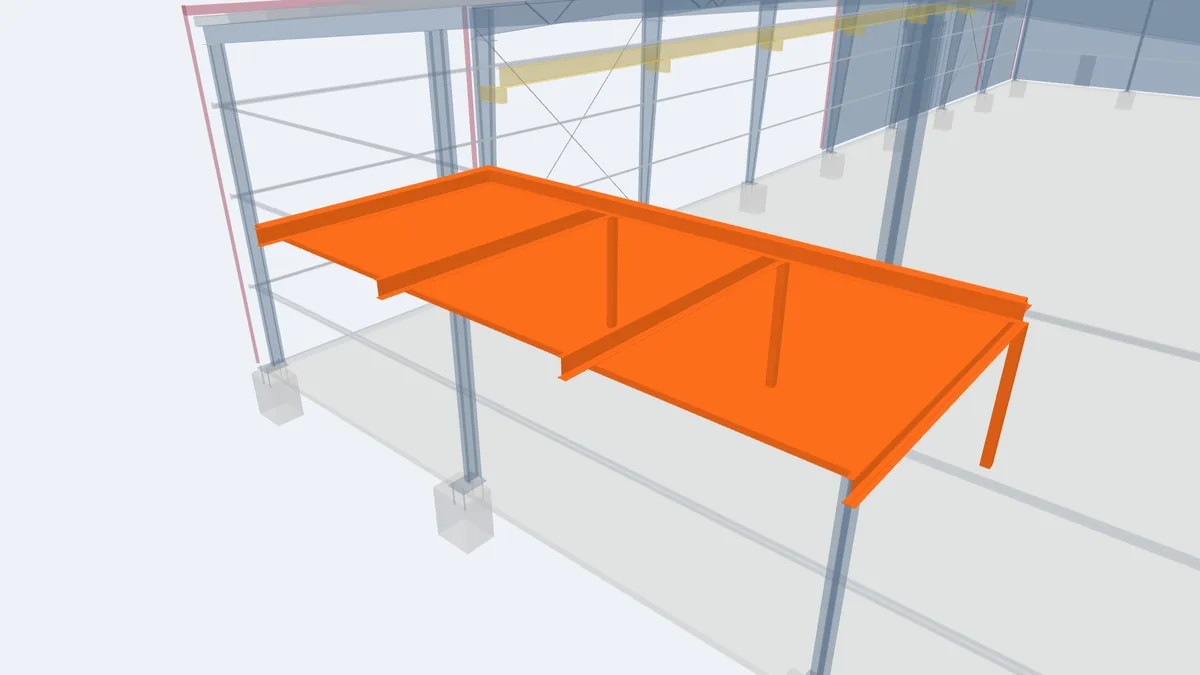
Seating for spectators can be along one side under a lean-to, or on a mezzanine viewing gallery. Changing rooms, toilets, an equipment store, a first aid room and an office fit in lean-tos or a two-storey block at one end. Wide doors let equipment and stage elements in for events.
Shelter use
Large public halls are sometimes used as emergency shelters. If that is planned, tell the designer: it can affect the wind design, the doors and the services. See design codes and loads.
Public safety
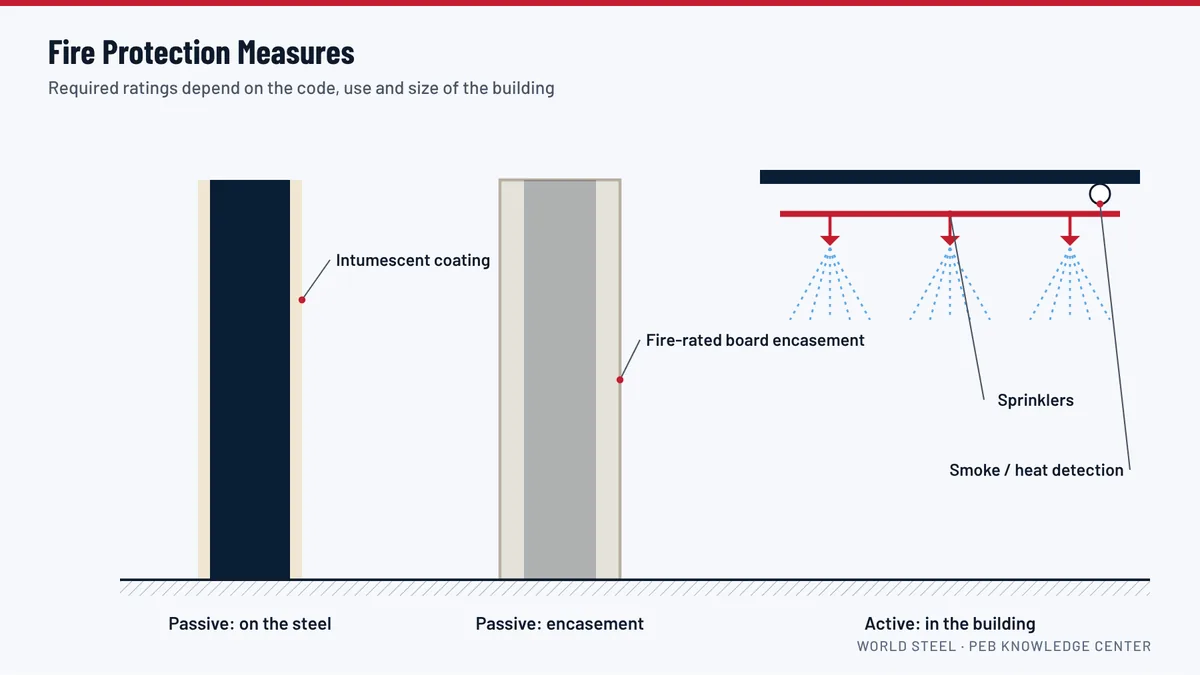
Exits, seating, fire safety and access for people with disabilities follow local rules, decided with the owner's architect and the authorities. See fire protection.
What to send for a quotation
Send the sports and the level of play, the number of courts, the clear height required, seating, changing rooms and other spaces, and the site location. World Steel engineers the frames, mezzanines and envelope and supplies the drawings and calculations.
Key components in the 3D model
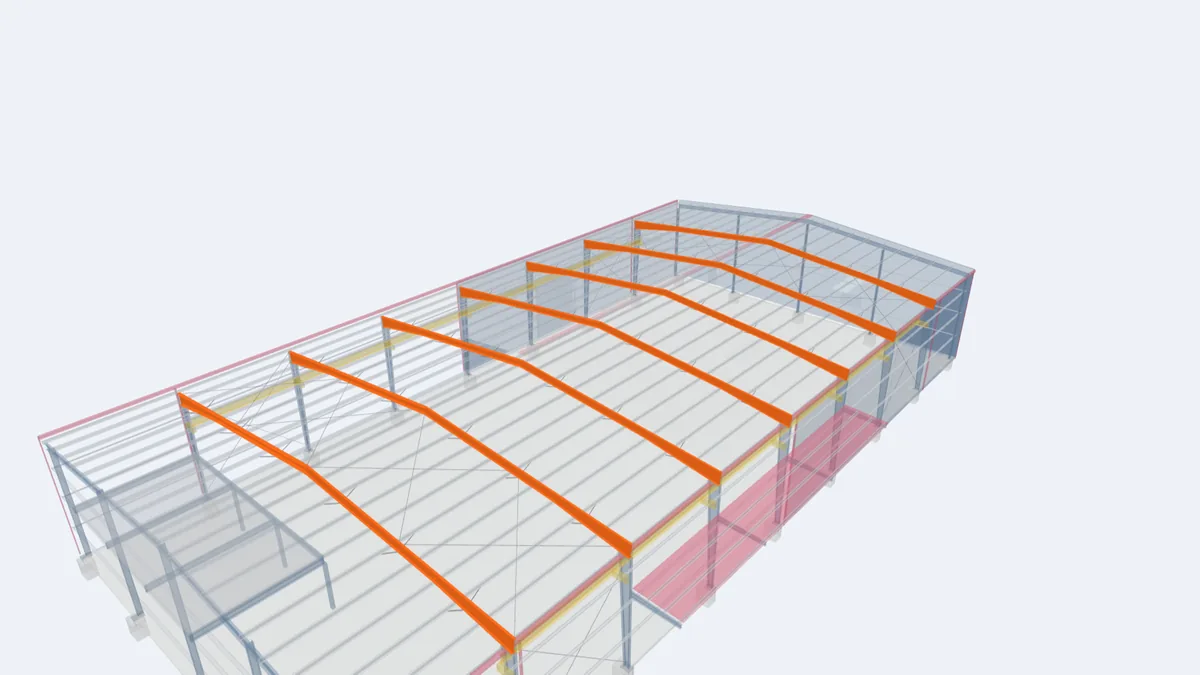
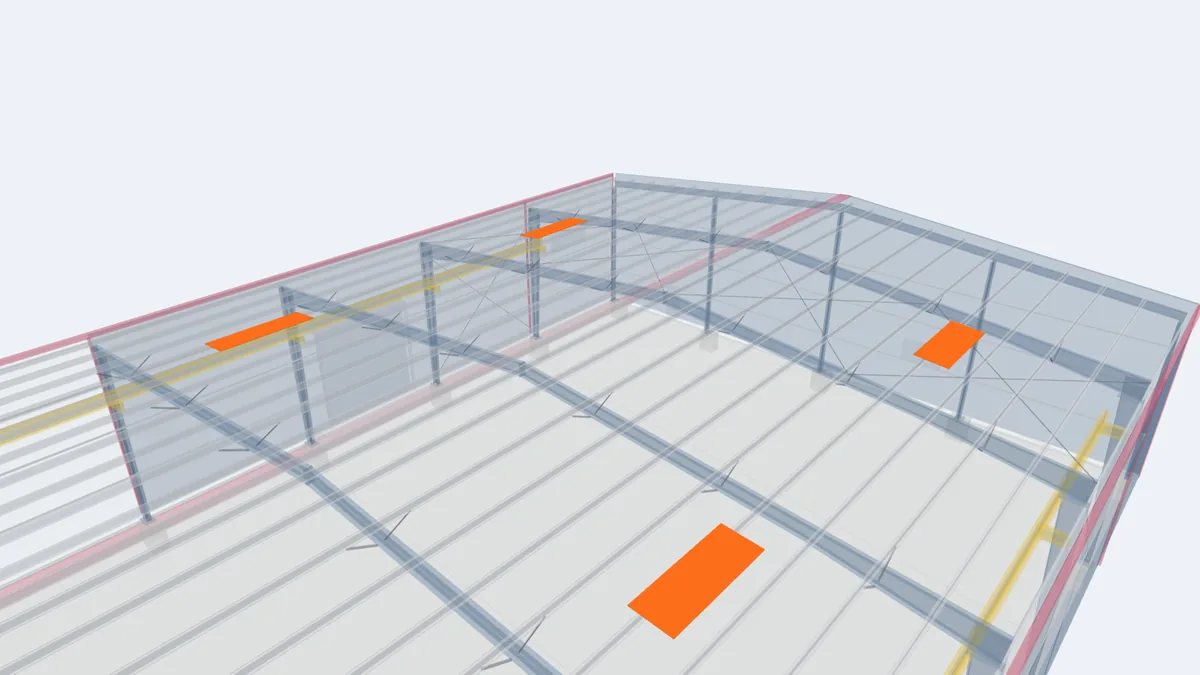
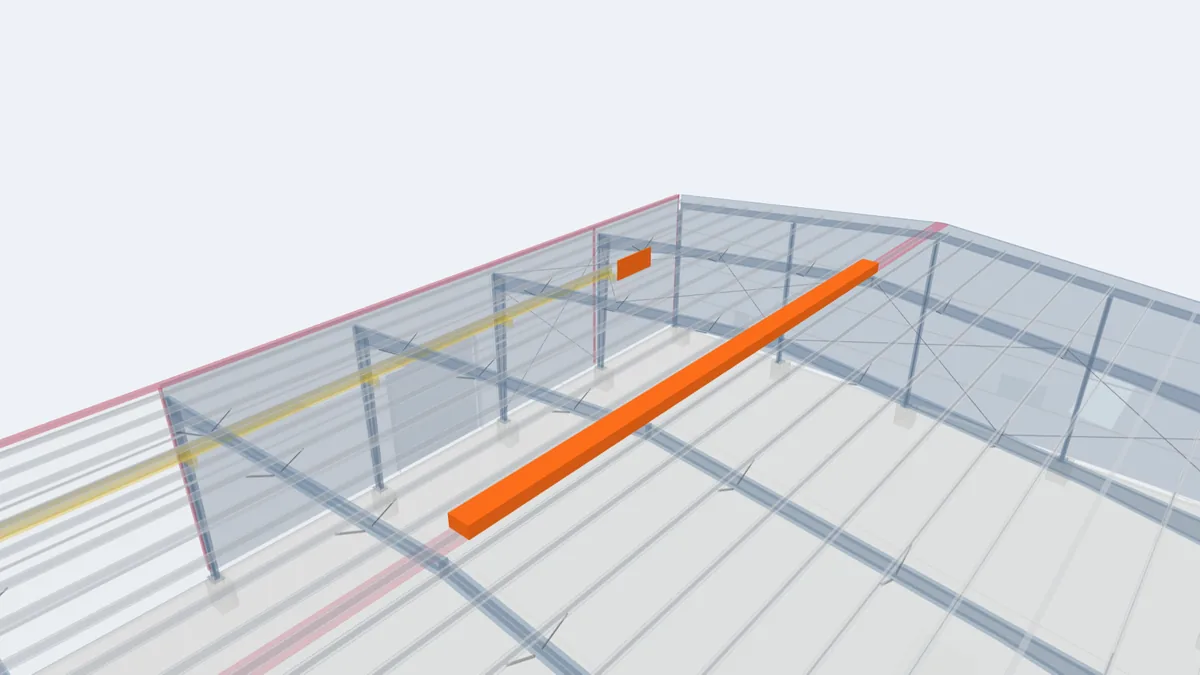
The highlighted elements are the components that matter most for this building type, shown in our model of a complete 30 × 60 m pre-engineered building. Click any element for its description and guide.
For projects in Guyana
Indoor sports are growing in Guyana, with basketball, volleyball, futsal, table tennis and martial arts played in schools, communities and national venues. Indoor halls let sport continue through the rainy seasons. World Steel engineers and manufactures the hall structure and envelope in Vietnam and ships it with erection drawings; flooring, sports equipment, seating, permits, foundations and erection are handled by the owner and licensed local contractors. See institutional steel buildings in Guyana.
Frequently asked questions
How big should a community sports hall be?
For one basketball court with run-off, a hall about 32 to 34 m long and 19 to 20 m wide is a common starting point. Competition halls and multi-court halls are larger.
How high should a sports hall be?
The clear height under the lowest roof member is usually at least 7 m for basketball, more for volleyball and badminton. The sports federation rules give the exact figure for competitions.
How do I avoid glare on the court?
Use diffuse daylight from high-level glazing or evenly spaced translucent roof panels, and avoid windows at eye level at the ends of the courts.
Can seating be added later?
Yes, if the side or end frame is designed for a future lean-to or mezzanine. Say so at the quotation stage.