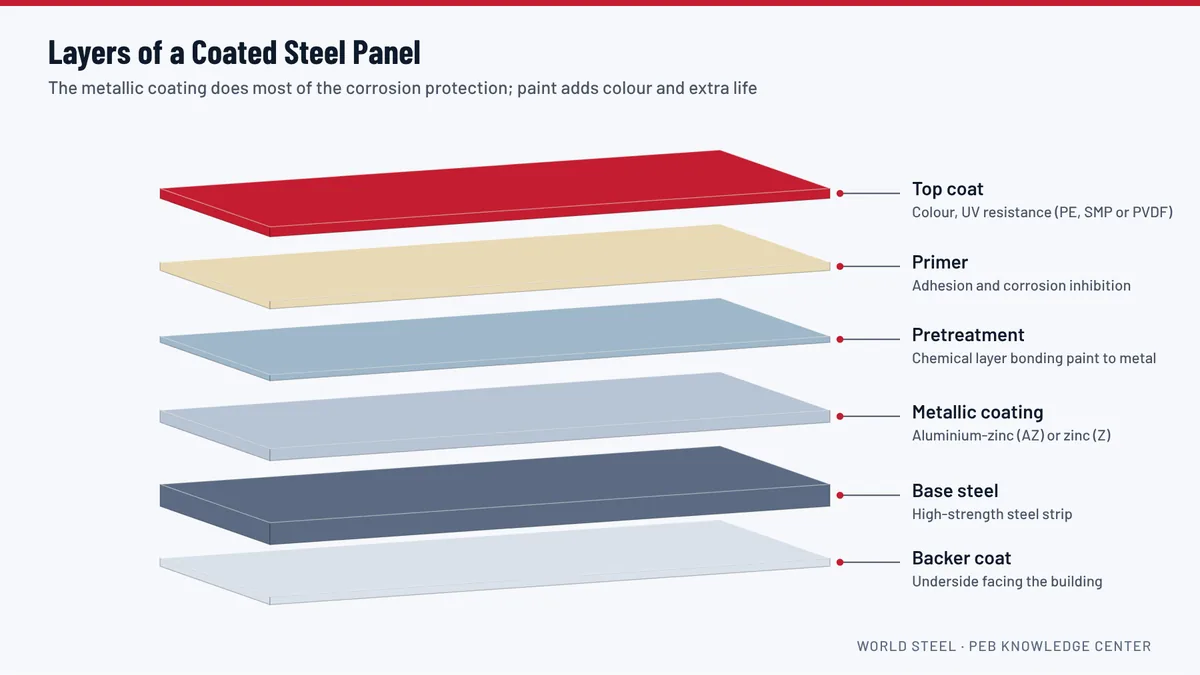
Wall panels enclose the building, keep out wind-driven rain and give the building its appearance. Most PEB walls use profiled steel sheets similar to the roof panels, fixed vertically to the girts. They are quick to install, light, durable and easy to replace locally if damaged. The same steel and coating principles apply as for roofs, with a few differences explained below.
Wall profiles
- Trapezoidal or ribbed profiles: the standard choice, economical and strong, with exposed fasteners in the valleys.
- Architectural or concealed-fix profiles: flatter panels with hidden fasteners for offices, showrooms and public buildings.
- Horizontal cladding: panels run horizontally on vertical sub-framing, used for a different appearance.
Panels can also be run horizontally or vertically in different colours to break up a long facade or highlight entrances.
Wind on walls
Walls receive wind pressure on the windward side and suction on the others, with higher values near the corners. As for roofs, the fastener pattern and girt spacing are increased in corner zones. Wall panels are less exposed to standing water than roofs, so a slightly lighter coating may be acceptable on sheltered walls, but walls close to the ground, near the sea or near industrial fumes need the same protection as the roof.
Liners, insulation and sandwich panels
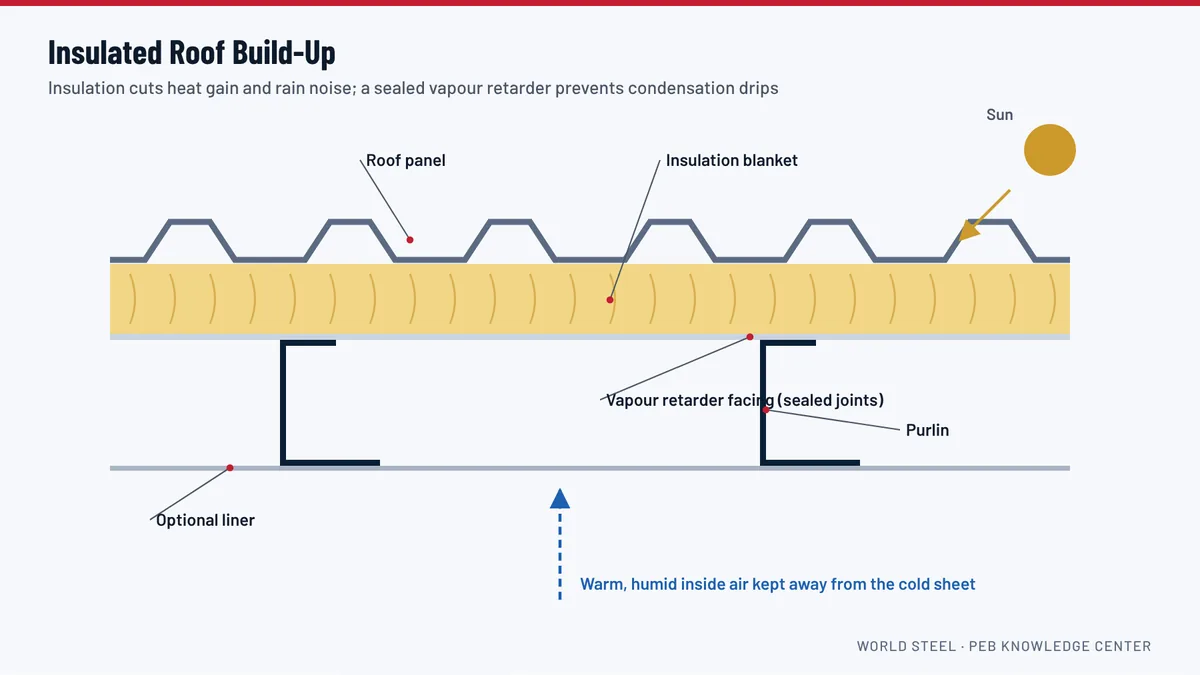
For buildings that need a finished interior, thermal comfort or hygiene, the wall can include insulation behind the external sheet and a liner panel on the inside, or use factory-made insulated sandwich panels. Cold rooms and food processing areas often use sandwich panels with hygienic coatings. Liners also protect the insulation from damage and make the wall easier to clean.
Combining steel and masonry
A block or concrete wall to a set height, with steel panels above, is a popular combination. The masonry resists impact and ground moisture; the steel above keeps the building light. The junction needs a flashing that sheds water outward and a girt layout designed around it. See girts and base angles.
Openings and trims
Doors, windows, louvers and framed openings interrupt the wall panels. Each opening is trimmed with flashings at the head, jambs and sill so that water running down the wall is diverted around it. Corner trims, base trims and gable trims finish the edges of the cladding. These details are shown on the erection drawings and supplied with the kit; see flashing and trims.
Translucent wall panels
Translucent panels with the same profile can be included as horizontal bands high in the wall to bring in daylight without glare. They are fixed like steel panels but need the fastener pattern recommended for them.
See it in the 3D model
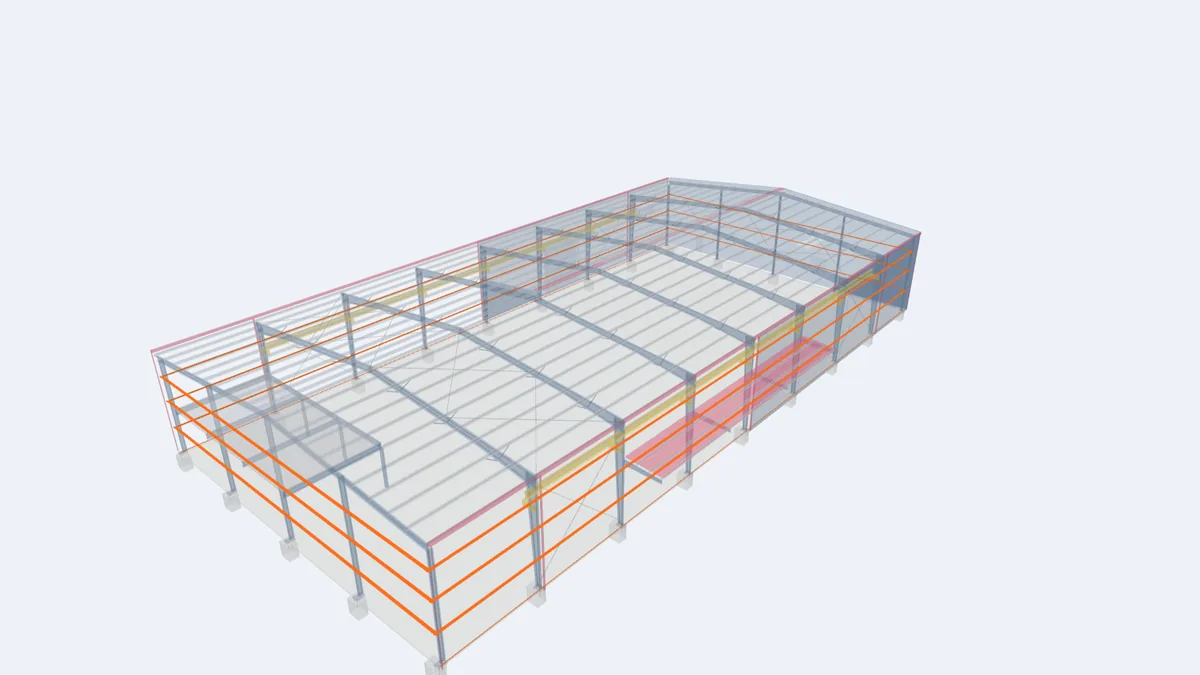
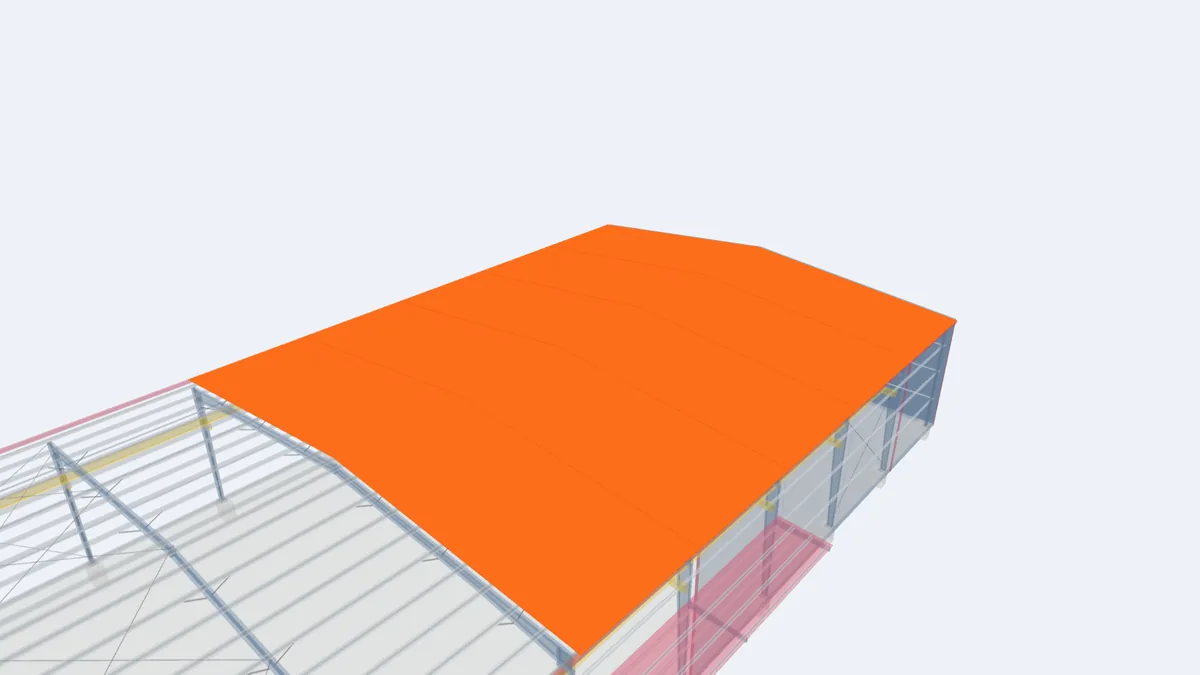
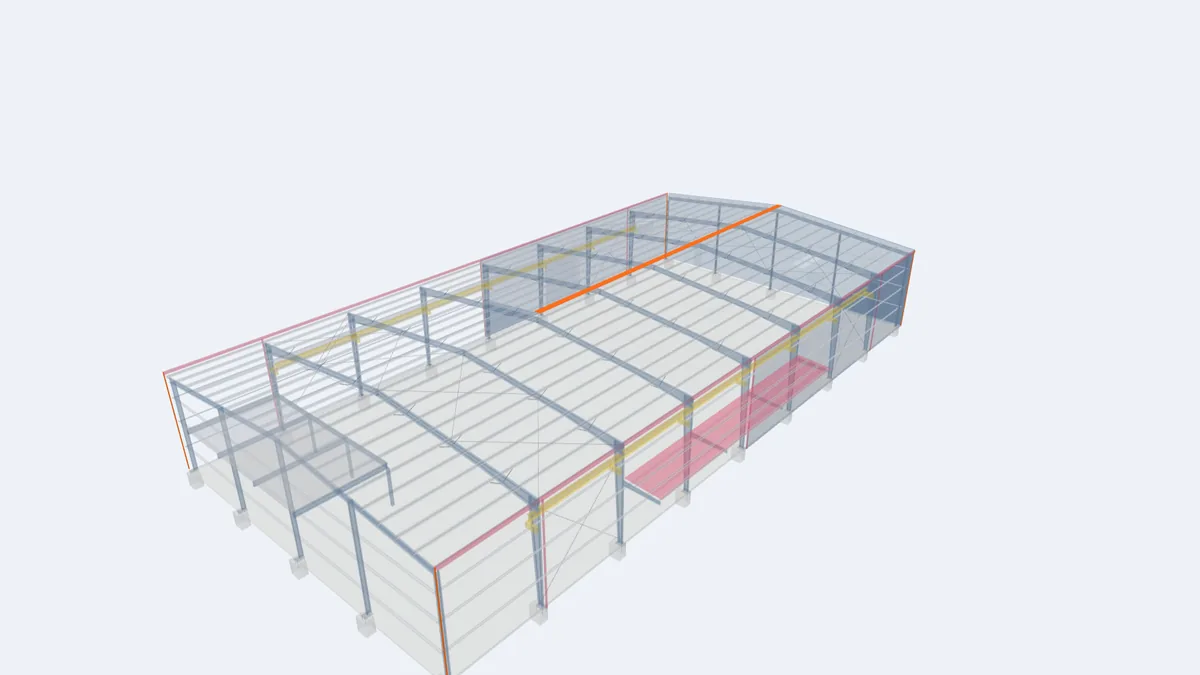
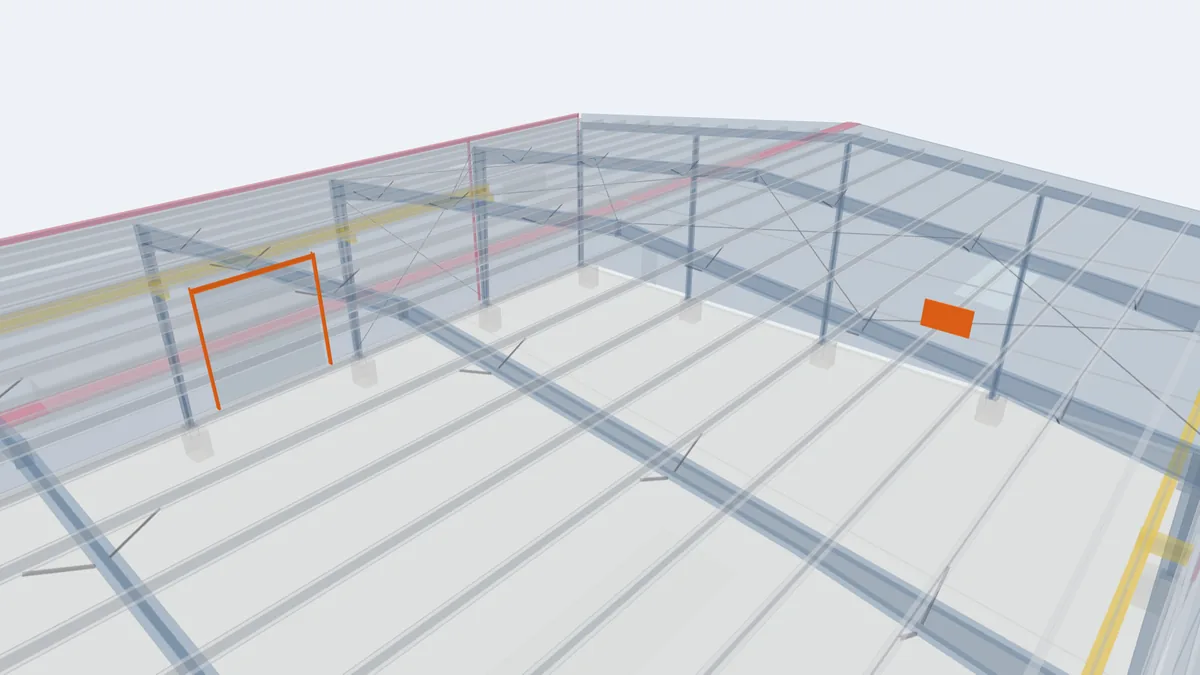
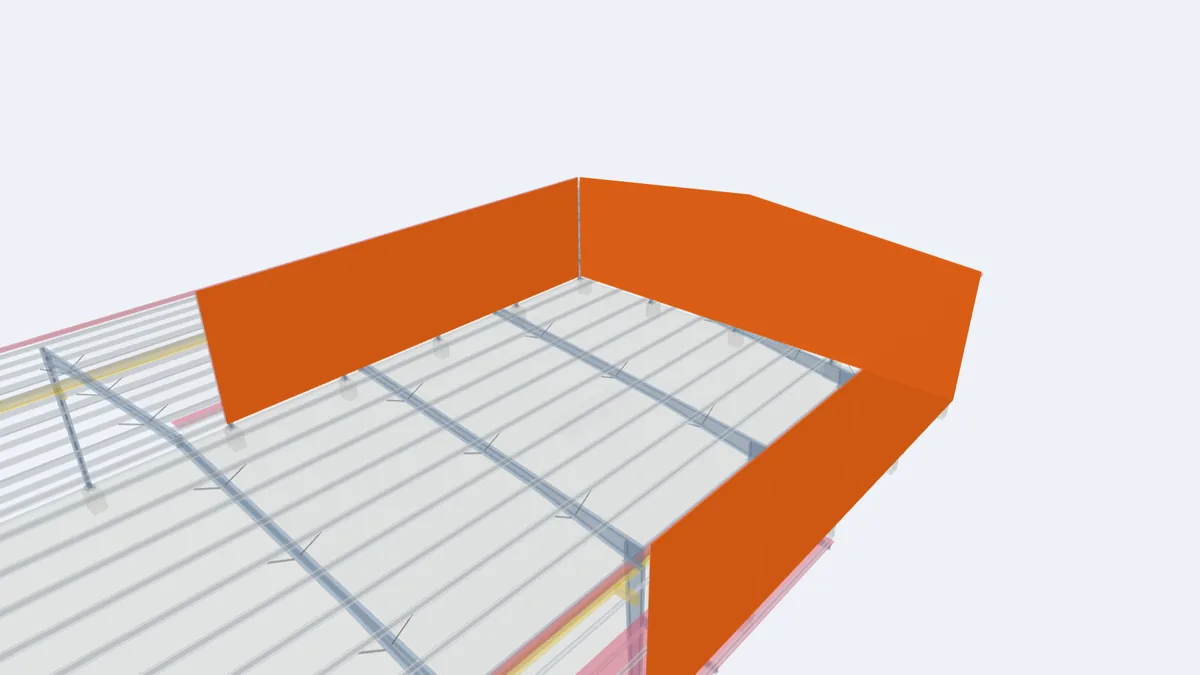
The highlighted elements show where this component sits in our model of a complete 30 × 60 m pre-engineered building. Rotate the model, click any element for its description, or open the full interactive model.
For projects in Guyana
Wind-driven rain is the main challenge for walls in Guyana. Correct laps, sealed trims around openings and a base detail that keeps water out of the slab joint matter more than the panel itself. For buildings close to the sea or rivers, specify the same coating class for walls as for the roof. See corrosion protection in Guyana.
Frequently asked questions
Can wall panels be replaced if damaged?
Yes. Individual panels are screwed to the girts and can be replaced. Keep a few spare panels and trims from the original supply in the same colour.
Should the wall use the same panel as the roof?
Often a similar profile is used, but walls may use a different thickness, colour or architectural profile.
What is a liner panel?
A light steel sheet fixed to the inside of the girts. It protects insulation and gives a clean interior finish.