A pre-engineered building is delivered as two things at once: a set of steel components and a set of documents that tell everyone how to use them. The documents are what allow a foundation contractor in one country and a factory in another to work in parallel, and they are what let a local erection crew assemble thousands of parts correctly. This guide explains each document and when you receive it.
Approval drawings
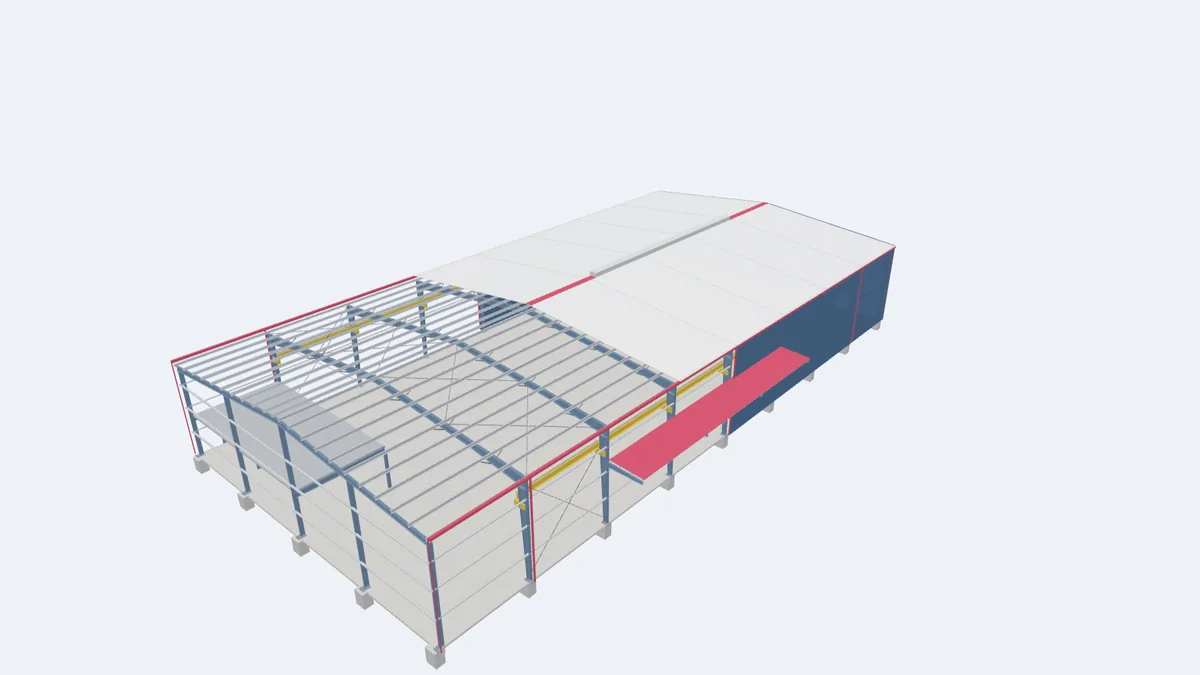
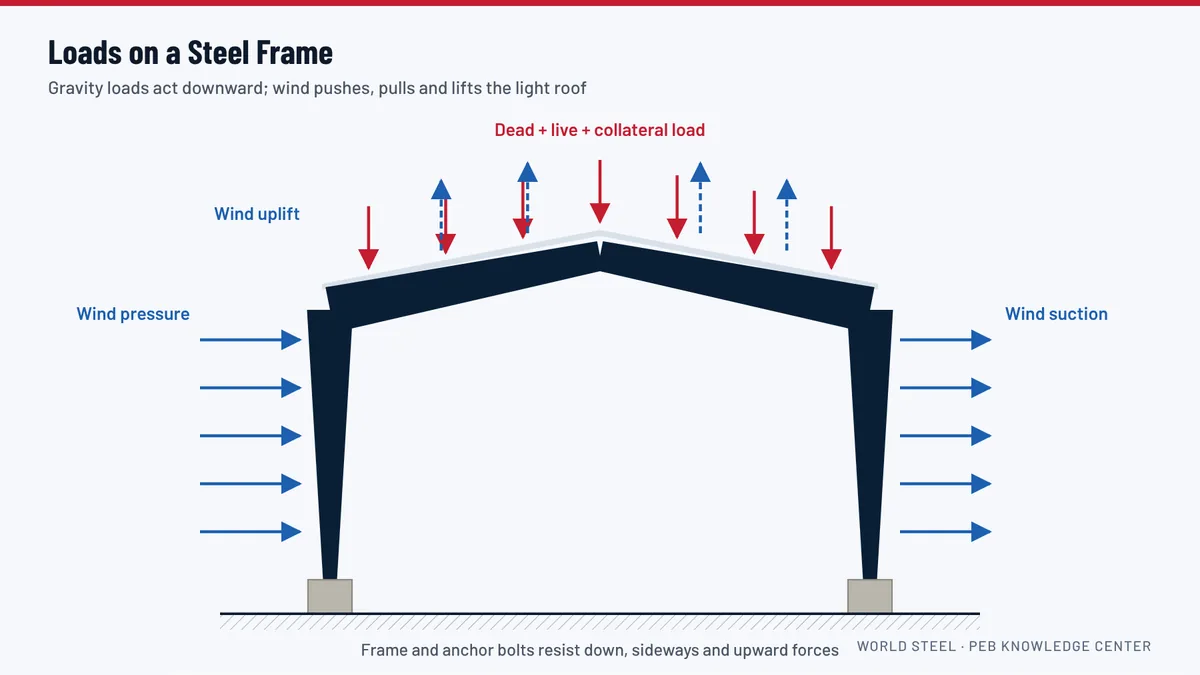
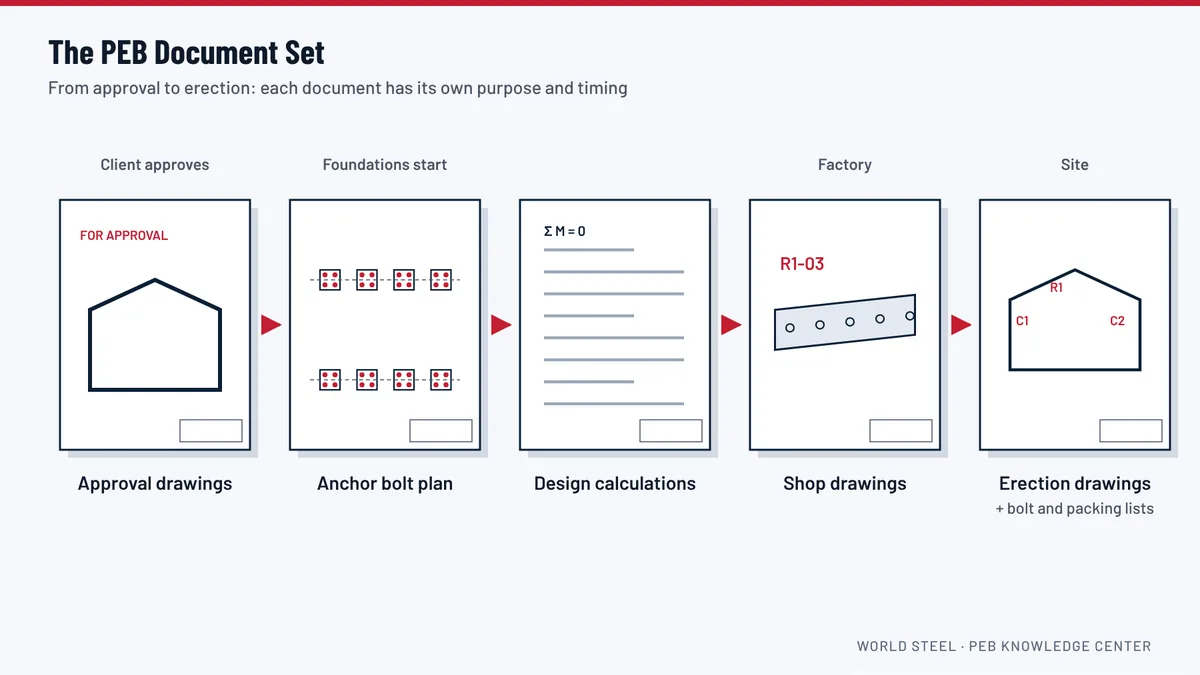
After the order is placed, the engineer develops the design and issues approval drawings. They show the building as it will be built: frame elevations, roof and wall framing plans, bracing layouts, panel layouts, door and opening locations, accessories and the main dimensions. A cover sheet lists the design criteria, including the codes, the loads and the deflection limits. This is the moment to check carefully: are the dimensions right, are doors where the operation needs them, are crane and mezzanine loads correct? Once you sign the approval drawings, fabrication starts from them, and later changes cost time and money.
Design calculations
The design calculations show how each frame, purlin, girt and bracing member was checked against the code. Where an engineer of record or an approving authority must review the design, calculations are submitted together with the approval drawings. Pending verification list of calculation formats and certification options World Steel provides for Guyana submissions
Anchor bolt plan and reactions
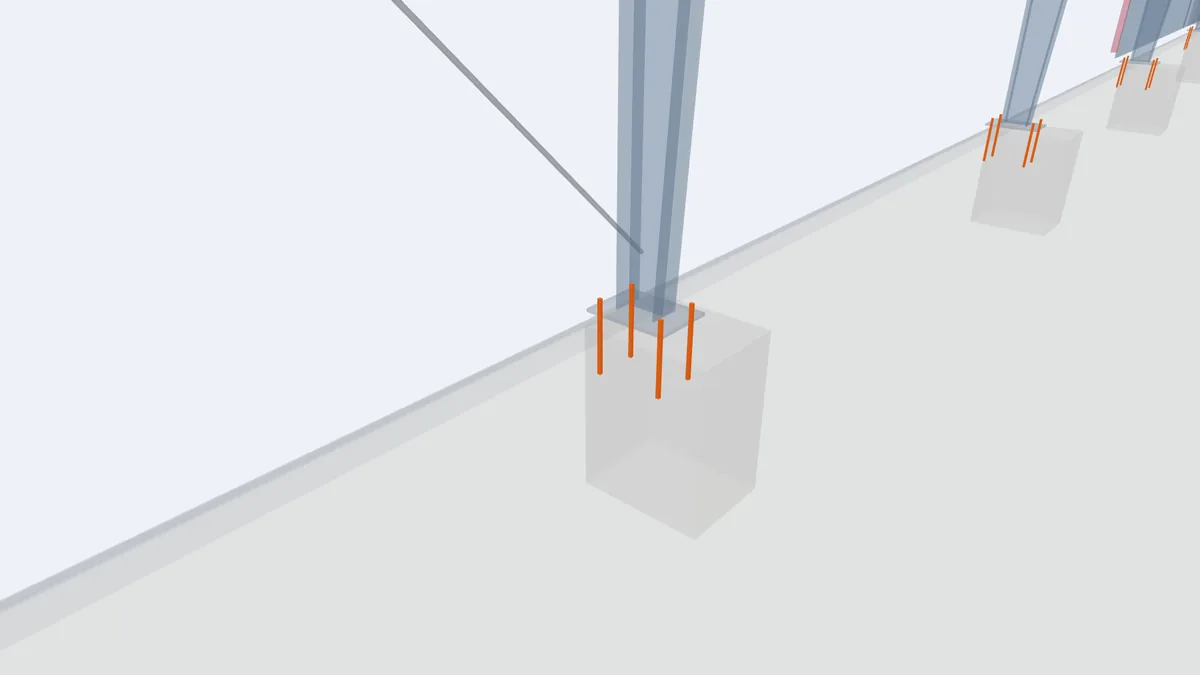
The anchor bolt plan is usually the first document released for construction. It gives the position, diameter, length and projection of every anchor bolt, the column base details, and the reactions, which are the forces each column applies to the foundation under each load case. The foundation designer uses the reactions to size footings and piles; the contractor uses the plan to set the bolts. Because foundations take time, especially where piles are needed, releasing the anchor bolt plan early shortens the whole project.
Shop drawings
Shop drawings are the factory's instructions: every plate, weld, hole and piece mark of every member. They are produced from the approved design and are mostly for internal use, although they can be shared for inspection by a third party. Each member receives a piece mark painted or tagged on the steel, which links it to the shop drawing, the packing list and the erection drawing.
Erection drawings
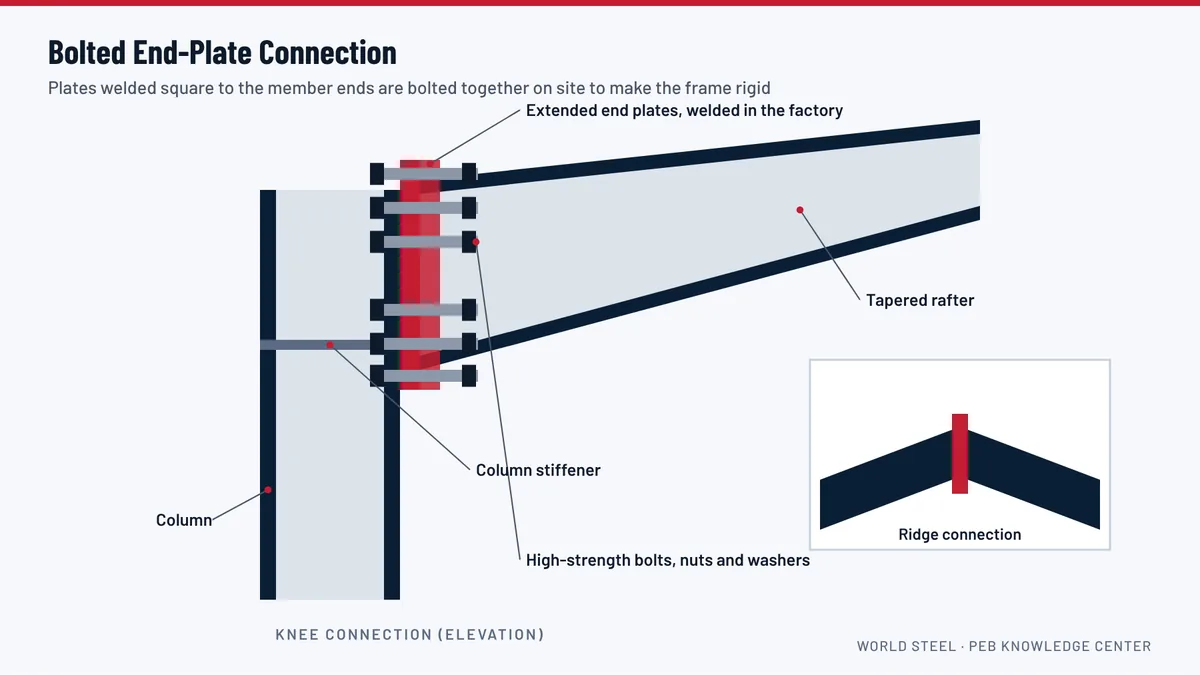
Erection drawings tell the site crew where every piece mark goes. They include frame cross-sections with piece marks, roof and wall framing plans, bracing locations, connection details with bolt sizes and tightening requirements, sheeting layouts with fastener patterns, and trim and flashing details. Together with the bolt list and the packing list, they allow the erector to check deliveries, sort components and assemble the building in sequence.
Changes and revisions
Changes are normal in construction, but their cost depends on timing. A change before approval usually only affects design time. A change after fabrication has started may mean scrapping or modifying parts. Every change should be confirmed in writing and appear as a revision on the drawings, so that the factory, the foundation contractor and the erector always work from the same information.
For projects in Guyana
For Guyana projects, the anchor bolt plan is released as early as possible so the client's foundation contractor can start while World Steel fabricates in Vietnam. Erection drawings, bolt lists and packing lists travel with the containers, and our engineers answer the erector's questions remotely. Where a locally registered engineer must take responsibility for the design, that engineer is appointed by the client or a local partner. See building standards and approvals.
Frequently asked questions
When can my foundation contractor start?
As soon as the anchor bolt plan and reactions are released, which follows approval of the drawings. Foundations then proceed while the steel is fabricated and shipped.
Do I receive the design calculations?
Calculations are provided where the project needs them for review by an engineer of record or an approving authority. Tell us at RFQ stage if you need them.
What is a piece mark?
A unique code painted or tagged on each steel member. It links the member to the shop drawing, packing list and erection drawing, so the site crew knows exactly where it goes.