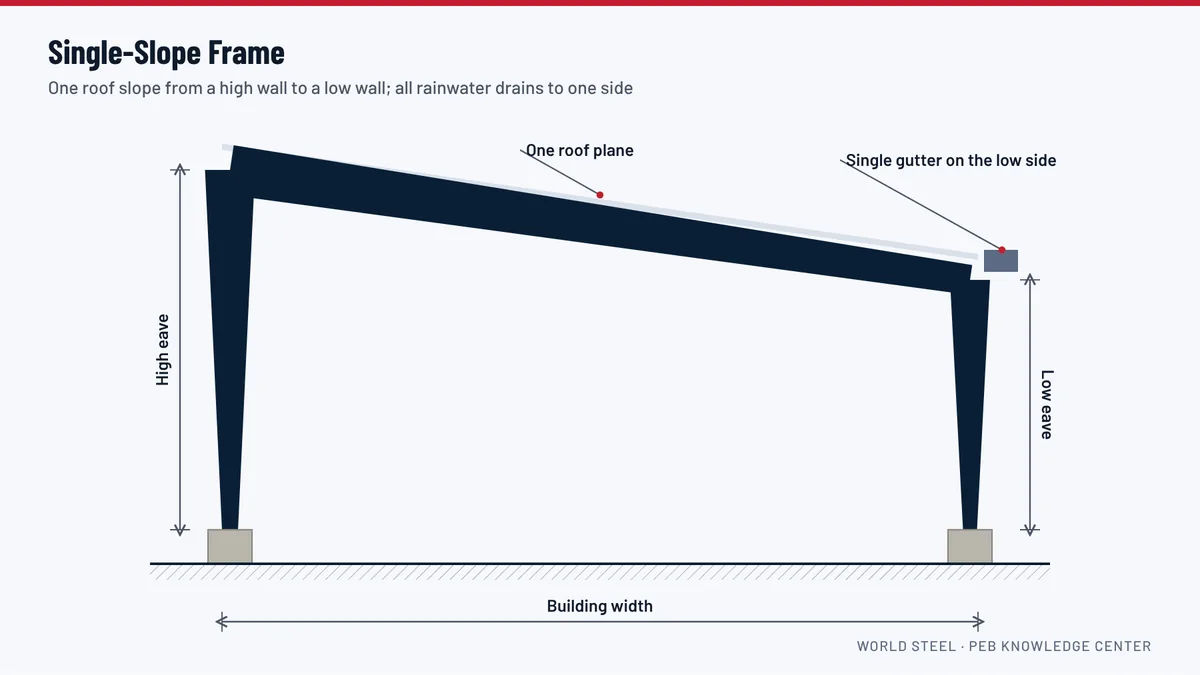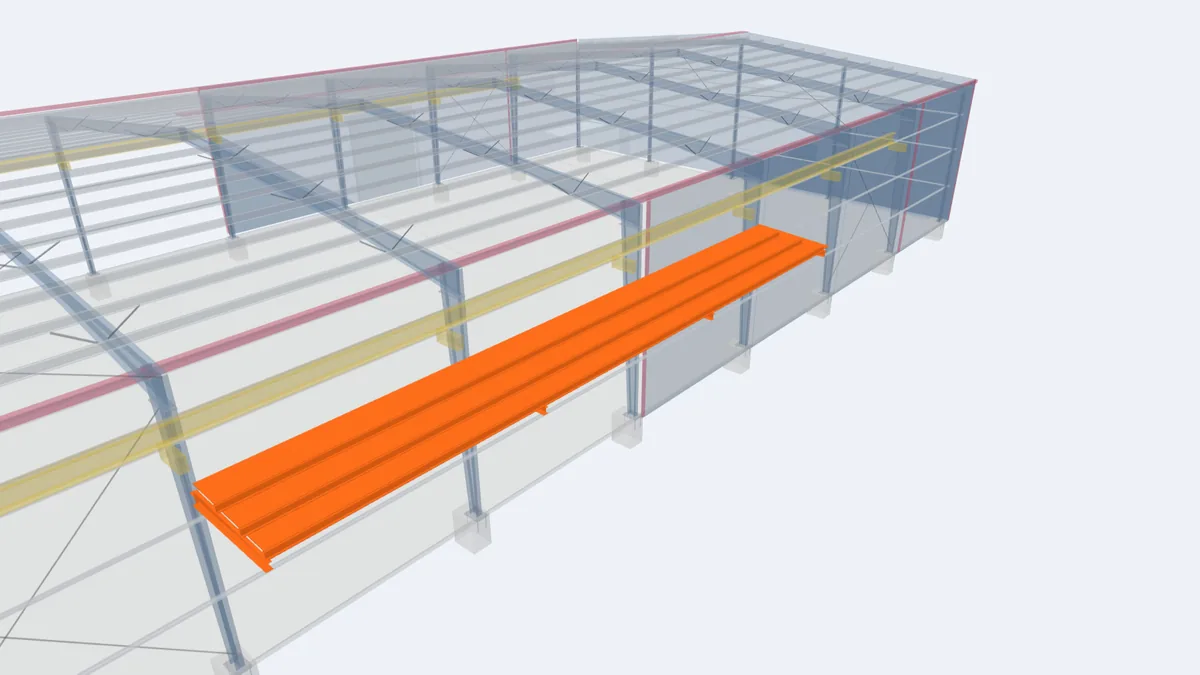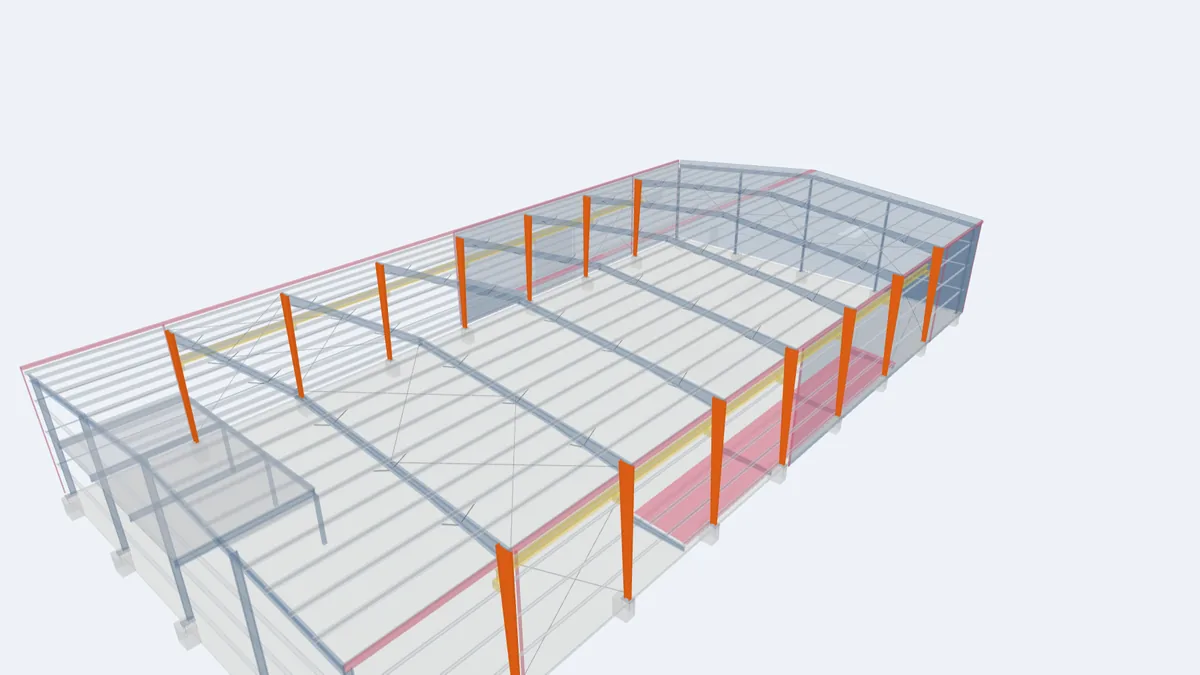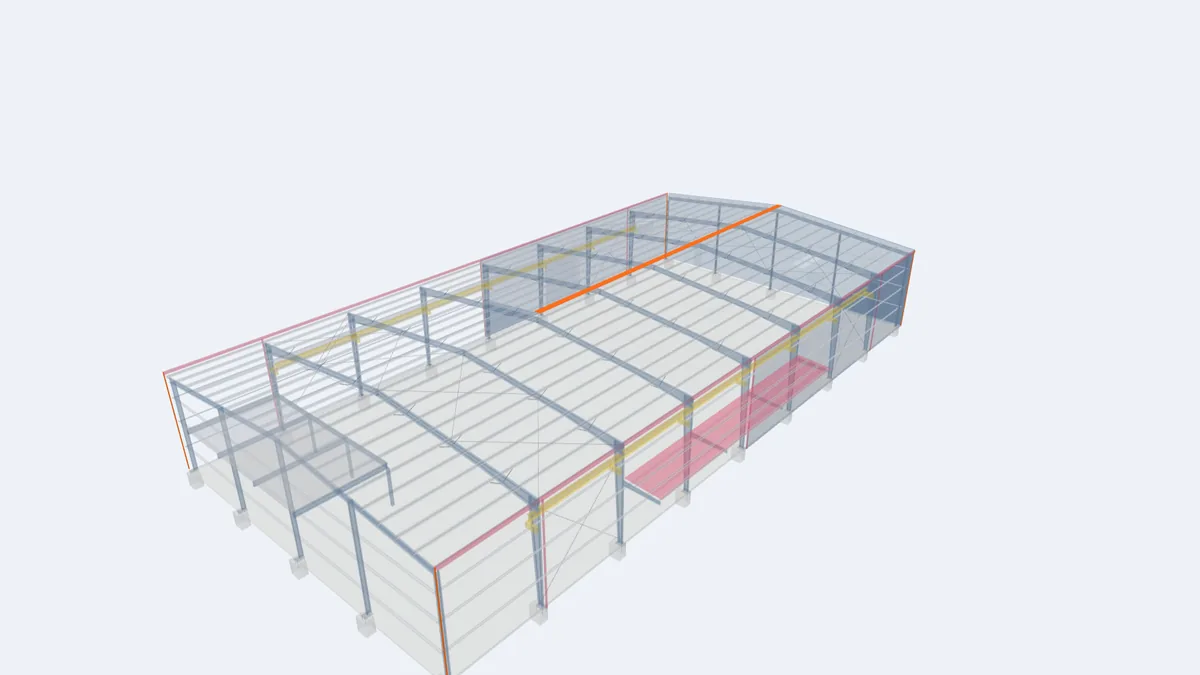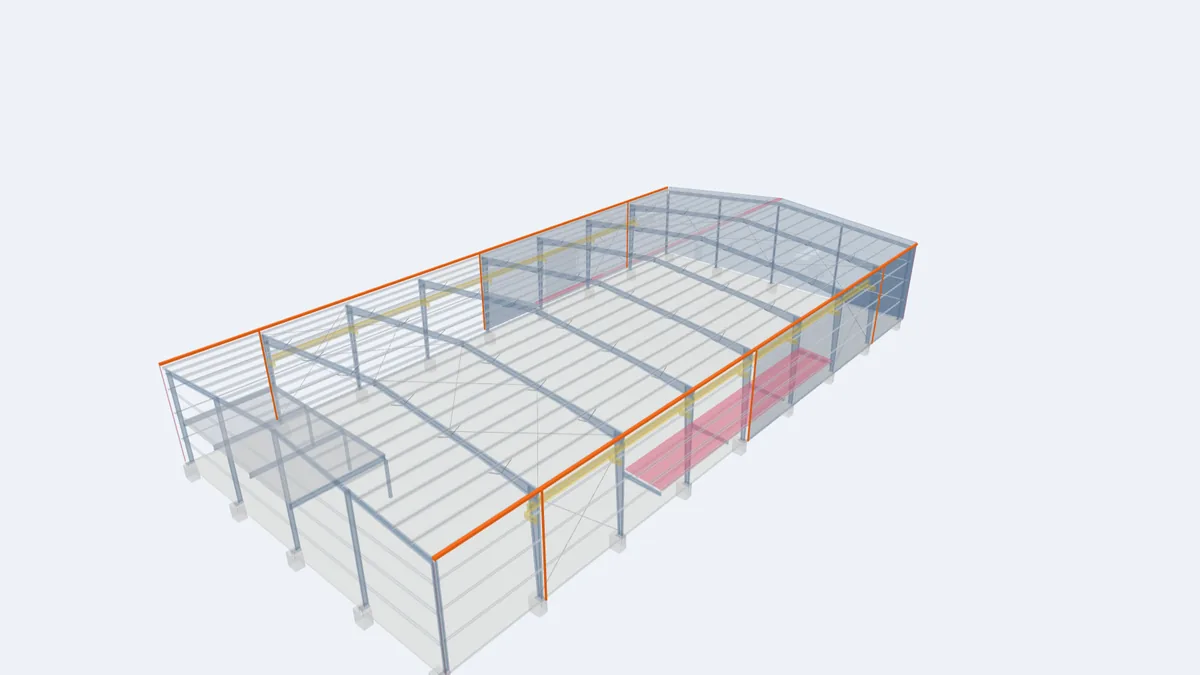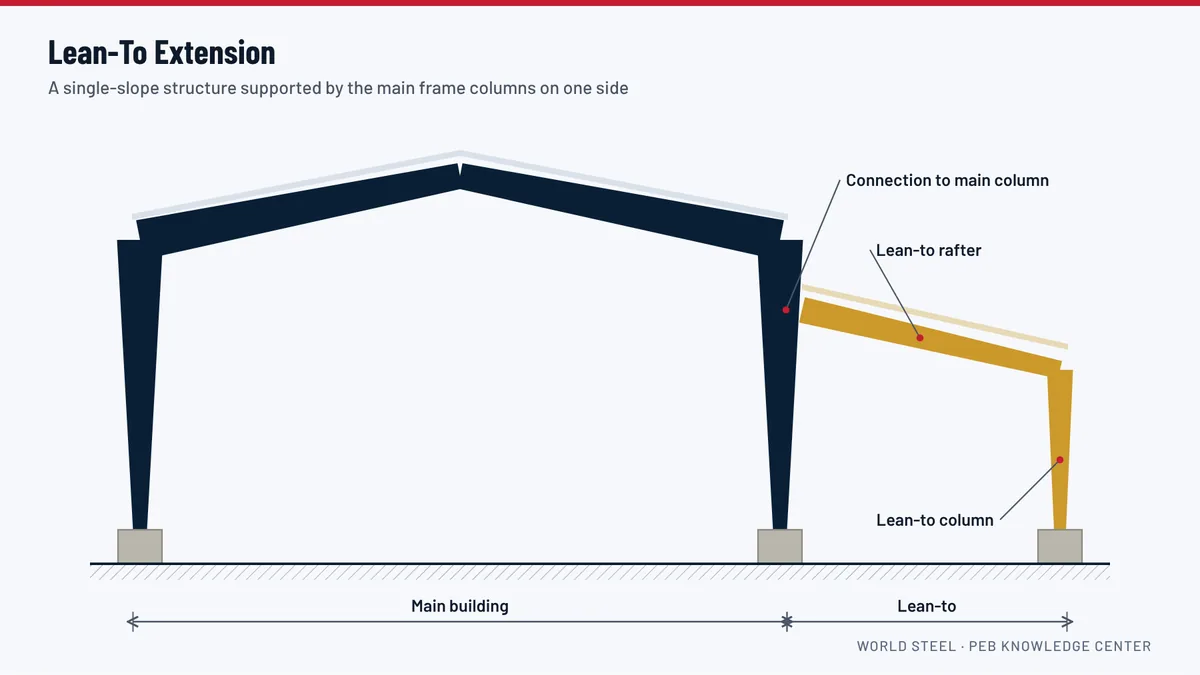
A lean-to is the simplest way to add space alongside a pre-engineered building. It is a single-slope structure whose high side is connected to the columns of the main building and whose low side rests on its own row of columns. Lean-tos are used for offices, staff facilities, plant rooms, covered loading areas, vehicle shelters and extra storage, and they can be enclosed or left open.
How a lean-to is supported
The lean-to rafter is bolted to the main building column at a height below the main eave, and runs down to a lean-to column at the outer wall. The connection can be pinned, where the lean-to relies on the main building for stability, or rigid, where the lean-to frame is self-supporting in its own plane. Either way, the main columns receive extra vertical and horizontal loads from the lean-to, so the main frames must be designed for it. Adding a lean-to to an existing building usually means checking, and sometimes strengthening, the existing columns.
Roof slope and drainage
The lean-to roof slopes away from the main building. Its high end sits under the main building's eave, so the junction needs careful flashing to keep water out. There are two arrangements:
- The main roof drains through its own gutter and downspouts, which pass through or over the lean-to roof.
- The main roof discharges onto the lean-to roof, which then carries the combined flow to its own gutter.
The second option is simpler but doubles the water on the lean-to roof. In heavy rain we generally prefer the main roof to keep its own gutter, with downspouts routed to avoid concentrating water on the lean-to.
Height and clearance
Because the lean-to starts below the main eave and falls outward, its low side can become quite low on wide lean-tos. Check the clear height at the outer wall against doors, vehicles and racking. If more height is needed, the main building's eave can be raised, the lean-to slope reduced, or the lean-to replaced by a separate frame.
Lean-to or larger main building?
A lean-to is economical for narrow extensions, typically up to about a third of the main span. For wider additions, a separate building or a multi-span frame may be better. If you already know that a lean-to will be needed in a few years, tell us now: designing the main columns for the future load costs little and saves major work later.
For projects in Guyana
Open-sided lean-tos are popular in Guyana as shaded loading bays, equipment shelters and drying areas, because they provide rain protection without enclosing more space. Wind can blow under an open lean-to roof and lift it, so open lean-tos are designed for higher uplift and their fixings are checked carefully. See wind-resistant steel buildings.
Frequently asked questions
Can I add a lean-to to an existing building?
Often yes, but the existing columns, anchor bolts and foundations must be checked for the extra loads. Send us the original drawings for a check.
How wide can a lean-to be?
Lean-tos are most economical when they are narrow compared with the main building. Wider additions are usually better as a separate frame.
Should the lean-to be open or enclosed?
Either works. Open lean-tos need to be designed for wind blowing underneath, which increases uplift.