A roof is only waterproof if the water that falls on it can get away quickly. Gutters collect the water at the bottom of each roof slope, and downspouts carry it down the walls to the drainage system. In tropical climates, where intense storms can deliver a large amount of rain in a short time, the rainwater system is one of the most important parts of the building envelope.
Types of gutter
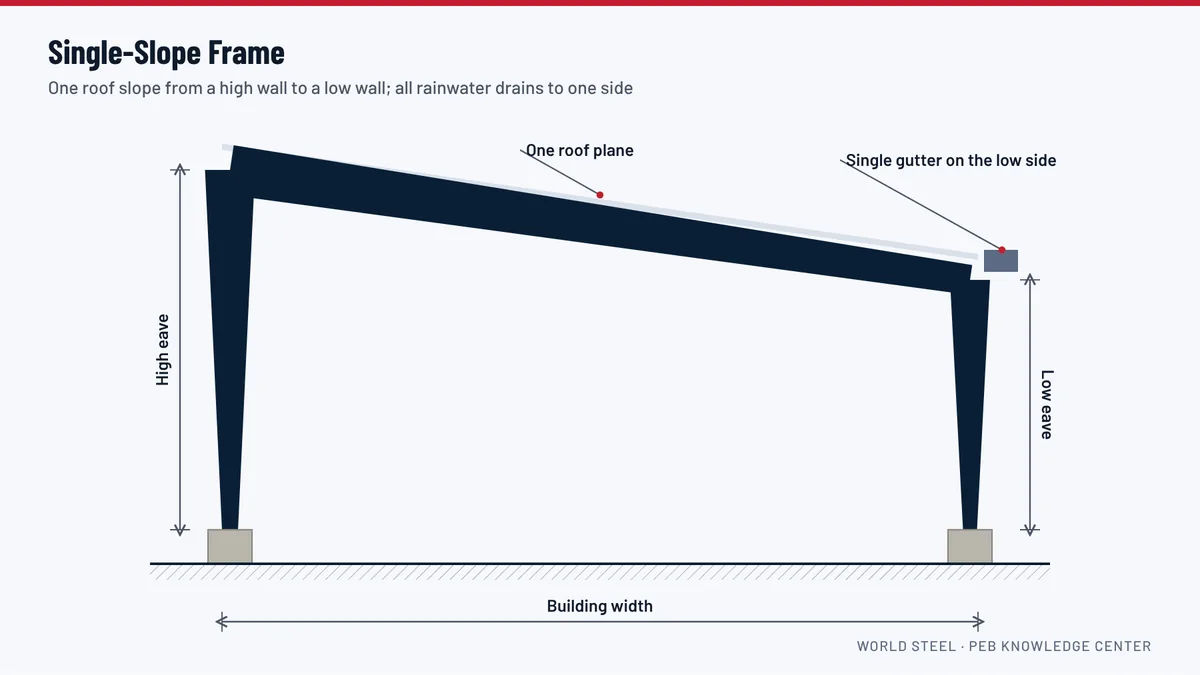
- Eave gutters: external gutters hung on brackets along the eave of each sidewall. Overflows spill outside the building, which makes them the safest choice.
- Valley gutters: between two adjoining roofs, for example in multi-gable buildings or where a new building meets an existing one. Any overflow enters the building, so they need large capacity and overflow outlets.
- Parapet or box gutters: behind a parapet wall at the eave. They hide the gutter for architectural reasons but carry the same risk as valley gutters.
Sizing gutters and downspouts
Gutter design starts with the design rainfall intensity for the site, usually expressed in millimetres per hour for a short storm duration and a chosen return period. Multiplied by the roof area draining to each gutter, it gives the flow the gutter must carry. The gutter cross-section, its slope and the number and size of outlets are then chosen so the gutter does not overflow. Downspouts are spaced so no section of gutter carries too much water; more downspouts allow a smaller gutter.
Overflow
Even a well-sized gutter can overflow in an exceptional storm or when blocked by leaves or debris. Every gutter should have a planned overflow route: the front edge of eave gutters set lower than the back so water spills outward, or overflow outlets in valley and box gutters. Water should never overflow into the building.
Downspouts and ground drainage
Downspouts discharge into a drain, a channel or a splash block that leads water away from the foundations. Discharging onto bare ground beside the building erodes the soil and can saturate the foundations. Downspouts near loading areas and vehicle routes are protected from impact with bollards or by placing them in recesses.
Materials and maintenance
Gutters and downspouts are usually made from the same coated steel as the trims, colour-matched to the building. Gutters must be cleaned regularly: leaves, sand and debris block outlets, and water standing in a gutter shortens its life. Gutter guards or strainers at outlets help on sites near trees.
See it in the 3D model
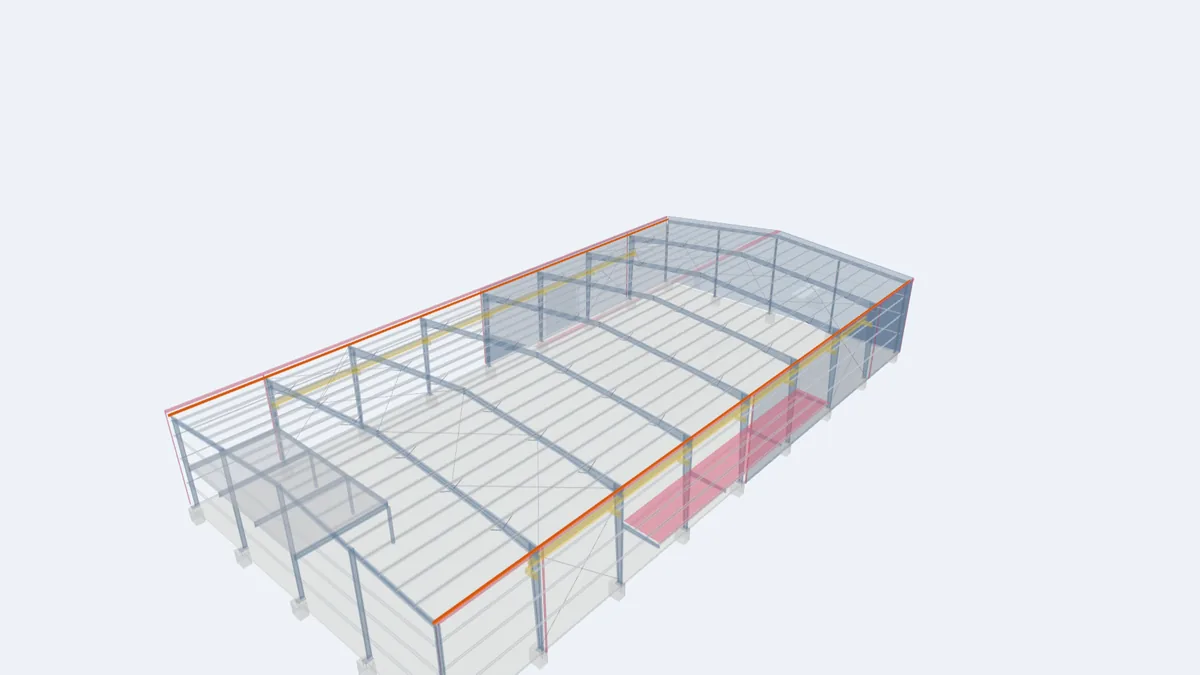
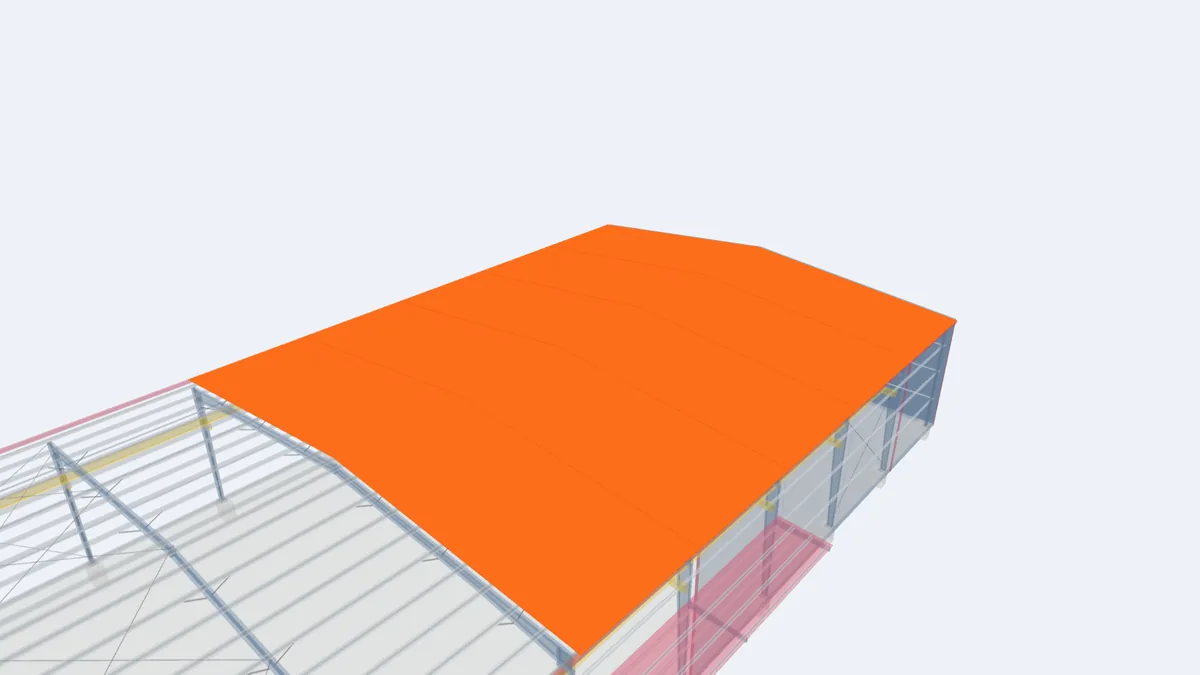
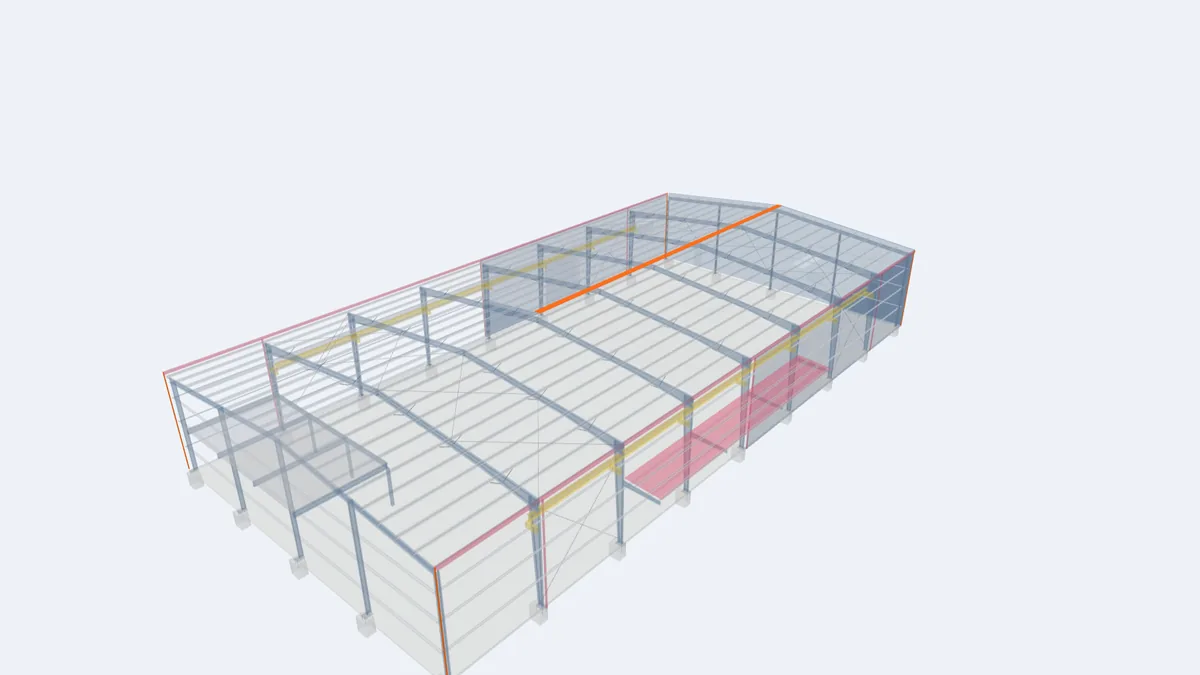
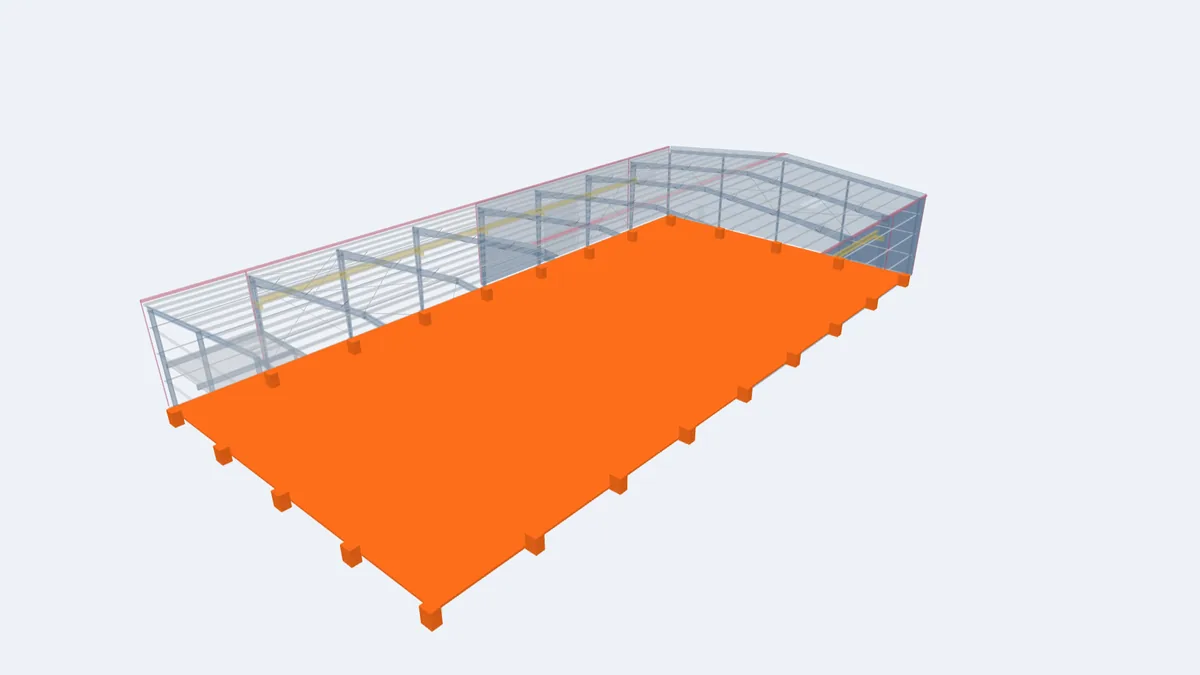
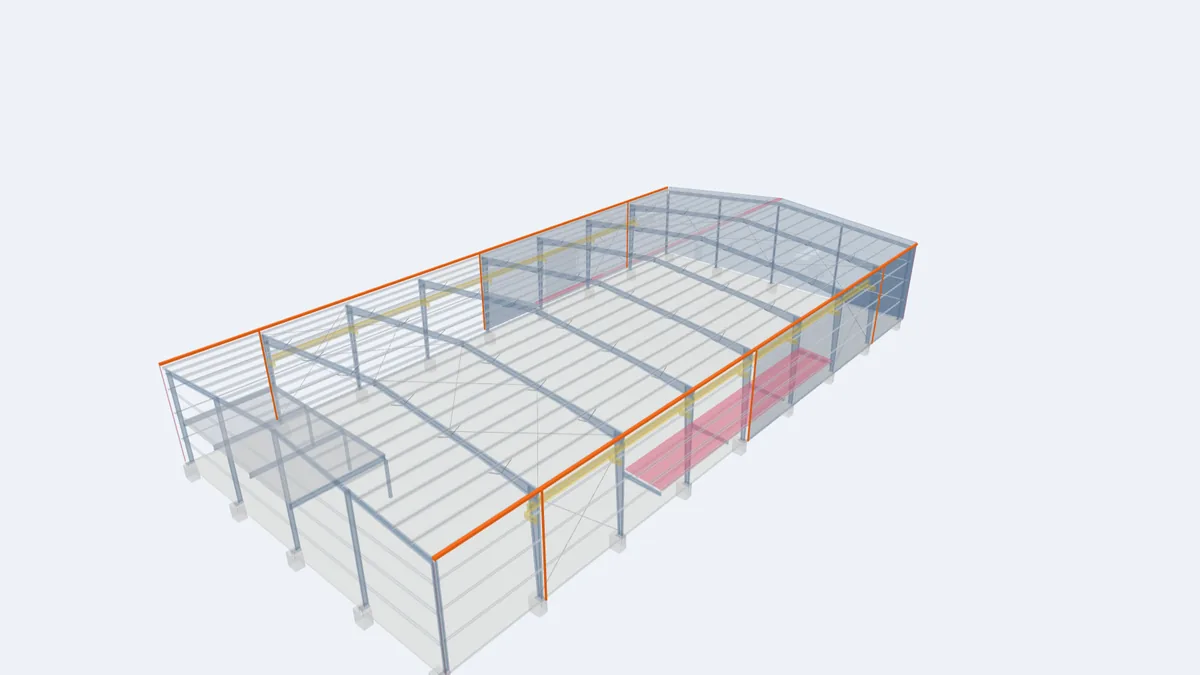
The highlighted elements show where this component sits in our model of a complete 30 × 60 m pre-engineered building. Rotate the model, click any element for its description, or open the full interactive model.
Show one component at a time in the full model: eave gutter, downspout.
For projects in Guyana
Guyana's rainy seasons bring intense downpours, so we size gutters and downspouts for the site's design rainfall intensity rather than copying details from drier climates, prefer external eave gutters with outward overflow, and avoid valley gutters where possible. Pending verification design rainfall intensity source for Guyana sites, e.g. Hydrometeorological Service data Downspouts should connect to the site drainage, which is designed by the local civil engineer.
Frequently asked questions
How many downspouts does my building need?
It depends on roof area, rainfall intensity and gutter size. More downspouts allow smaller gutters and reduce the risk of overflow.
Why avoid valley gutters?
When a valley gutter overflows, the water goes into the building. External eave gutters overflow harmlessly outside.
Who designs the drainage around the building?
The site drainage is part of the civil works by the local engineer and contractor. We provide the downspout positions and roof areas.