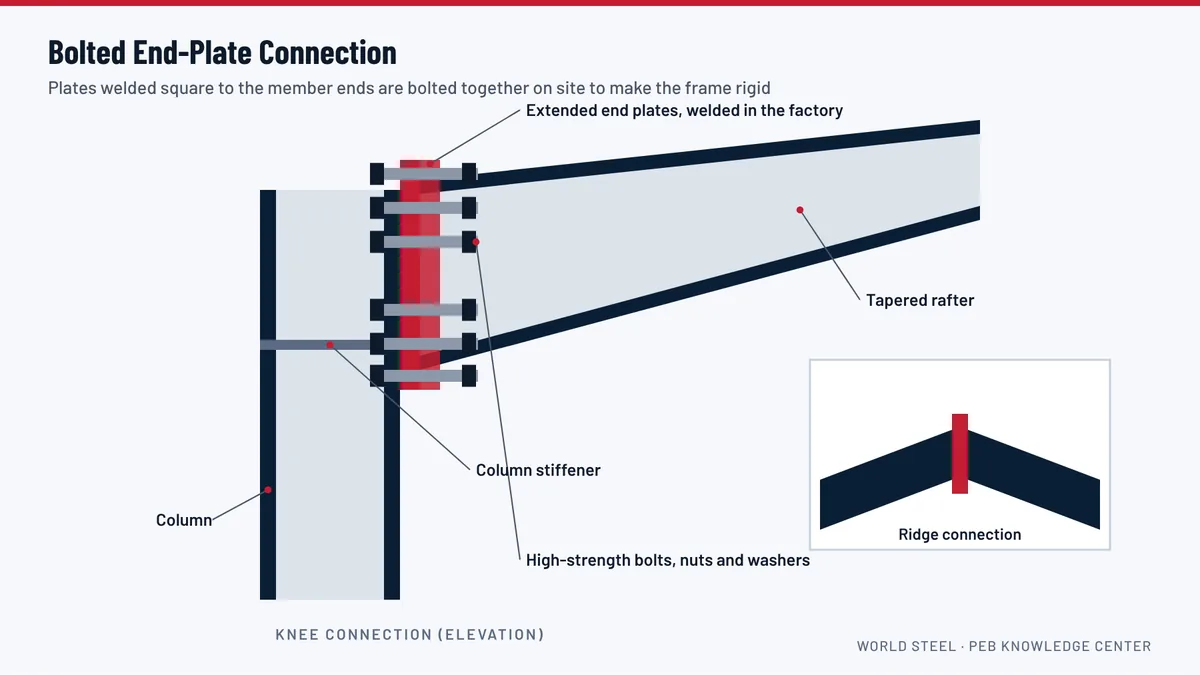
A rigid frame is only rigid if its joints are. In a pre-engineered building, the joints between columns and rafters, between rafter segments and at the ridge are made with bolted end-plate connections. A thick steel plate is welded square to the end of each member in the factory, the two plates are pressed together on site and joined with high-strength bolts. Done correctly, the connection transfers the full bending moment from rafter to column.
Why end plates?
- No site welding: all welds are made in the factory under controlled conditions, where they can be inspected.
- Fast erection: the crew aligns the plates and installs the bolts; no fitting or cutting is needed.
- Predictable quality: plate thickness, bolt pattern and weld size are fixed by the design and checked in the shop.
- Compact shipping: members are shipped as straight segments and joined on site.
Types of end-plate connection
At the knee, the rafter end plate connects to the column, either on the column flange or on a cap plate, in a connection designed for the highest moments in the frame. Stiffeners are often welded into the column at this point. At the ridge, two rafter end plates meet at the apex. Splices along rafters and tall columns join segments of the same member. Each connection has its own plate thickness, bolt diameter and bolt arrangement, which may include bolts outside the flanges (an extended end plate) to increase moment capacity.
High-strength bolts
PEB connections use structural bolts of a specified grade, for example ASTM F3125 Grade A325 (formerly A325) or ISO property class 8.8, with matching nuts and hardened washers. Bolt grade is marked on the bolt head, and the bolt list identifies every bolt by size, length and location. Using ordinary commercial bolts, or mixing grades, can seriously weaken a connection.
Tightening
The drawings state how each connection must be tightened:
- Snug-tight: the plates are in firm contact, achieved by the full effort of a worker with an ordinary spud wrench or a few impacts of an impact wrench.
- Pretensioned: each bolt is tightened to a specified minimum tension using an approved method, such as turn-of-nut, calibrated wrench or direct tension indicators.
Pretensioning is used where the design requires it, for example in some moment connections or where load reversal or vibration from cranes occurs. The erection drawings are the authority; when in doubt, ask the engineer.
Site checks
- Correct bolt grade, diameter and length for each connection, according to the bolt list.
- Washers where specified, under the turned element.
- Full contact between end plates after tightening; gaps must be reported.
- Tightening method followed and recorded where pretension is required.
- No reaming, flame cutting or enlarging holes without approval.
See it in the 3D model
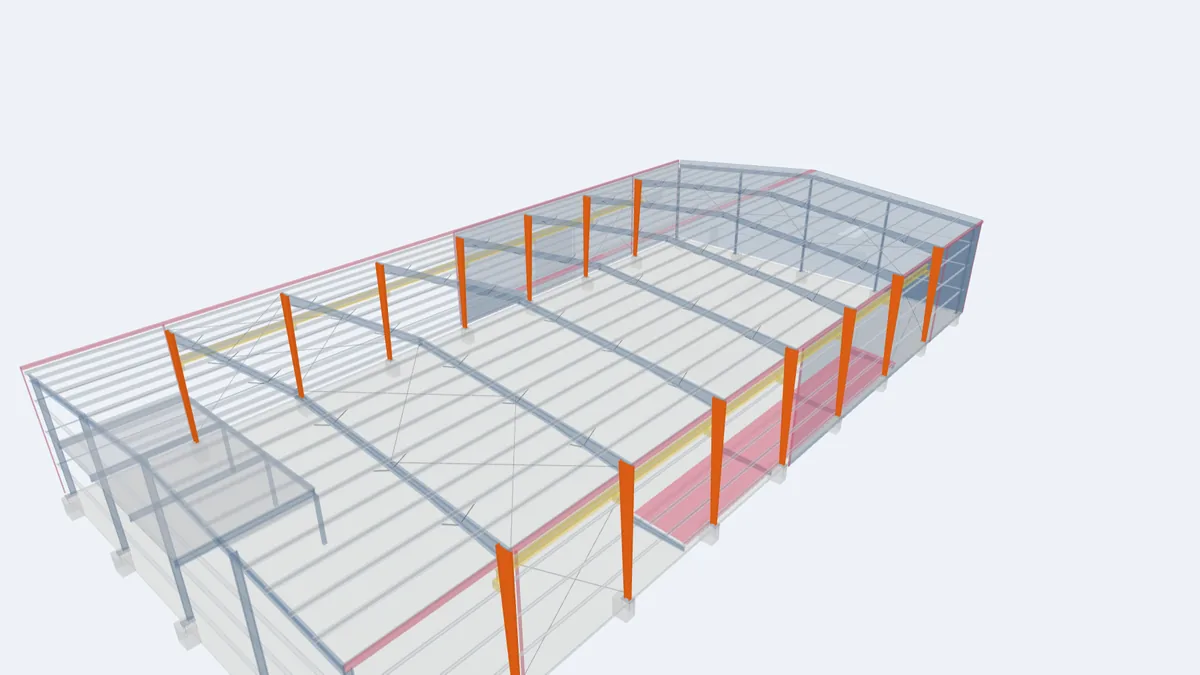
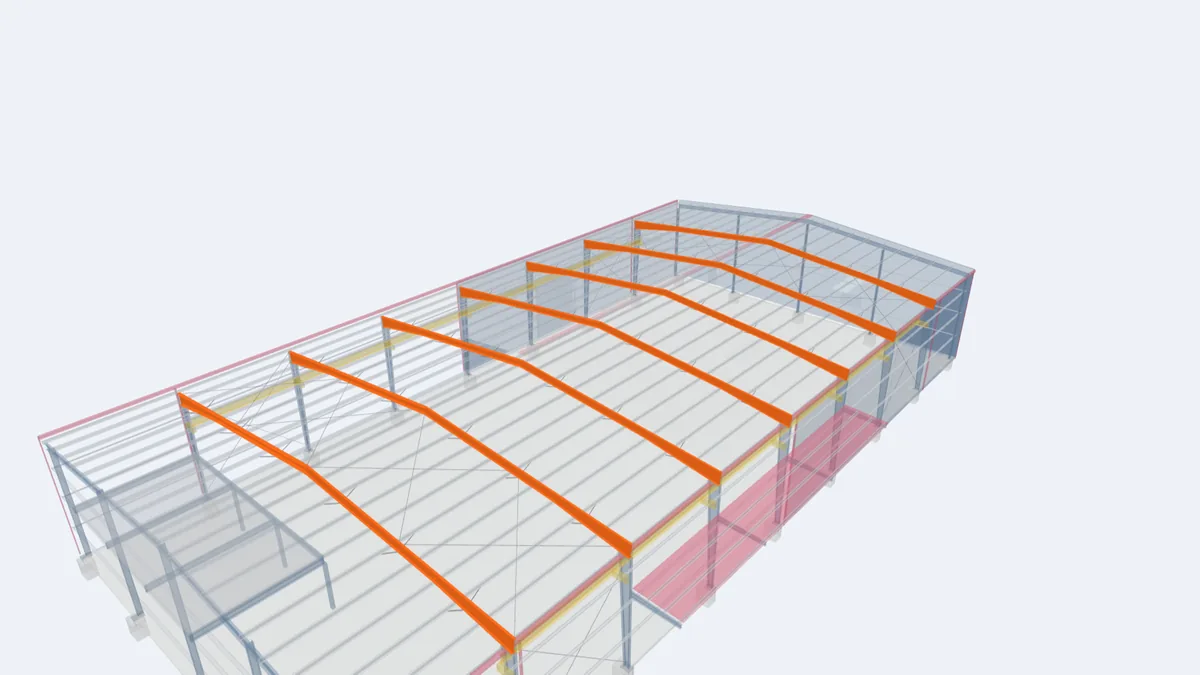
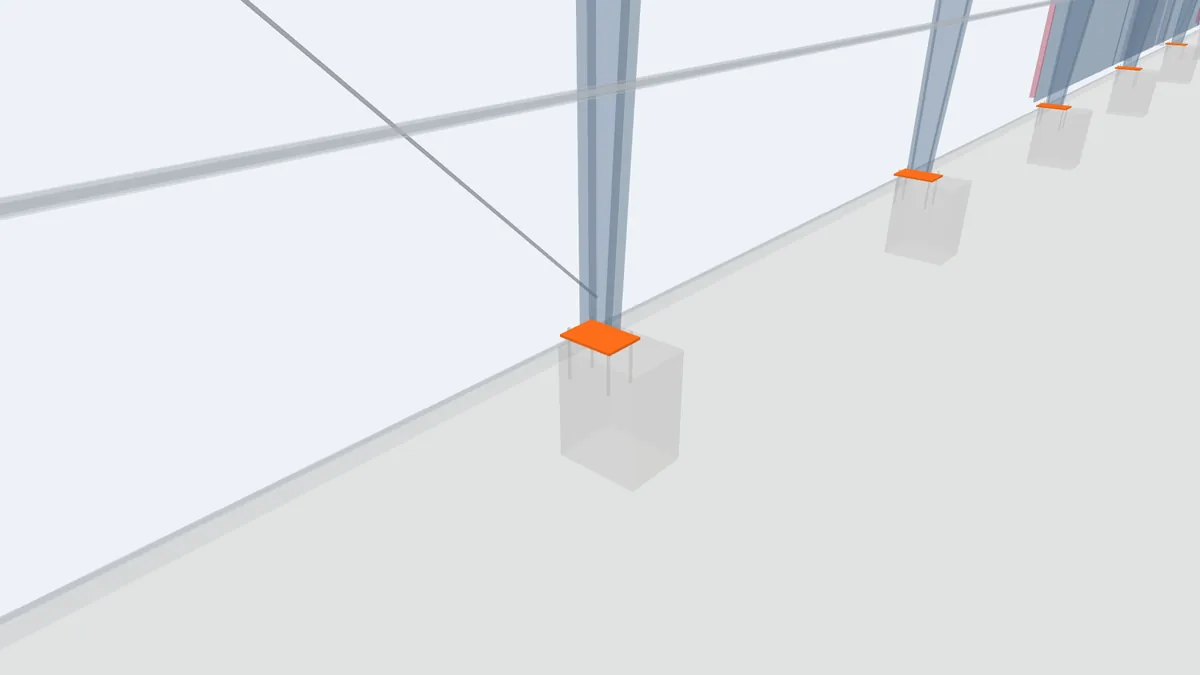
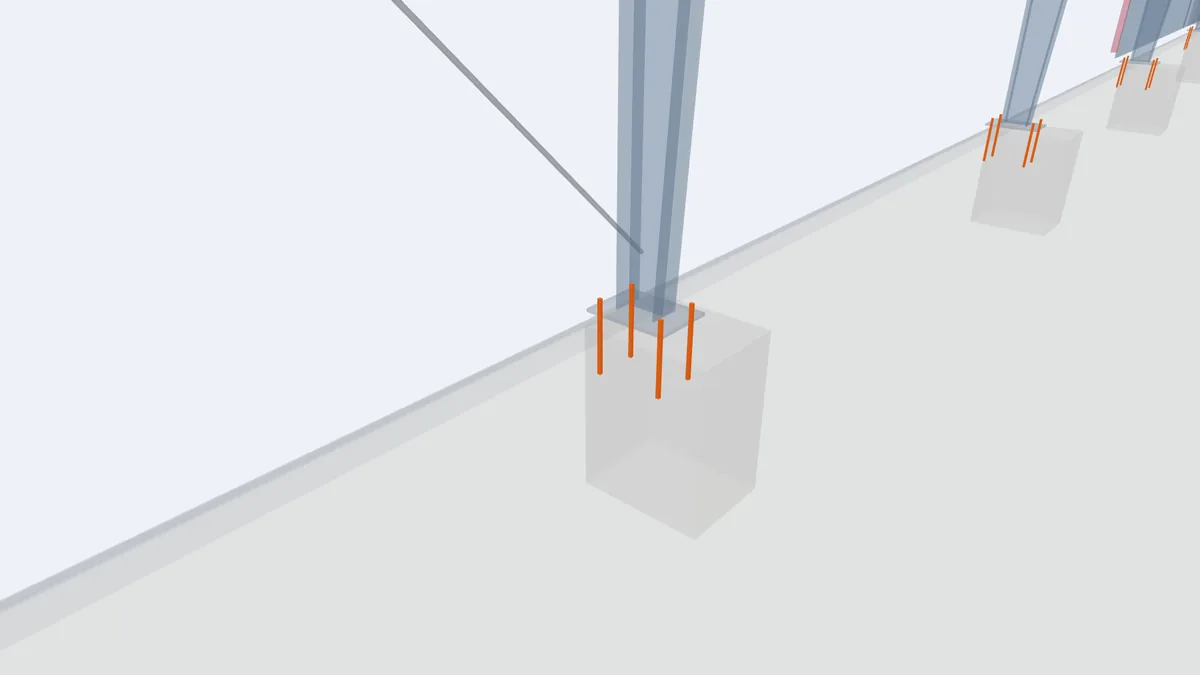
The highlighted elements show where this component sits in our model of a complete 30 × 60 m pre-engineered building. Rotate the model, click any element for its description, or open the full interactive model.
For projects in Guyana
All bolts for a Guyana project are supplied with the kit, packed and labelled by connection type, so the local erector does not need to source structural bolts locally. Our engineers can confirm tightening methods and answer connection questions remotely during erection. For coastal sites, ask about bolt coatings: hot-dip galvanized bolts are commonly specified for exposed connections.
Frequently asked questions
Can I replace a missing bolt with one bought locally?
Only with a bolt of the same grade, diameter and length, with matching nut and washer. Never use ungraded commercial bolts in structural connections.
What if the end plates do not sit flush?
Do not force them with excessive bolt tension or cut the plates. Record the gap and contact the engineer, who will advise on shims or other corrective measures.
Do all bolts need to be pretensioned?
No. The drawings state which connections are snug-tight and which are pretensioned.