Every PEB quotation, drawing and price starts with a handful of dimensions. They look simple, but each manufacturer measures them in a defined way, and a misunderstanding of a few centimetres can affect door clearances, racking heights or the fit between steel and foundations. This guide explains the conventions World Steel uses and how each dimension influences the building.
Building width
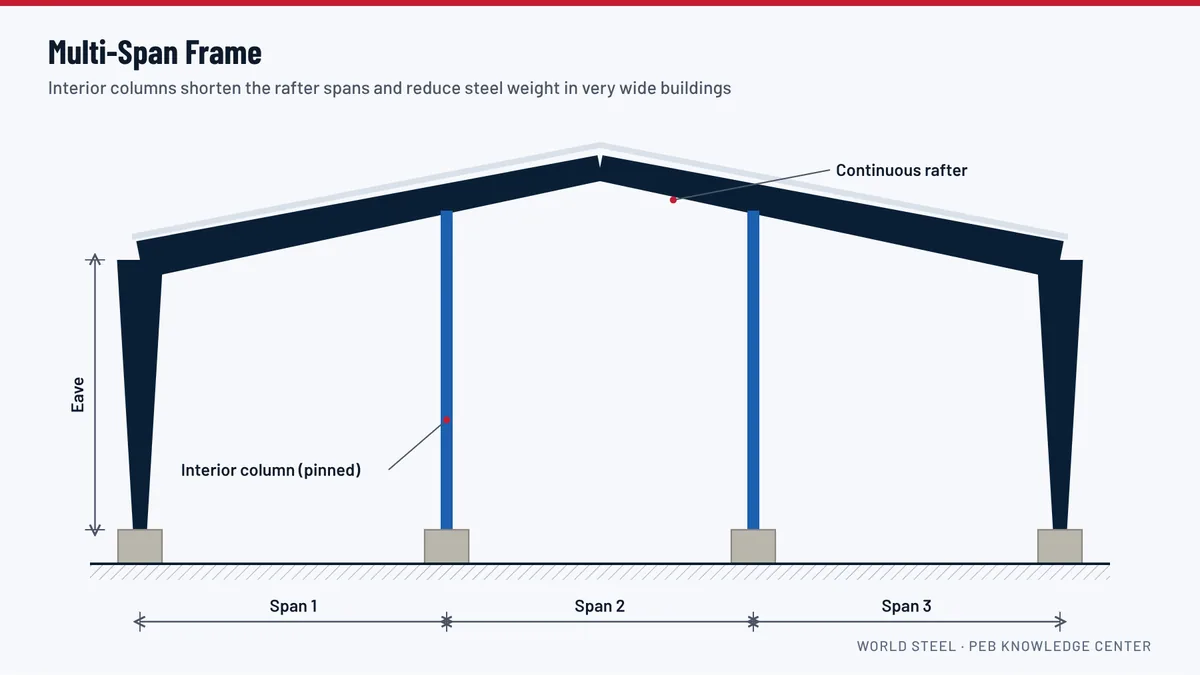
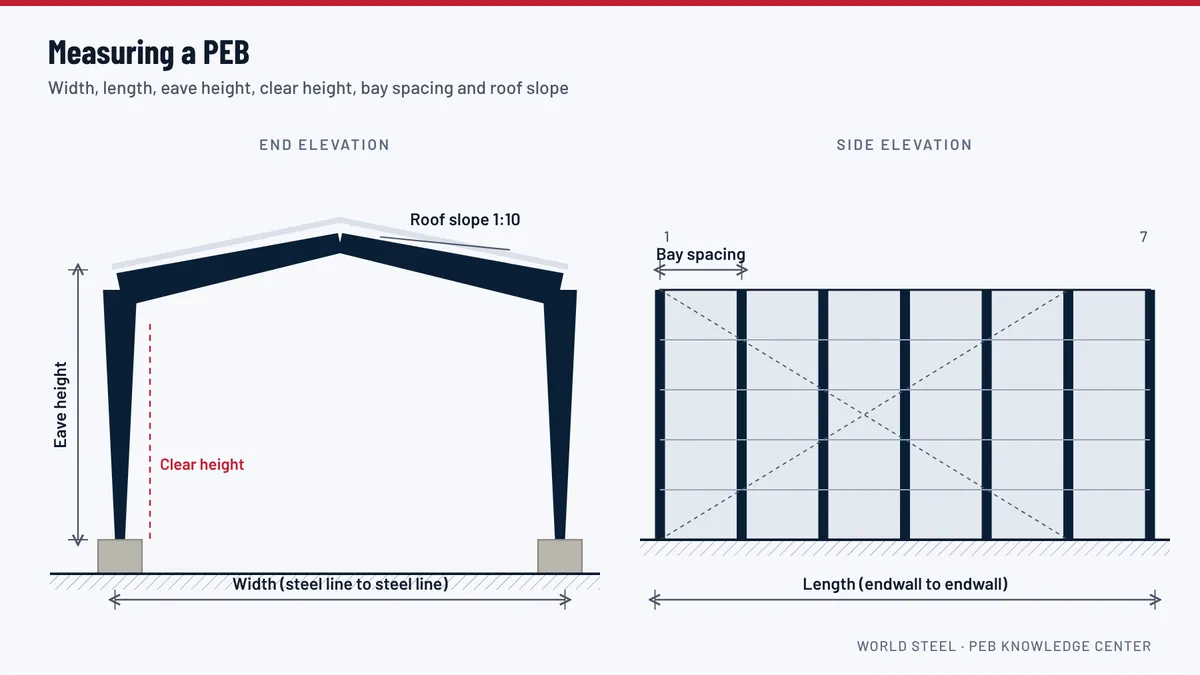
Width is measured from the outside face of the girts on one sidewall to the outside face of the girts on the other, along the frame. This line is called the steel line. It is the reference for the foundation drawings, so the foundation designer must know whether the wall panels sit outside the steel line (normal) or flush with a masonry wall. Width is the dimension with the strongest influence on frame weight: doubling the span much more than doubles the bending in the rafters. If a wide building can accept an interior column line, a multi-span frame is usually lighter.
Building length and bay spacing
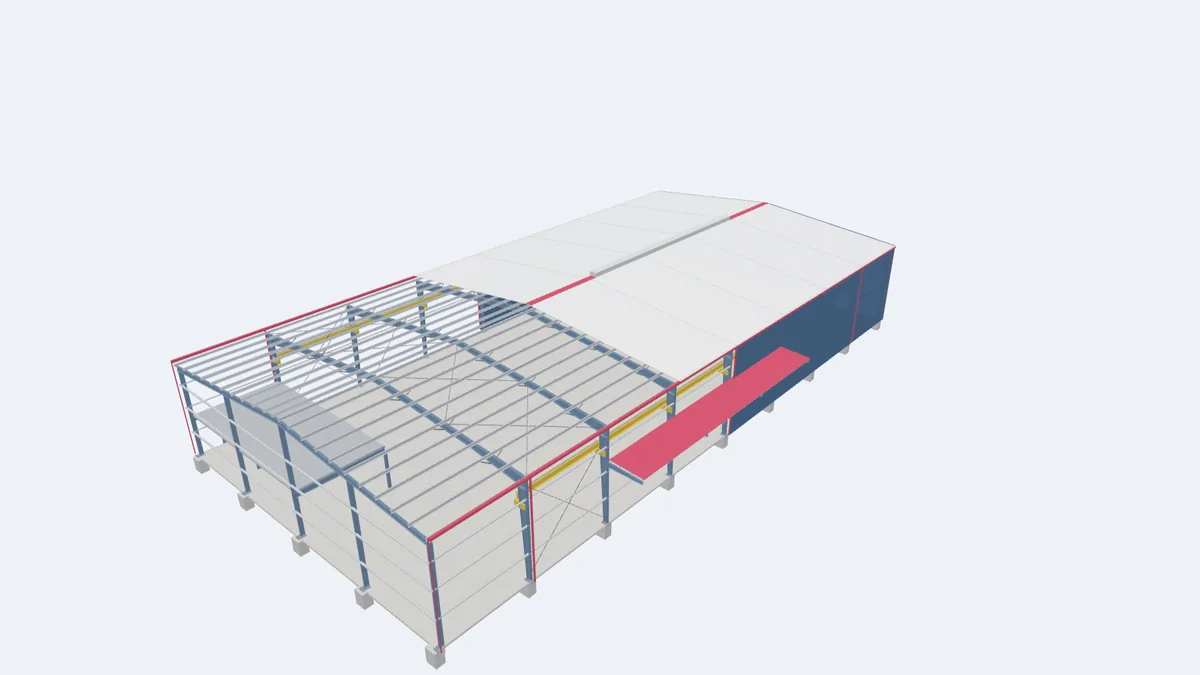
Length is measured between the outside faces of the endwall girts. It is divided into bays, the spaces between adjacent frame lines. Bay spacing affects two components in opposite directions: wider bays mean fewer main frames but deeper, heavier purlins and girts. For most buildings the economic range is 6 to 9 m. End bays are often slightly shorter than interior bays because endwall framing and the bracing layout benefit from it. Crane buildings, cold rooms and buildings with specific racking modules may set the bay spacing for operational reasons, which is perfectly acceptable as long as it is decided early.
Eave height and clear height
Eave height is measured from the finished floor level to the top of the eave strut at the sidewall. It is not the usable height inside. The usable height, called clear height, is measured to the underside of the lowest structural member, usually the rafter at the knee or a haunch, and it can be noticeably lower than the eave height in a tapered frame. When the usable height matters (racking, trucks, cranes, a mezzanine), give us the clear height you need and let the engineer set the eave height to suit.
Roof slope
Roof slope is stated as rise over run, such as 1:10, or in degrees. A slope of 1:10 is common for PEBs because it balances frame efficiency, drainage and building height. Flatter roofs need panel profiles and side laps designed for low slopes and very careful gutter design. Steeper roofs shed water quickly and give more volume for ventilation, but add wall area and height. The right choice depends on the panel profile, the length of the roof slope and the rainfall intensity at the site.
Other dimensions you will see on drawings
- Frame line numbering: frame lines are numbered along the length (1, 2, 3…) and lettered across the width (A, B…), forming a grid used on every drawing.
- Endwall column spacing: the spacing of columns across the end walls, set by girt span and door positions.
- Overhangs and canopies: projections beyond the steel line are listed separately.
- Finished floor level: the datum for all heights; it should be fixed with the foundation designer before steel design starts.
- Expansion joints: very long buildings may be divided by expansion joints, usually a double frame line, so that temperature movement does not stress the structure and cladding.
How dimensions affect cost
The most economical building is the smallest one that genuinely does the job. Each extra metre of span or height adds steel to every frame, and extra height adds wall cladding too. Conversely, cutting dimensions below what the operation needs is a false economy, because the building will be in service for decades. The PEB cost optimization page explains these trade-offs in more detail.
For projects in Guyana
For Guyana, also think about what has to travel. Member lengths are planned for shipping in 40-foot containers or on flat racks, and long rafters are split with bolted splices. Very tall eave heights or unusual spans can change the shipping plan, so we consider the container count while optimising dimensions. See shipping steel buildings to Guyana.
Frequently asked questions
Is the building width measured to the centre of the columns?
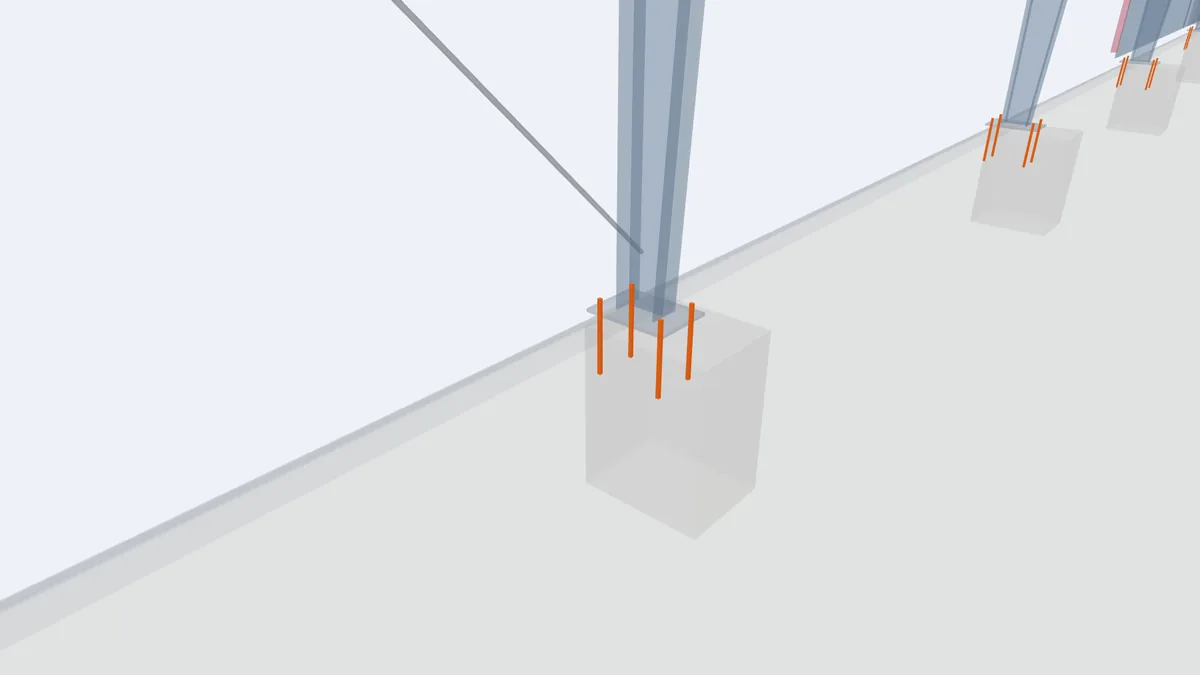
No. In a PEB, width is measured to the outside of the girts on each sidewall, the steel line. Column centre lines are shown separately on the anchor bolt plan.
What is the difference between eave height and clear height?
Eave height is from floor to the top of the eave strut at the wall. Clear height is the free height under the lowest part of the frame inside the building, which is what matters for racking and vehicles.
What bay spacing should I choose?
For most buildings 6 to 9 m is economical. Choose a different spacing if racking, cranes or production lines need it, and tell us early so the frames are designed around it.