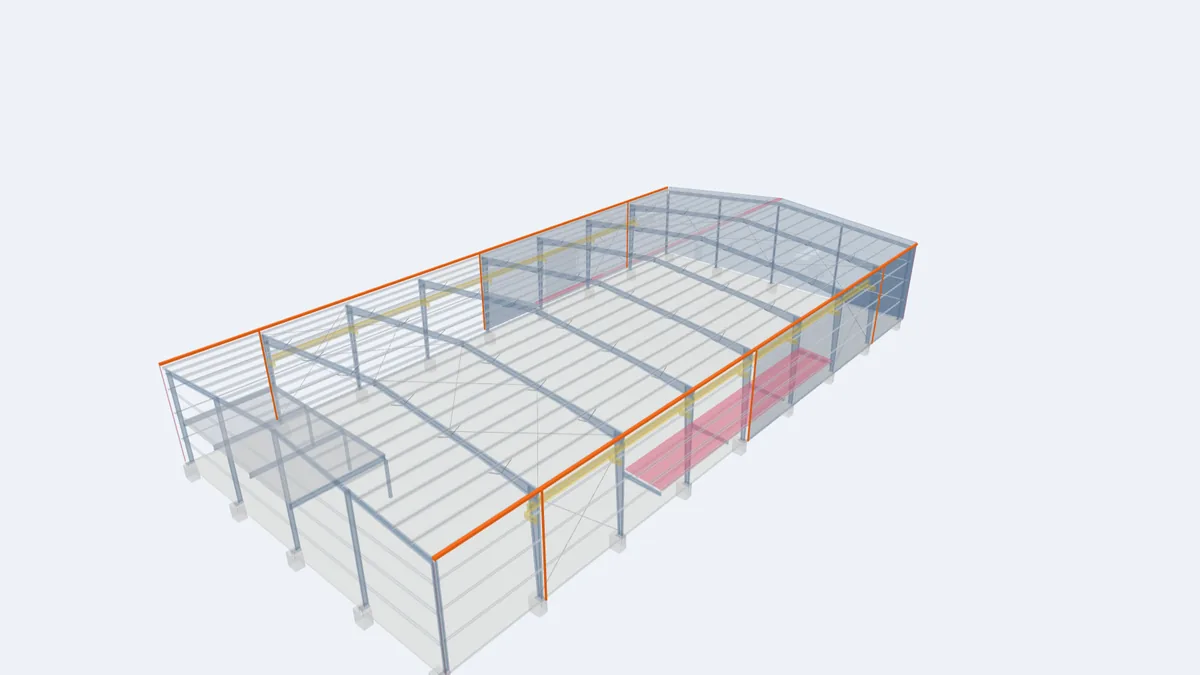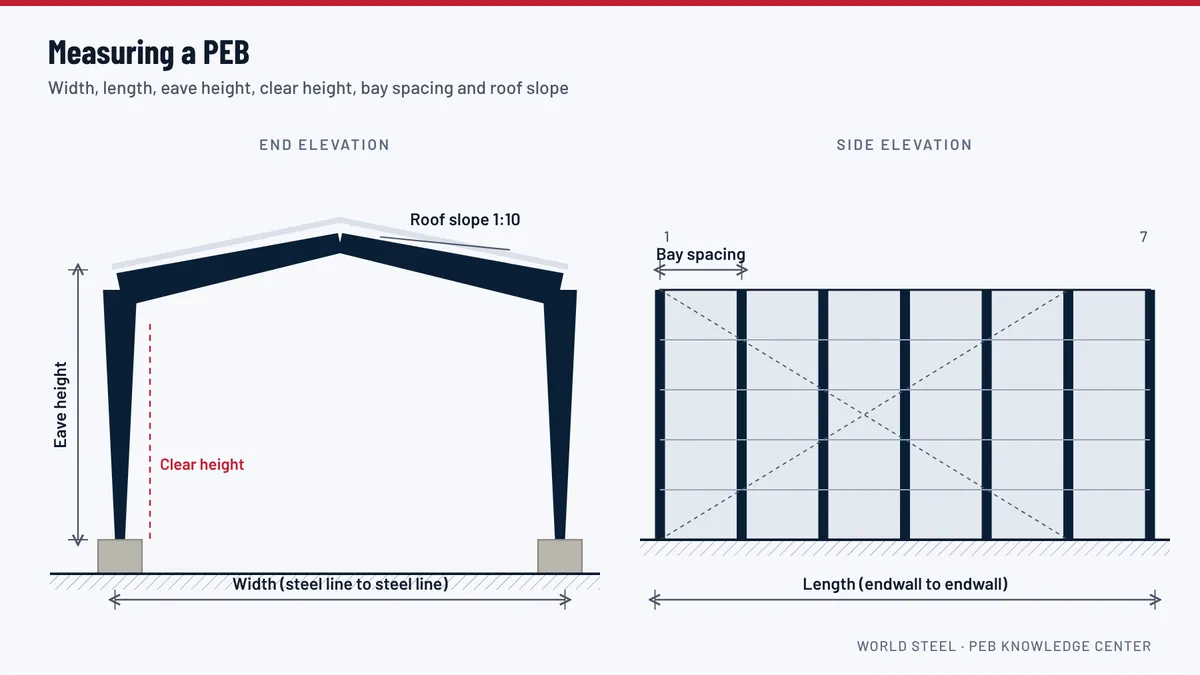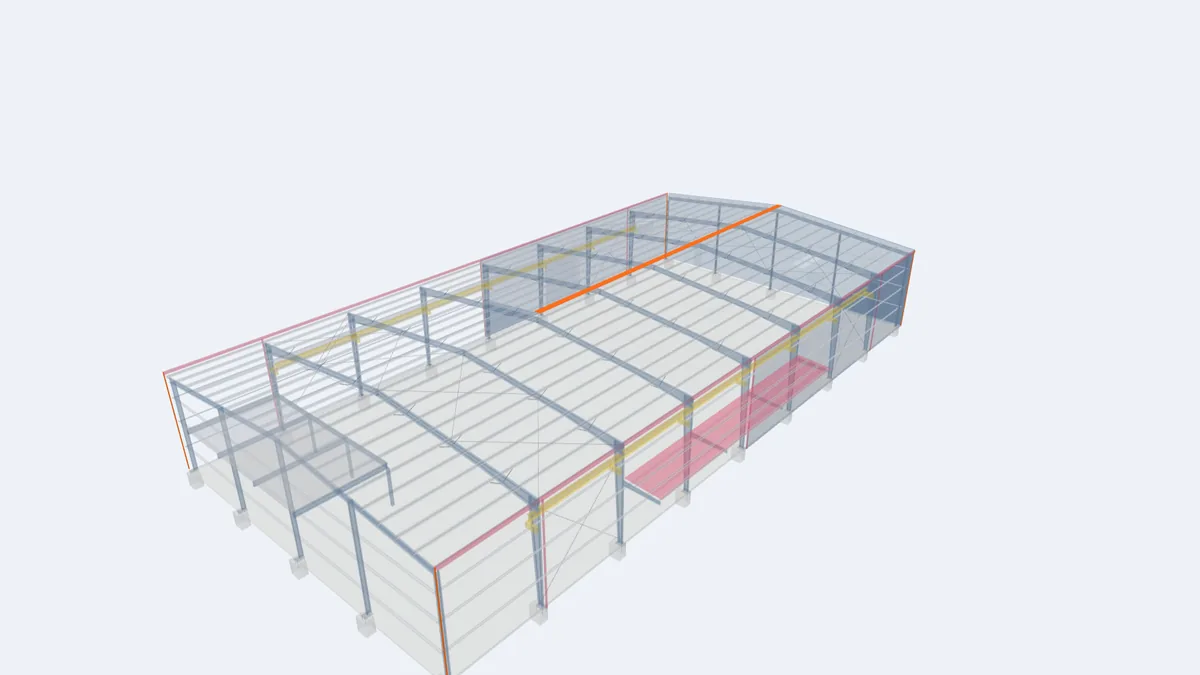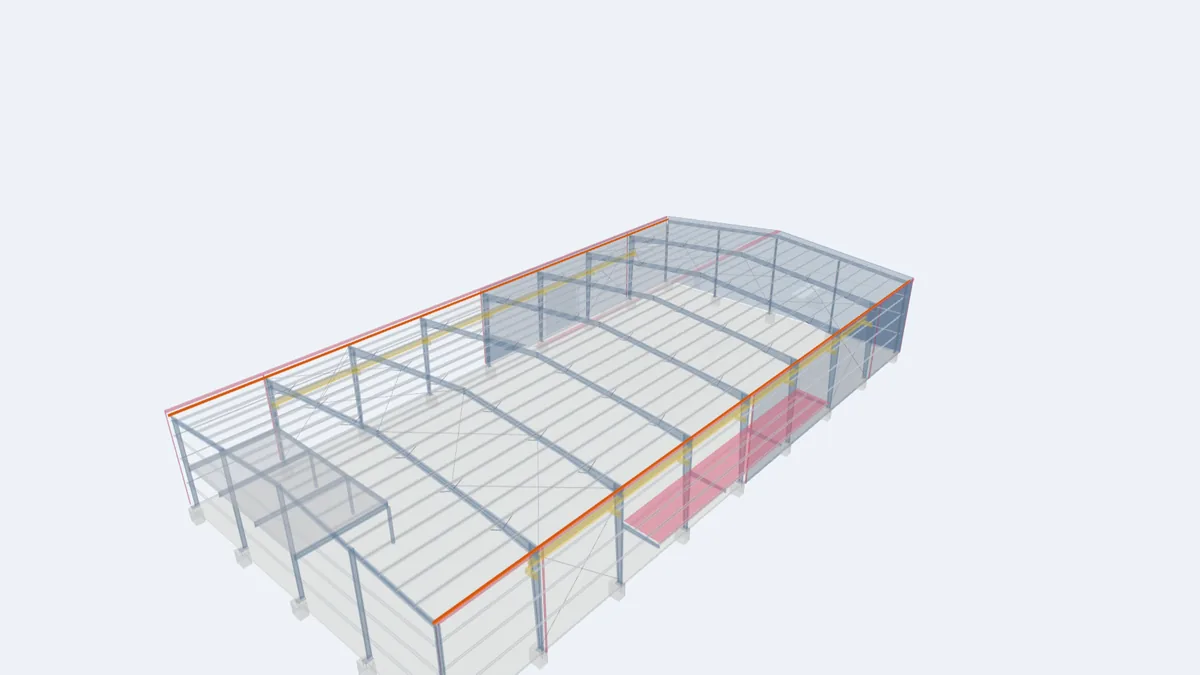
The eave strut runs along the top of each sidewall, from frame to frame, at the corner where the roof meets the wall. It is a special cold-formed section, shaped so that its top flange matches the roof slope and its outer web is vertical for the wall panels. Small as it is, it does several jobs at once, and it is also the reference point for one of the most important dimensions of a PEB: the eave height is measured to the top of the eave strut.
What an eave strut does
- Supports the roof edge: the lowest line of roof panel fasteners is fixed into the eave strut.
- Supports the wall top: the upper end of the wall panels is fixed to its outer face.
- Carries the gutter and trims: gutter brackets, eave trims and closures are attached along it.
- Ties the frames: it connects the tops of the columns along the building and acts as a compression strut in the longitudinal bracing system, carrying wind forces from the end walls to the braced bays.
Shape and connection
Eave struts are roll-formed from steel strip like purlins and girts, but with a profile that suits the roof slope. They are bolted to clips or plates on the main frame columns or rafters at each frame line. Because they act as struts in the bracing system, their connections are designed for axial force as well as bending.
Eave height and clearances
When a quotation states an eave height of 8 m, it means 8 m from the finished floor to the top of the eave strut. The underside of the gutter, the bottom of the rafter at the knee and the head of the highest door are all lower than this, so check the clearances you need inside and outside. See building dimensions.
Variations at the eave
- Eave gutter: the most common detail, with an external gutter on brackets fixed to the eave strut.
- Roof extension: rafters and purlins continue past the wall to form an overhang; the eave strut stays at the wall line.
- Parapet or fascia: the wall continues above the roof to hide it; an internal gutter collects water behind the parapet, which needs very careful design in heavy rain.
- Curved eave: a curved panel joins roof and wall for appearance.
See it in the 3D model
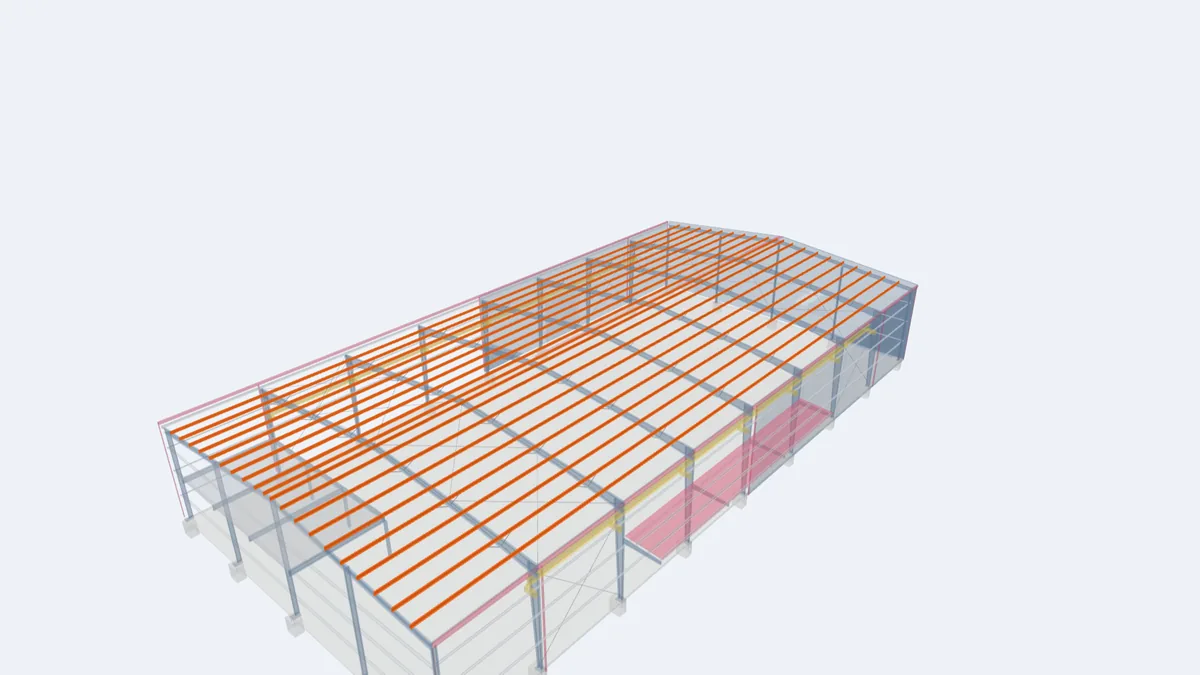
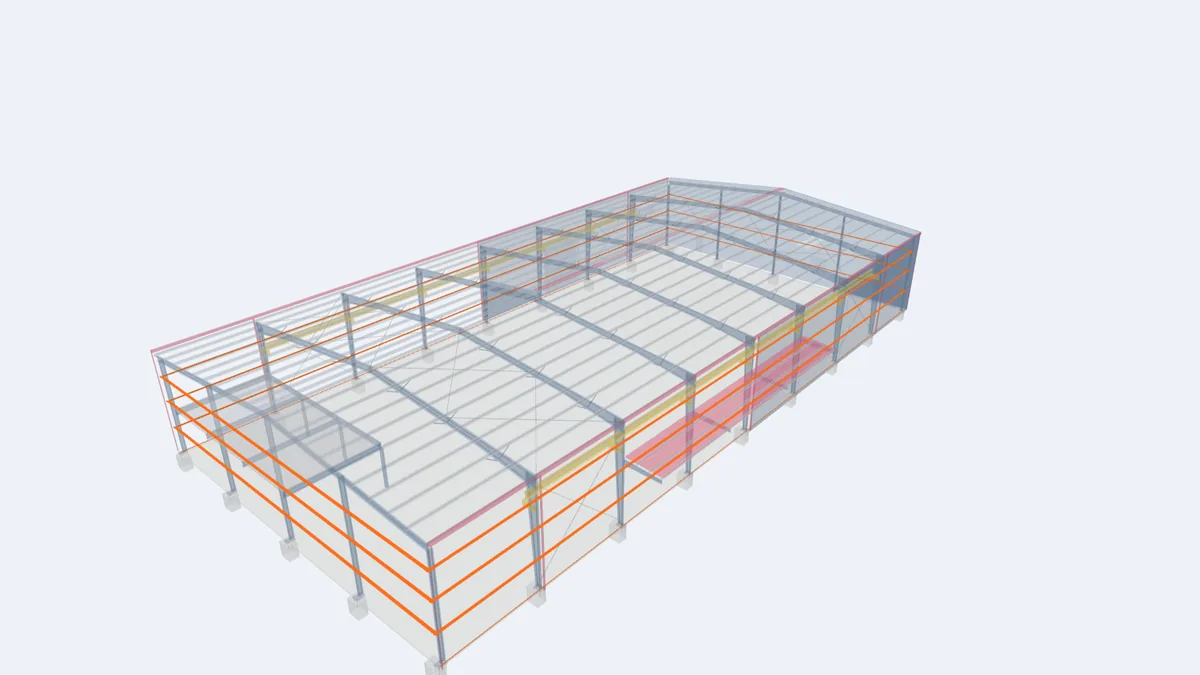
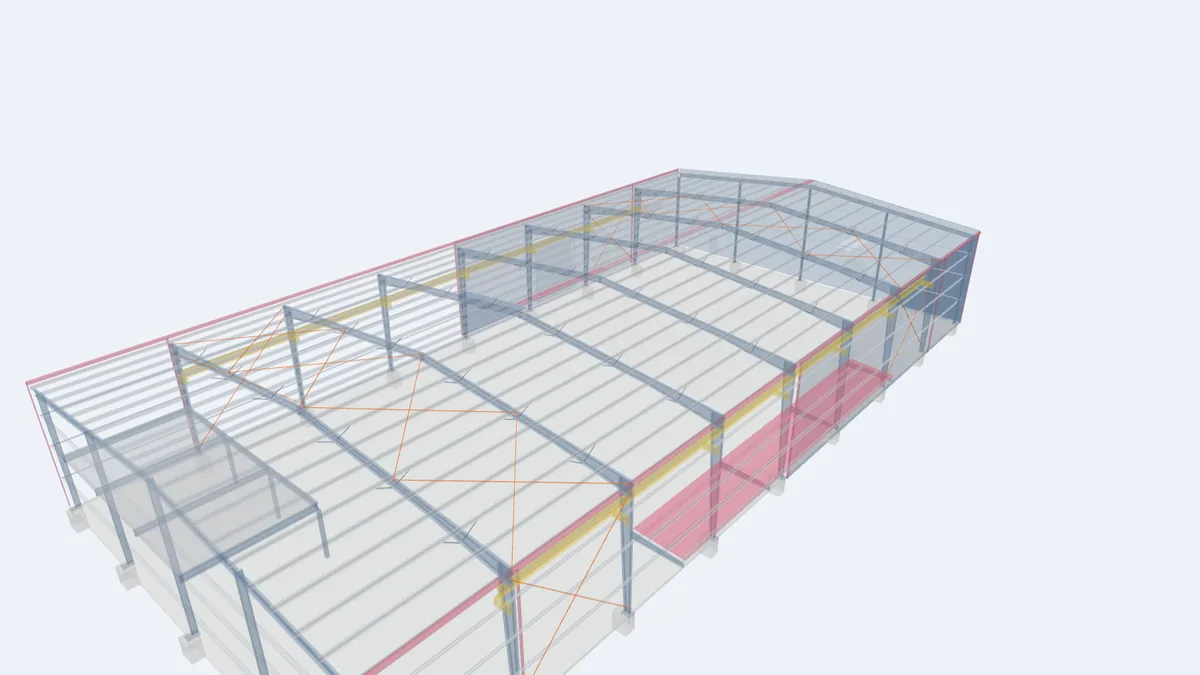
The highlighted elements show where this component sits in our model of a complete 30 × 60 m pre-engineered building. Rotate the model, click any element for its description, or open the full interactive model.
For projects in Guyana
The eave is where tropical downpours are collected, so the eave strut, gutter and trims form one of the most important weatherproofing details on a Guyana building. We prefer external eave gutters to internal parapet gutters for heavy rainfall, because overflows discharge harmlessly outside the building. See gutters and downspouts.
Frequently asked questions
Is the eave height measured to the bottom of the roof?
No. In a PEB it is measured from the finished floor to the top of the eave strut at the sidewall.
Can the eave strut carry a hoist or a sign?
Not unless designed for it. Ask the engineer for any additional loads at the eave.
Why is the eave strut part of the bracing system?
It connects the column tops along the building and carries wind forces from the end walls to the braced bays.