
Options summary
The configurations compared, with steel weight for each.
Engineering Services · Steel Structures for Guyana
Every tonne of steel you do not need is a tonne you do not buy, fabricate, coat, ship across the Atlantic and lift on site. Our engineers tune frame geometry, bay spacing and member sizes so your building meets its code with the steel it actually needs.
Design codes and certificates as listed in World Steel's company profile; the code for each project is agreed with its engineer of record.
Why it matters
Optimizing a steel building means removing steel that does no work, not steel that does. Strength, deflection, drift and connection capacity are all checked to the agreed design code, and the design remains your engineer of record's to approve.
The savings come from decisions made early: the right bay spacing for your use, tapered frames instead of uniform sections, purlins and girts sized to their spans, and bracing placed where it is most effective.
The levers we use
What you receive
Optimization you can see and verify.
The configurations compared, with steel weight for each.
Member sizes and tapers to the agreed code.
Loads, load combinations and deflection limits used.
Estimated tonnage by building part, updated as the design develops.
Expected container count, prepared with our logistics team.
Design calculations for your engineer of record, where included in scope.
How we work
A first design meeting all loads and codes.
Technical highlight: The reference for every comparison.
Related documents: Baseline weight
Bay spacing, roof slope and frame layout varied.
Technical highlight: Biggest savings come first.
Related documents: Options summary
Tapers and section sizes refined.
Technical highlight: Strength and deflection checked.
Related documents: Optimized frame design
Connections checked for the optimized members.
Technical highlight: Erection stays simple.
Related documents: Connection design
Results shared with you and your engineer of record.
Technical highlight: Approval before detailing.
Related documents: Design basis
Engineered for Guyana
Savings that hold up in Guyana's conditions.
Lighter buildings are more sensitive to wind uplift, so roof edges, fasteners and bracing are designed to the site wind speed.
Wind load engineeringThin members need a sound coating; we never trade coating quality for weight in coastal exposure.
Corrosion protectionFreight from Vietnam to Georgetown is a real cost, so container count is part of the optimization.
Container optimizationFewer, lighter pieces with repeated connections make erection quicker for local crews.
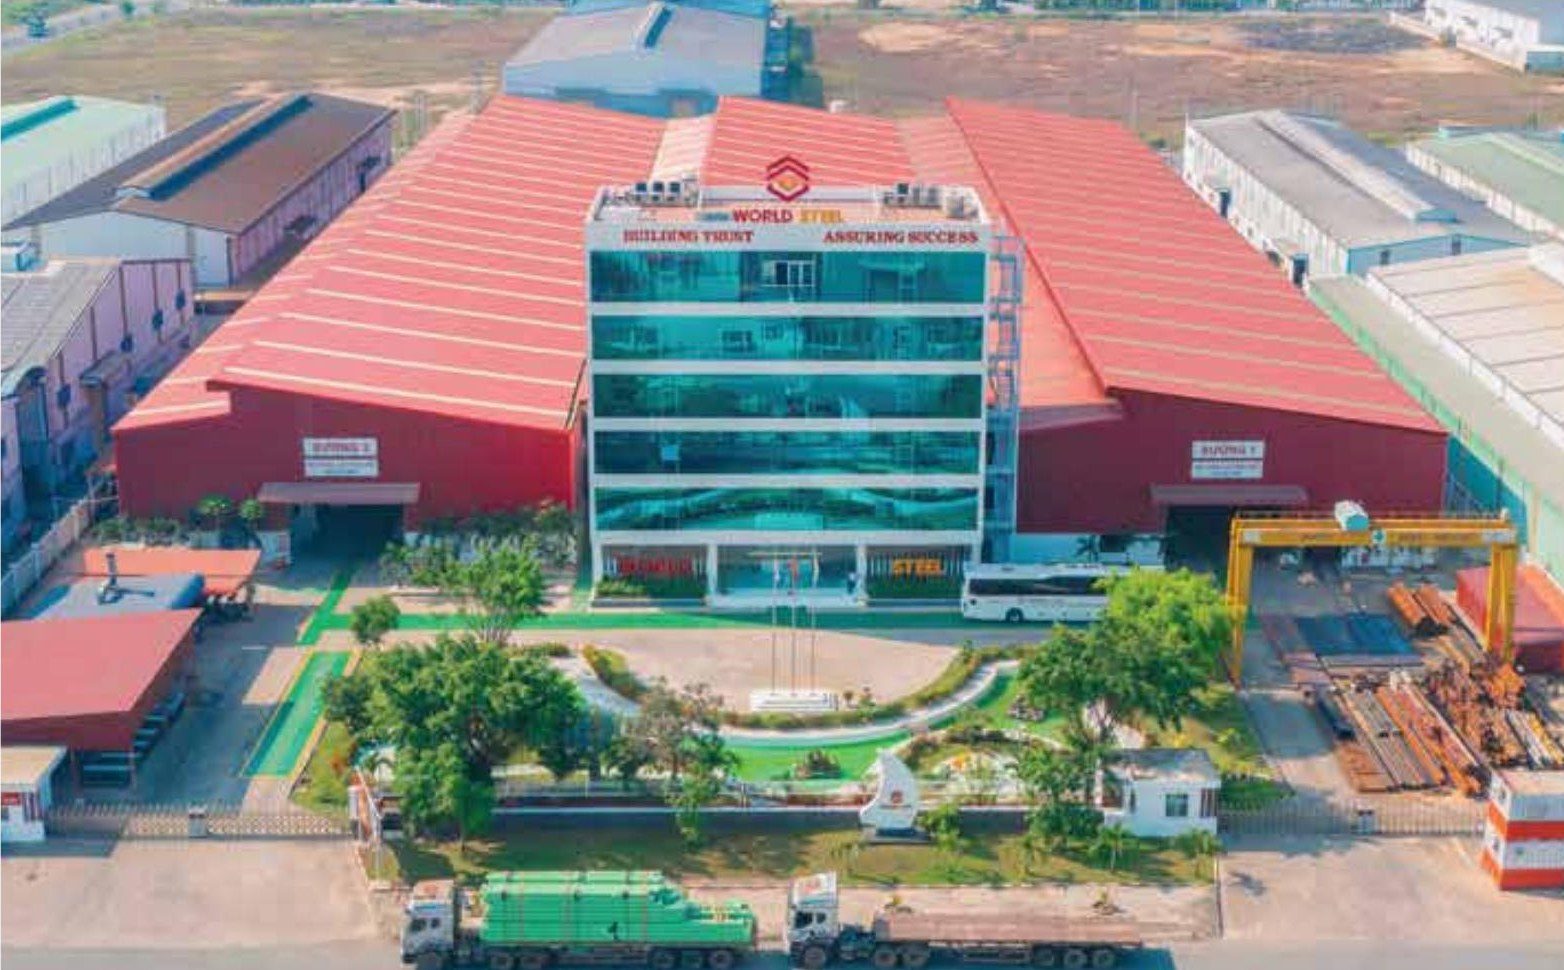
Erection drawingsWorld Steel engineers and manufactures in Vietnam and exports to Guyana. Work that has to be done in Guyana is carried out by the client or licensed local partners, with our engineers supporting them remotely.
| Service | Who performs it | Notes |
|---|---|---|
| Design optimization and member design | World Steel | World Steel engineering team |
| Approval of the final design | Local partner / client | Your engineer of record |
| Local approvals and stamped drawings | Local partner / client | A locally registered engineer where Guyanese rules require it |
| Foundations and anchor bolt installation | Local partner / client | Licensed local contractor, to the anchor bolt plan |
| Erection on site | Local partner / client | Licensed local erection contractor, with World Steel drawings and remote support |
FAQ
Straight answers on scope, design codes, shipping and what happens in Guyana.
Ask an engineerIt depends on the building and on how the original design was made, so we do not quote a fixed percentage. We show the weight of each option so you can see the difference for your project.
No. Every option is checked to the same code, loads and deflection limits. Only steel that is not needed is removed.
Yes. Send the drawings and loads; we review where weight can be saved and what your engineer of record would need to approve.
Optimization happens during design, before fabrication, and usually shortens the overall schedule because there is less to make and ship.
Engineering Services
Each service can be ordered on its own or as part of a complete design, manufacture and supply package.
Design inputs, loads and approvals coordinated with your engineer of record.
ExplorePortal, PEB tapered, truss, braced or moment frames chosen for your building.
ExploreStandard plates, sections and bolts for faster procurement and fabrication.
ExploreShop-welded, site-bolted connections for local crews and equipment.
ExploreMember-by-member drawings you approve before production.
ExploreAssembly and part drawings with piece marks that run our factory.
ExploreAnchor bolt plans, marking plans and erection notes for the site team.
Explore3D steel models for clash checking where the project needs it.
ExploreDesign basis, drawings, bills of material and quality records.
ExploreSend your drawings or building size. An engineer will tell you where steel and freight can be saved.
Standard plate thicknesses and section sizes chosen to simplify procurement and fabrication.
Read morePortal frames, PEB tapered frames, trusses, braced frames or moment frames chosen for span, use and logistics, before any steel is ordered.
Read moreBolted connections designed for straightforward erection with local equipment and crews.
Read moreStructural engineering coordination, design optimization, connection detailing, shop drawings, BIM coordination and technical documentation.
Read moreInternational engineering adapted to Guyana's conditions: climate, rainfall, coastal corrosion, wind, ground conditions, flooding, ventilation and logistics.
Read moreWe develop the structural concept with you and coordinate design inputs, loads and approvals with the engineer of record, so the steel that arrives in Guyana i…
Read more