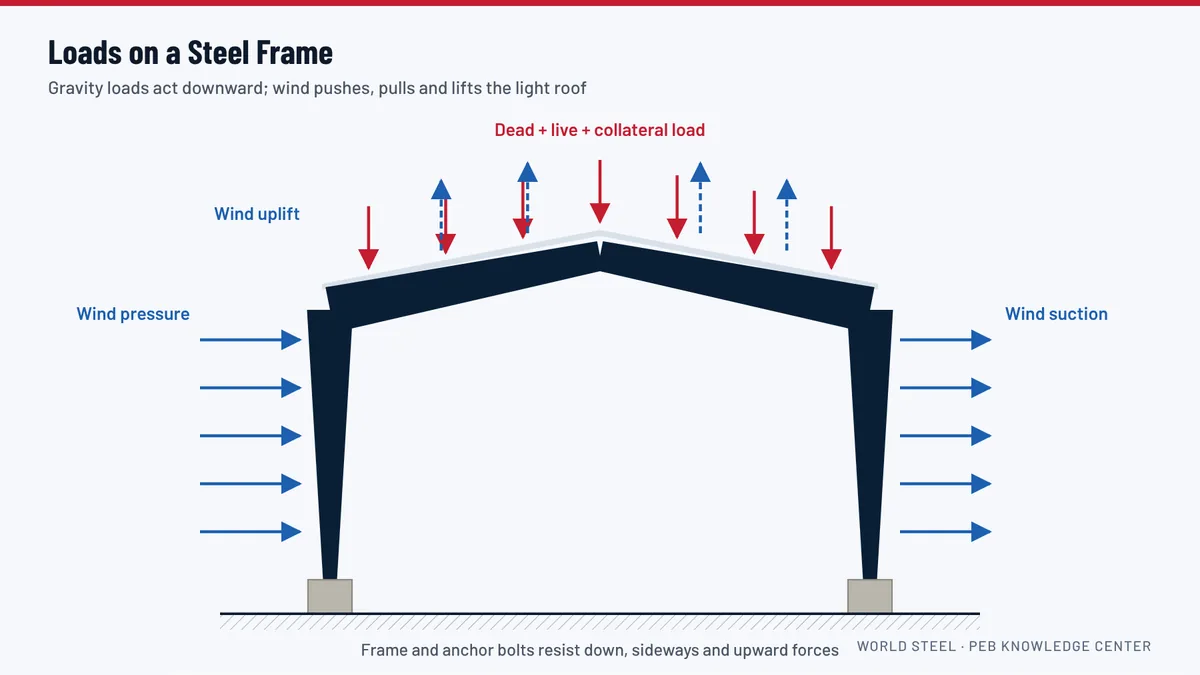
A pre-engineered frame is very stiff across the building, in its own plane, but on its own it has almost no stiffness along the length of the building. Without bracing, a row of frames would fold over like dominoes under wind on the end wall or under longitudinal crane forces. The bracing system provides this longitudinal stability, and it is just as essential as the frames themselves.
How the load path works
Wind blowing on an end wall pushes the endwall columns, which pass the force to the roof at the top and the foundation at the bottom. At roof level, roof bracing in the plane of the rafters collects the force and delivers it to the sidewalls. There, wall bracing between columns carries it down to the foundations. Purlins and eave struts act as struts, connecting the braced bays to the frames in between.
Types of bracing
- Rod bracing: round steel rods in an X pattern, connected with special washers or brackets to the webs of columns and rafters. Rods work in tension only; under wind from the other direction, the other diagonal takes the load. Rod bracing is light, quick to install and common in PEBs.
- Cable bracing: galvanized steel cables with tensioners, used in a similar way to rods.
- Angle bracing: steel angles that can work in tension and compression; used for heavier forces, crane buildings or where rods are too long.
- Portal bracing: a rigid frame within the wall bay, used where diagonal bracing would block a door or an opening.
- Diaphragm action: in some designs the roof or wall sheeting itself contributes to stiffness, but only if the design includes it and the fasteners are installed exactly as specified.
Where the bracing goes
The engineer chooses the braced bays, usually including the end bays and, in long buildings, additional intermediate bays. Roof and wall bracing are placed in the same bays so the load path is direct. Bracing positions are coordinated with doors, windows and louvers. If an opening is needed in a braced bay after design, the bracing cannot simply be removed: the engineer must move it or replace it with portal bracing.
Bracing during erection
The first frames erected are braced and plumbed before the next frames are added, so the partially built structure is stable. Rod bracing is tensioned just enough to remove sag and align the frames; over-tensioning distorts the structure. Temporary bracing may also be needed until the roof is complete. The erection drawings show the bracing sequence.
Bracing and expansion
When a building may be extended, bracing should be located in bays that will remain braced after the extension, or the extension design must include new bracing. Discuss this when you plan an expandable endwall.
See it in the 3D model
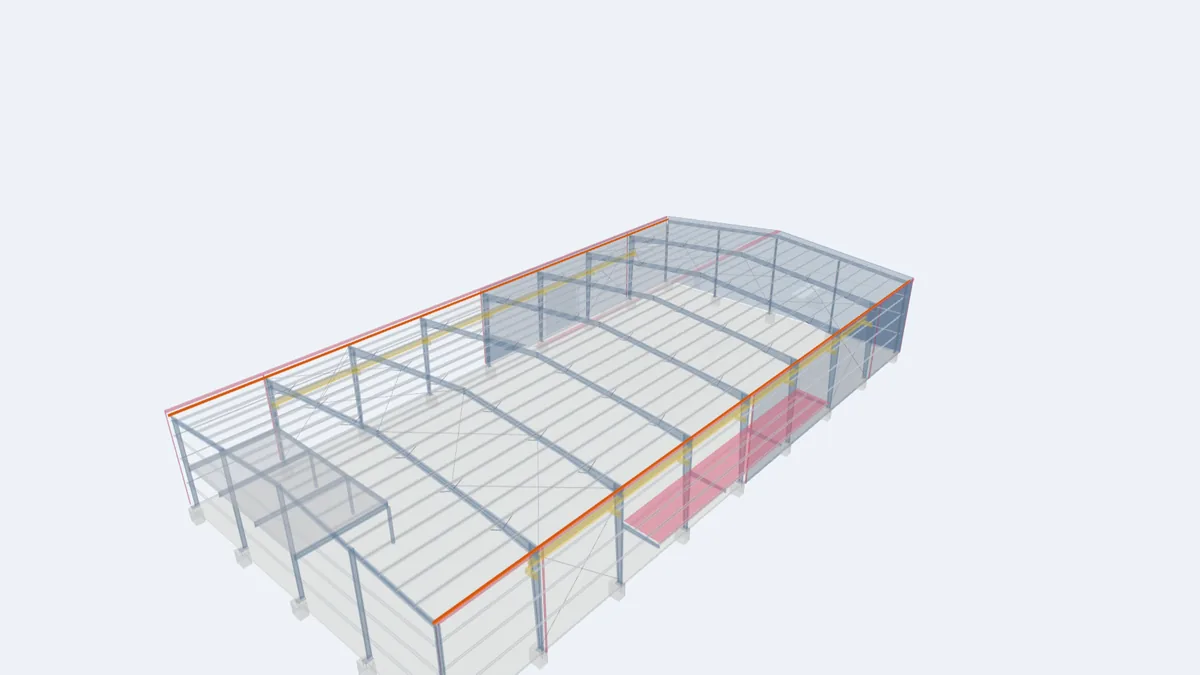
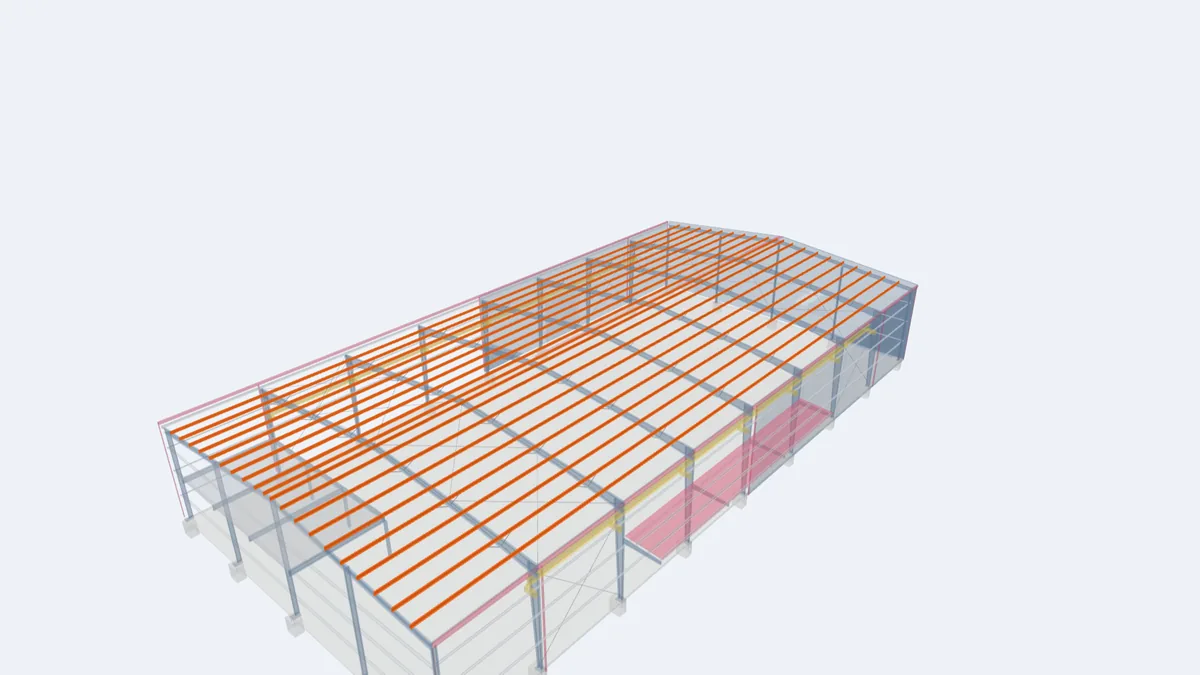
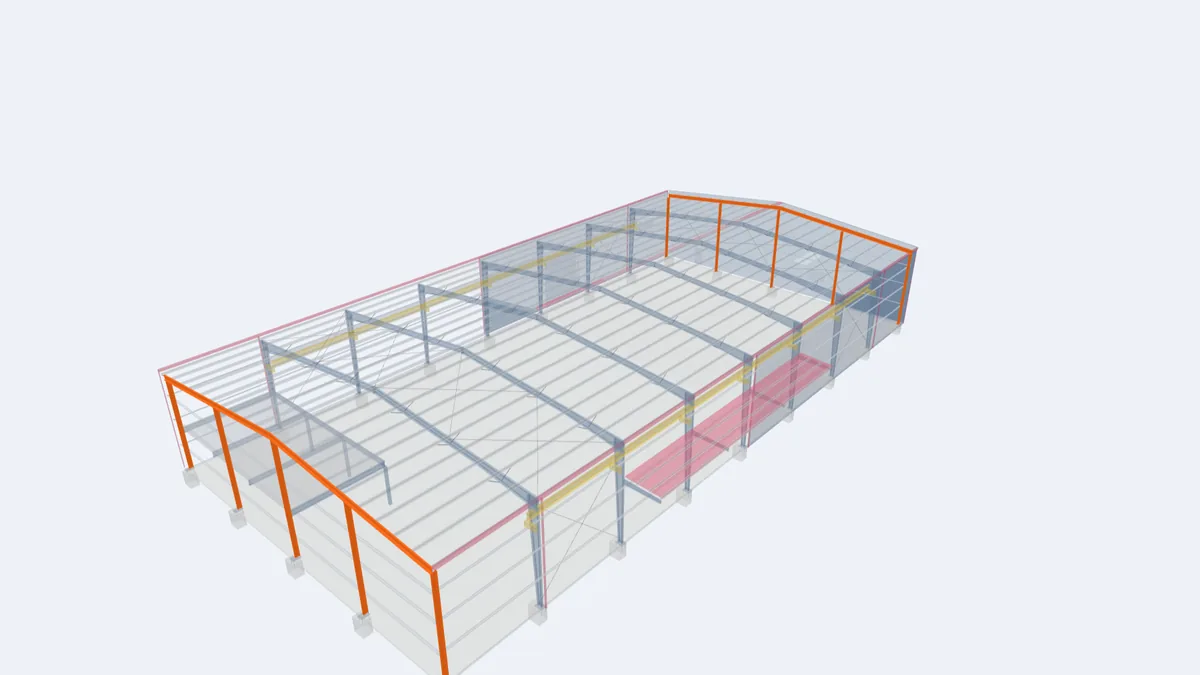
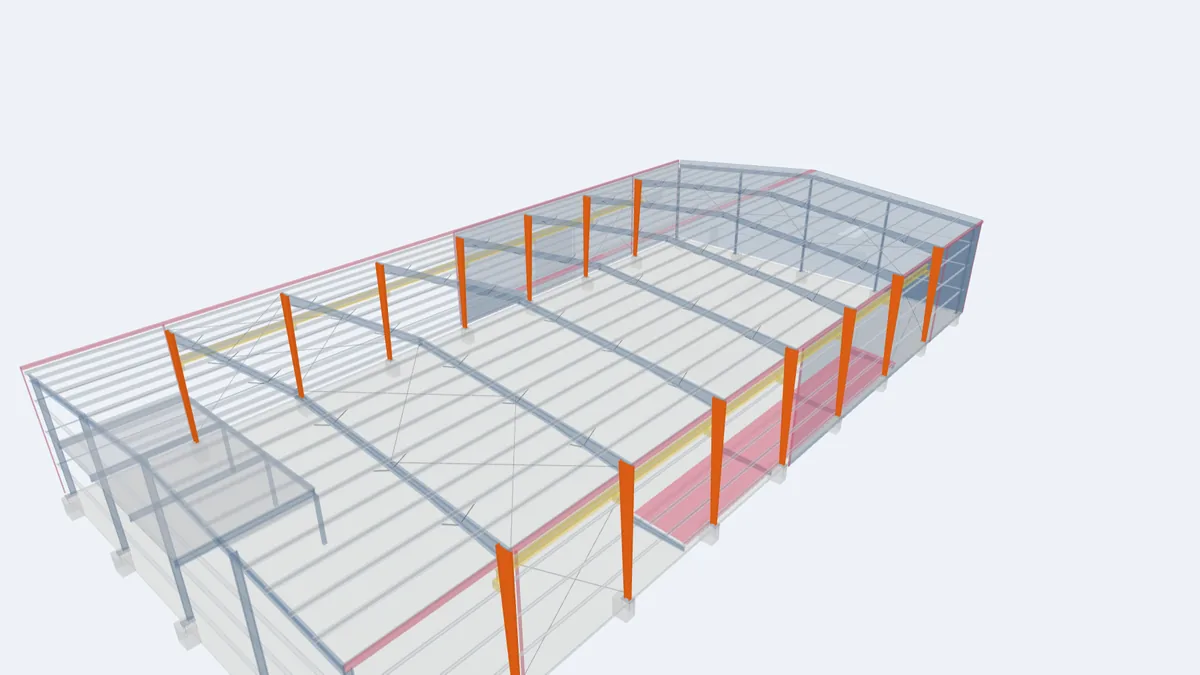
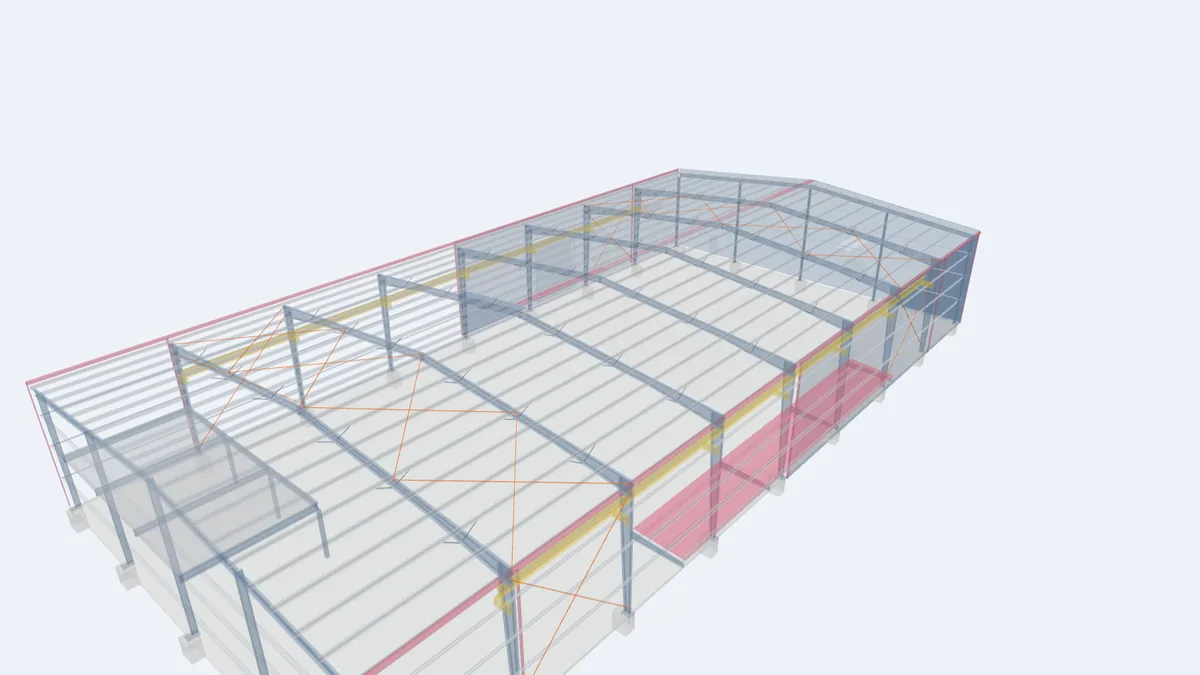
The highlighted elements show where this component sits in our model of a complete 30 × 60 m pre-engineered building. Rotate the model, click any element for its description, or open the full interactive model.
Show one component at a time in the full model: rod bracing, wall bracing.
For projects in Guyana
In storms, bracing is what keeps a light steel building standing along its length. On Guyana projects we place bracing so it does not block doors and loading bays, and we supply all rods, washers and tensioners with the kit. Erectors should install bracing as each frame goes up, not at the end. Read about wind-resistant steel buildings.
Frequently asked questions
Can I remove a bracing rod to fit a new door?
No. Bracing is part of the building's stability. Ask the engineer to relocate it or design portal bracing for the opening.
How tight should rod bracing be?
Just tight enough to remove sag and plumb the frames. Over-tensioning can pull the structure out of line.
Why are some bays braced and others not?
Purlins and eave struts carry forces from the unbraced bays to the braced ones, so only selected bays need diagonals.