In a hot, rainy climate, shelter outside the building is almost as valuable as space inside. Canopies over loading doors keep goods and workers dry, roof extensions shade walls and windows, and covered walkways connect buildings. In a pre-engineered building, these projections are part of the frame design, cantilevered from the main columns or rafters.
Canopies
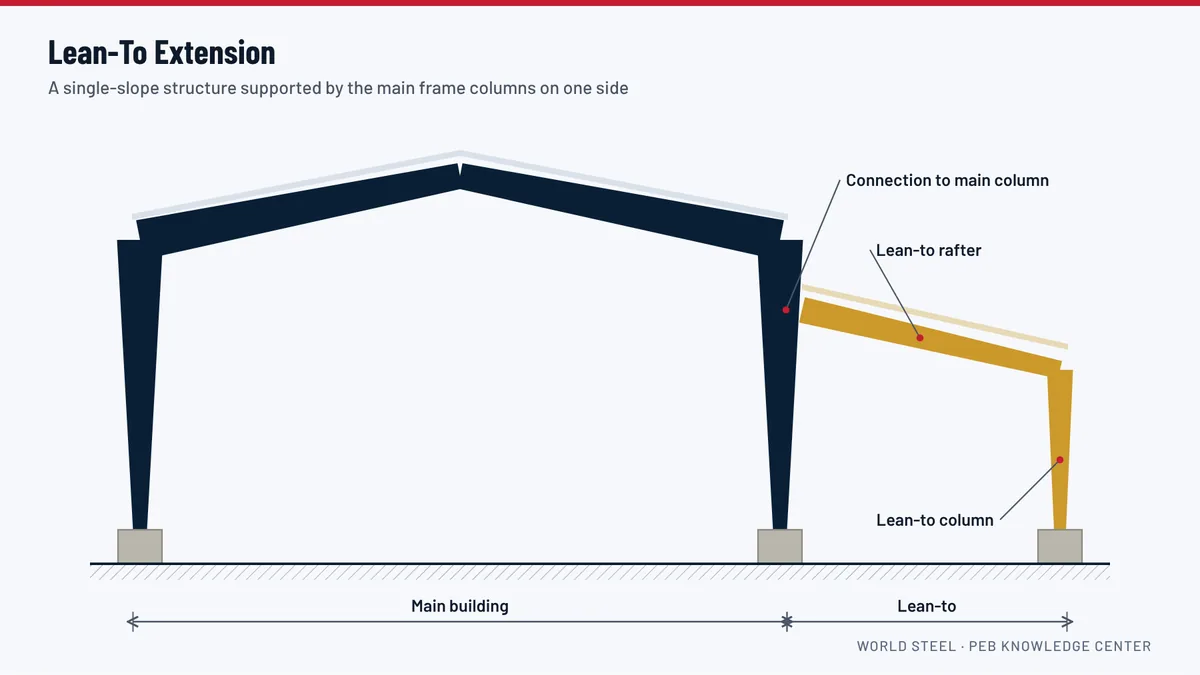
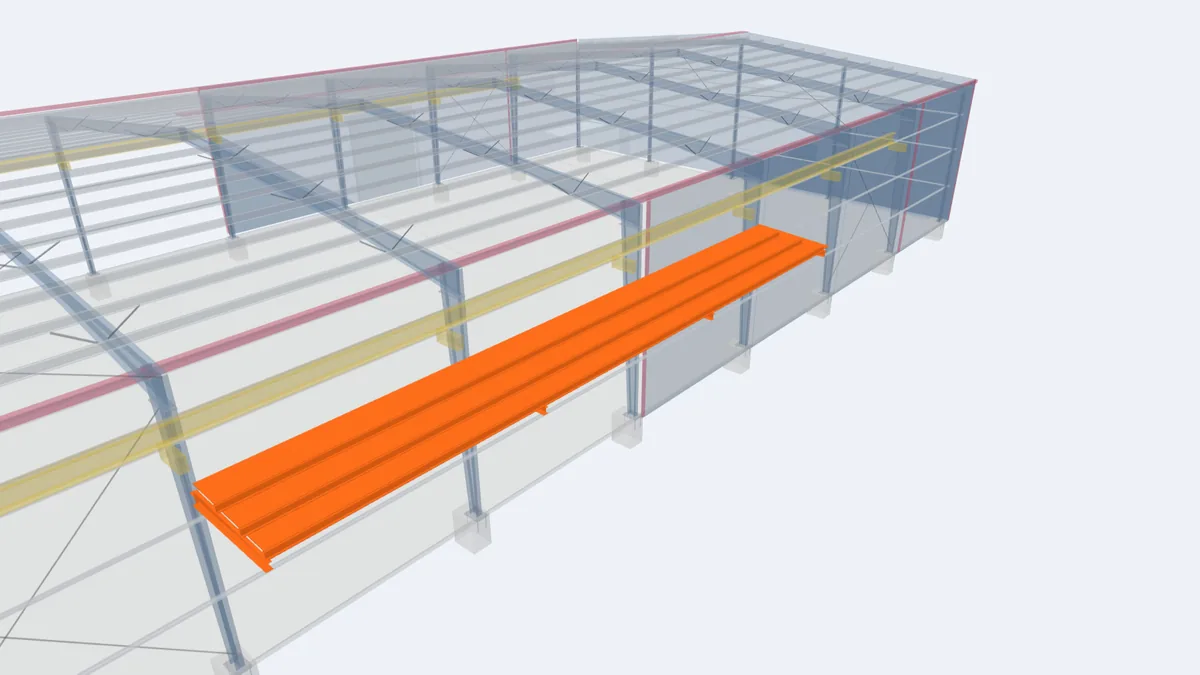
A canopy is a cantilevered roof attached to the sidewall or endwall below the eave, typically over doors, loading docks or entrances. It consists of short tapered rafters bolted to the main frame columns, purlins and roof sheeting, and usually its own gutter. Because the canopy is lower than the main eave, it does not interfere with the main roof drainage. Canopies can slope down away from the building, or up for a more architectural look with internal drainage.
Roof extensions
A roof extension continues the main roof past the sidewall or endwall, with the rafters or purlins extended beyond the steel line. It shades the walls, protects them from rain and gives the building deep eaves. At the eave, the gutter moves to the edge of the extension. At the gables, purlins are extended past the end wall to support the overhang.
Wind on canopies
An open canopy is exposed to wind on both its top and bottom faces. Wind blowing under a canopy lifts it, and this uplift can be much higher than on the main roof. The cantilever rafters, their connections to the columns, the purlins and the sheeting fasteners are all designed for these forces. The main frames also receive the canopy's reactions, which is why canopies must be included in the frame design, not added afterwards.
Projection and clearance
The projection is chosen for the use: enough to cover a truck's rear doors at a loading bay, or a walkway at an entrance. Longer projections need deeper members and may require support posts. Clear height under the canopy must suit vehicles and door operation, and the canopy edge must not clash with truck bodies or cranes.
Finishes
The underside of a canopy can be left open, showing the purlins and the sheeting underside, or closed with a soffit lining for a neat appearance and to keep birds out. Lighting under canopies is usually needed and should be counted in the collateral load.
See it in the 3D model
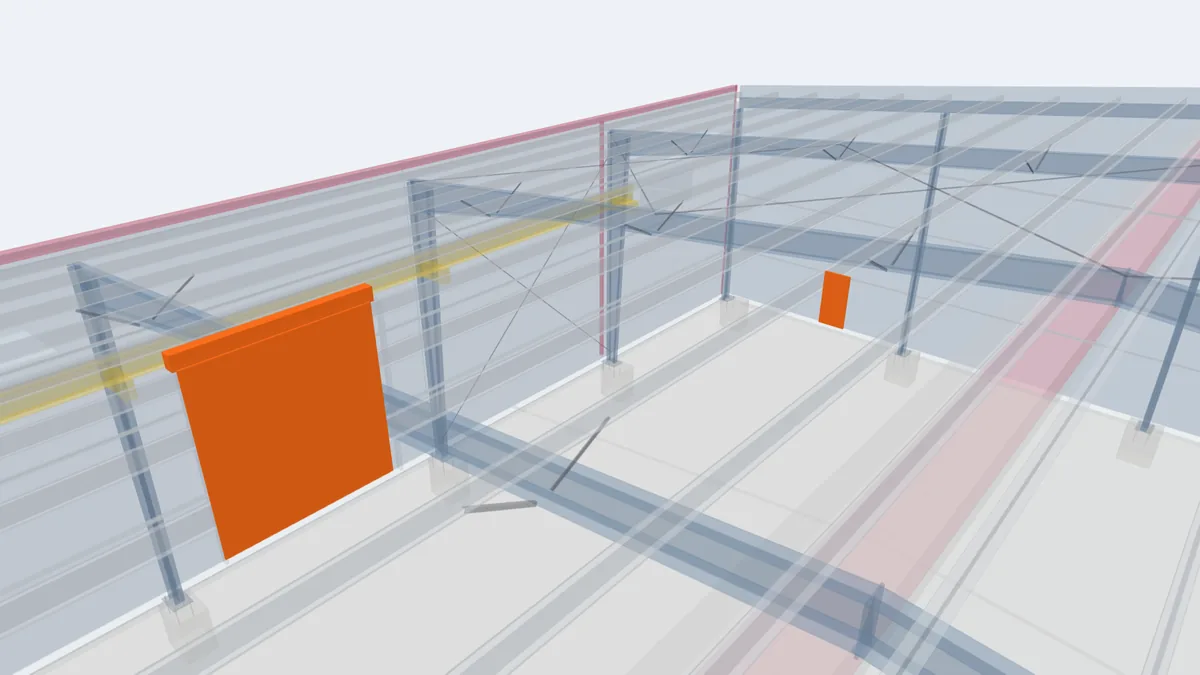
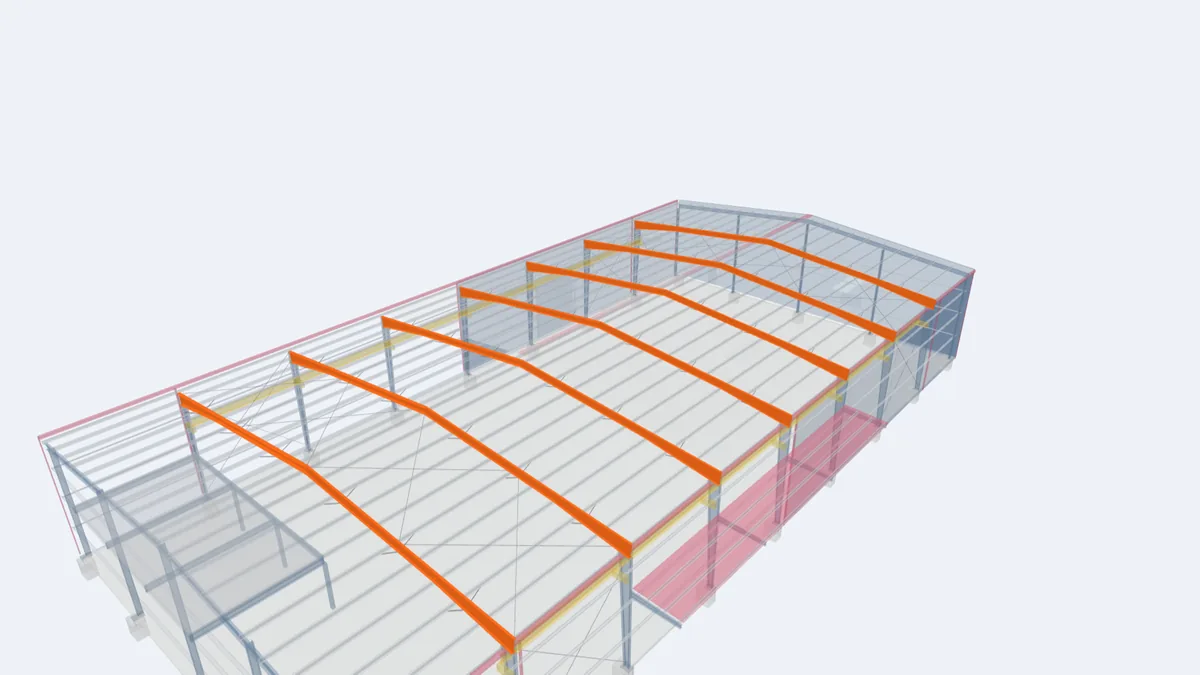
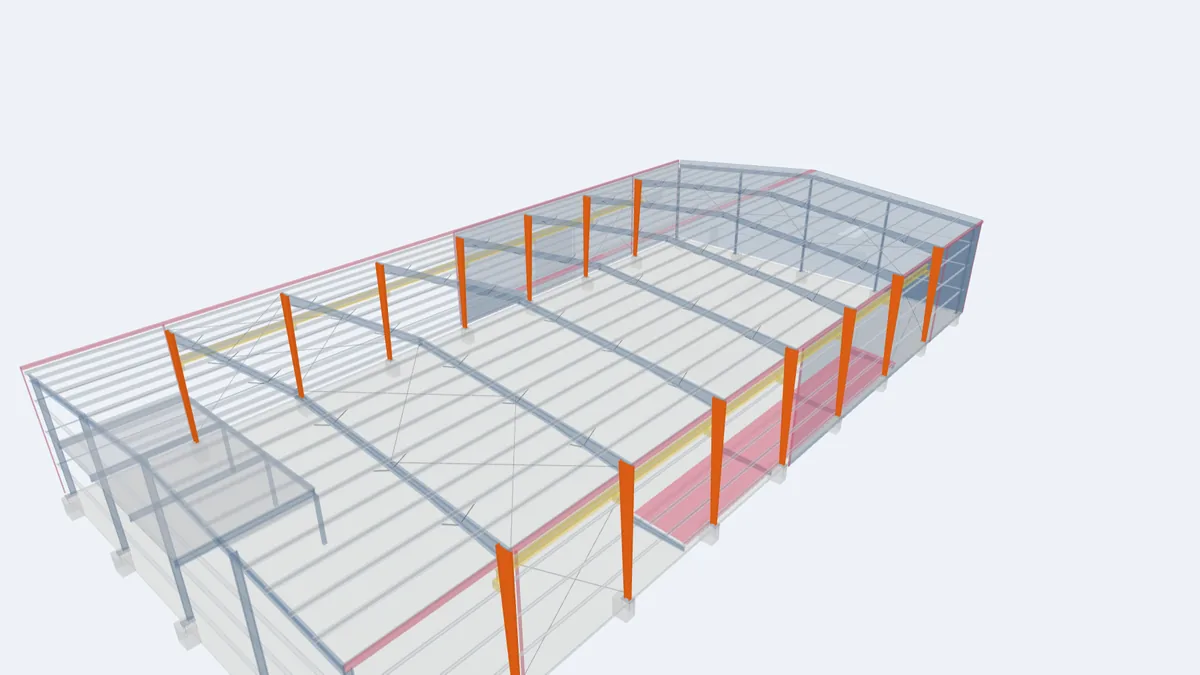
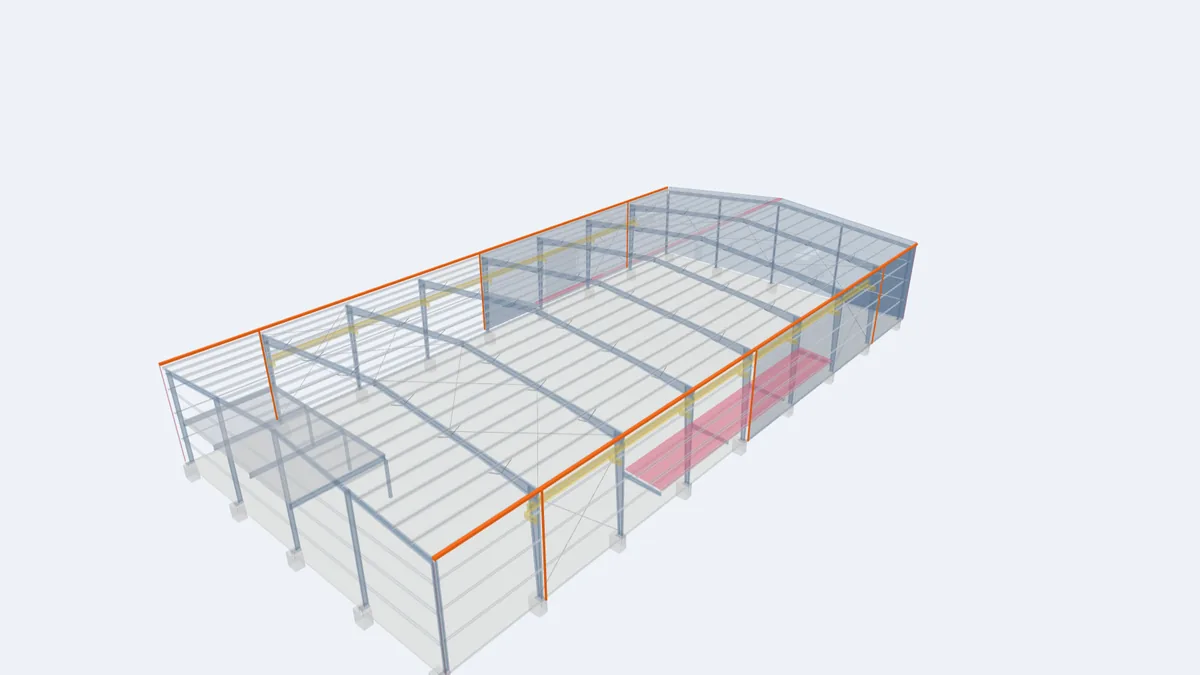
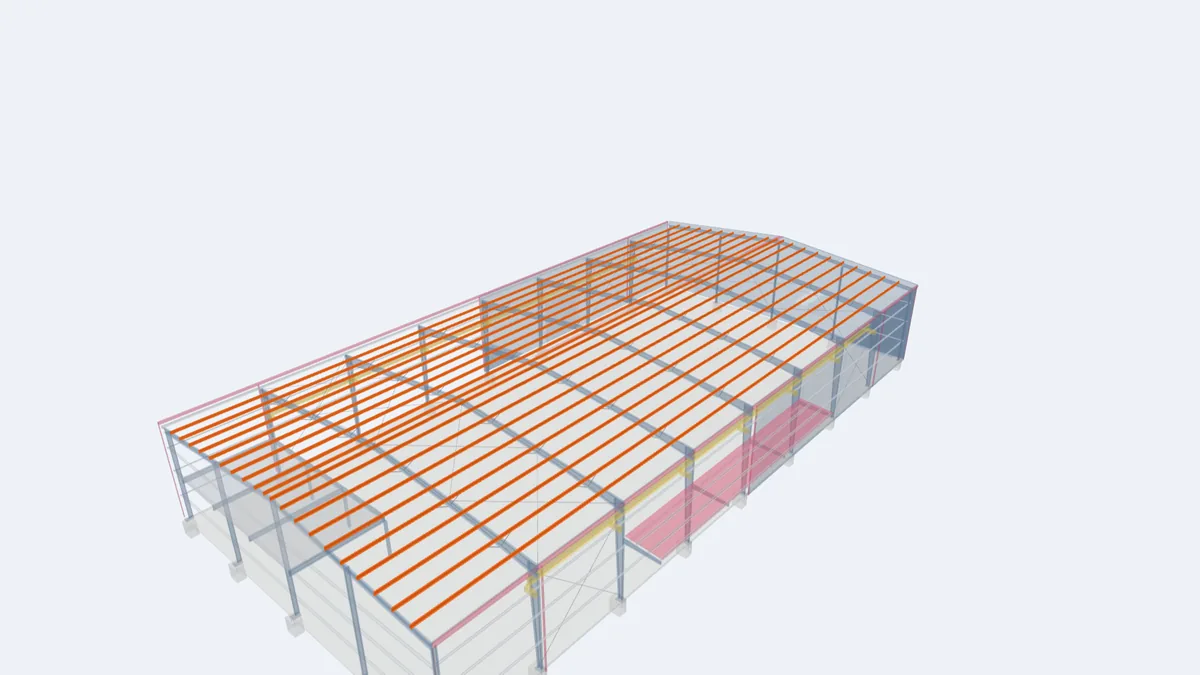
The highlighted elements show where this component sits in our model of a complete 30 × 60 m pre-engineered building. Rotate the model, click any element for its description, or open the full interactive model.
For projects in Guyana
Canopies are among the most useful accessories for buildings in Guyana: they protect loading operations from sudden downpours and shade walls from the sun, reducing heat inside. We design them for wind blowing underneath, a key check for open structures. See logistics steel buildings.
Frequently asked questions
Can a canopy be added to an existing building?
Often yes, but the main columns and their connections must be checked for the new loads. Bring us the original drawings.
How far can a canopy project?
It depends on loads and the member sizes. Common canopies project a few metres; longer ones may need posts or deeper rafters.
Why are canopies designed for so much uplift?
Wind can act on both the top and the underside of an open canopy, which increases the lifting force.