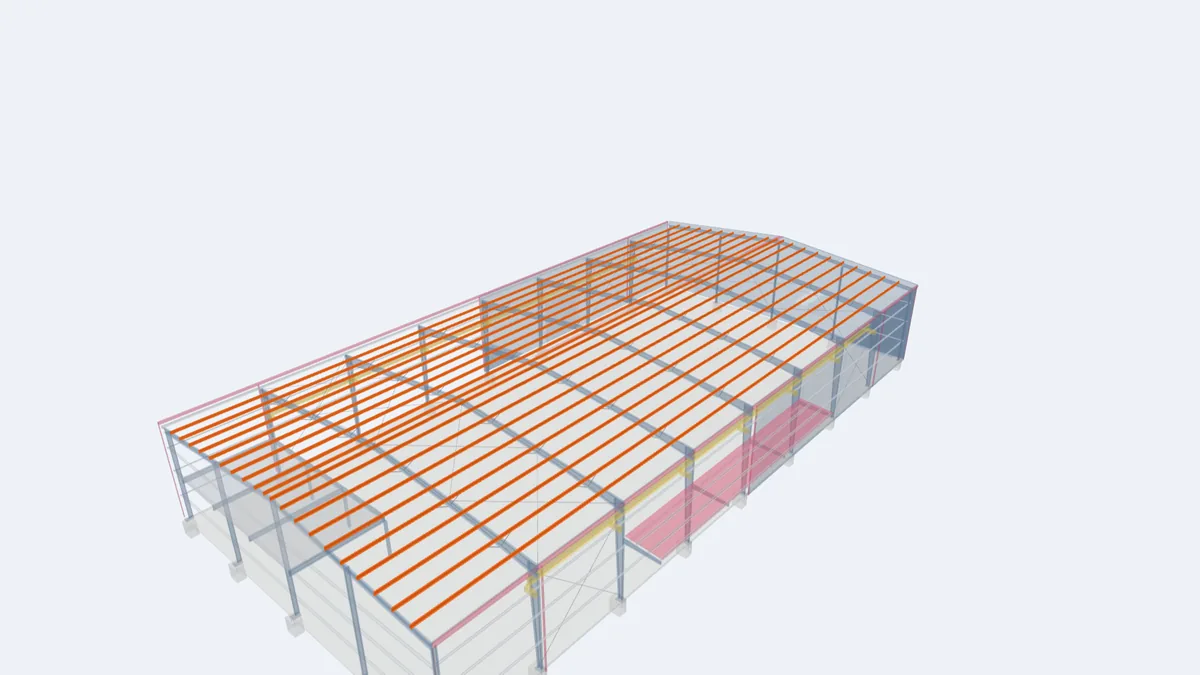
Purlins are the horizontal members of the roof, running along the length of the building from frame to frame. They are made from thin, high-strength steel strip that is roll-formed cold into a Z or C shape. Although each purlin looks light, together they carry the whole roof: the weight of the panels, maintenance loads, collateral loads, and above all wind uplift. They also hold the top flange of each rafter in line, which is part of the stability of the main frames.
Z and C sections
- Z-purlins have flanges pointing in opposite directions. Because of this shape, two Z-purlins can be nested and bolted together over a rafter, forming a lap. Lapped purlins act as continuous beams across several bays, which reduces bending and deflection and allows lighter sections. Z-purlins are the standard choice for most PEB roofs.
- C-purlins (also called channels) have both flanges on the same side. They cannot be lapped in the same way, so they are usually used as simple spans: at end bays, around openings, for canopies and in smaller buildings.
Spacing and depth
Purlin spacing is set first by how far the roof panel can span under the design loads, and then optimised with purlin size. Wider spacing means fewer, heavier purlins; closer spacing means more, lighter ones. Depth and thickness are chosen for the bay spacing and the loads. Near the eaves, ridge and gable edges, where wind suction is strongest, purlins may be closer together or thicker. The design is optimised for the full roof, which is why every purlin has a piece mark and a defined position.
Wind uplift and bracing of purlins
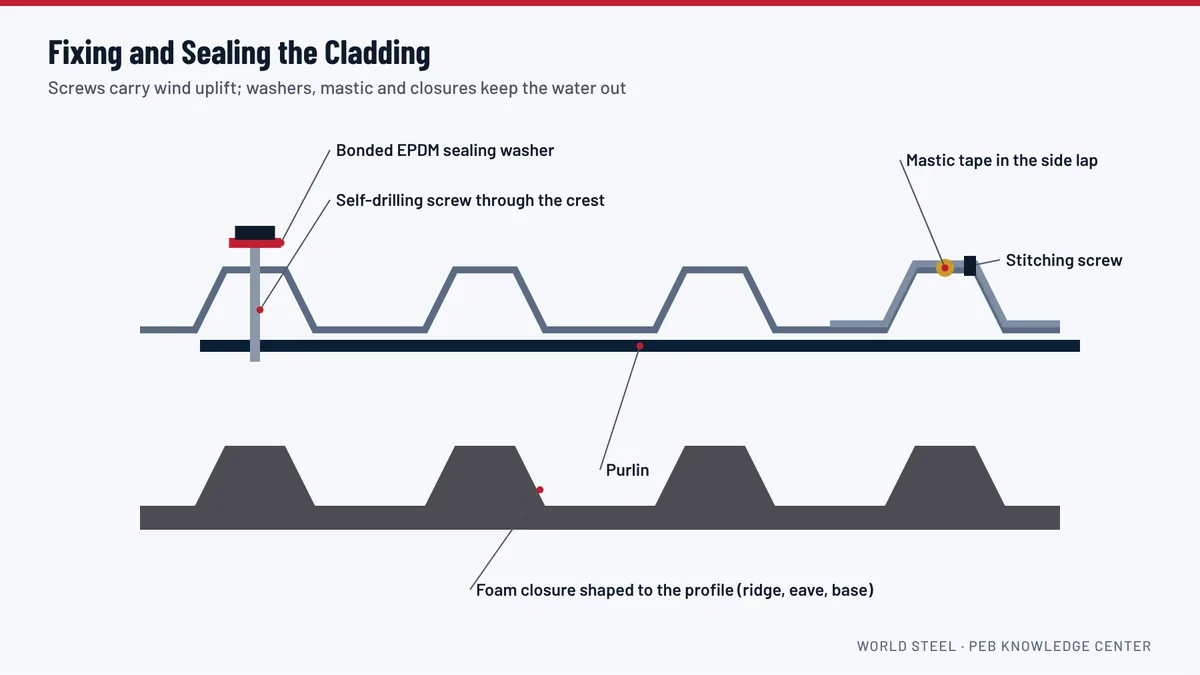
Under gravity loads, the top flange of a purlin is held by the roof sheeting. Under wind uplift, the bottom flange goes into compression and the purlin can twist sideways. To prevent this, the design may include sag rods or purlin bridging (rods or angles between purlins) at set intervals, and relies on the sheeting fasteners to restrain the top flange. Leaving out bridging or using fewer fasteners than specified reduces the purlin's capacity dramatically.
Connection to the rafters
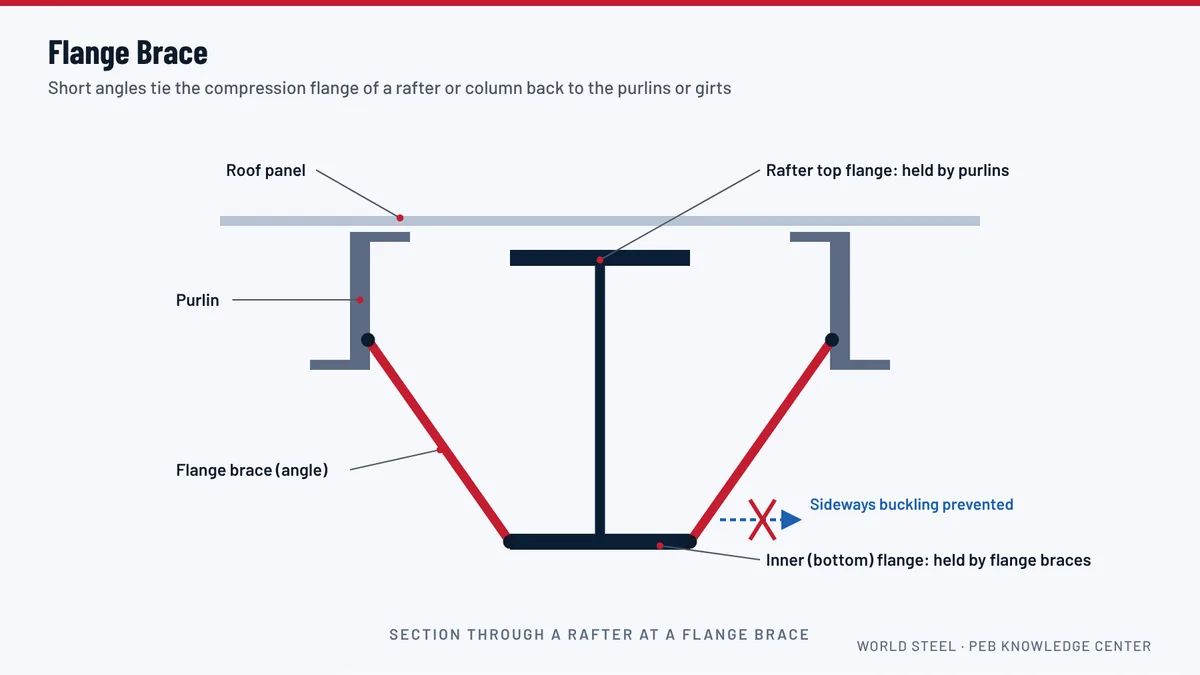
Purlins sit on small plates, called purlin clips, welded to the top flange of the rafters in the factory. They are bolted to the clips with ordinary bolts, as shown on the erection drawings. At the laps, the bolt pattern ties the two purlins together so they act continuously. The clip positions also determine where flange braces connect the rafter's bottom flange to the purlins.
Material and coating
Purlins are roll-formed from high-strength steel coil, either pre-galvanized or painted after forming. Because purlins sit just under the roof sheets, they are exposed to condensation and to any moisture that enters through the roof. In humid and coastal climates, the coating weight and type deserve attention; see paint systems and corrosion protection.
Purlins and solar panels
Solar panel systems add weight and wind forces to the roof, often concentrated at rail fixings. If solar is planned, the purlins are designed for it; see collateral loads.
See it in the 3D model
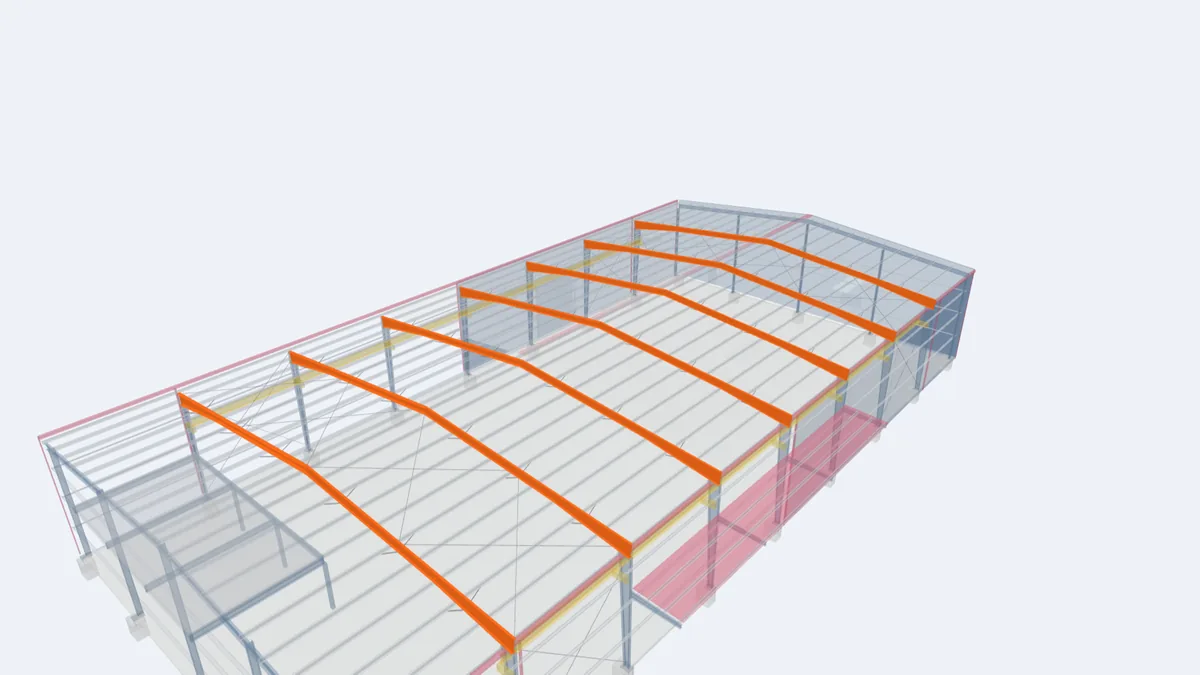
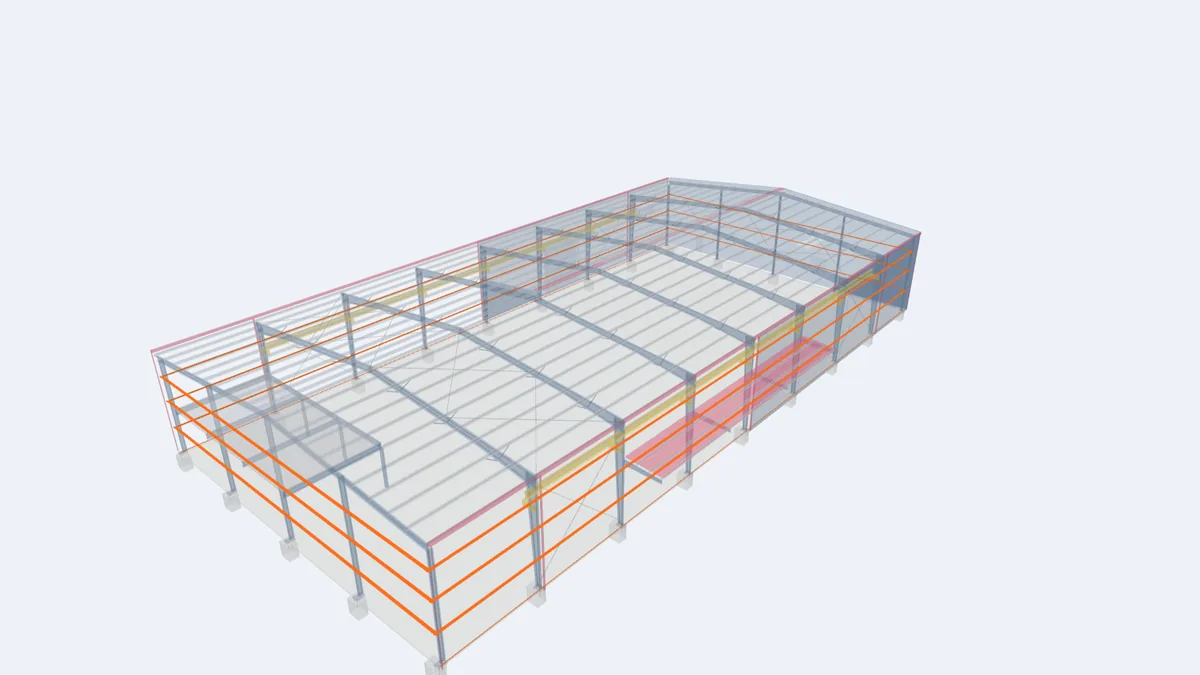
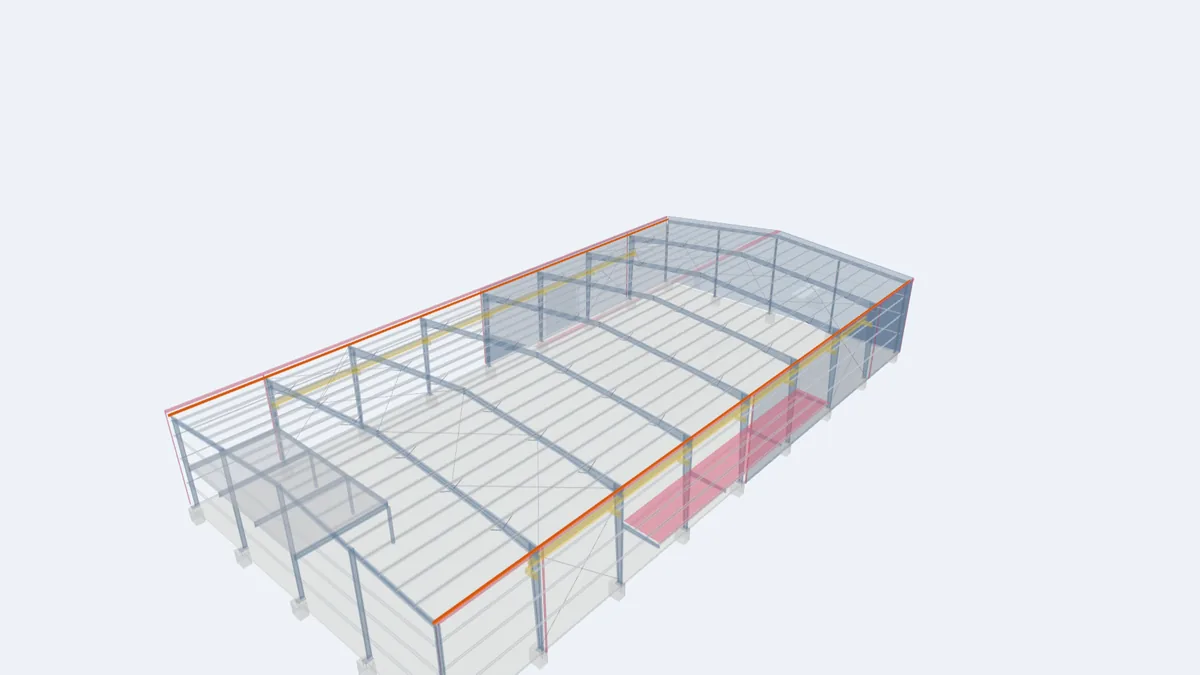
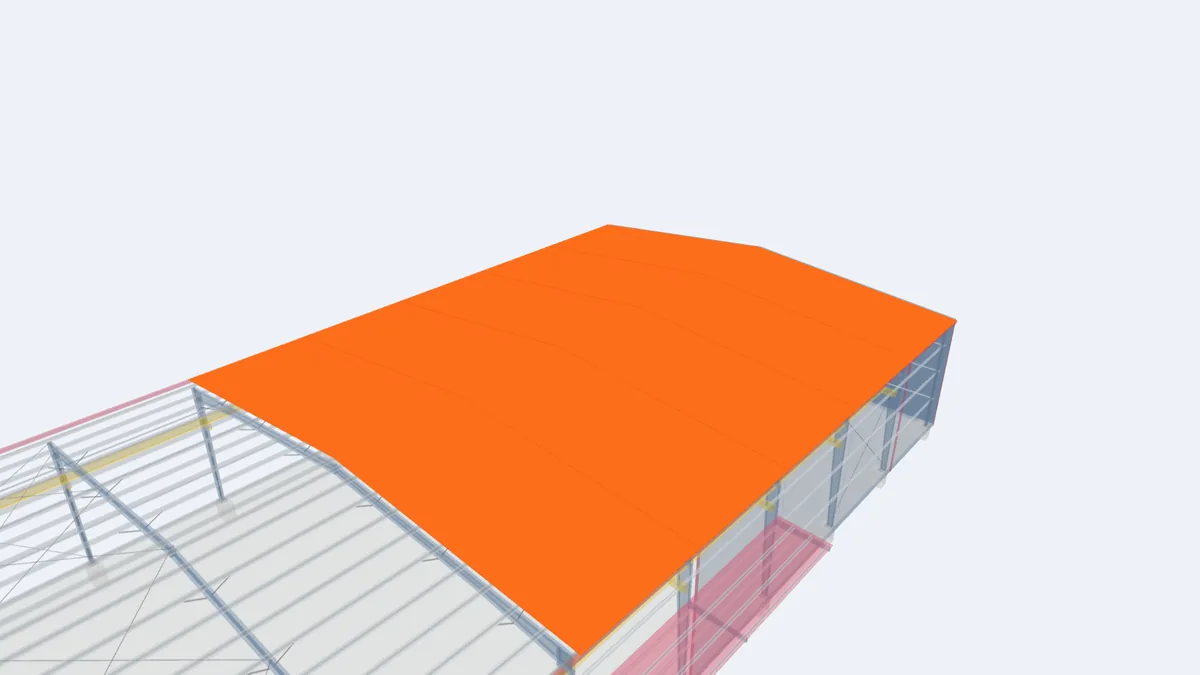
The highlighted elements show where this component sits in our model of a complete 30 × 60 m pre-engineered building. Rotate the model, click any element for its description, or open the full interactive model.
For projects in Guyana
Purlins nest tightly in bundles, which makes them efficient to ship in containers to Guyana. On site they are lifted in bundles and distributed across the frames. In humid coastal areas, store bundles off the ground and under cover with a slope so water drains away, because water trapped between nested galvanized sections causes white rust before the building is even closed.
Frequently asked questions
What is the difference between Z and C purlins?
Z-purlins can be lapped over the frames to act as continuous beams, so they are more efficient on multi-bay roofs. C-purlins are used as simple spans, at openings and on small structures.
Can I hang equipment from the purlins?
Only light items within the collateral load allowance, and only at the positions approved by the engineer. Heavy items need specific design.
Why must every sag rod and bridging member be installed?
They prevent purlins from twisting under wind uplift. Without them, a purlin can fail at a fraction of its design capacity.