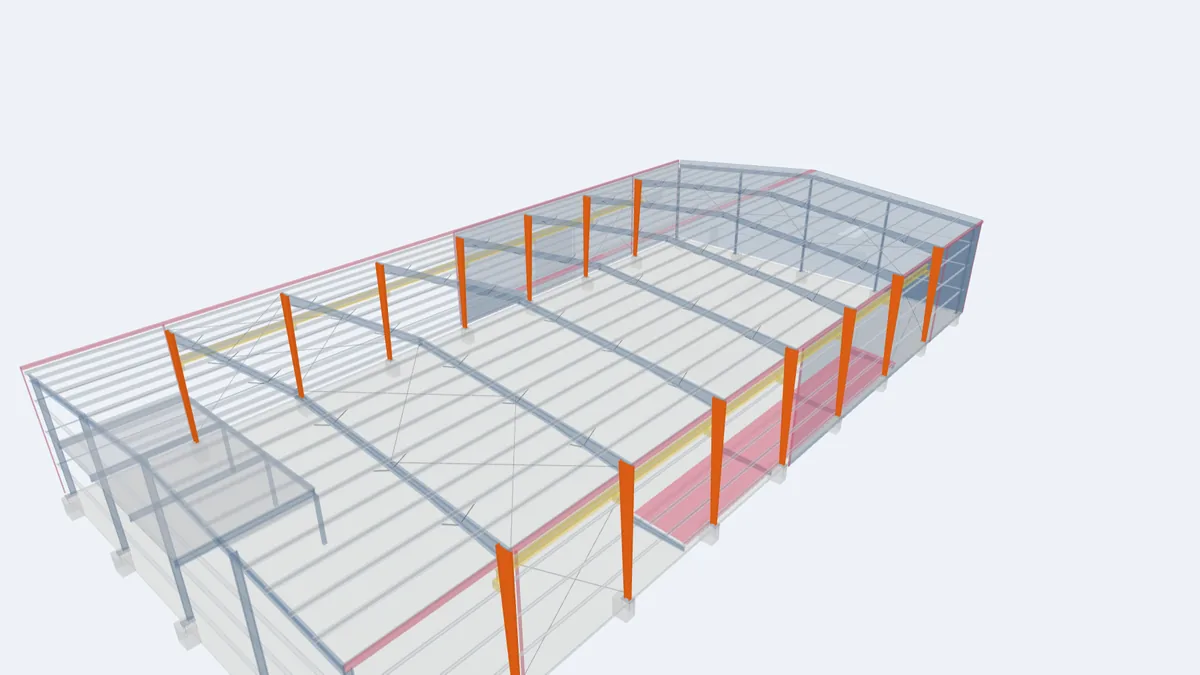
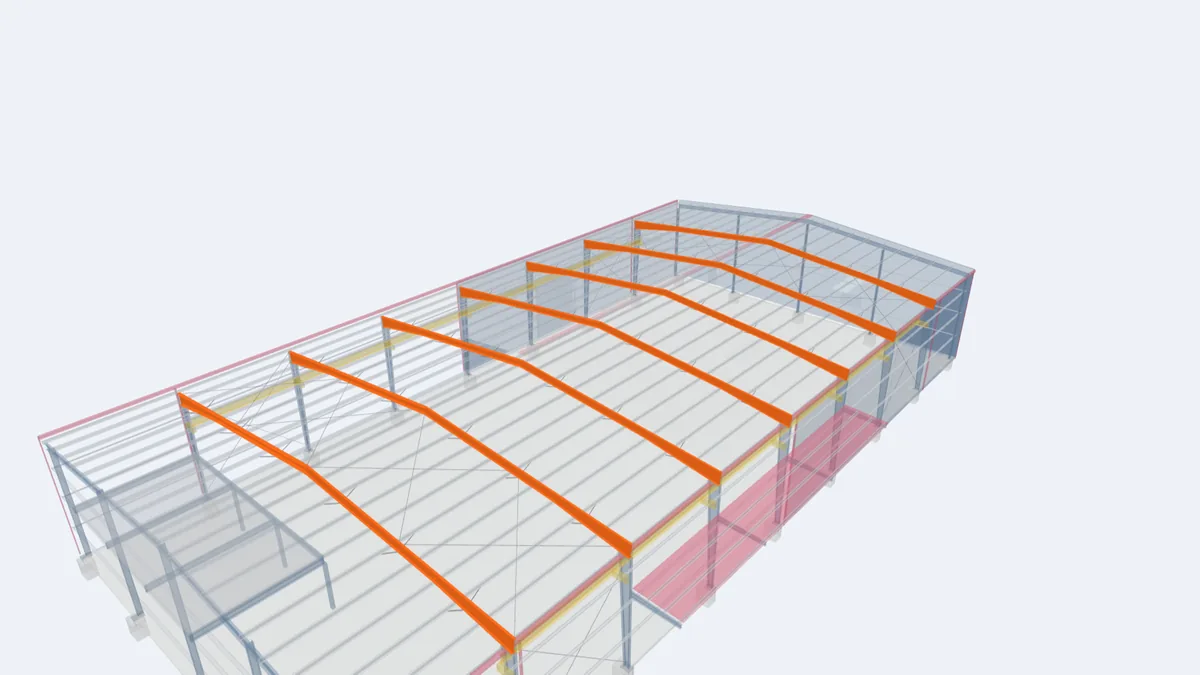
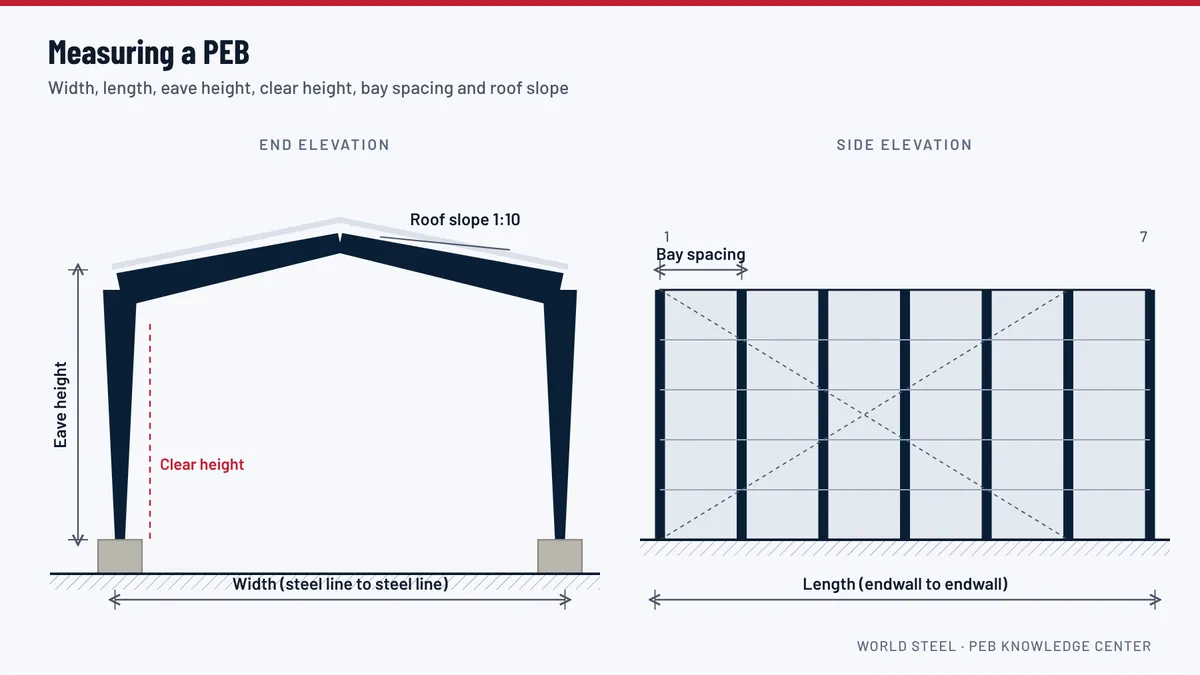
A clear-span building is the classic image of a pre-engineered building: a series of rigid frames, each made of two columns and two rafters, spanning the full width of the building with nothing in between. The result is a completely open floor, where forklifts, trucks, racking, production lines or aircraft can be arranged freely and rearranged later. Most of the PEBs World Steel engineers are clear-span buildings.
How a clear-span frame works
The columns and rafters are joined by rigid bolted connections at the knee (the eave) and at the ridge, forming a portal frame. Under gravity load the rafters want to sag and push the column tops outward; the rigid knee connections resist this by bending, and the bases resist horizontal thrust. Bending is highest at the knee and lower near the ridge and the base, which is why PEB rafters and columns are tapered: deep where bending is high, shallow where it is low. The frame is stable across the width on its own; along the length, stability comes from the bracing system.
Column bases: pinned or fixed
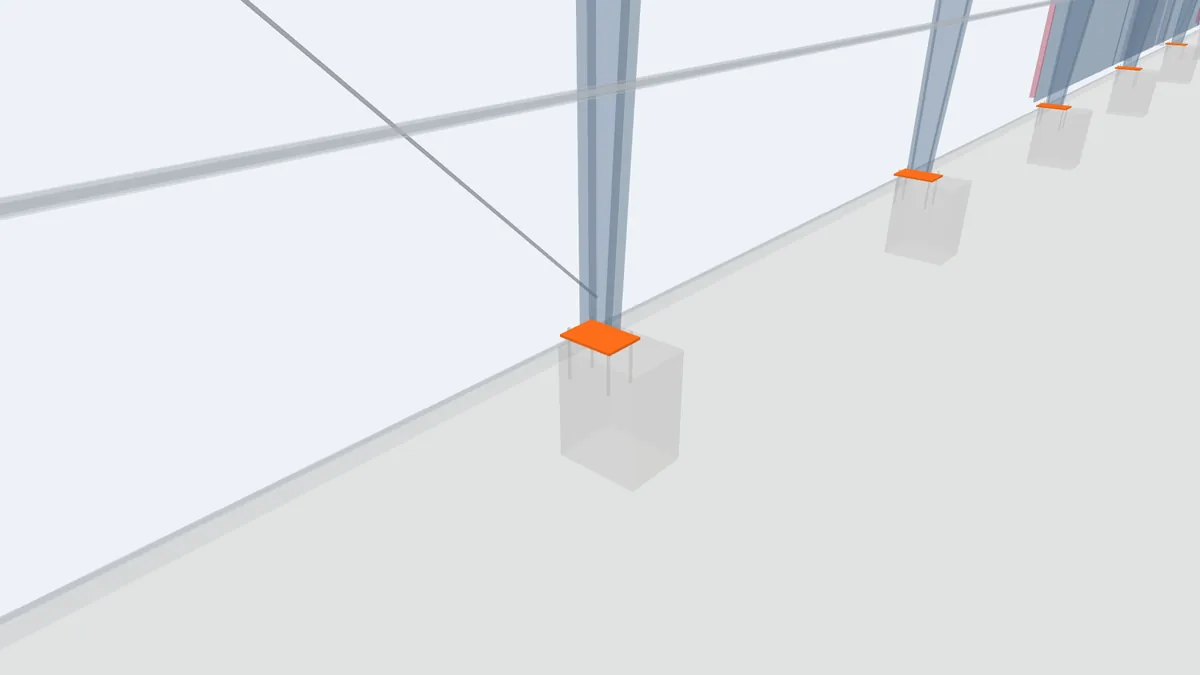
Most clear-span PEB columns have pinned bases. The base plate and anchor bolts carry vertical and horizontal forces but are not designed to resist large bending moments, which keeps foundations smaller and simpler. Pinned columns are tapered, narrow at the base and deep at the knee. Fixed bases resist bending at the foundation, which makes the frame stiffer against sway; they are used for crane buildings, tall eave heights and strict drift limits, but need larger foundations and more anchor bolts.
Span, weight and cost
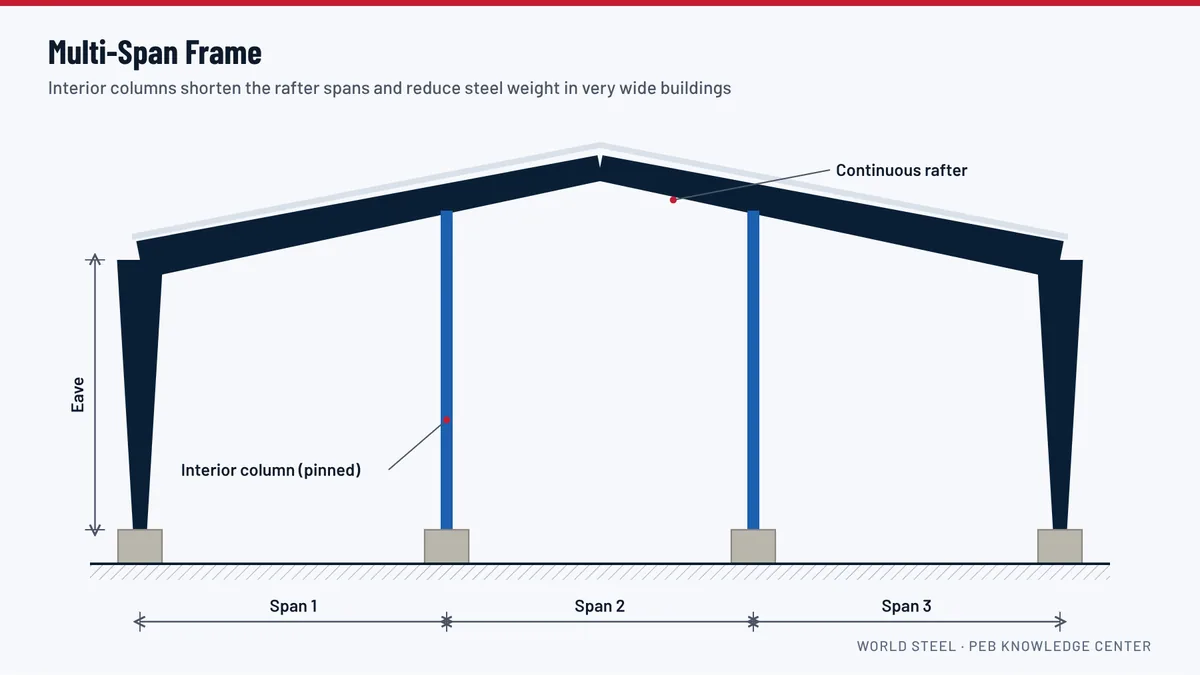
Steel weight per square metre increases with span, because rafter bending grows with the square of the span. Doubling the width of a building can therefore increase frame weight considerably more than the floor area. For widths up to roughly 30 to 40 m, a clear span is often the obvious choice. Beyond that, compare it with a multi-span frame if one or more interior column lines would not disturb the operation. Clear spans beyond 60 m are possible and are engineered case by case.
Variations
- Straight columns instead of tapered ones, to give flat inside faces for masonry walls, racking or crane brackets.
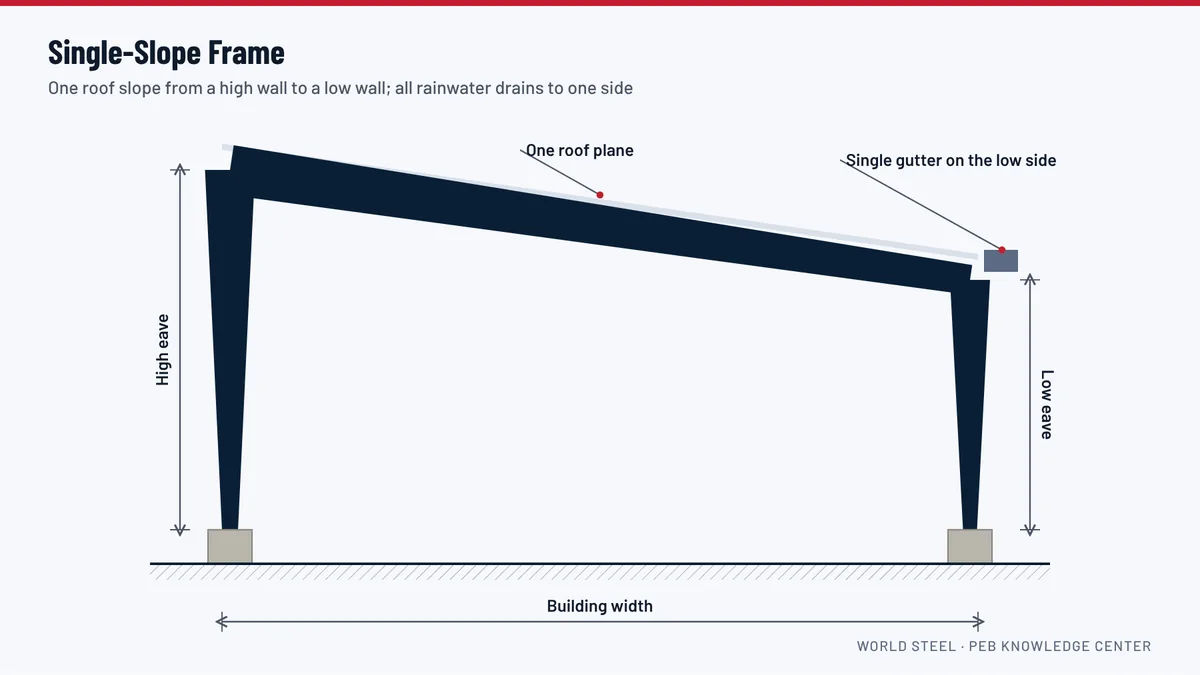
- Single-slope roof instead of a gable, covered in single-slope buildings.
- Different column heights on each side for sloping sites or for buildings that adjoin existing structures.
- Lean-to extensions on one or both sides, covered in lean-to buildings.
- Cranes and mezzanines added within the clear span, using brackets on the main columns or independent columns.
When to choose a clear span
Choose a clear span when the interior must stay flexible, when vehicles must move freely, or when the use will change over the life of the building. It is the natural choice for warehouses, logistics hubs, aircraft hangars, workshops, assembly halls and sports facilities. If the building is very wide, or if interior columns are acceptable, ask us to price both options: the comparison is quick during the concept stage and can save a meaningful amount of steel.
For projects in Guyana
Clear-span warehouses and workshops are the most common steel buildings in Guyana's growing logistics, agriculture and oil and gas support sectors. World Steel has exported warehouse buildings to Guyana; see the Guyana projects in our portfolio. Long rafters are split into bolted segments that fit standard containers.
Frequently asked questions
What is the maximum clear span for a PEB?
Spans up to about 60 m are common and economical. Wider spans can be engineered, but the steel weight and the size of individual members increase, so we compare alternatives for each project.
Is a clear-span building more expensive than a multi-span one?
For wide buildings, usually yes, because clear-span rafters are heavier. For narrow and medium widths the difference is small and a clear span is often preferred for flexibility.
Can a clear-span building carry an overhead crane?
Yes. Crane brackets are attached to the main columns, or separate crane columns are added, and the frames are designed for the crane loads.