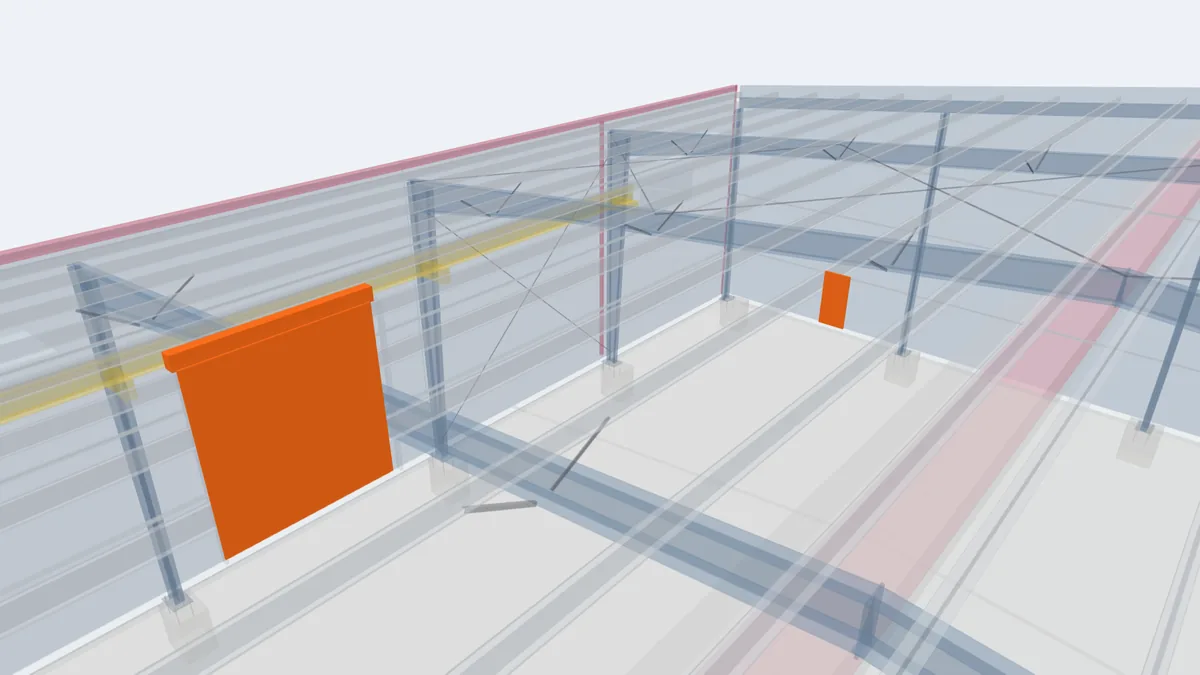
Every hole in a PEB wall needs a frame. Whether it is a roll-up door, a window, a louver or a duct, the panels and girts are interrupted, so the loads they carry have to be collected and taken around the opening. A framed opening does exactly this: vertical jambs on each side, a header on top and, where needed, a sill at the bottom form a rigid frame that connects to the girts and the main structure.
Designing a framed opening
The jambs act like short columns that span from the floor or a girt to the eave strut or a girt above, carrying the wind load from the door or window and the wall panels beside it. The header spans across the top and carries the wall above the opening. For doors, the framing also supports the door's own mechanism and its weight. Jamb and header sizes depend on the opening width, the wall height and the wind pressure. Large door openings in end walls may need heavy built-up jambs.
Windows in steel buildings
Windows in PEBs are typically aluminium or steel framed units, either fixed or opening (sliding, awning or louvre type), set into a framed opening between two girts. Aligning the window head and sill with girt lines keeps the framing simple. Glazing type is chosen for daylight, heat gain and security; in hot climates, shaded or tinted glazing and overhangs reduce solar gain.
Flashings around openings
Water running down the wall must be diverted around every opening. The detail is:
- a head flashing above the opening that tucks under the panel above and projects past the frame;
- jamb trims that cover the panel edges at the sides;
- a sill flashing that slopes outward and drains water off below the opening.
Sealant and closures fill the panel ribs at the head and sill.
Other openings
- Louvers and fans: framed like small windows, sized to the louver frame.
- Service openings: for ducts, pipes and cable trays; small ones may be cut and flashed on site if approved.
- Future openings: knock-out panels can be planned with framing installed now and panels removed later.
Field-located openings
Sometimes the exact position of an opening is not known until the building is up. Field-located framed openings are supplied loose and installed on site, but their maximum size and permitted locations must be agreed with the engineer in advance, especially near bracing and corners.
See it in the 3D model
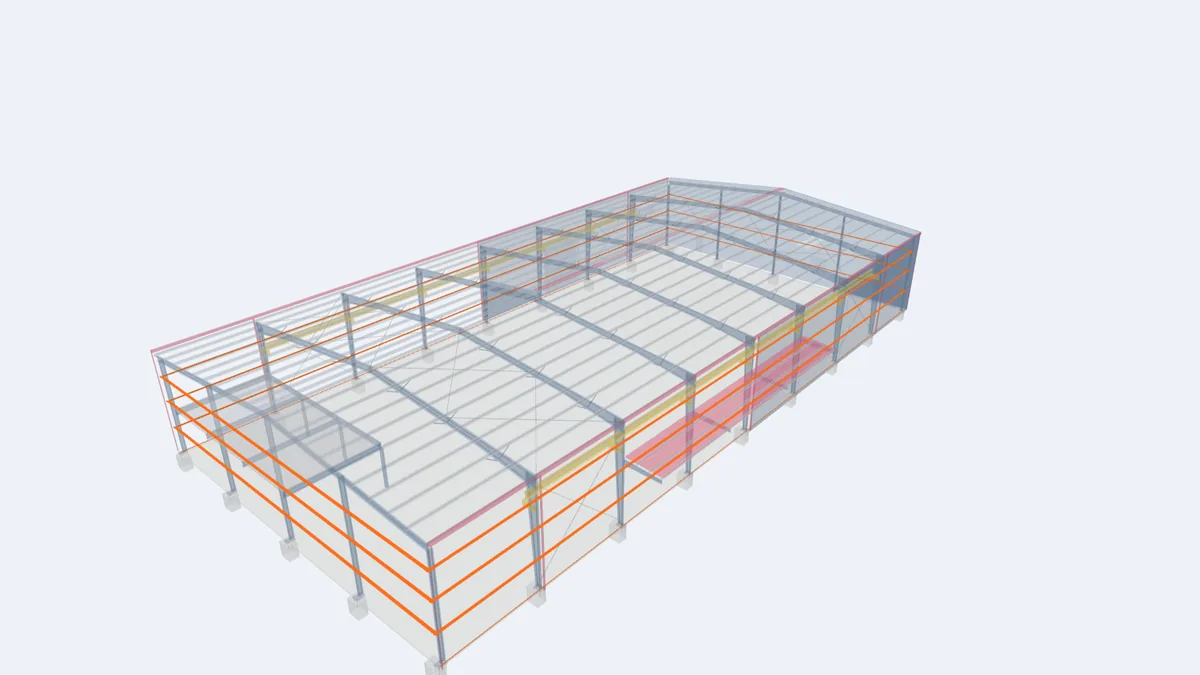
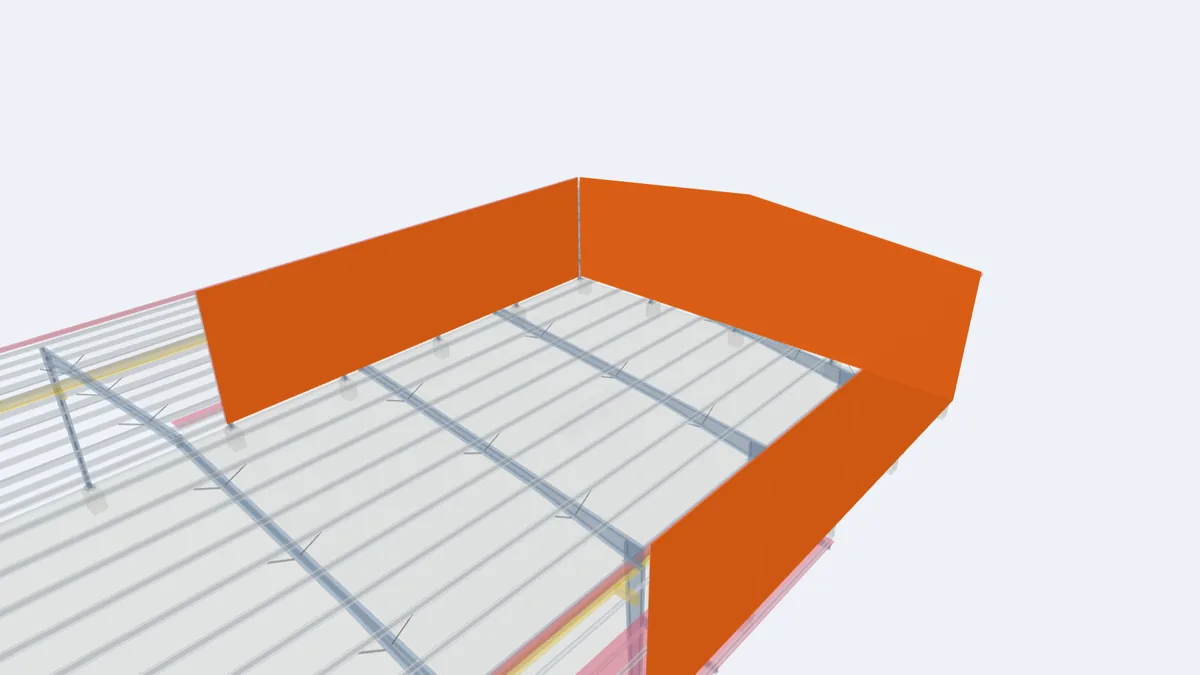
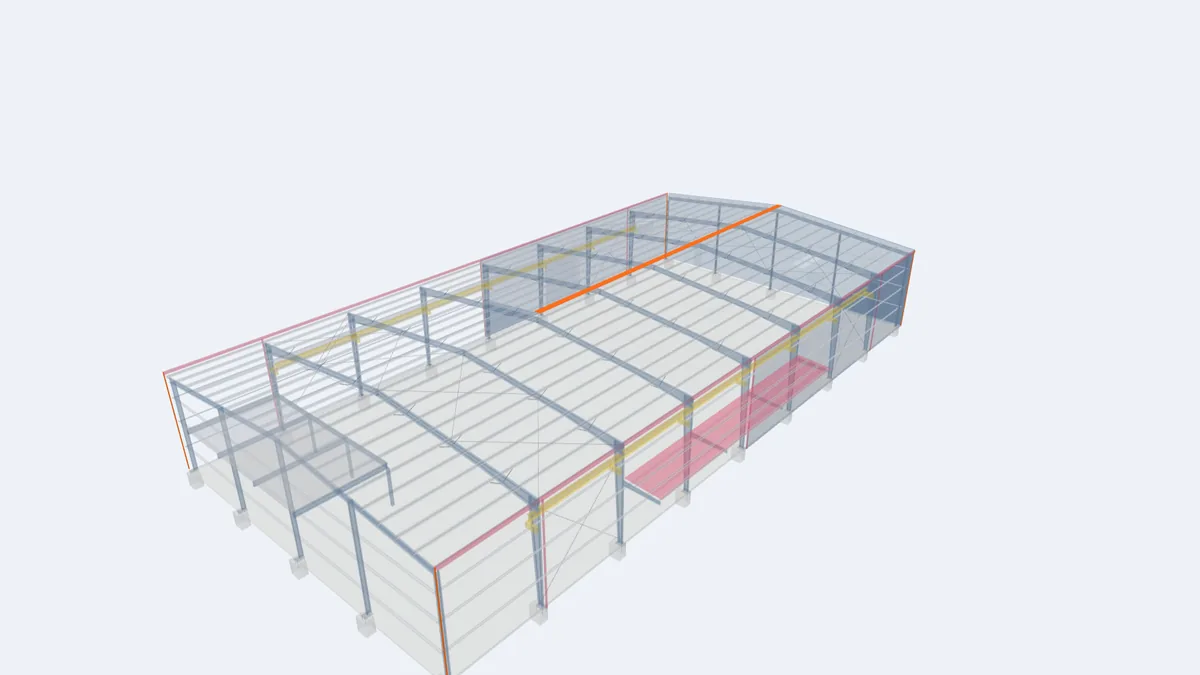
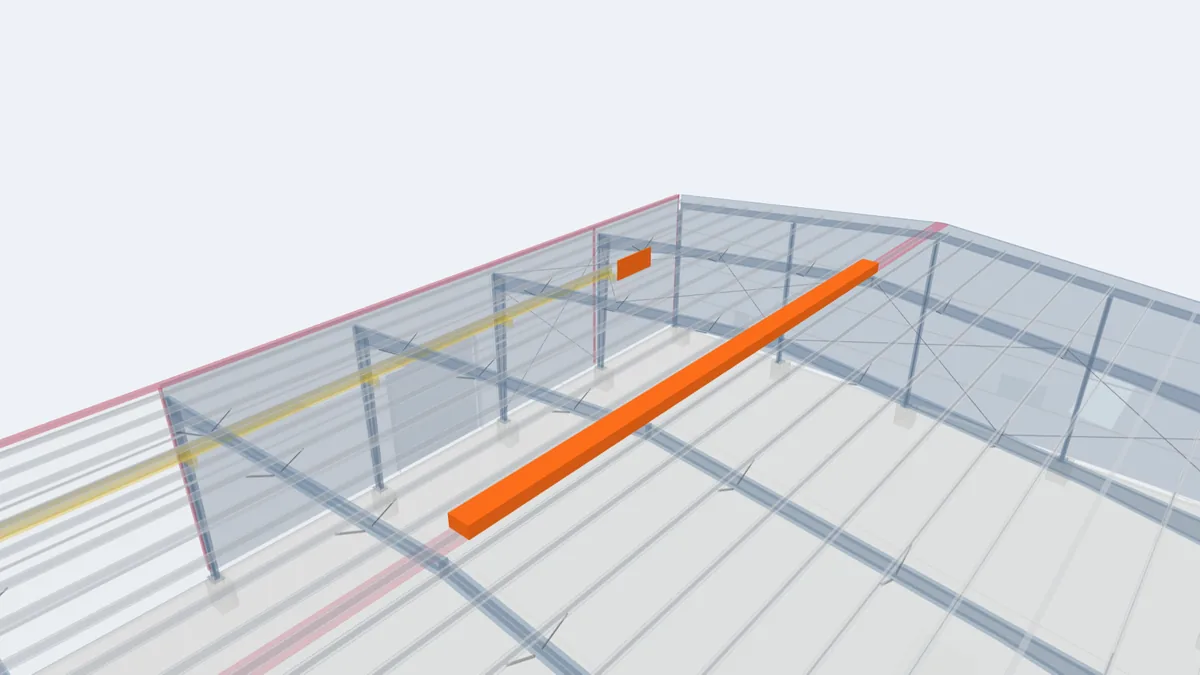
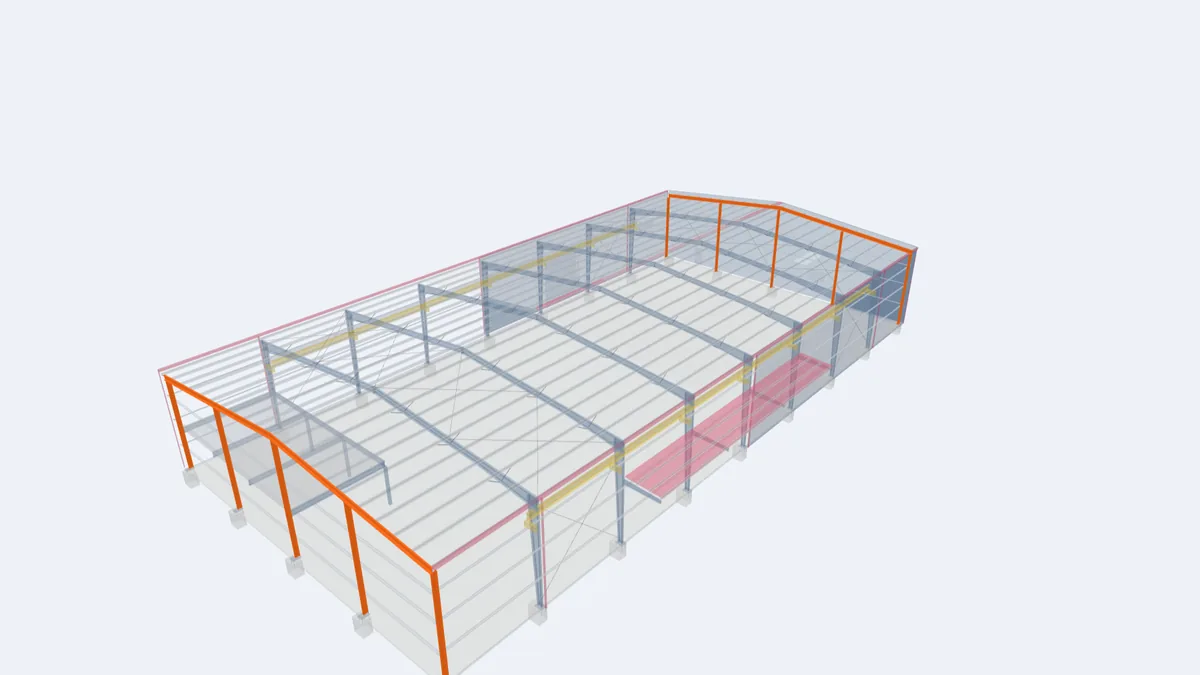
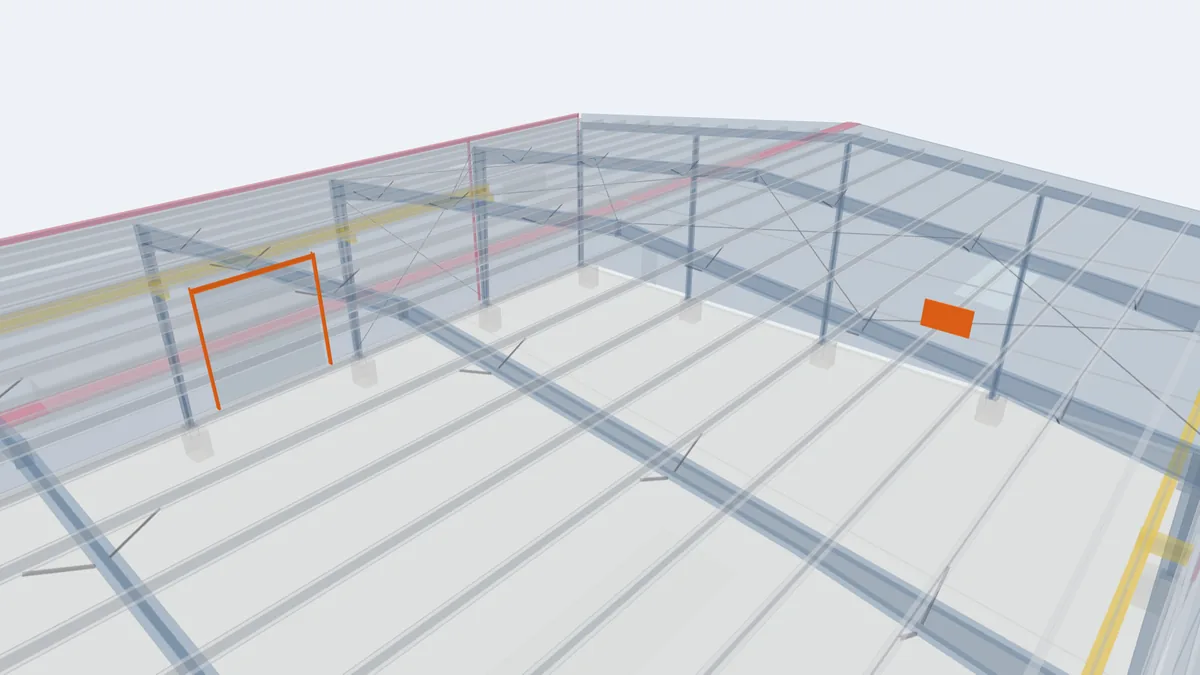
The highlighted elements show where this component sits in our model of a complete 30 × 60 m pre-engineered building. Rotate the model, click any element for its description, or open the full interactive model.
Show one component at a time in the full model: framed opening, window.
For projects in Guyana
In Guyana's climate, windows also contribute to ventilation, so many owners prefer opening louvre or sliding windows with insect screens on the shaded sides of the building. Good head and sill flashings are essential against wind-driven rain. Window units are often purchased locally and fitted into the framed openings World Steel supplies; tell us the window sizes so the openings match.
Frequently asked questions
Are windows included in a PEB supply?
Framed openings and trims are part of the steel supply. Window units can be supplied or sourced locally, as agreed in the quotation.
Can I cut a new opening in an existing wall?
Small openings can often be cut and flashed. Larger openings need new framing and an engineer's check, especially in braced bays.
What is a header?
The horizontal member at the top of a framed opening that carries the wall above and the wind load on the opening.