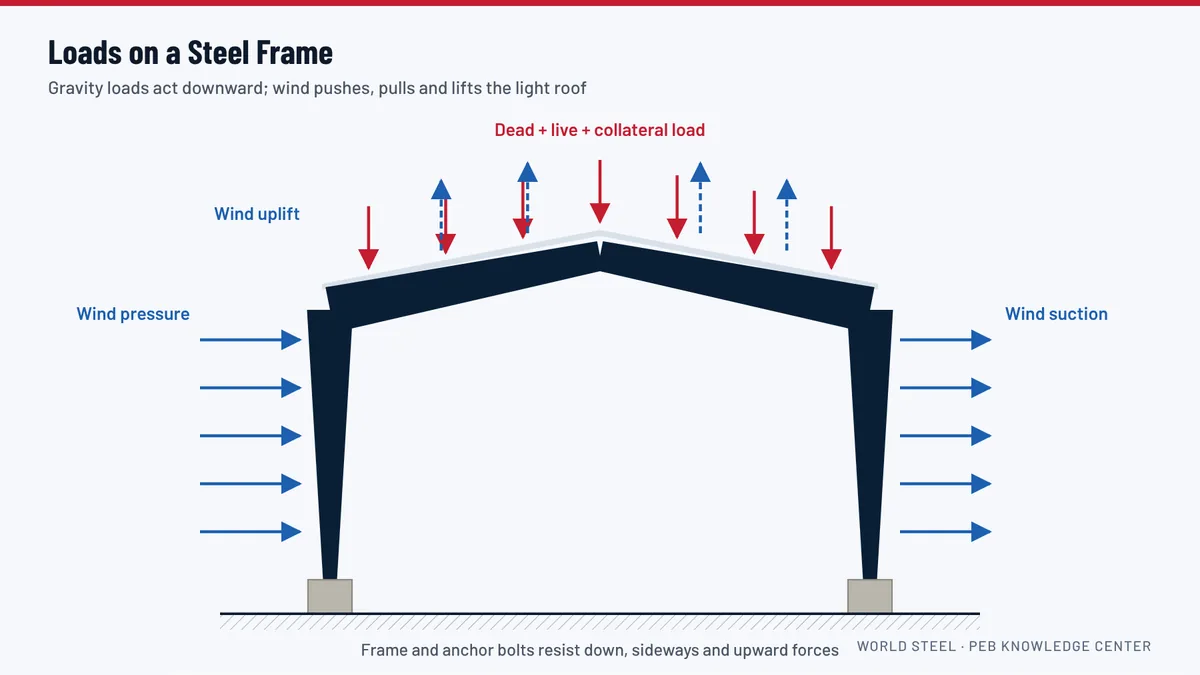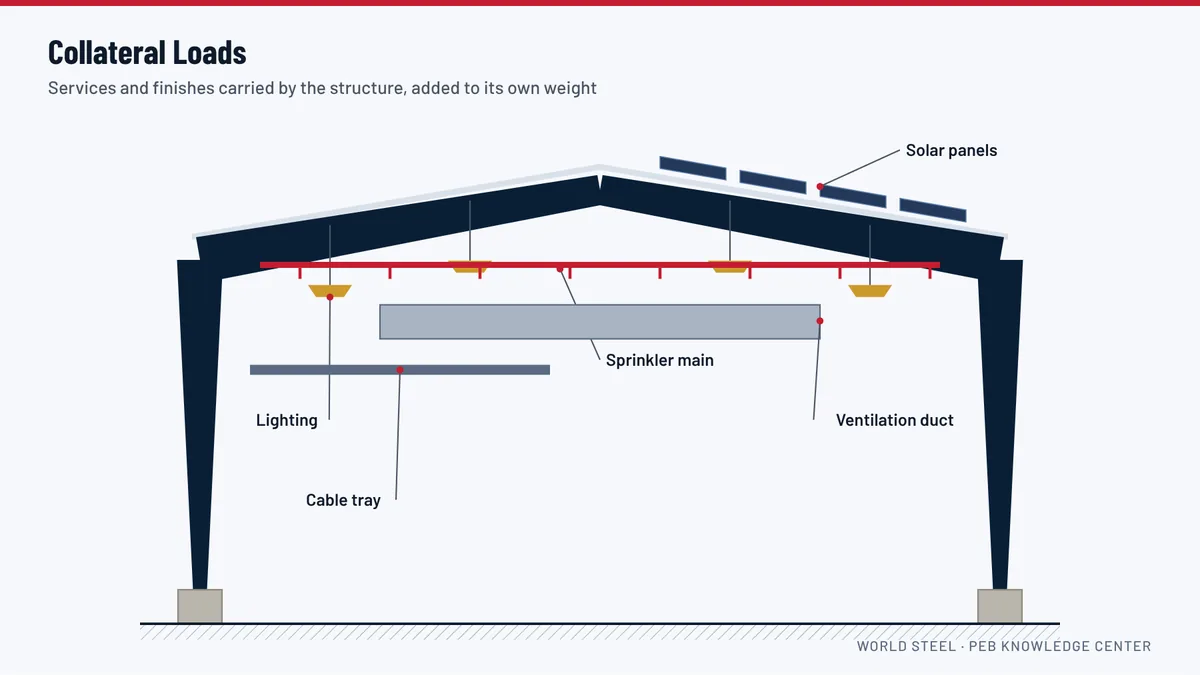
Most owners think of a building's structure as carrying the roof and the wind. In practice, a working building also carries a whole layer of equipment that is attached to it after erection: light fittings, fire sprinkler mains, ventilation ducts, cable trays, false ceilings, signage, hoists for maintenance and, increasingly, solar panels on the roof. The weight of all these items is called collateral load. It is permanent, like dead load, but it is not part of the steel kit, so the engineer cannot calculate it unless the owner provides it.
Why collateral load matters
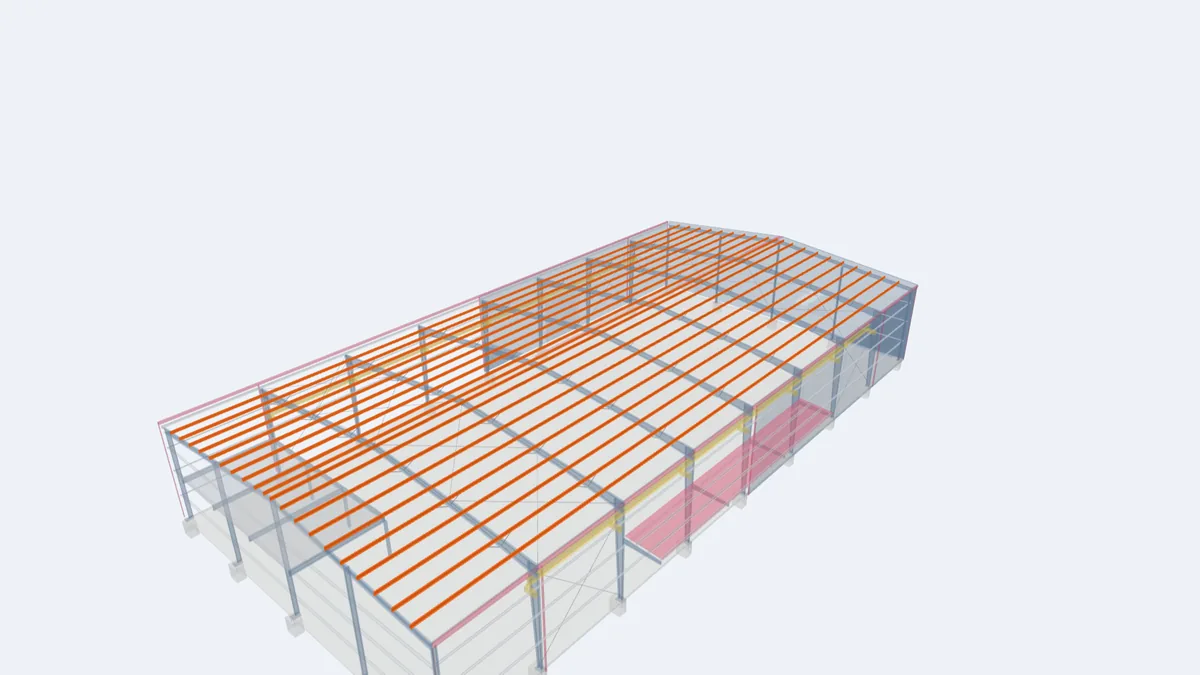
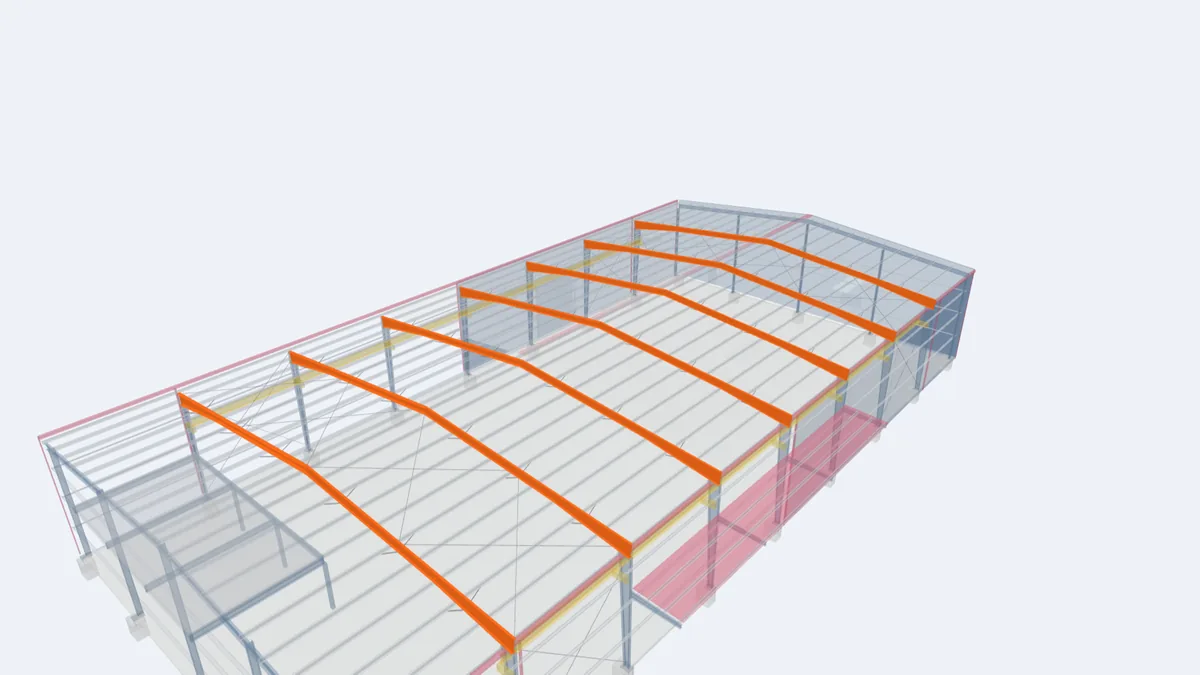
Purlins and rafters in a pre-engineered building are designed efficiently, close to the loads they actually carry. That efficiency is a benefit, but it leaves little spare capacity for loads nobody mentioned. A sprinkler main or a ventilation duct added after erection may overload purlins locally, and a full roof of solar panels can change the design of the purlins, the frames and the connections. Strengthening steel on an existing building is slow and expensive, while adding the load at the design stage usually costs very little.
Uniform collateral load
The usual approach is to include a uniform collateral load over the whole roof, expressed in kN/m² or psf. It represents many small items spread across the roof: lighting, small ducts, cable trays and similar. A typical allowance is in the range of 0.10 to 0.25 kN/m², but the right value depends on the building's use:
- A simple storage warehouse with LED lighting may need only a small allowance.
- A building with sprinklers and general ventilation needs more.
- A food factory or a building with a suspended ceiling, insulation hung below the purlins and dense services may need a higher value.
Concentrated loads
Heavy items should never be hidden inside a uniform allowance. Fans, air-handling units, hoists, water tanks and large ducts must be listed with their weight and position, so the engineer can check the specific purlins, rafters and connections that carry them. If the exact position is not known, give a zone and a maximum weight. For roof-mounted equipment, also state the footprint and whether a roof curb or platform is needed.
Solar panels
Roof-mounted photovoltaic systems are a common addition for industrial buildings in sunny climates. They add weight, but in a windy location their effect on wind loads can be just as important: panels attract wind forces that the rails and clamps pass into the roof sheeting or directly to the purlins. If solar panels are planned now or in the future, tell us the system type and layout so the purlins and the panel fixing method are designed together.
How to specify collateral load in an RFQ
- State a uniform collateral load for the roof, or ask us to propose one for the building's use.
- List concentrated items with weight and approximate position.
- State whether a ceiling, insulation hung below the purlins, or solar panels will be added.
- Mention any future equipment you are already planning, even if it will be installed years later.
Collateral load is treated as dead load in the load combinations, so it also helps to resist wind uplift. For that reason engineers do not count on it when checking uplift unless it is certain to be present. This is one of many reasons the design criteria should be agreed in writing; see design codes and loads.
For projects in Guyana
Many buildings in Guyana are planned in stages: a warehouse today, sprinklers or solar panels next year. Plan those future loads now. Adding a modest collateral allowance at design stage is far cheaper than shipping reinforcing steel later. Our engineers can propose sensible values for warehouses, factories and agricultural buildings.
Frequently asked questions
What is a normal collateral load for a warehouse?
Many warehouses use an allowance around 0.10 to 0.15 kN/m² for lighting and light services, but sprinklers, ducts or ceilings need more. We propose a value for your building's use and you confirm it.
Can I add solar panels to an existing PEB roof?
Possibly, but the purlins, frames and roof sheeting must be checked for the extra weight and wind forces first. It is far easier when solar panels are included in the original design.
Is collateral load the same as live load?
No. Live load is temporary (people and materials during maintenance). Collateral load is permanent equipment and finishes attached to the structure.