A steel building is only as good as the assumptions behind its design. Before a single frame is sized, the engineer and the client must agree two things: which design codes apply, and what loads the building must carry. This guide explains both in plain language, so you can check a quotation or a set of design criteria with confidence.
Design codes
A design code is the rulebook the engineer follows. For pre-engineered buildings exported to the Americas, the most widely used combination is:
- AISC 360 for hot-rolled and built-up structural steel, using either load and resistance factor design (LRFD) or allowable strength design (ASD);
- AISI S100 for cold-formed members such as purlins, girts and eave struts;
- ASCE 7 for the loads and load combinations;
- AWS D1.1 for structural welding;
- industry guidance such as the MBMA Metal Building Systems Manual for practices specific to metal buildings.
Other code families, such as Eurocodes or British Standards, can be used when the client, the engineer of record or a lender requires them. What matters is that one consistent set is used throughout and that it is written into the design criteria. In Guyana, the requirements of the approving authority and the client's engineer take precedence; our page on Guyana building standards and approvals explains how local requirements, international standards and manufacturer certifications fit together.
Dead load
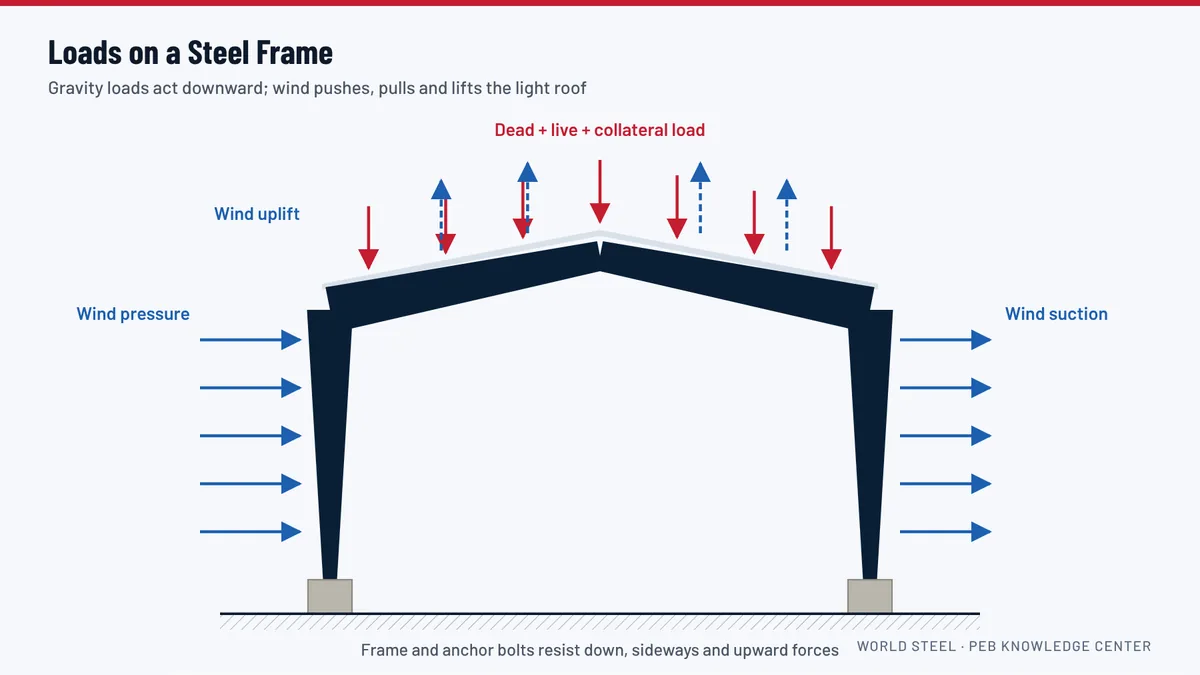
Dead load is the permanent weight of the building itself: frames, purlins, girts, bracing, panels, insulation and trims. The design software calculates the self-weight of the steel; the weight of cladding and insulation is added as a uniform load on the roof and walls.
Roof live load
Roof live load represents people, tools and materials on the roof during construction and maintenance. Loading standards set a minimum value, which can be reduced for large tributary areas under the rules of the code. Live load does not act at the same time as maximum wind uplift, and the load combinations of the code take care of that.
Collateral load
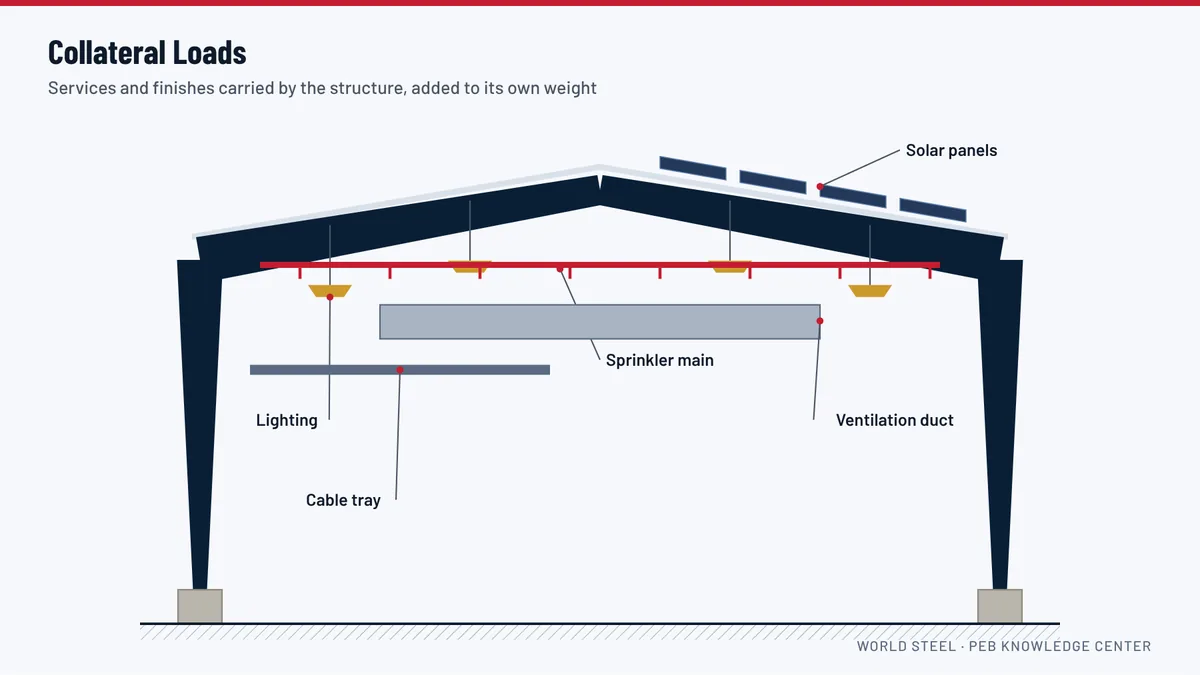
Collateral load is the weight of things hung from the structure that are not part of it: lighting, sprinklers, ducts, cable trays, ceilings and solar panels. It is easy to forget and expensive to add later. Our separate guide on collateral loads explains typical values and how to specify concentrated loads.
Wind load
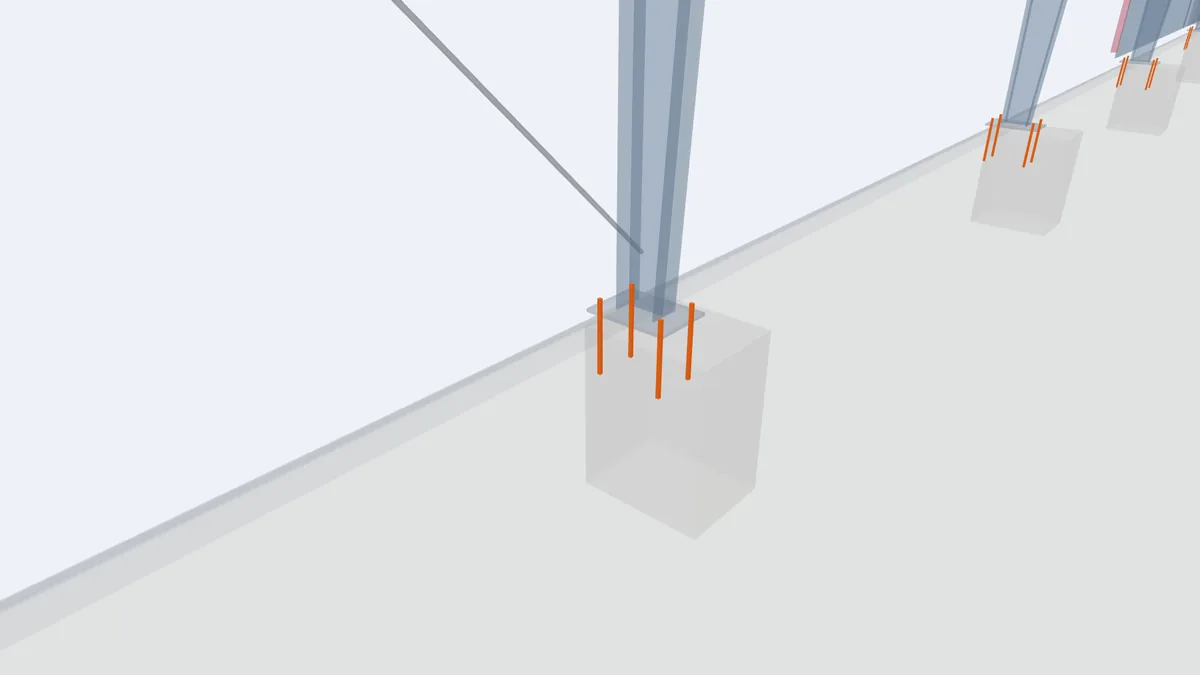
For the light, large-area buildings that PEBs usually are, wind is often the governing load. Wind pushes on the windward wall, pulls on the leeward wall and, most importantly, lifts the roof. Uplift can exceed the weight of the roof, so purlins, connections, anchor bolts and the cladding fasteners must all be designed for net upward force. Wind pressure depends on the basic wind speed for the site, terrain and exposure, the height and shape of the building, its importance, and whether large openings such as doors could be open during a storm. Read more in wind-resistant steel buildings for Guyana.
Seismic load
Earthquake forces depend on the seismic hazard of the site, the soil and the mass of the building. Light steel buildings with metal cladding have little mass, so seismic forces are often smaller than wind forces, but they must still be checked, especially with heavy mezzanines, cranes or roof-mounted equipment. Pending verification seismic hazard basis to be used for sites in Guyana
Crane and equipment loads
Overhead cranes add vertical wheel loads, lateral and longitudinal forces, and impact. They also introduce fatigue and tighter deflection limits. Equipment hung from the roof, conveyors and mezzanine loads are treated in the same way: give the engineer the real data early. See crane runway systems and mezzanine floors.
Load combinations
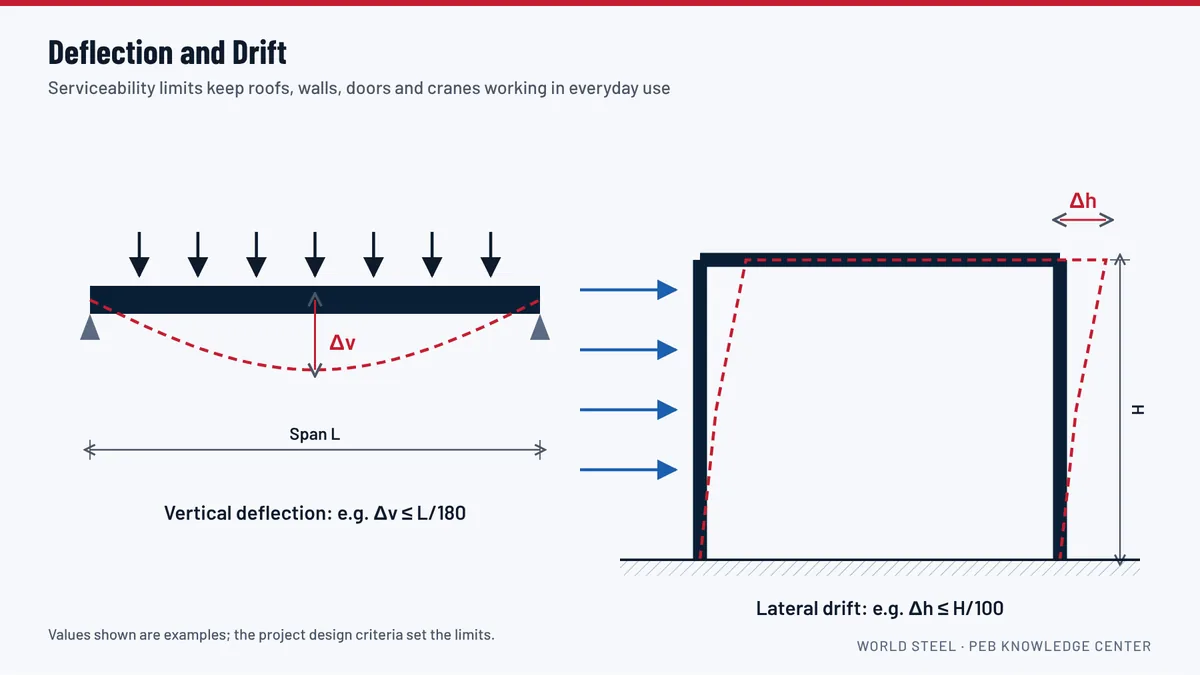
Loads do not all reach their maximum at the same time. The loading standard specifies combinations, for example dead plus live, dead plus wind, or a reduced dead load plus wind uplift. The engineer checks every member and connection against every relevant combination, and also against serviceability limits for deflection and drift.
For projects in Guyana
Guyana has no snow, so roof gravity loads are usually modest, and wind, rainfall and corrosion drive most design decisions. We do not assume a single wind speed for the whole country: the design wind speed and exposure are agreed for each site with the client or the engineer of record. Pending verification confirm the design wind speed basis used on recent World Steel projects in Guyana Write the agreed codes and loads into the RFQ, and we will state them on the approval drawings.
Frequently asked questions
Which design code does World Steel use for buildings in Guyana?
Usually AISC 360 with ASCE 7 loads and AISI S100 for cold-formed members, unless the client or the engineer of record specifies another code family. The agreed codes are stated in the design criteria and on the drawings.
Why is wind more important than gravity for a PEB?
A metal-clad building is light. Wind suction on the roof can be larger than the roof's own weight, so members and connections must resist upward as well as downward loads.
Do I need to know the loads before asking for a quotation?
No. Give us the location, use and any special equipment. We propose design loads for your review, and you or your engineer confirm them before the design is finalised.