Doors are where a building meets its operation. Trucks, forklifts, people and goods all pass through them every day, so they must be the right size, in the right place, reliable and weathertight. In a pre-engineered building, doors are part of the system: the wall framing around each door is designed for it, and the door hardware, trims and flashings are supplied with the building.
Roll-up doors
Roll-up (coiling) doors have a curtain of interlocking steel slats that rolls up into a coil above the opening. They take very little space inside, suit wide and tall openings for vehicles, and can be manual (chain or crank) or motorised. For large openings in windy areas, choose wind-rated curtains with wind locks or reinforced guides, because a door blown in during a storm creates high internal pressure that can damage the roof.
Sliding doors
Sliding doors have one or more leaves that hang from a track above the opening and slide along the wall. They are simple, robust, need little maintenance and suit agricultural buildings, workshops and stores. They need clear wall space beside the opening for the leaves to slide into and a bottom guide to stop them swinging in wind.
Personnel doors
Personnel (walk) doors are hinged steel doors in a pressed steel frame, used for staff entrances and emergency exits. They come with hardware such as lever handles, locks, closers and, for exits, panic bars. The number and position of exits depends on the fire and building regulations adopted for the project.
Framing around doors
Every door sits in a framed opening: two jambs on each side and a header above, attached to the main structure. The framing carries the wind load on the door and the wall above, supports the door mechanism, and forms the edge for the wall panels and trims. Wide doors in end walls may require heavier jambs or a different endwall column layout, and doors in braced bays require the bracing to be relocated or replaced by portal bracing.
Planning door sizes
- Check the clear opening needed for the largest vehicle or load, including mirrors and loads on forks, plus a safety margin.
- Check headroom inside: door coils and tracks take space below the eave.
- Consider loading docks, dock levellers and canopies over doors.
- Place doors to suit internal traffic flow and racking aisles.
- Plan future doors now; adding a large door later means reframing the wall.
Sealing and security
Door openings are trimmed with head flashings to shed water, jamb trims, and bottom seals against the floor. A slight ramp or drainage channel in front of large doors helps keep driven rain out. Security features include locking bars, motor interlocks and solid curtains.
See it in the 3D model
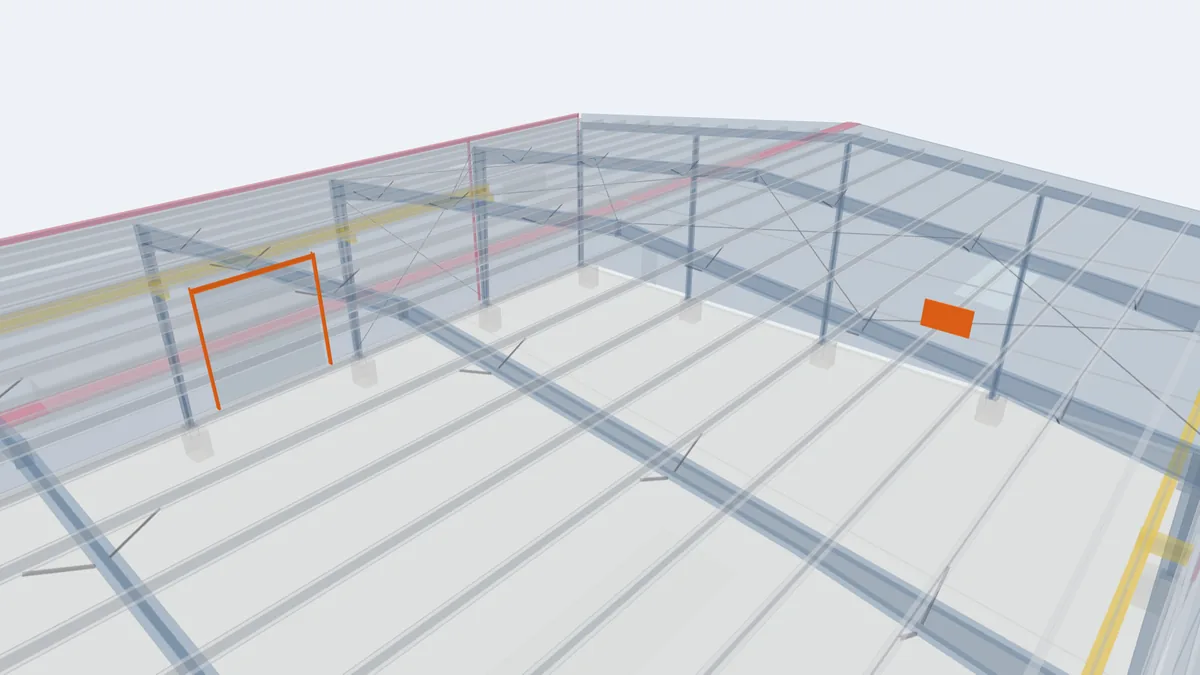
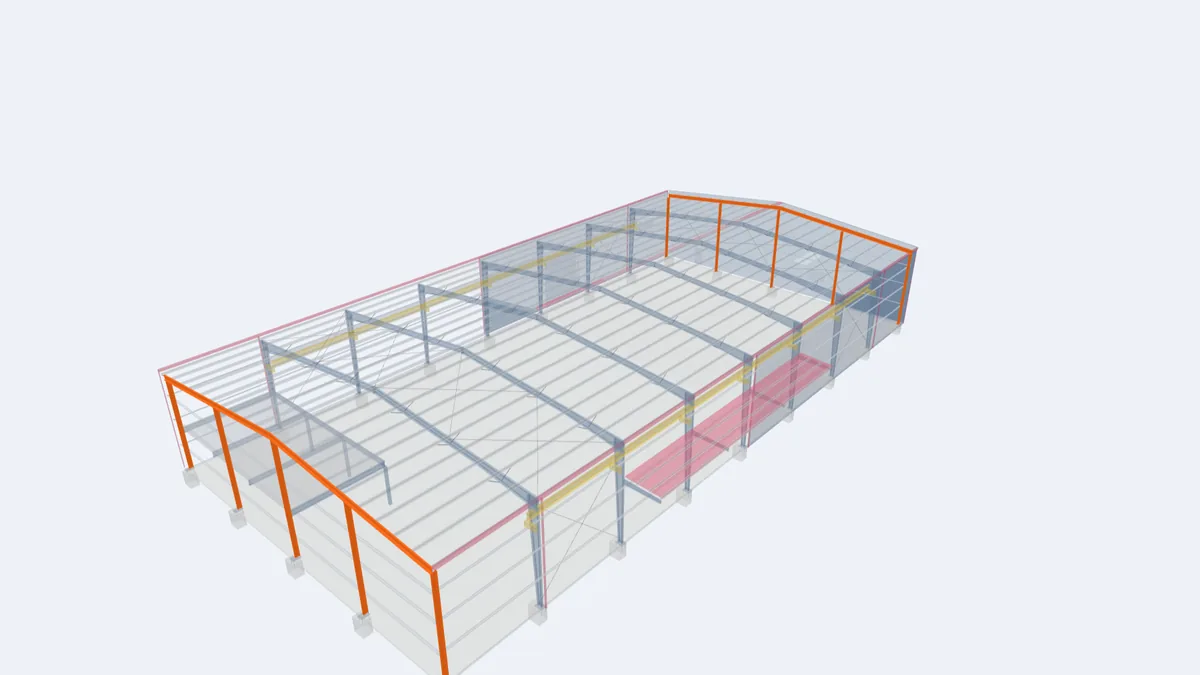
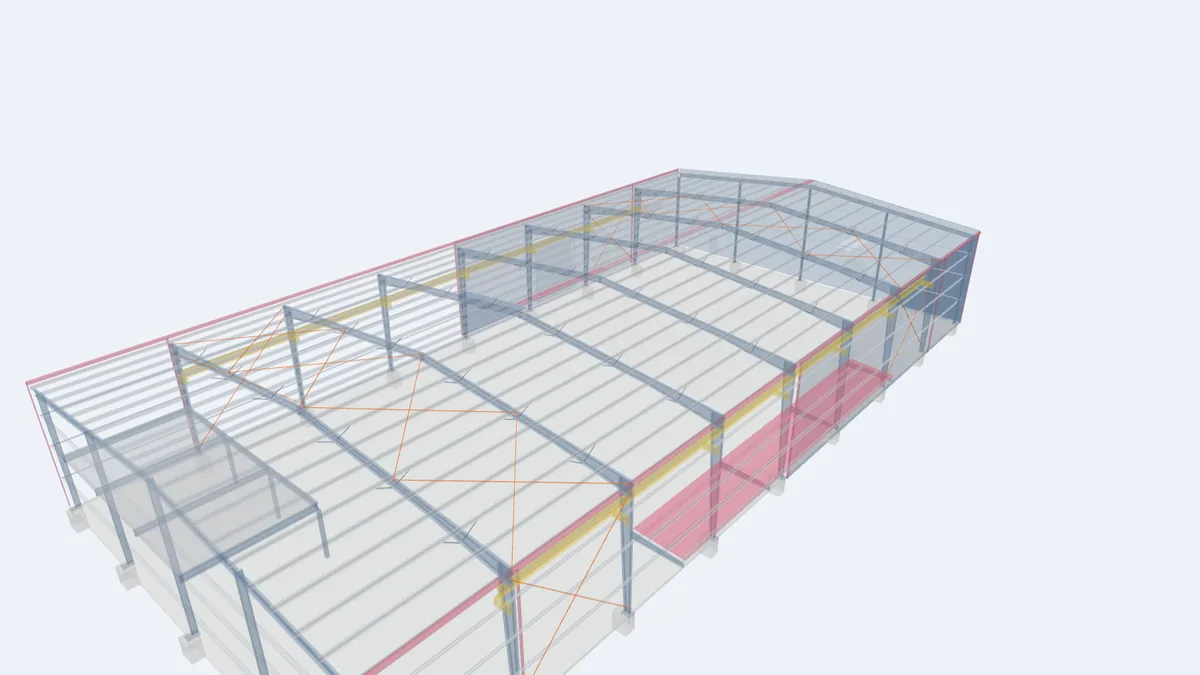
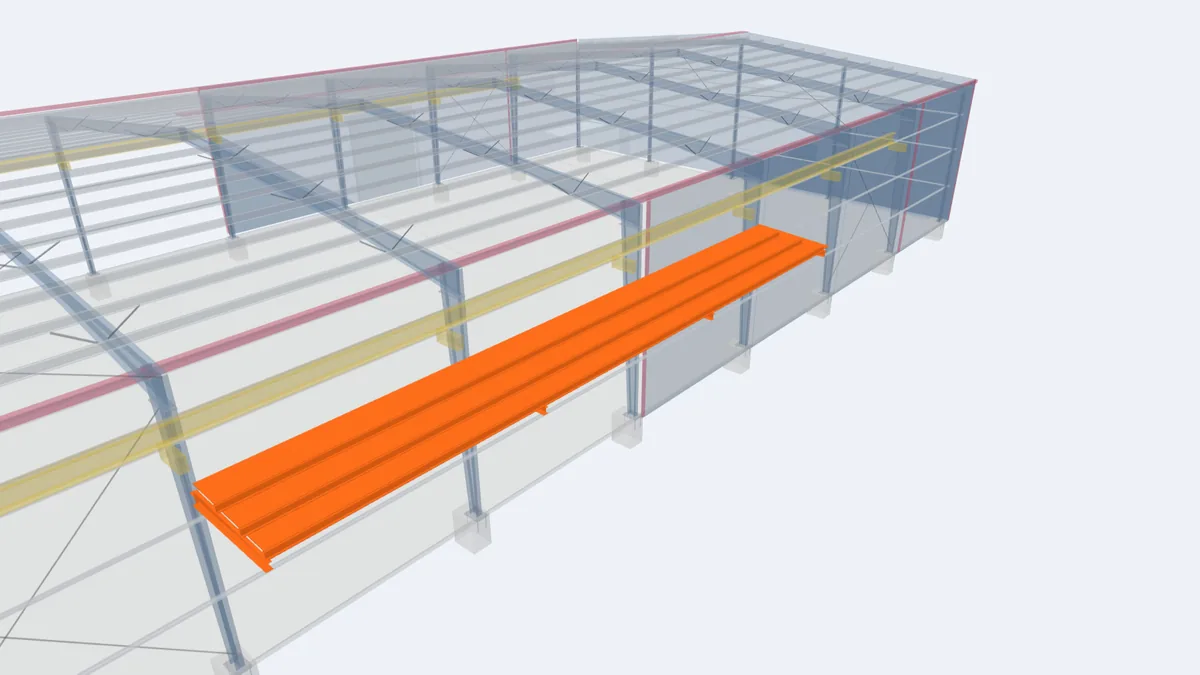
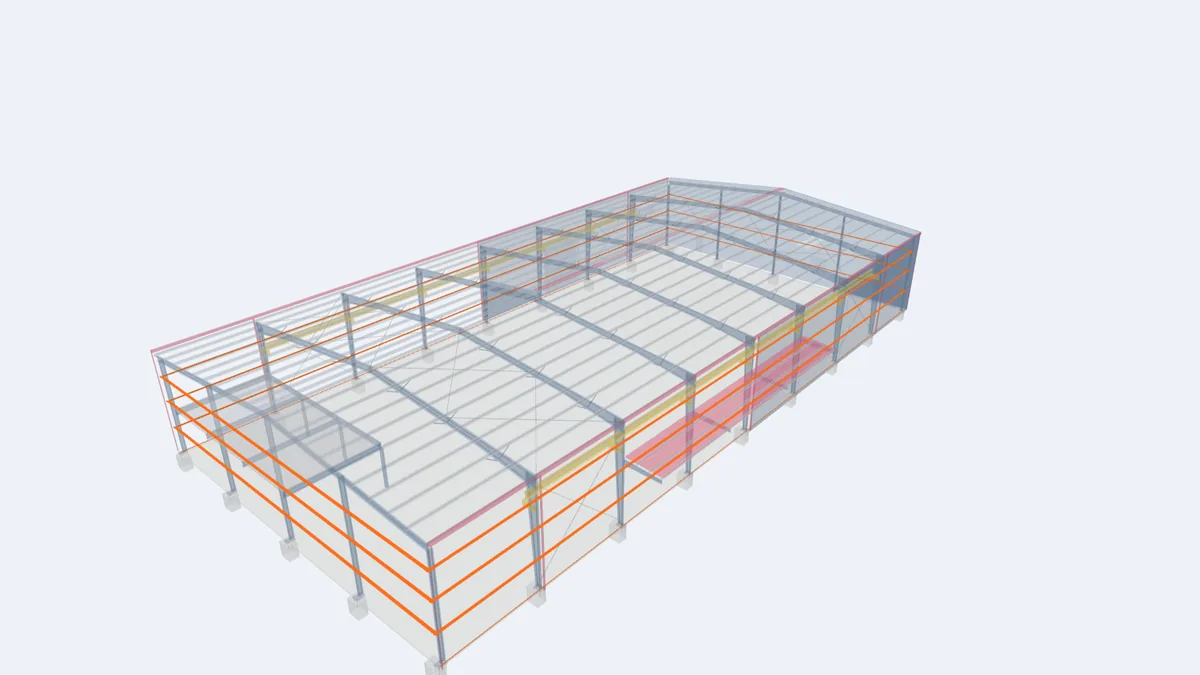
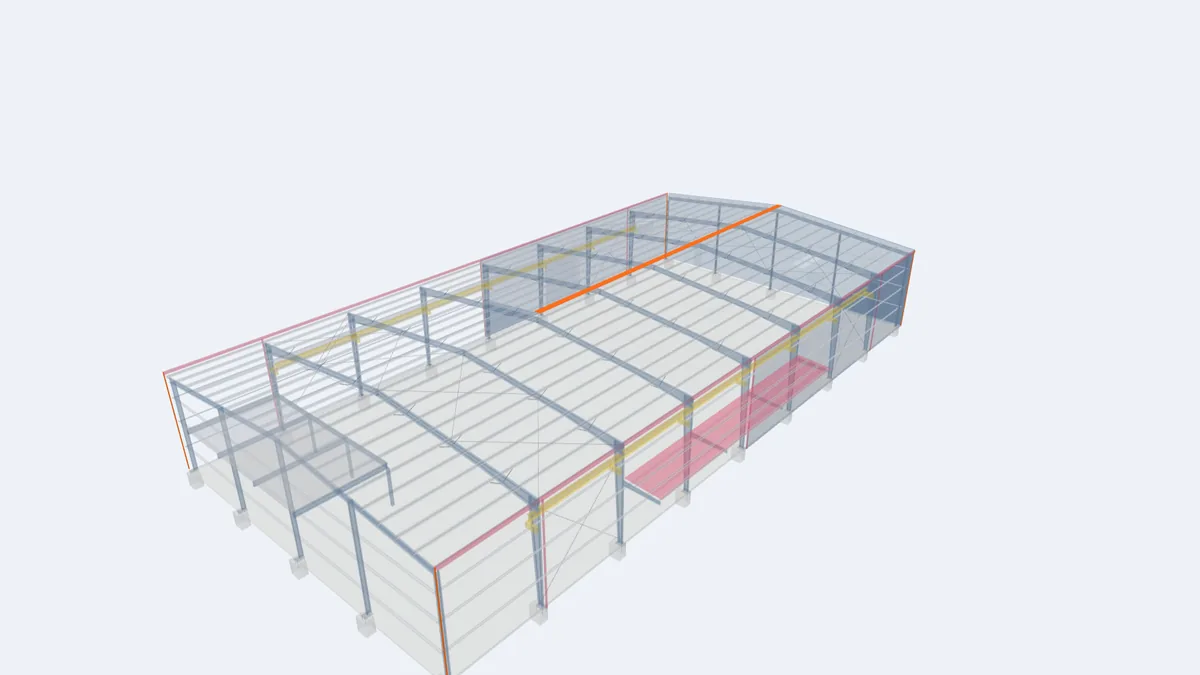
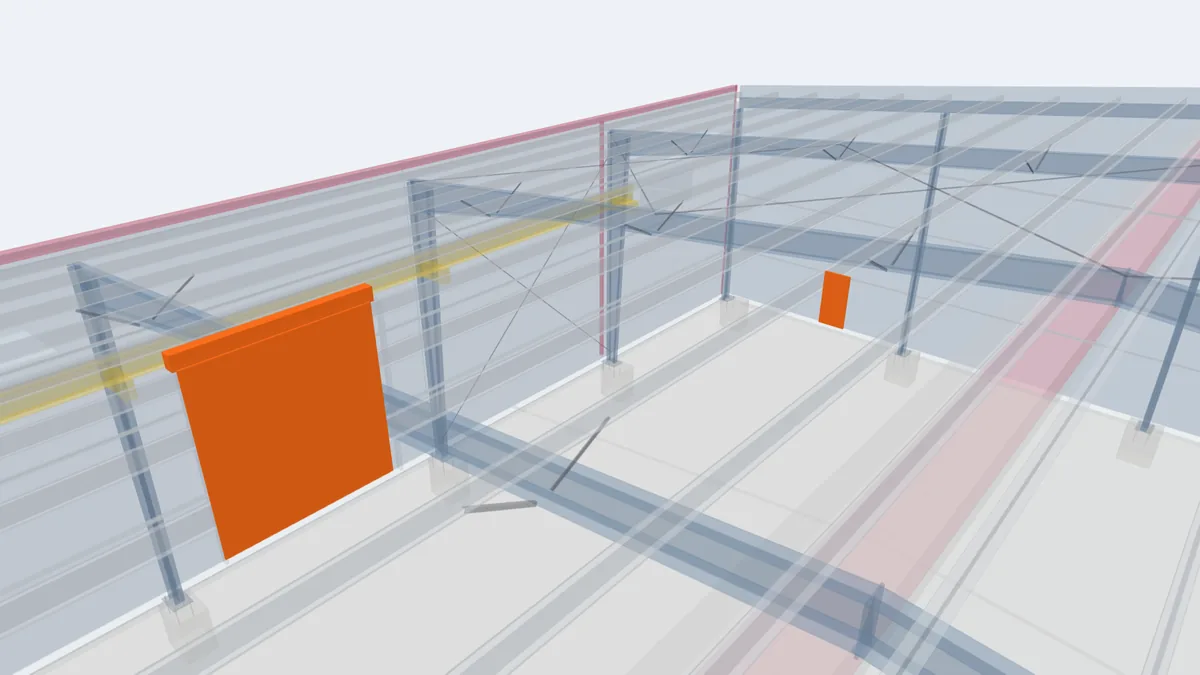
The highlighted elements show where this component sits in our model of a complete 30 × 60 m pre-engineered building. Rotate the model, click any element for its description, or open the full interactive model.
Show one component at a time in the full model: roll up door, personnel door.
For projects in Guyana
Large doors facing prevailing winds are the most vulnerable part of a light building in a storm. For Guyana projects we design door framing for site wind pressure and recommend wind-rated roll-up doors for large openings. Door motors usually need a local electrician for connection. See wind-resistant steel buildings.
Frequently asked questions
Should I choose a roll-up or a sliding door?
Roll-up doors save wall space and suit frequent vehicle use, especially when motorised. Sliding doors are simpler and very durable but need wall space beside the opening.
Can I add a door after the building is built?
Yes, but the wall framing must be modified and any bracing in that bay checked. It is easier and cheaper to plan doors at design stage.
Why does an open door matter for wind design?
Wind entering a large open door pressurises the inside of the building and adds to roof uplift. The design considers whether doors may be open in a storm.