Daylight is free light. In a large warehouse or factory, a few rows of translucent roof panels can light the floor for much of the day without switching on lamps. Skylight panels in pre-engineered buildings are made with exactly the same profile as the steel roof sheets, so they fit into the roof layout and overlap with the steel panels on each side.
Materials
- Glass-fibre reinforced polyester (GRP): the most common type. It diffuses light well, reducing glare and hot spots, and is available in different weights and light transmission levels. A UV-protective surface layer limits yellowing.
- Polycarbonate: tougher against impact and clearer, available with UV protection. Clear sheets transmit more light and heat; opal or tinted versions reduce glare.
How much skylight area?
More skylight means more light but also more heat. In tropical climates, the sun is high and strong, so skylight area should be moderate and well distributed rather than concentrated. Diffusing panels spread light evenly; clear panels create bright patches that can heat goods. The right area depends on the building's use, the panel's light and solar transmission, and whether the roof is insulated. Ask for a balance between daylight and heat rather than the maximum light.
Position in the roof
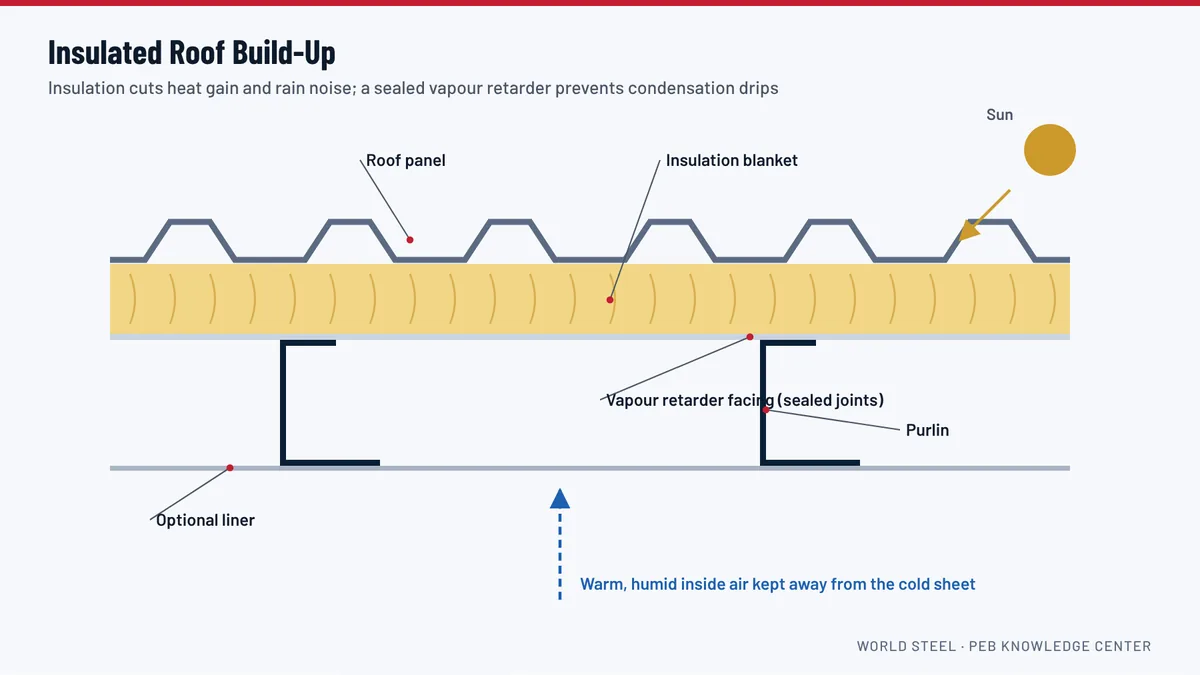
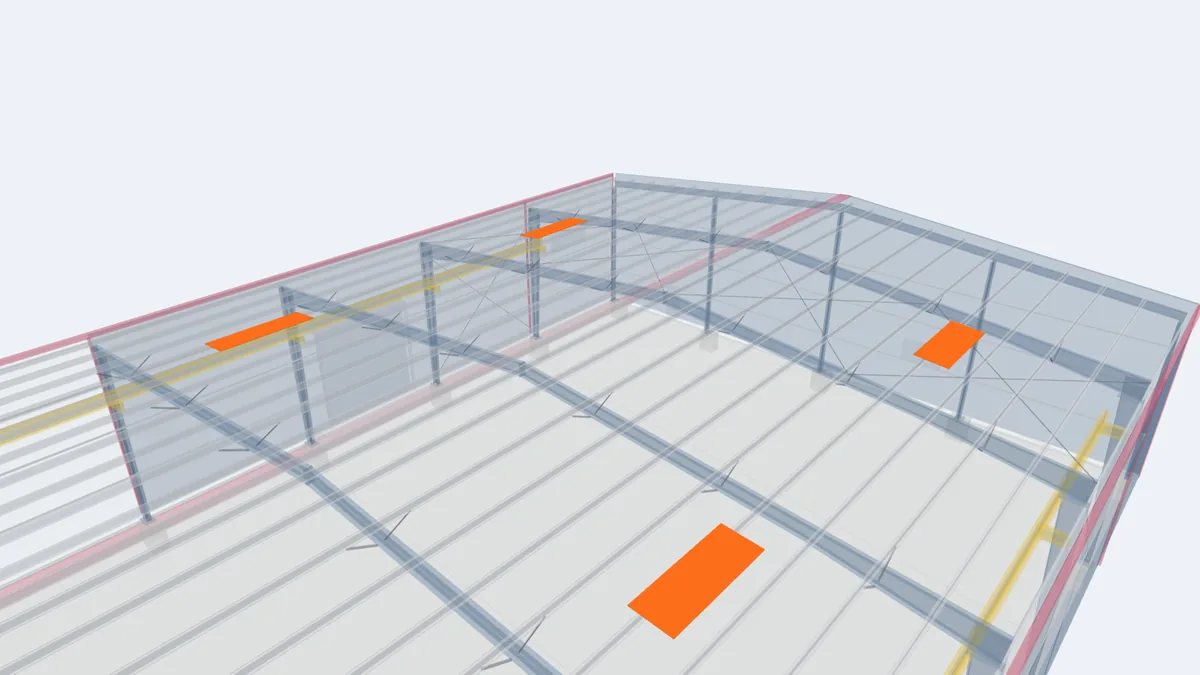
Skylights are usually placed in rows running from eave to ridge or in staggered patterns that spread light across the floor. They are kept away from the edge zones where wind suction is highest, and away from the ridge and valleys where water flows. In insulated roofs, double-skin translucent panels or insulated skylight units keep the insulation continuous.
Fixing
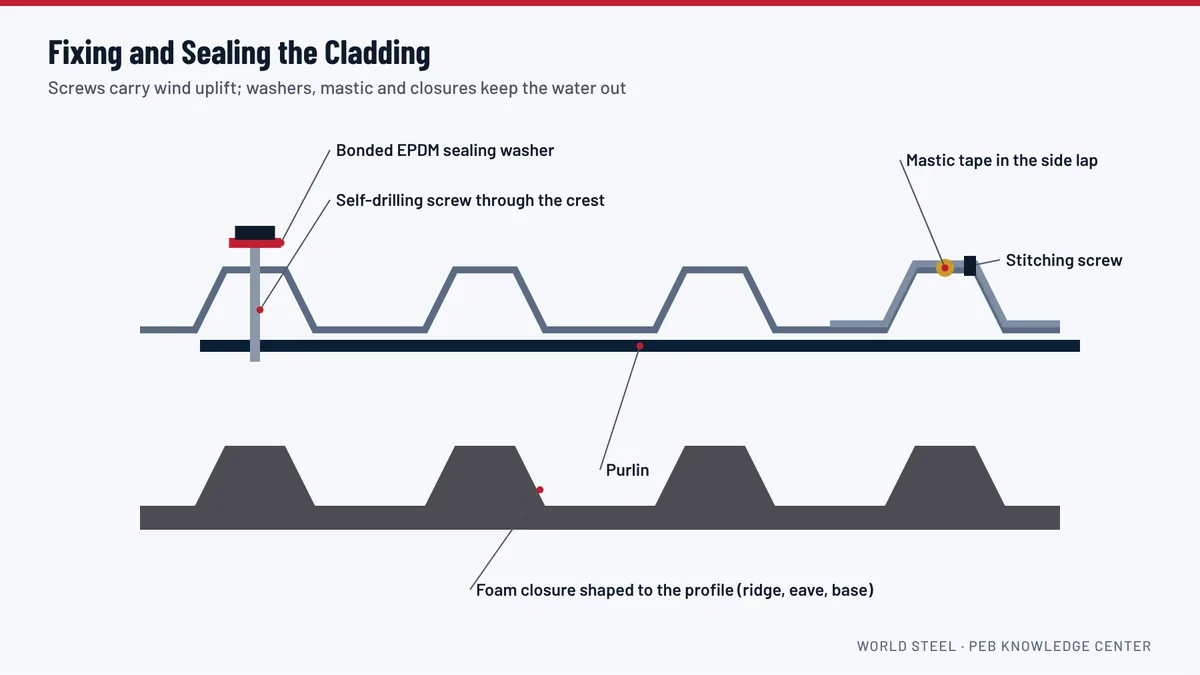
Translucent materials expand and contract more than steel and are weaker around fastener holes. They are fixed with the fastener type and spacing specified by the panel supplier, often with oversized holes and larger washers, and with sealed side laps. A skylight panel fixed like a steel sheet can crack around the screws or blow off in a storm.
Safety
Skylight panels are not walkable. A person stepping on one can fall through. Maintenance crews must use walkways or crawl boards and fall protection, and skylight rows should be clearly marked. Safety mesh under skylights is an option where frequent roof access is expected.
Wall translucent panels
Translucent panels in the upper part of walls bring in side light and are easier to maintain than roof skylights. In combination, they can light a building evenly with smaller roof skylight areas.
See it in the 3D model
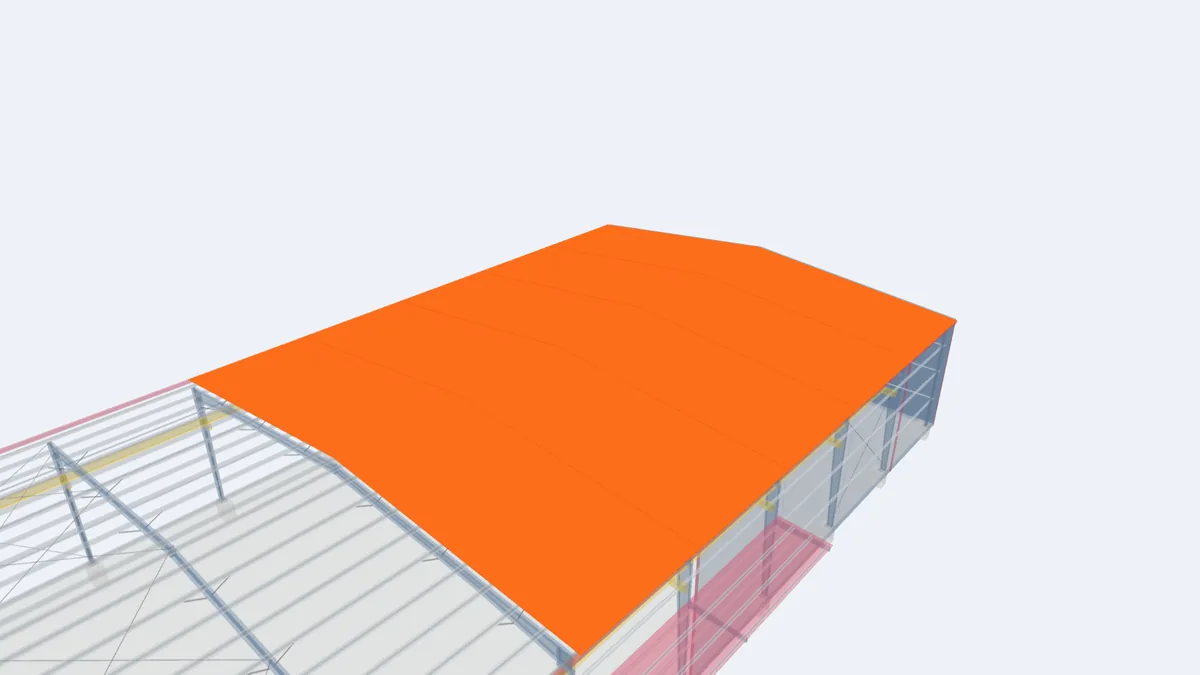
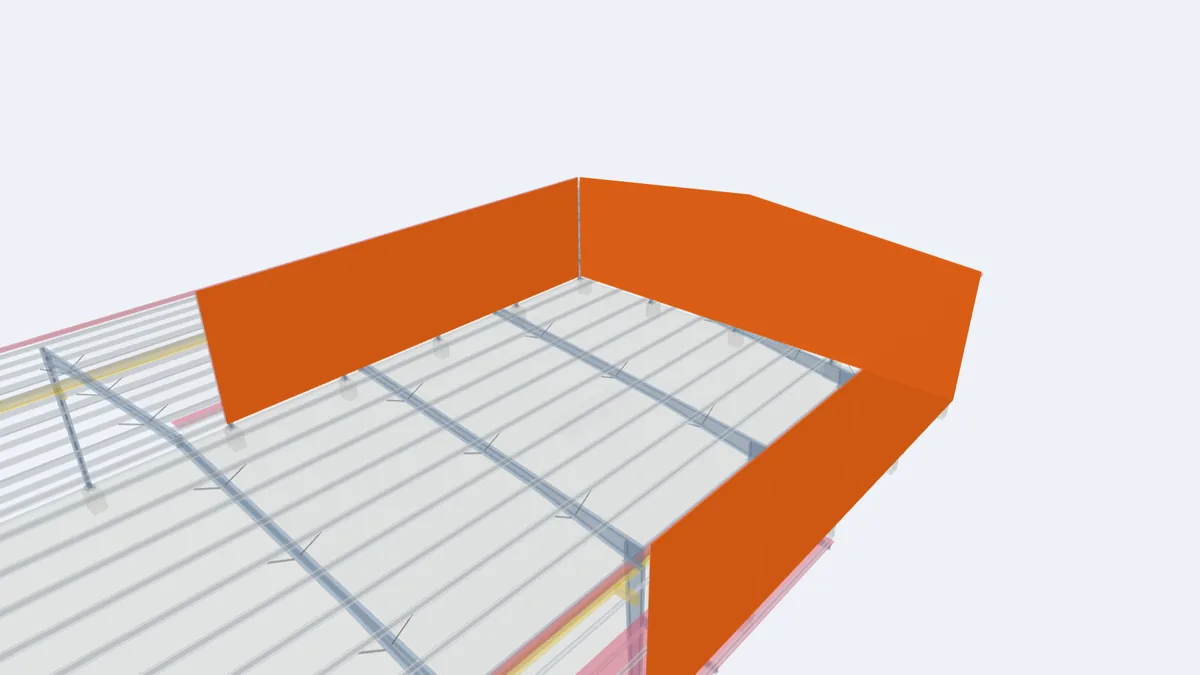
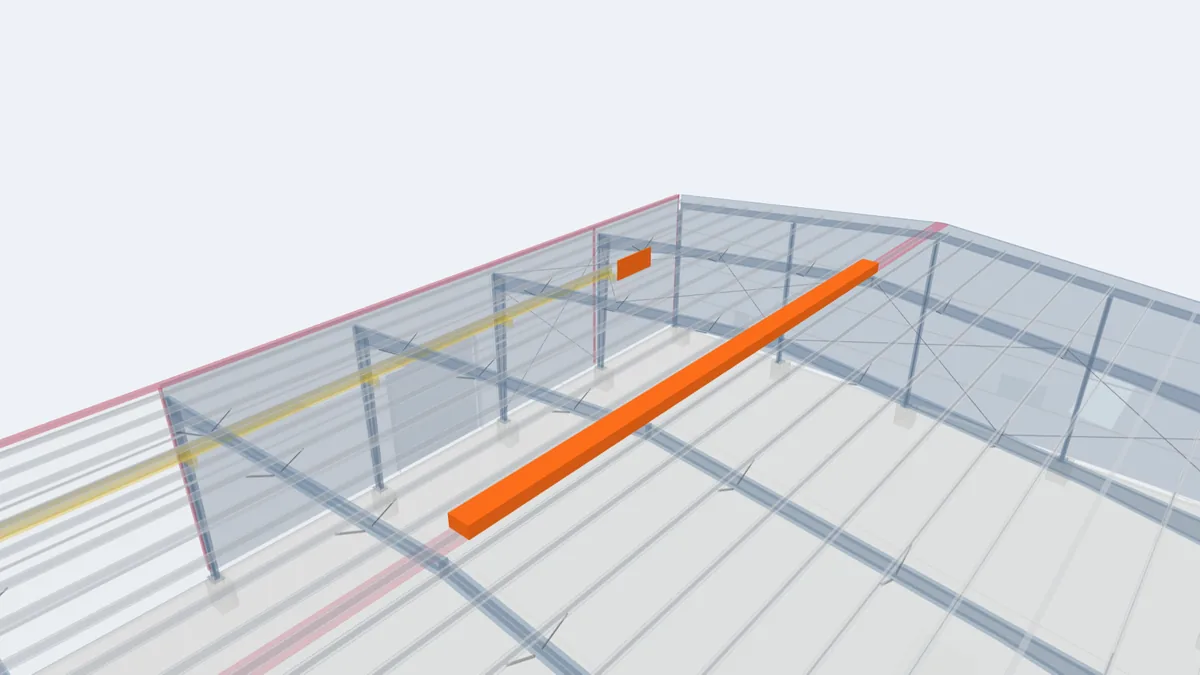
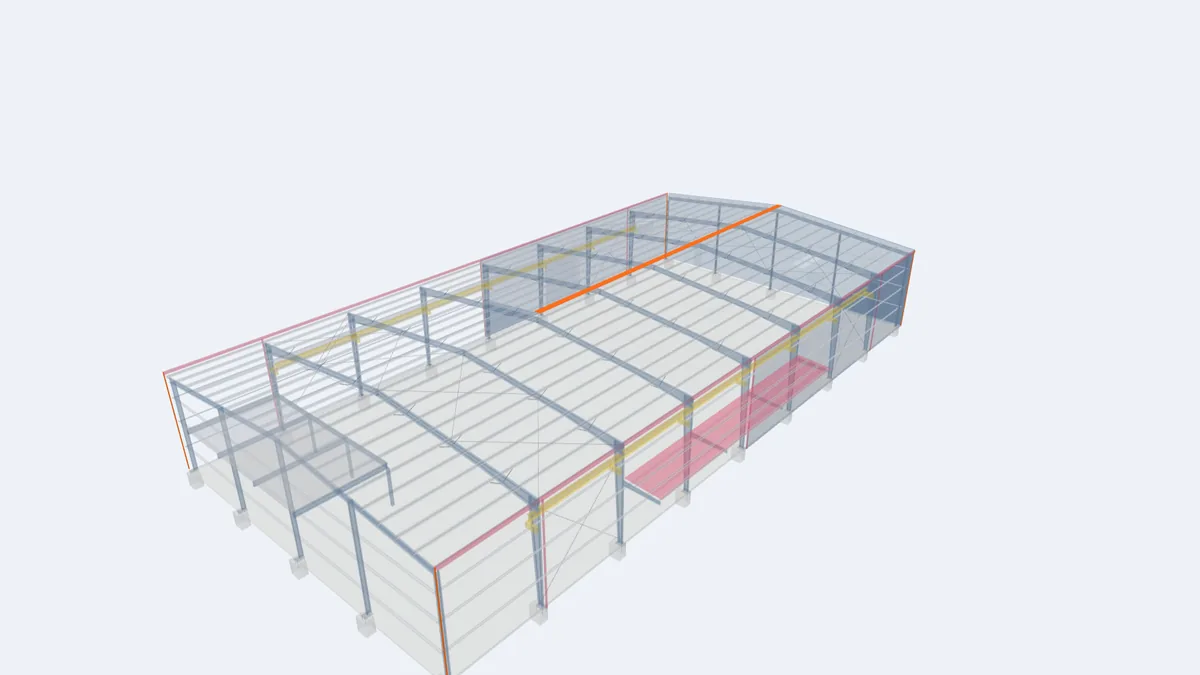
The highlighted elements show where this component sits in our model of a complete 30 × 60 m pre-engineered building. Rotate the model, click any element for its description, or open the full interactive model.
For projects in Guyana
Under Guyana's strong equatorial sun, we recommend diffusing panels in moderate areas, combined with roof insulation, so the building gains daylight without overheating. Skylights reduce daytime electricity use, a useful saving where power costs are significant. Ask us to propose a layout for your warehouse or factory.
Frequently asked questions
Do skylights make the building hot?
They let in some heat with the light. Diffusing panels, moderate areas and roof insulation keep the effect under control.
How long do skylight panels last?
Durability depends on the material and UV protection. They usually need replacement sooner than steel panels, so plan for it in maintenance.
Can people walk on skylights?
No. Skylight panels are not walkable. Use walkways and fall protection on the roof.