Panels are easy to make watertight in the middle of a roof or wall; the challenge is at the edges and junctions. Flashings and trims are the folded sheet-metal pieces that cover these edges and turn water away from joints. Most leaks in steel buildings start at a flashing that was poorly detailed, poorly installed or left out, so these modest pieces deserve full attention.
The main flashings and trims
- Ridge cap: covers the joint where the two roof slopes meet at the ridge, with profiled foam closures underneath that fill the panel ribs.
- Eave trim: finishes the bottom edge of the roof at the gutter or overhang.
- Gable or rake trim: covers the sloping edge of the roof at the end walls and the top of the endwall panels.
- Corner trims: cover the vertical joint where sidewall and endwall panels meet.
- Base trim or flashing: closes the bottom of the wall panels at the base angle and sheds water away from the slab edge.
- Opening trims: head flashings above doors and windows, jamb trims at the sides and sill trims below.
- Transition flashings: where a lean-to roof meets a wall, where roofs of different heights meet, or where steel meets masonry.
- Penetration flashings: around pipes, ducts and roof curbs.
The principles of good flashing
- Lap with the water: an upper piece always overlaps the lower one, like roof tiles, so water runs over joints rather than into them.
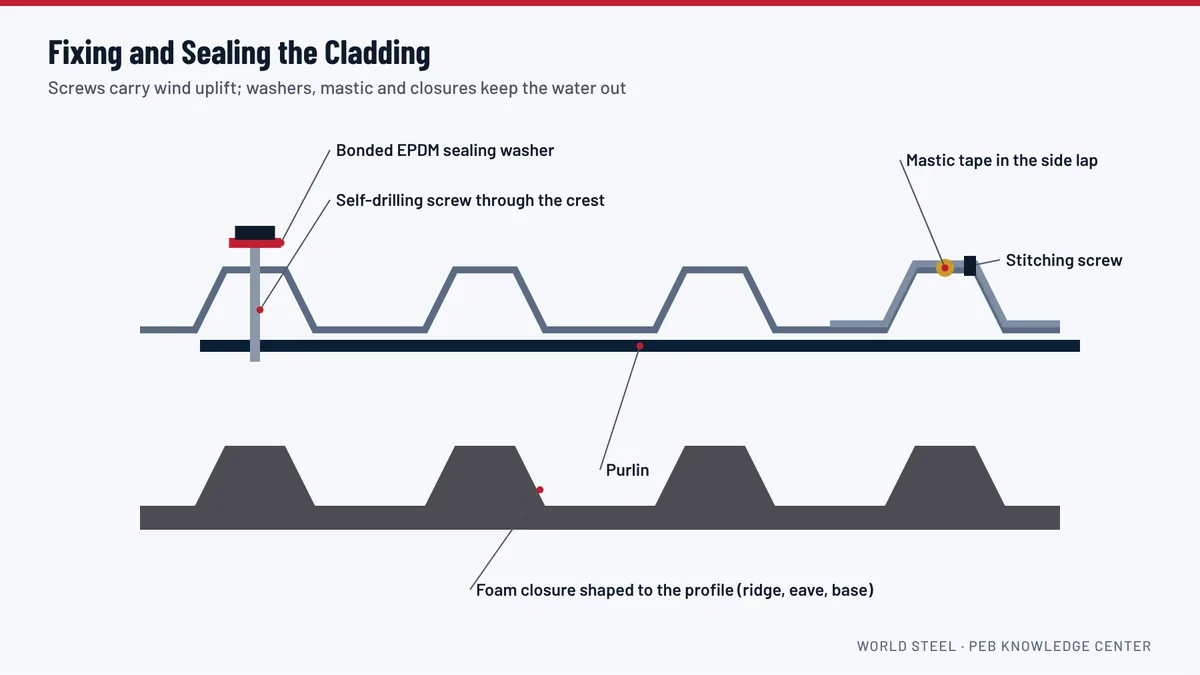
- Close the ribs: profiled foam closures fill the gaps between panel ribs at ridges, eaves and bases, keeping out wind-driven rain, birds and insects.
- Seal the laps: mastic tape at overlaps where water can be driven uphill by wind.
- Allow for movement: long flashings expand and contract with temperature; joints and fixings allow this movement.
- Use compatible materials: flashings in the same coated steel as the panels, with matching fasteners.
Penetrations
Every pipe, duct or equipment curb through the roof is a potential leak. Small round pipes are sealed with flexible pipe flashings (boots) that clamp to the pipe and are sealed to the panel. Larger openings need a roof curb, a raised frame that diverts water around the opening, supported by the purlins and integrated with the roof panels. Plan penetrations before the roof is installed whenever possible.
Appearance
Trims also frame the building visually. Contrasting colours on corners, gables and openings are a simple way to give a steel building an attractive, finished appearance without extra cost.
See it in the 3D model
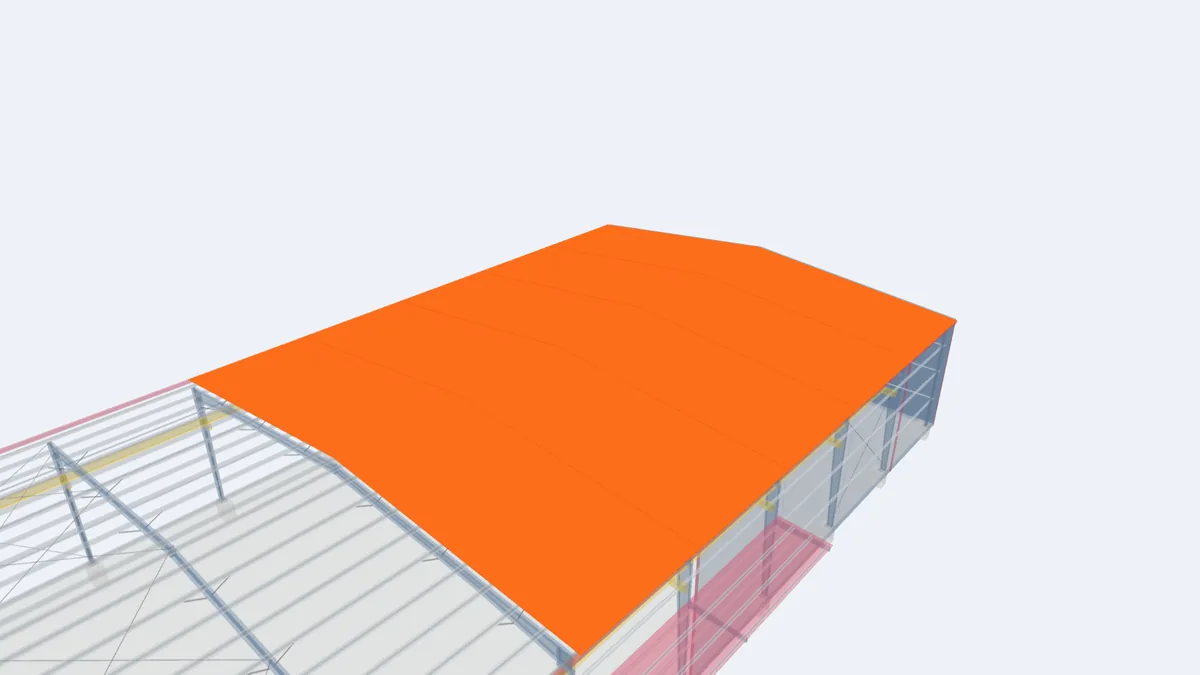
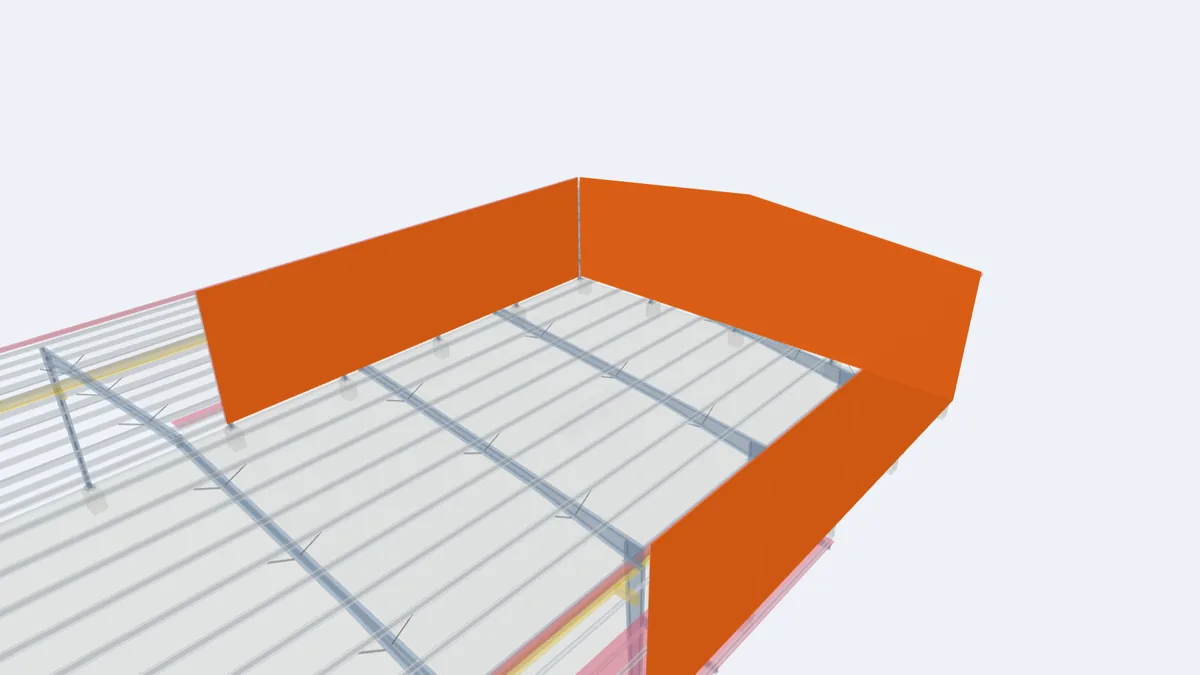
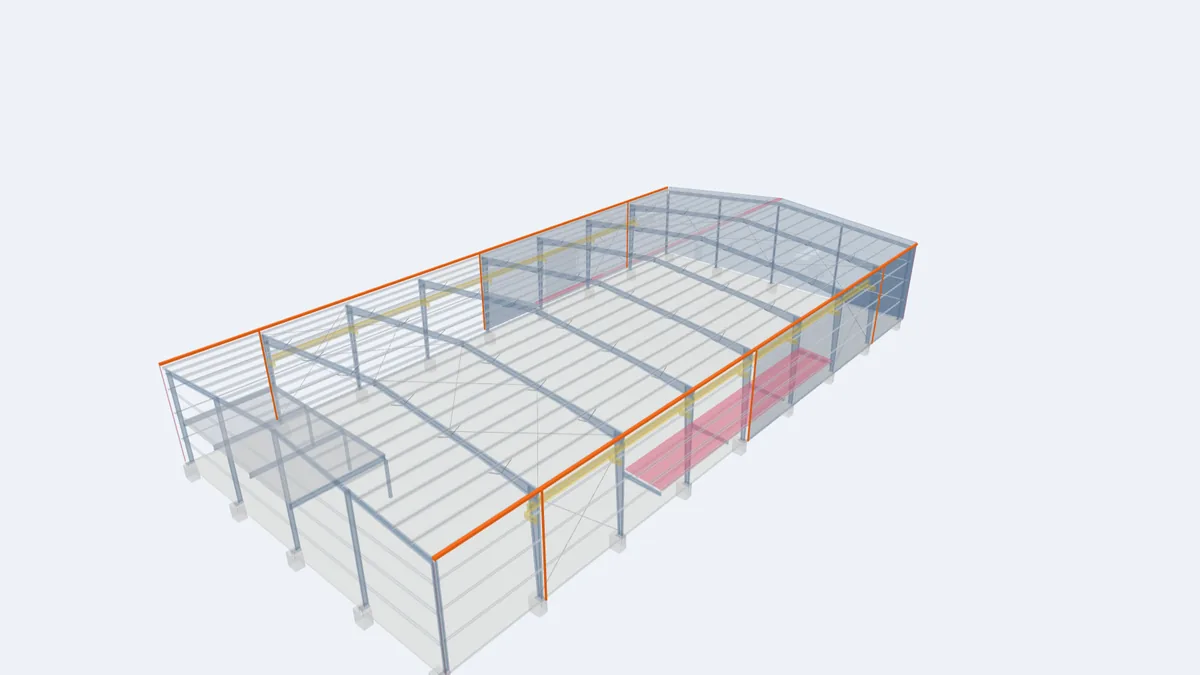
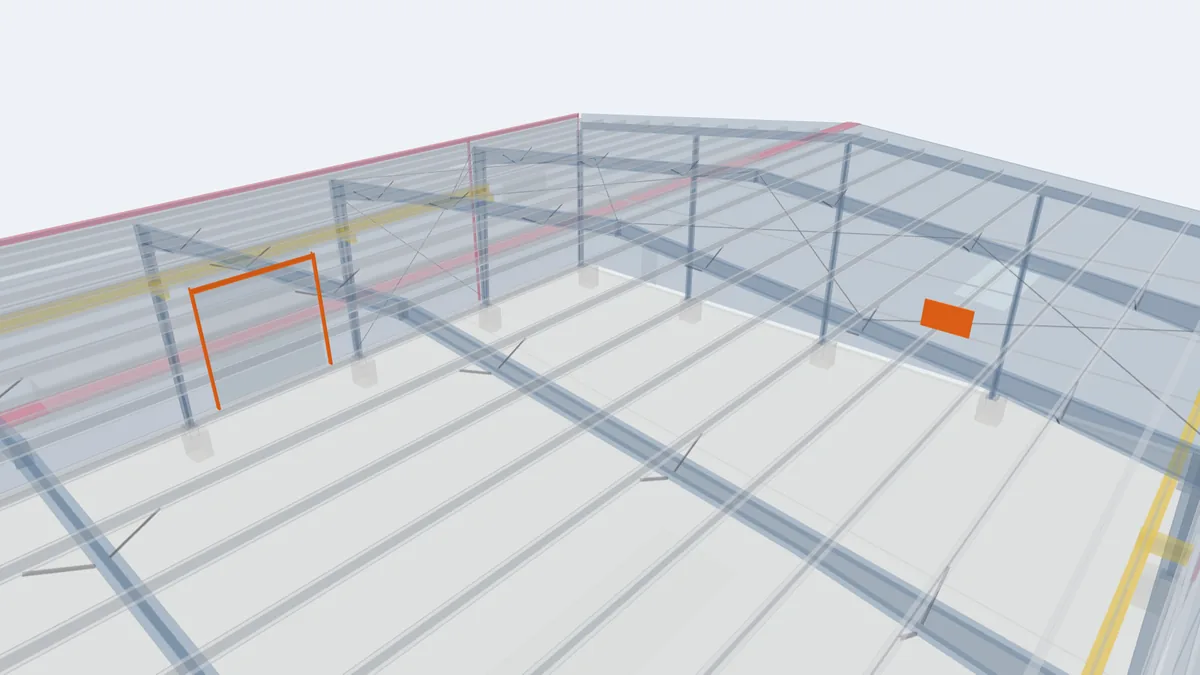
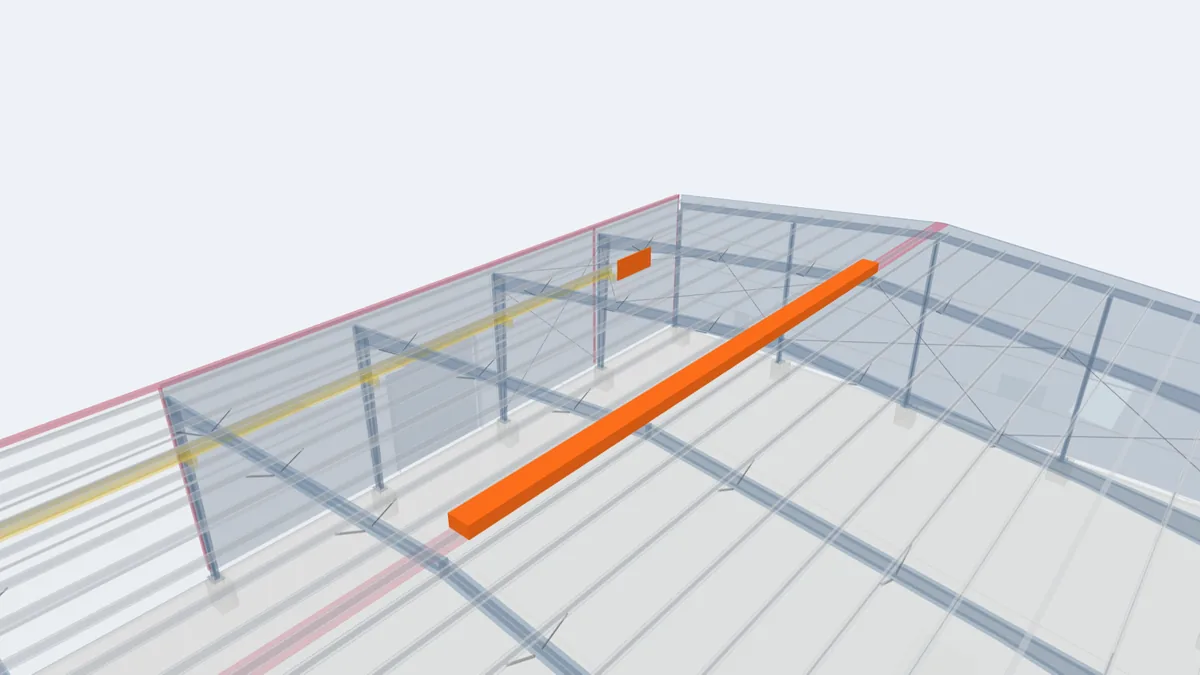
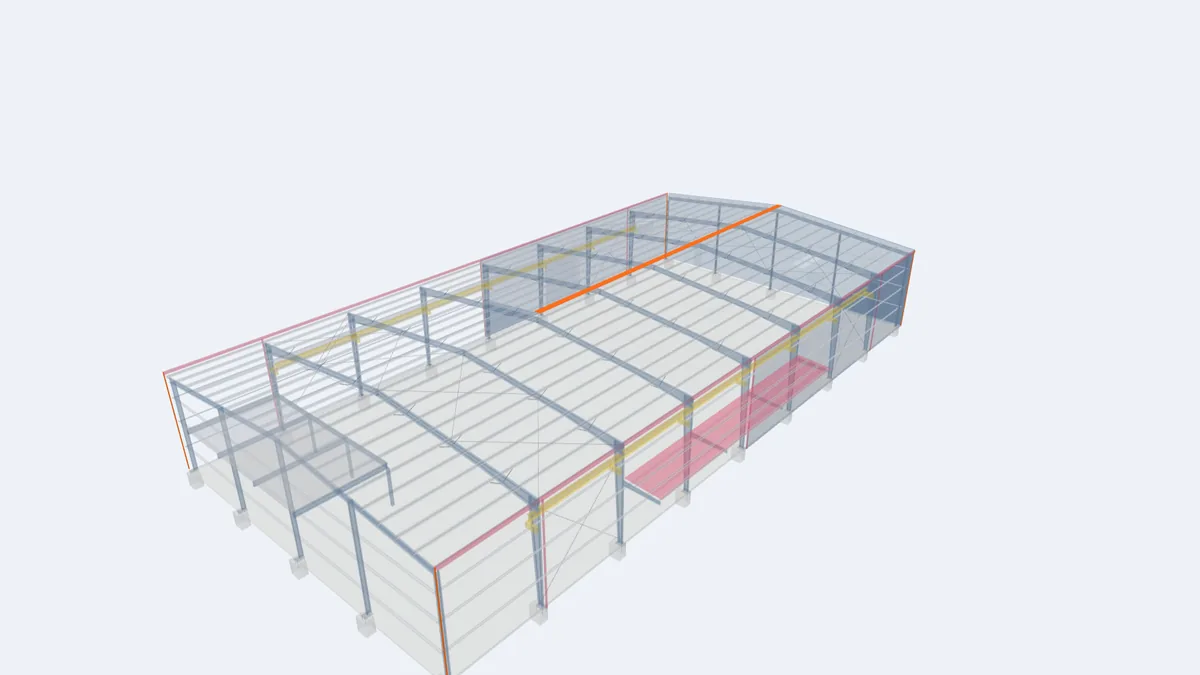
The highlighted elements show where this component sits in our model of a complete 30 × 60 m pre-engineered building. Rotate the model, click any element for its description, or open the full interactive model.
Show one component at a time in the full model: trim flashing, ridge cap.
For projects in Guyana
Wind-driven tropical rain tests every junction of a building. For Guyana projects we supply foam closures, mastic and stitching screws with all trims, and the erection drawings show each flashing detail. Ask your erector to install closures and mastic exactly as shown; they are the difference between a dry building and a leaking one. See building for Guyana's climate.
Frequently asked questions
Why does my roof leak at the ridge?
Most often because foam closures or mastic were left out, or the ridge cap fasteners are missing or loose. Check the ridge detail against the erection drawings.
Can trims be made locally?
Simple trims can be folded locally from matching coated steel, but supplying them with the kit ensures the colour, coating and fit match the panels.
What is a roof curb?
A raised, flashed frame around a large roof opening, such as for a fan or duct, that diverts water around the opening.