Main frame columns stand on each interior frame line along the sidewalls of a pre-engineered building. Together with the rafters they form rigid frames that carry the roof, resist wind across the building and support cranes or mezzanines where present. Their shape and size are tailored to each project, which is one of the main differences between a PEB and a building made from standard rolled sections.
Built-up, tapered sections
PEB columns are fabricated from three steel plates: two flanges and a web, joined by continuous fillet welds, usually made by automatic submerged arc welding. Because the web is cut from plate, its depth can vary along the column. In a frame with a pinned base, bending moment is zero at the base and maximum at the knee, so the column is shallow at the bottom and deep at the top. Flange width and thickness can also change along the length with a bolted or welded splice. The result is a column that uses steel where it is needed and saves it where it is not.
Tapered or straight?
- Tapered columns are the default for pinned-base frames. They are light and economical, but their inside face is sloped.
- Straight columns have a constant depth. They are used when the inside face must be vertical, for example to support crane brackets, to fit flush against masonry walls, for racking tight against the wall, or for fixed-base frames where bending is high at both ends.
Stability of columns
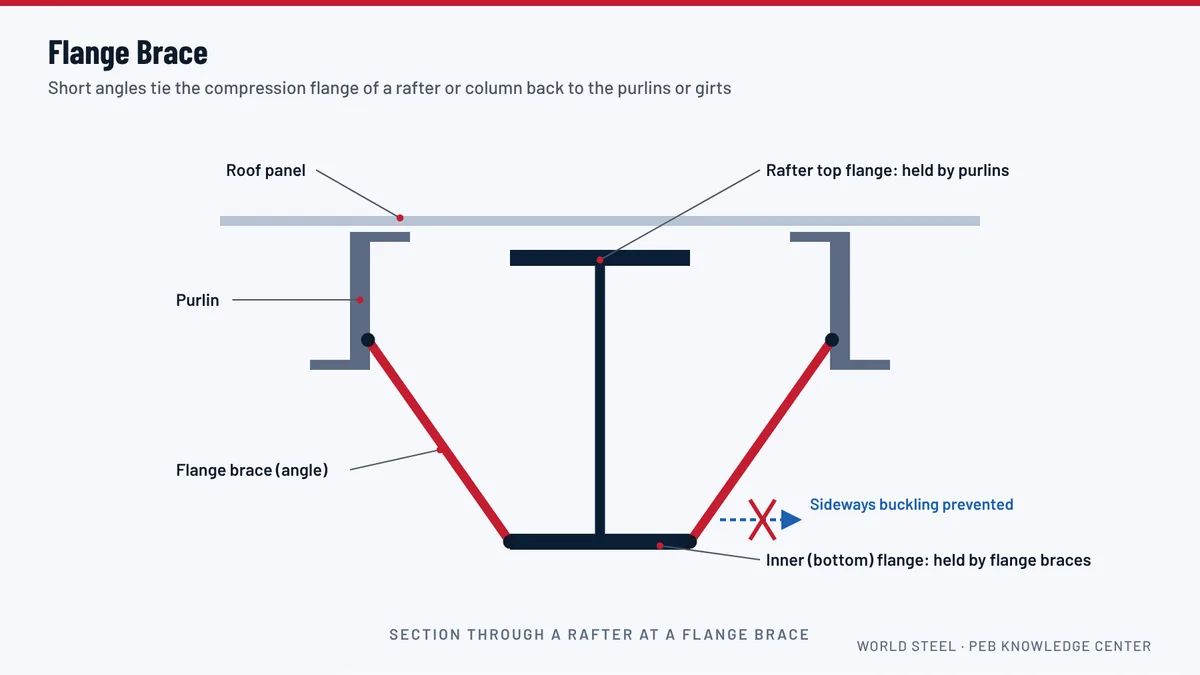
A slender column can buckle sideways long before the steel yields. In a PEB, the column's outer flange is restrained by the girts, and the inner flange, which is in compression under some load cases, is braced back to the girts by flange braces. The engineer chooses the brace positions as part of the design, so the erector must install every flange brace shown on the drawings. Along the building length, columns are held in line by eave struts and the wall bracing.
Connections
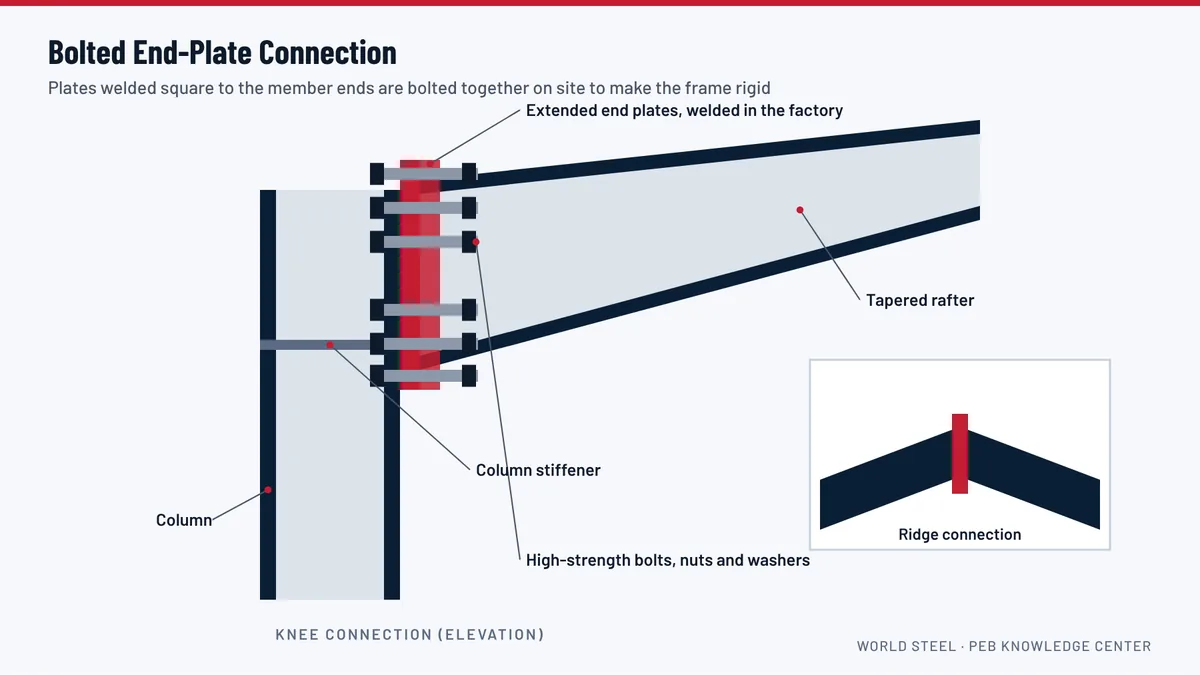
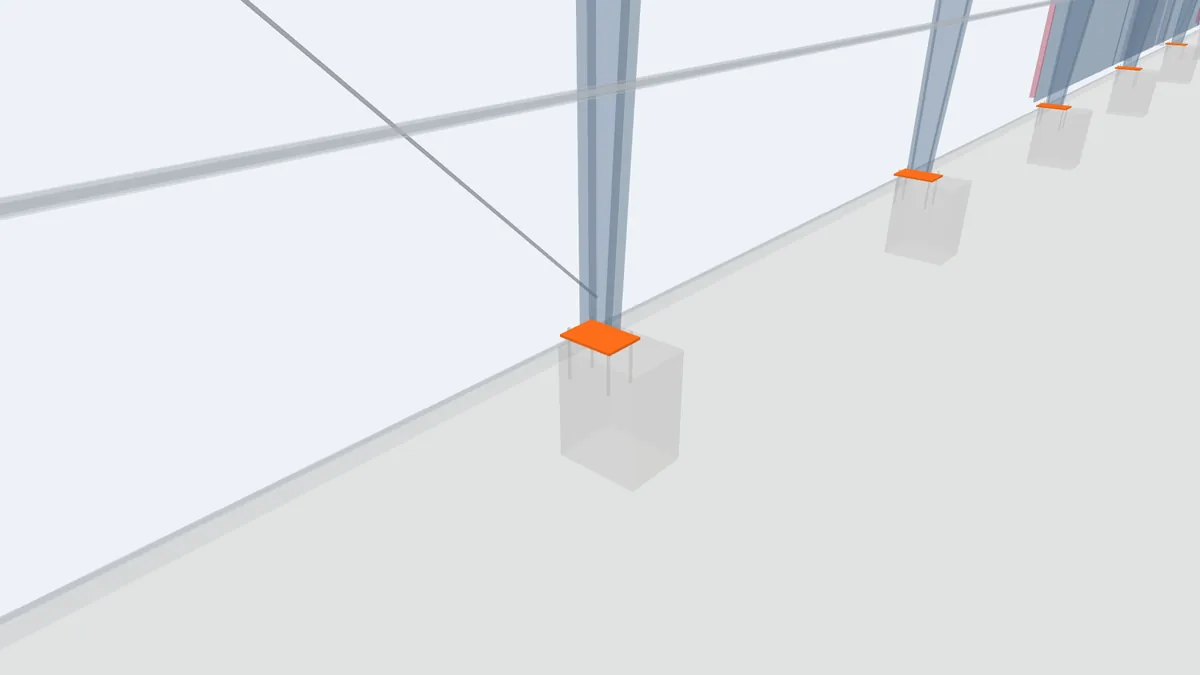
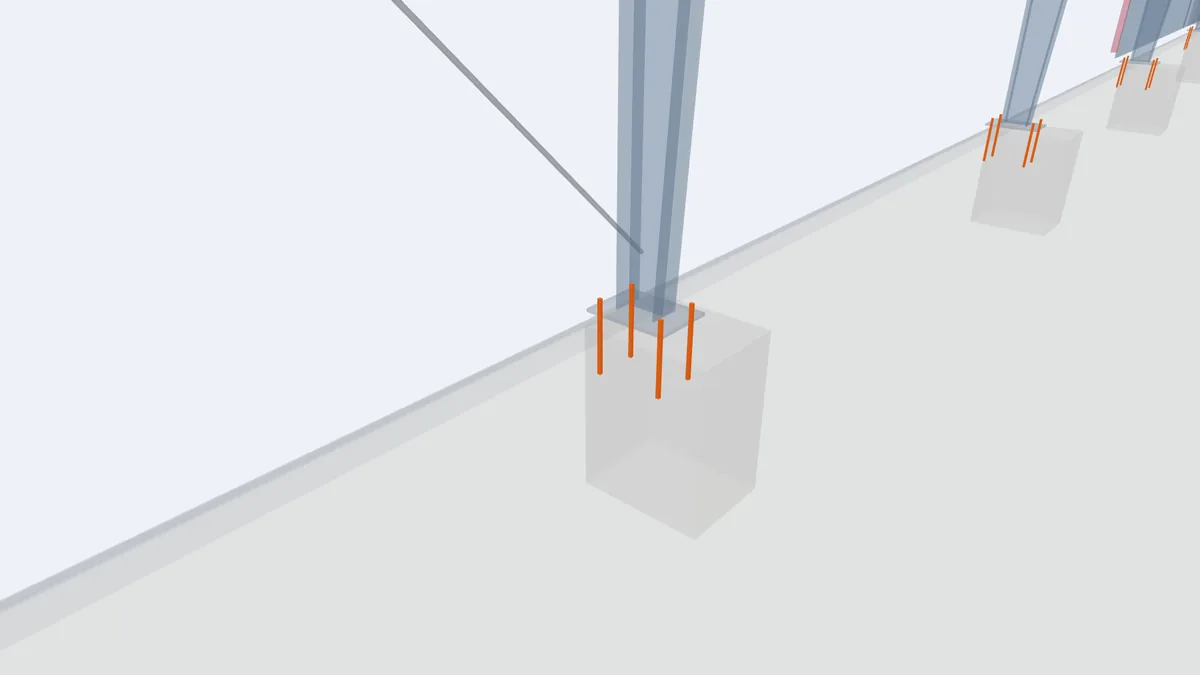
At the top, the column connects to the rafter through a bolted end-plate knee connection designed for high bending moment. At the bottom, a base plate is welded to the column and bolted to the anchor bolts cast into the foundation. Additional plates may be welded to the column for crane brackets, lean-to rafters, mezzanine beams, girts and bracing; all of these are shown on the shop drawings and made in the factory, so no site welding is needed.
Fabrication and quality
Plates are cut by CNC plasma or flame cutting, webs and flanges are assembled and welded, end plates and stiffeners are fitted, holes are drilled or punched, and the member is cleaned and painted. Dimensional checks cover length, depth, squareness of end plates and hole positions, because a few millimetres of error at a knee connection can make erection difficult. World Steel's inspection program for metal building systems is accredited by IAS under AC472.
What to tell the designer
Column design depends on eave height, frame spacing, wind exposure, cranes, mezzanines, lean-tos and wall type. Mention block walls, internal fit-out fixed to columns or future lean-tos early, so the columns are designed for them from the start.
See it in the 3D model
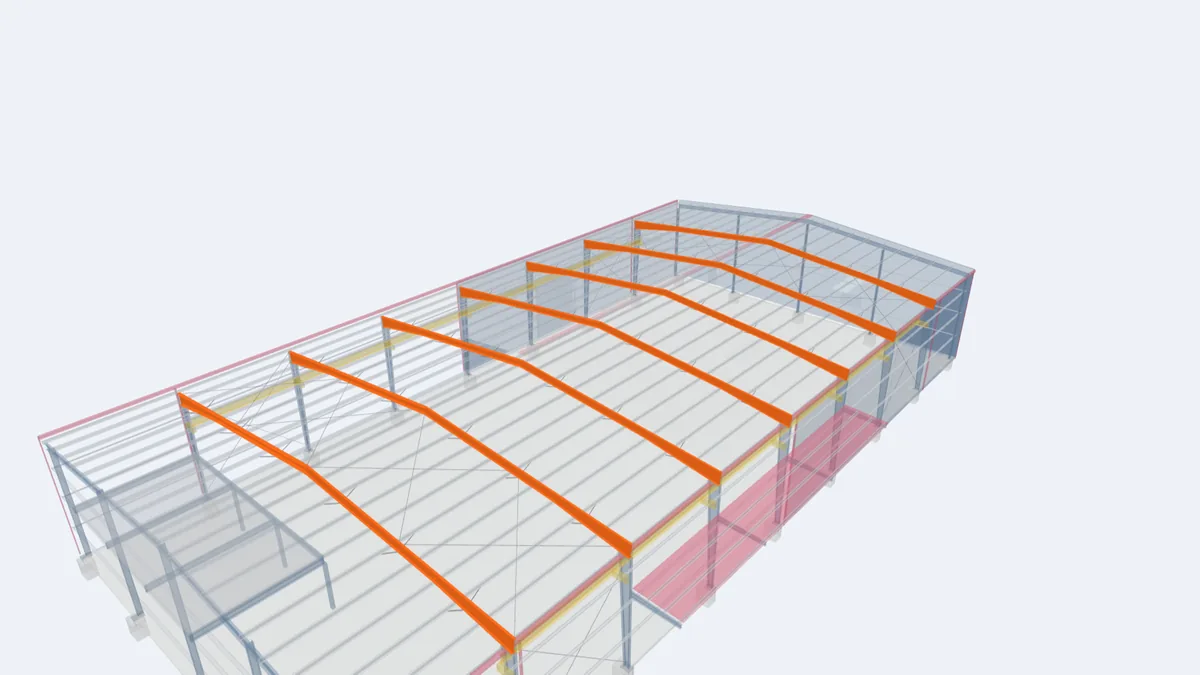
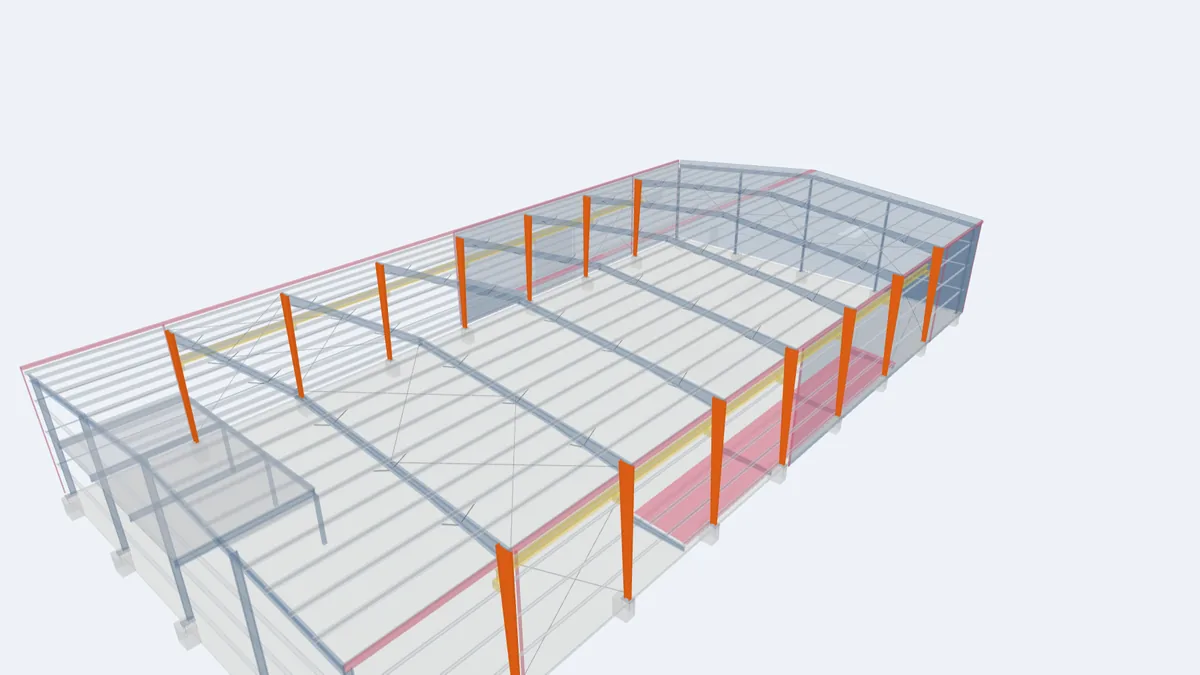
The highlighted elements show where this component sits in our model of a complete 30 × 60 m pre-engineered building. Rotate the model, click any element for its description, or open the full interactive model.
For projects in Guyana
Columns are shipped painted and piece-marked. Long columns for tall buildings may be spliced to fit containers, with bolted splices designed and detailed in the factory. In coastal Guyana, the column bases sit in the most humid zone of the building, so we pay attention to the paint system and to keeping the base area dry with proper floor levels and drainage. See corrosion protection for Guyana.
Frequently asked questions
Why are PEB columns tapered?
With a pinned base, bending is zero at the bottom and highest at the top. Tapering puts steel where the bending is, which saves weight compared with a constant section.
Can I weld brackets to the columns on site?
Site welding is not recommended. It can damage the paint and, if not checked by the engineer, the column. Ask for brackets and clips to be added in the factory.
Are main frame columns hot-dip galvanized?
They are normally painted. Galvanizing is possible for very corrosive sites but affects cost, size limits and detailing.