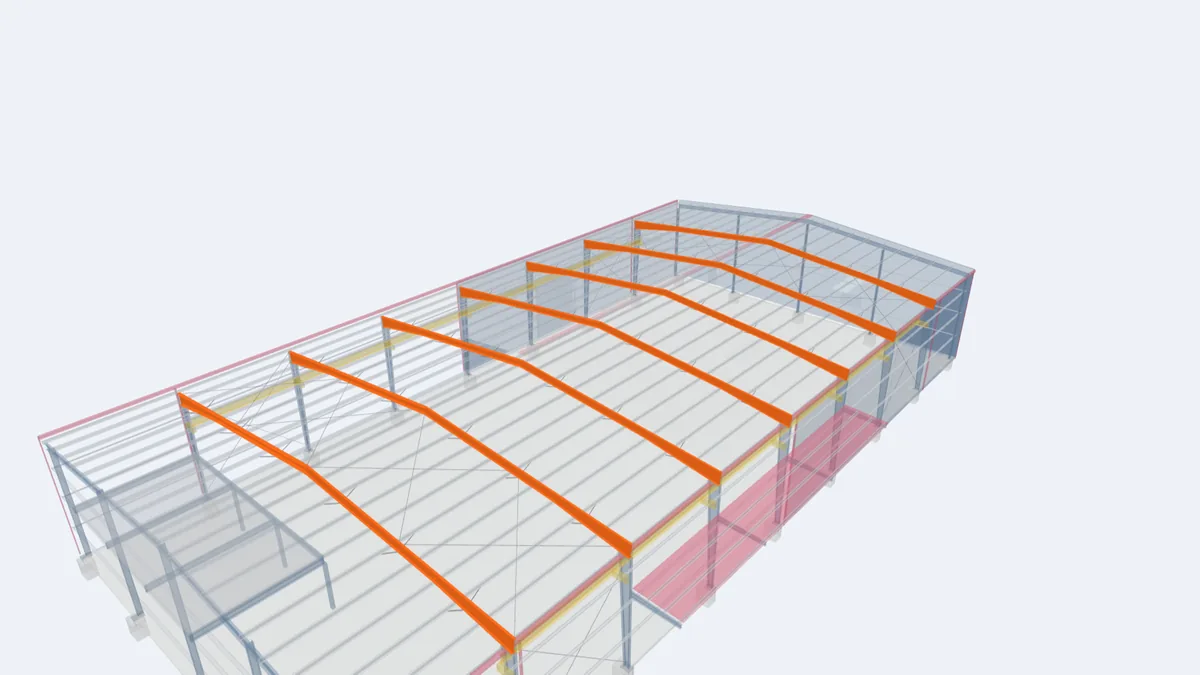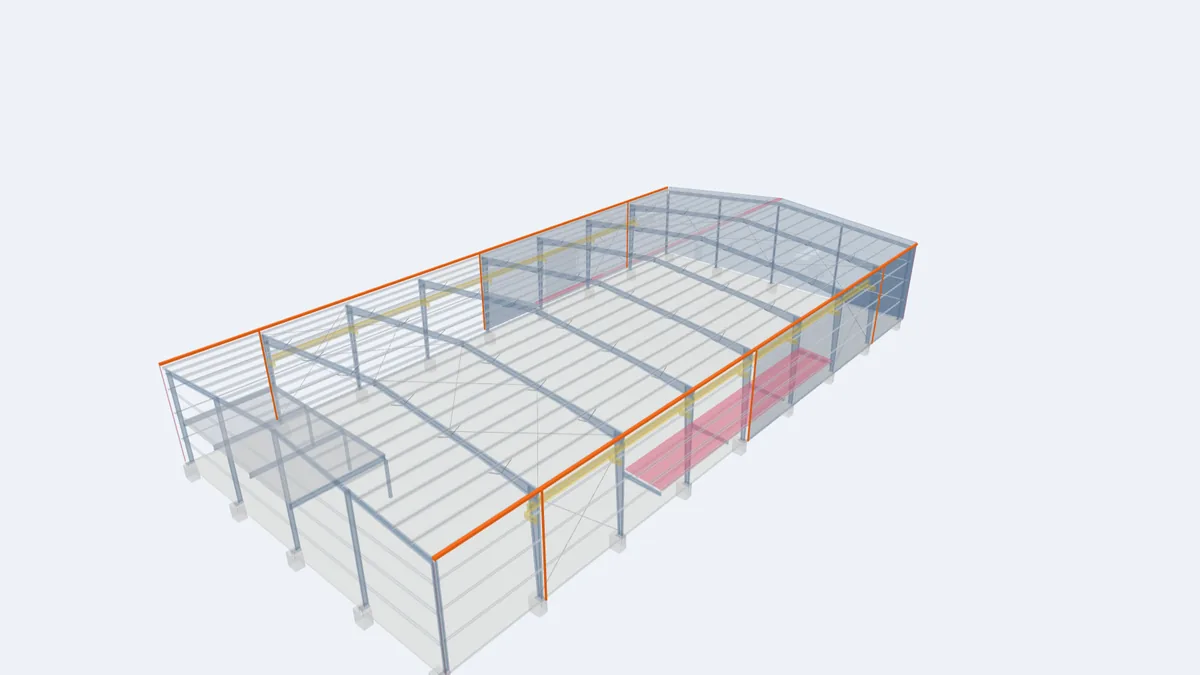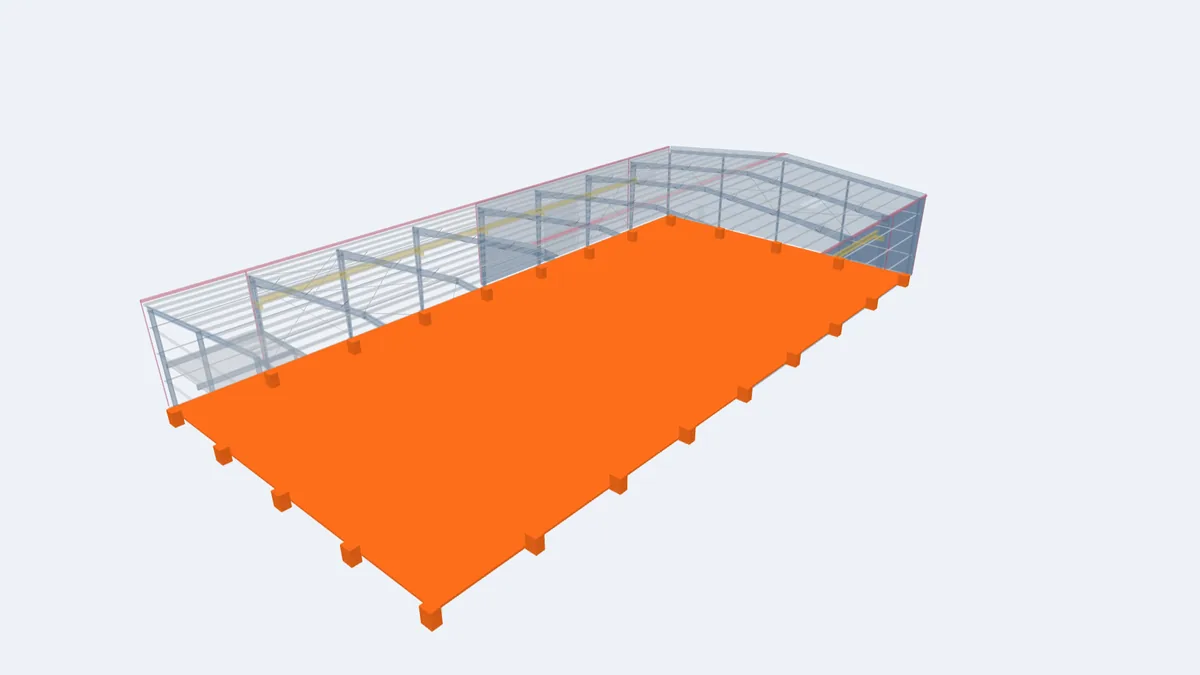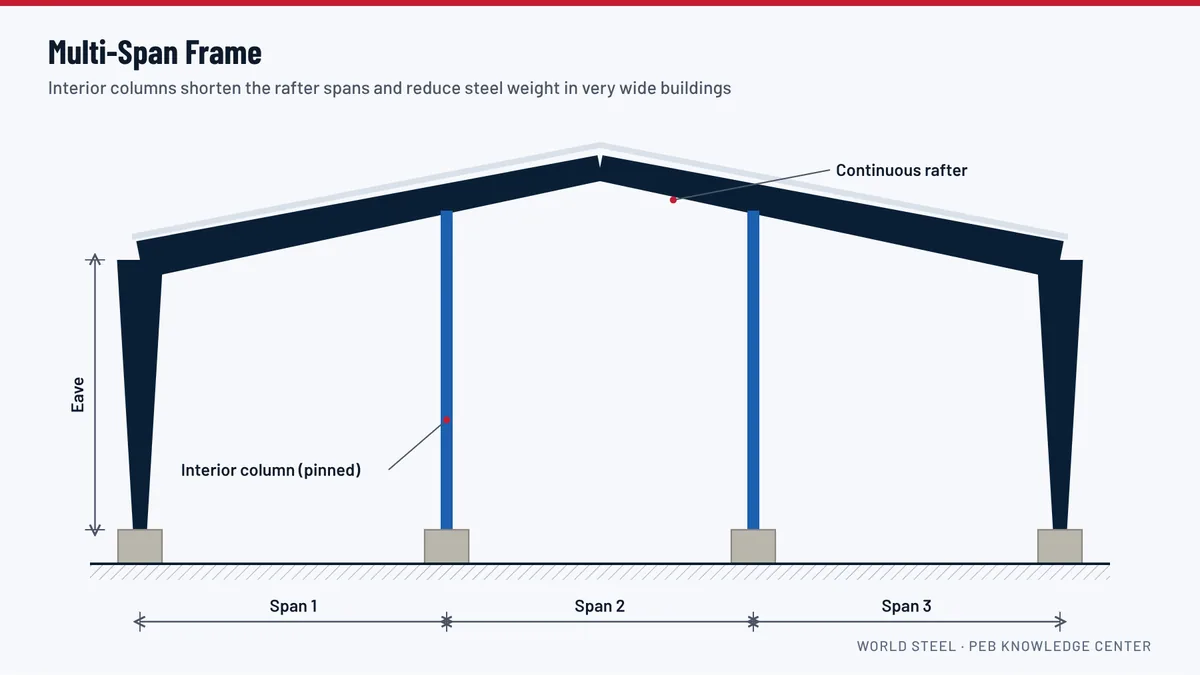
When a building becomes very wide, the rafters of a clear-span frame grow deep and heavy. A multi-span frame solves this by introducing interior columns that support the rafter at intermediate points. The roof still looks like one continuous building from outside, often with a single gable, but inside it is divided into two or more spans. For large warehouses, distribution centres and manufacturing halls where some interior columns can be accepted, a multi-span frame can save a substantial share of the frame steel.
How it works
The exterior columns and the rafters still form rigid connections at the knees, but the rafter is now continuous over one or more interior supports. Each span is shorter, so bending moments and deflections fall sharply. Interior columns are normally pinned at both ends: they carry vertical load and are kept slender, often as a pipe, square tube or narrow I-section, to occupy as little floor space as possible. The exterior columns still provide most of the frame's stiffness against wind.
Planning the column grid
The success of a multi-span building depends on placing the interior columns where they do not disturb the operation. Typical approaches include:
- aligning columns with racking rows, so they disappear into the storage layout;
- placing columns between production lines or along internal roads;
- using unequal spans, for example a wide central span for vehicles and narrower side spans for storage;
- keeping a module that suits future changes in layout.
Show us the intended layout, even as a rough sketch, and we will propose a column grid that fits it. A column in the wrong place is a permanent obstacle; a column in the right place costs nothing in use.
Roof shapes for multi-span buildings
A single gable over the whole width keeps the roof simple and drains to two eave gutters. On very wide buildings, the roof can become long and tall at the ridge, so designers sometimes choose a multi-gable roof, a series of gables side by side. Multi-gable roofs have internal valley gutters, which need generous sizing, overflow provision and regular cleaning. In heavy-rain regions we generally prefer layouts that avoid or minimise valley gutters.
Foundations
Interior columns transfer mainly vertical load, so their footings are usually simple pads. Because the exterior frames carry less bending, horizontal thrust at the outer foundations can also be lower than for an equivalent clear span. The anchor bolt plan gives reactions for every column so the foundation designer can size each footing.
Choosing between clear span and multi-span
As a rule of thumb, when the width exceeds about 40 m and interior columns are acceptable, a multi-span frame deserves a price comparison. The final choice balances steel savings against operational flexibility. If the use is likely to change over the building's life, the flexibility of a clear span may be worth the extra steel.
For projects in Guyana
Rice mills, bulk stores and distribution warehouses in Guyana are often wide buildings where interior columns sit comfortably between storage bays. Multi-span frames reduce the steel tonnage to be shipped and the size of the outer foundations, which matters where soft coastal soils make foundations expensive. Read about agricultural steel buildings and warehousing in Guyana.
Frequently asked questions
How much steel does a multi-span frame save?
It depends on the width, loads and number of interior columns. For very wide buildings the saving in frame steel can be significant; we price both options so you can compare.
Can interior columns be removed later?
Not without redesigning and strengthening the rafters. If you may need a column-free space later, choose a clear span from the start.
Does a multi-span building need valley gutters?
Not if it has a single gable roof over the full width. Multi-gable roofs do need valley gutters, which require careful sizing in heavy rain.