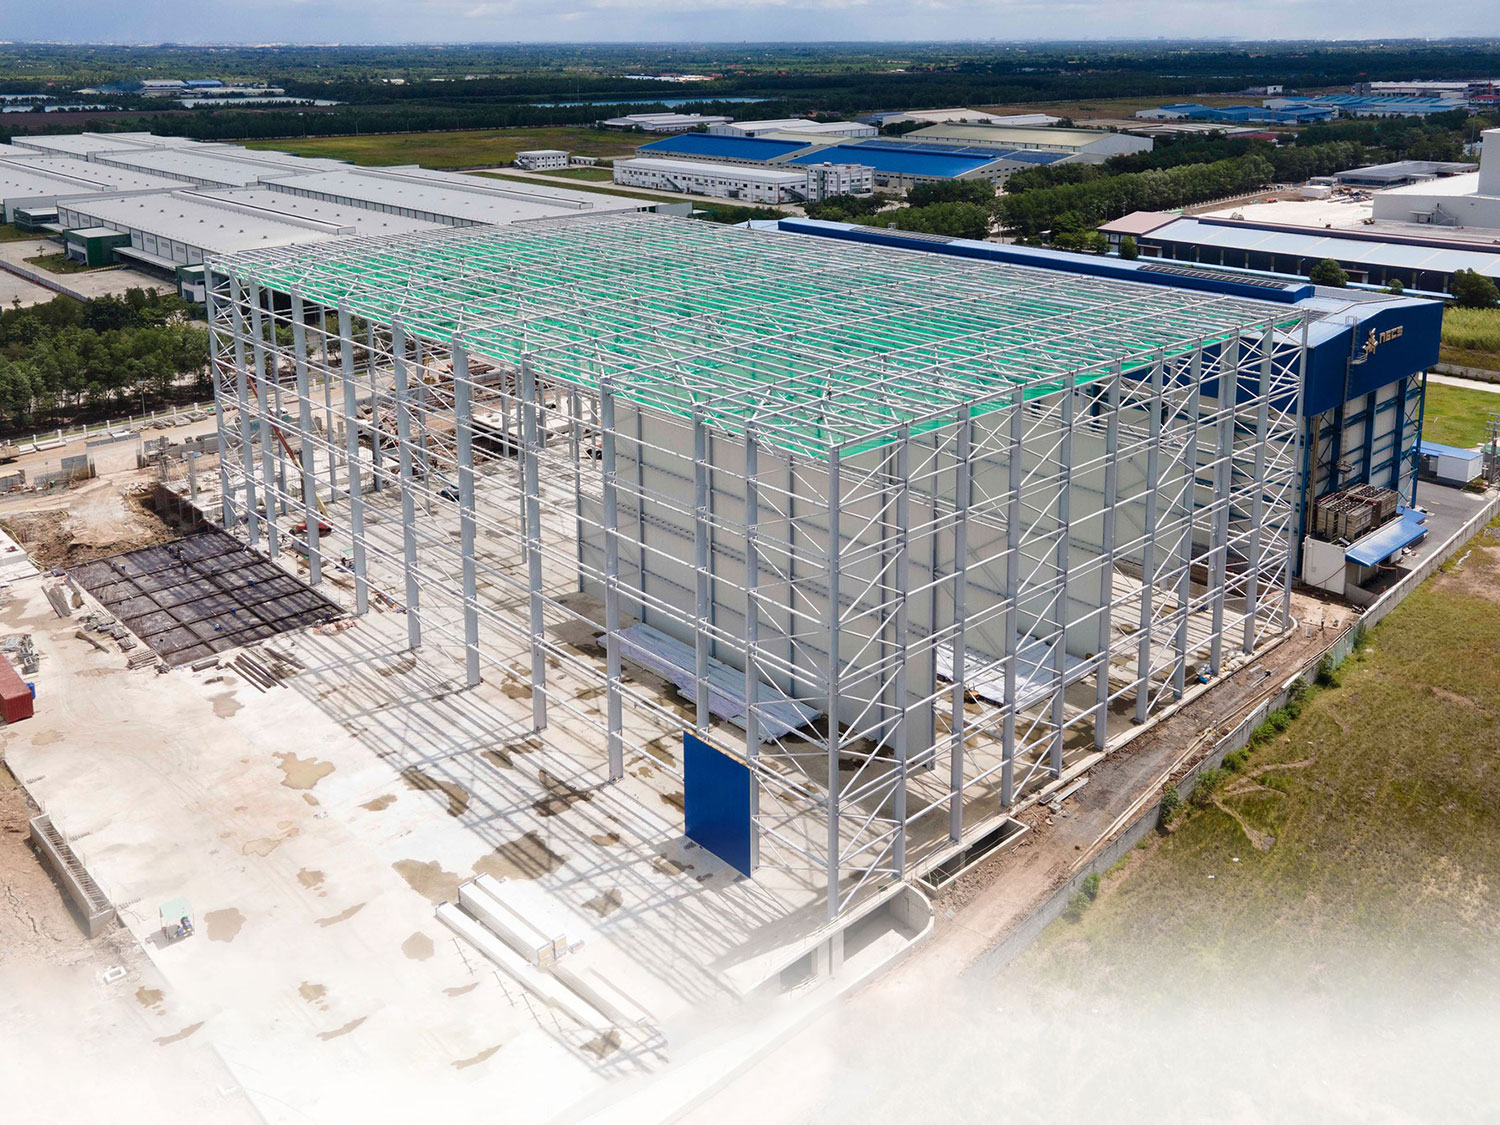
A cold storage building keeps products at a controlled low temperature: chilled rooms for fruit, vegetables, dairy and beverages, and freezer rooms for seafood, meat and frozen foods. The pre-engineered steel building provides the structure, roof and weather protection; inside it, an insulated enclosure of sandwich panels creates the cold rooms. Getting the insulation, vapour control and details right decides how much electricity the refrigeration plant uses for the next twenty years.
Two ways to build the cold box
- Box inside a building. The steel frame and an ordinary roof cover the whole site, and the cold rooms are built inside with insulated wall and ceiling panels. The ceiling panels hang from the roof structure. This keeps the cold box out of the sun and rain and makes later changes easy.
- Insulated envelope. The roof and walls of the building are themselves insulated sandwich panels, and the steel frame sits inside the cold space. This uses less material but puts steel members in the cold, where every bolt and penetration is a potential thermal bridge.
For freezers, many owners prefer the box-inside-a-building approach with the frame on the warm side, because it avoids ice on cold steel and makes airtight details simpler.
Insulation, vapour and air
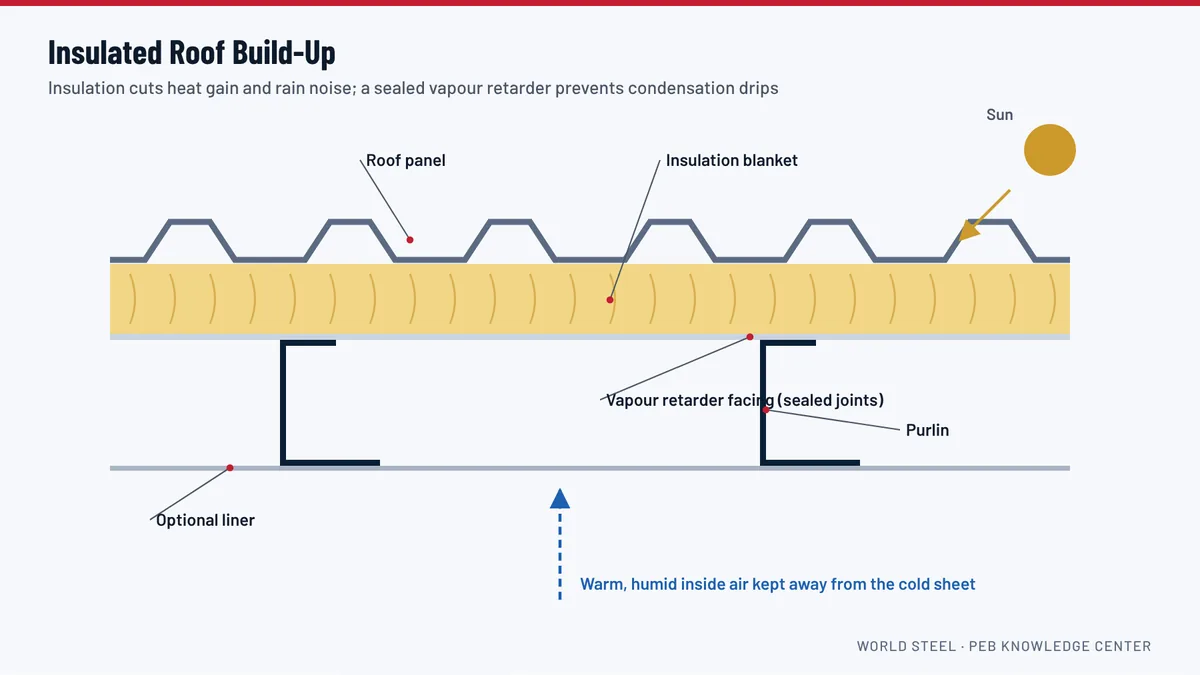
Warm, humid outside air holds a lot of water. If it leaks into a cold room through a gap, the moisture freezes on the cold surfaces and turns into ice inside the insulation and on the product. The rules are simple: a continuous vapour barrier on the warm side, panel joints sealed, every penetration for pipes and cables sealed, and doors that close tightly. Freezer rooms also need pressure relief valves, because cooling the air lowers its pressure and can suck panels inwards.
The floor
Under a freezer, the ground slowly freezes unless heat is supplied, and freezing soil heaves and cracks the slab. Freezer floors therefore have insulation and an underfloor heating system or ventilated pipes below it. Chilled rooms need floor insulation too, but usually no heating. These floors are built by the local contractor to the refrigeration designer's details.
Loads on the steel structure
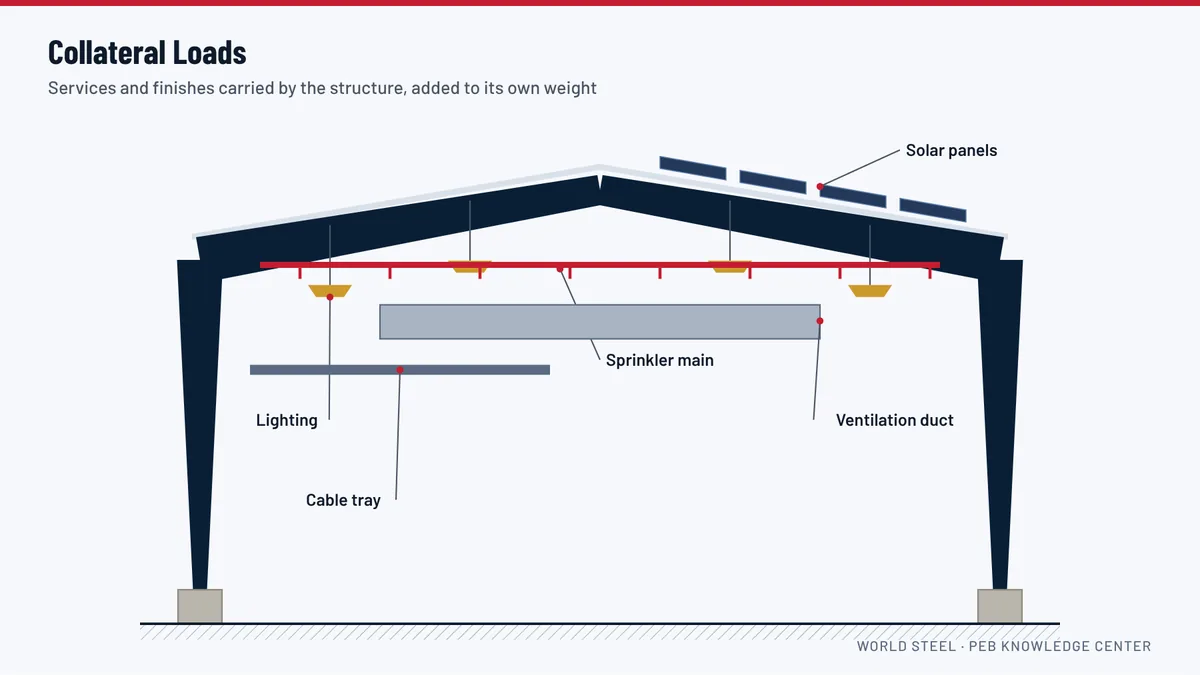
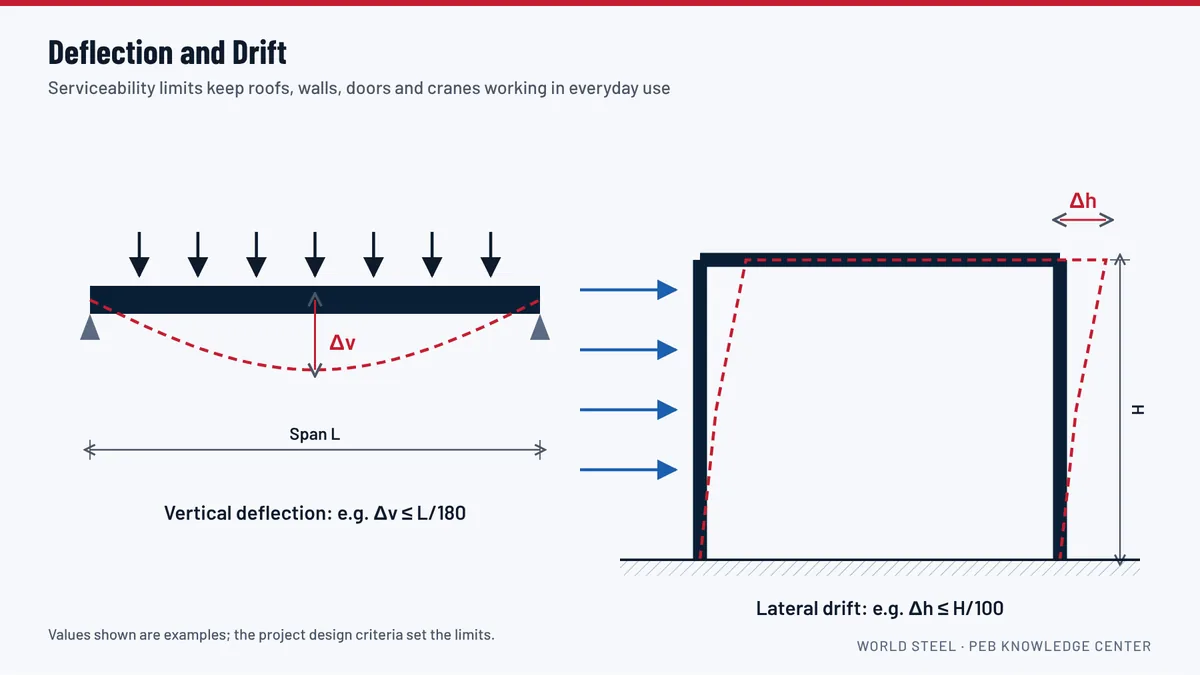
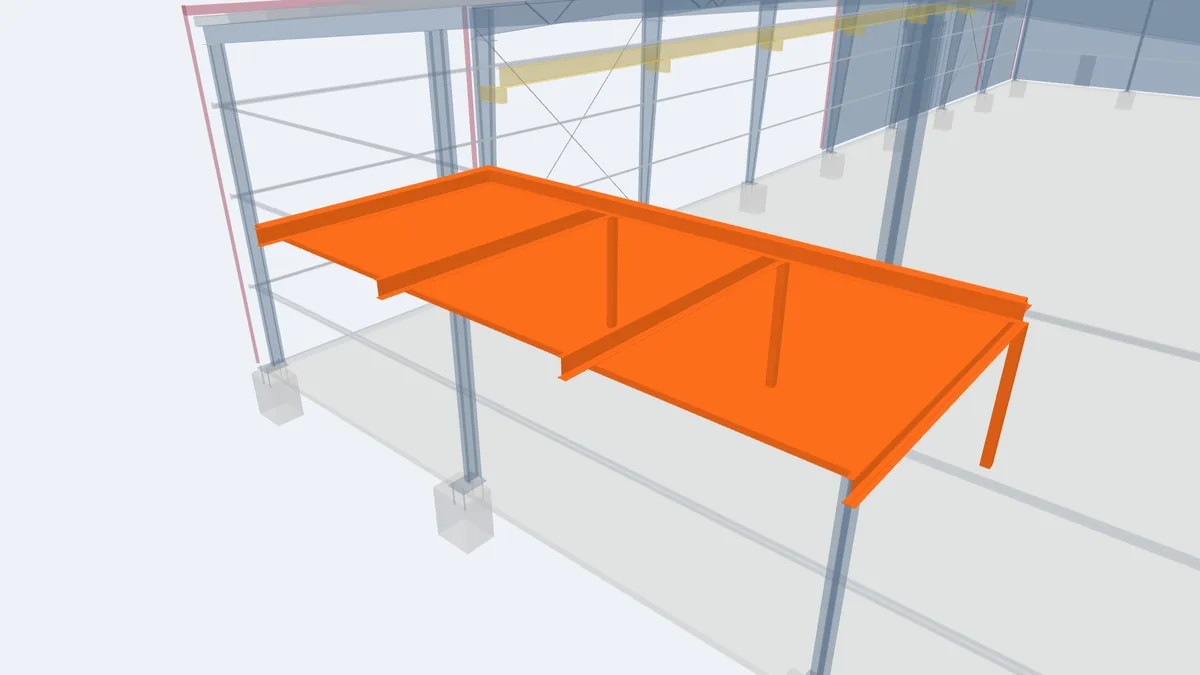
Ceiling panels, evaporators, pipework, cable trays and lighting hang from the roof structure, and condensing units often stand on the roof or on a platform. All of these are collateral loads that the purlins and frames must be designed for, and tight deflection limits keep the panel joints from opening. A mezzanine for the plant room keeps machinery off the roof.
Loading and doors
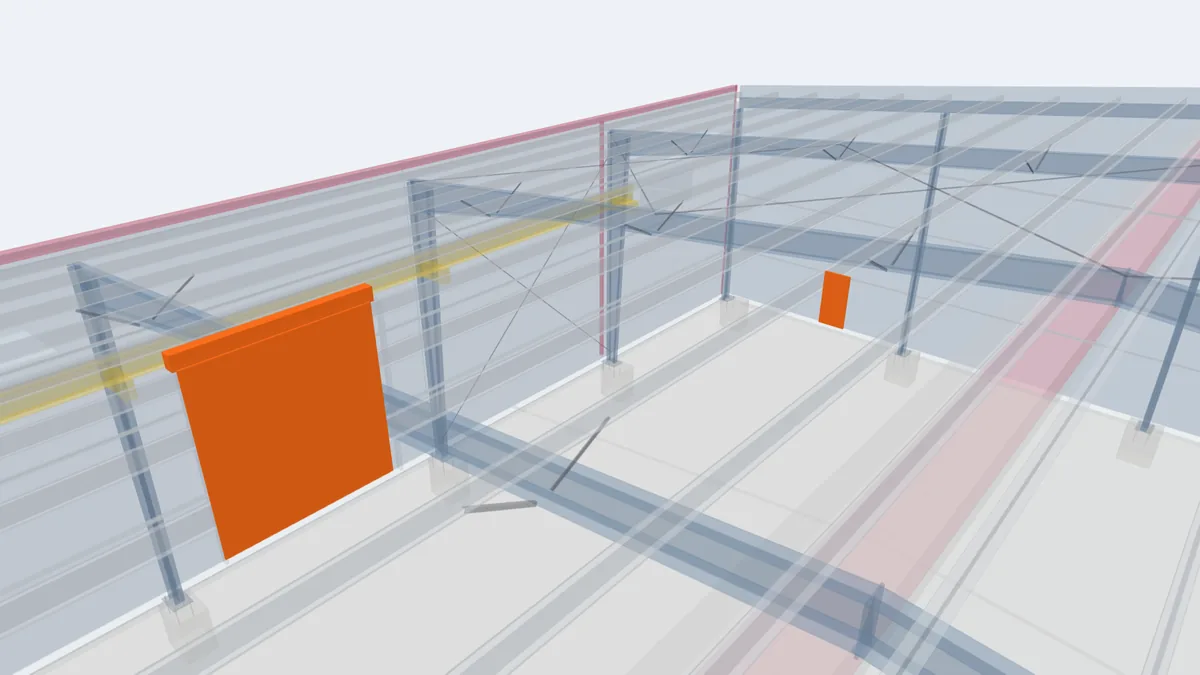
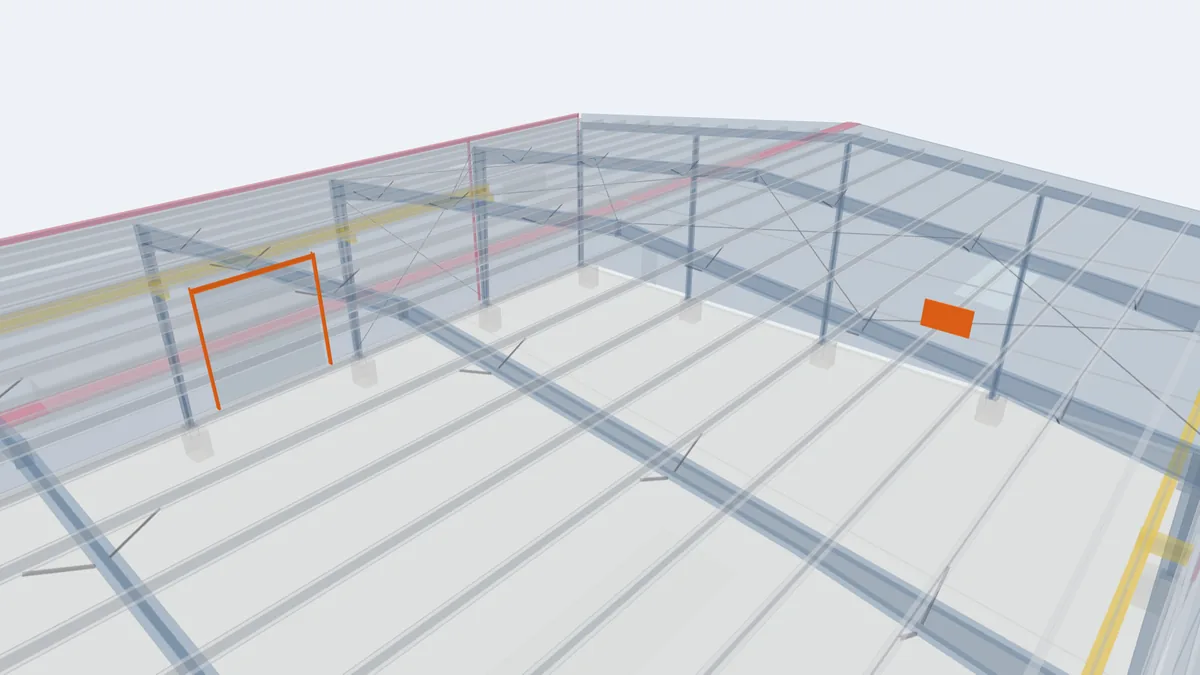
Insulated sliding doors, high-speed roll doors and dock shelters keep warm air out while products move. A chilled loading area or anteroom between the docks and the cold rooms reduces moisture and ice at freezer doors. Plan the framed openings for doors and docks with the refrigeration contractor, so the structure, panels and seals match.
Key components in the 3D model
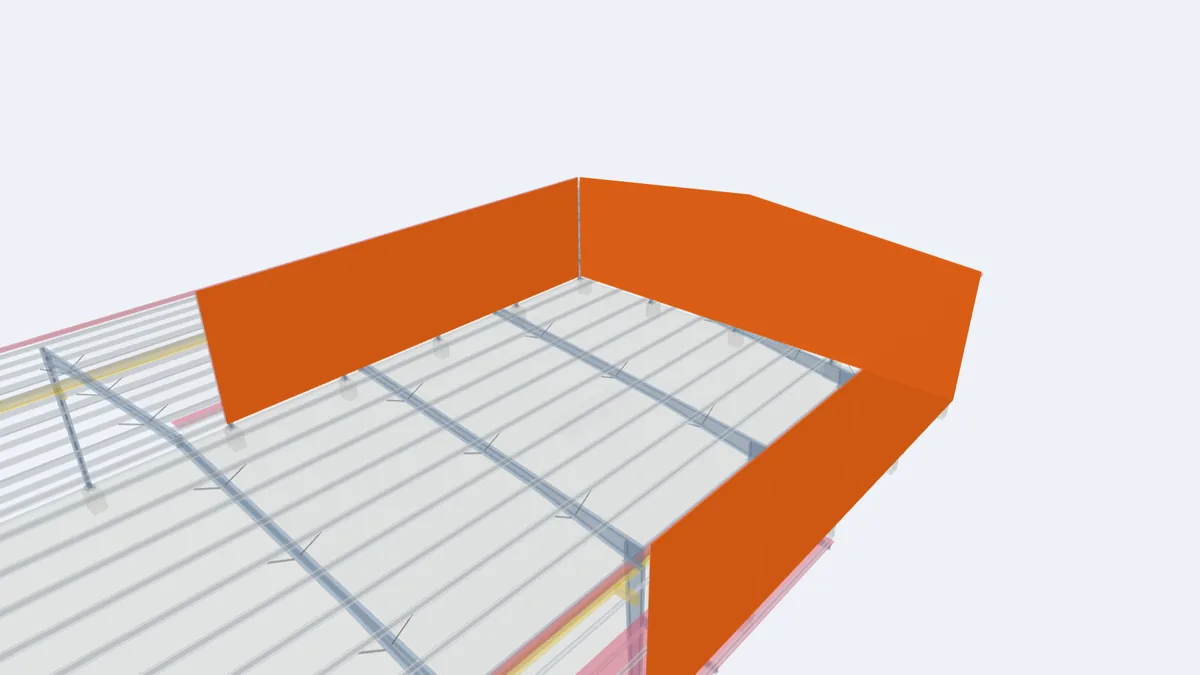
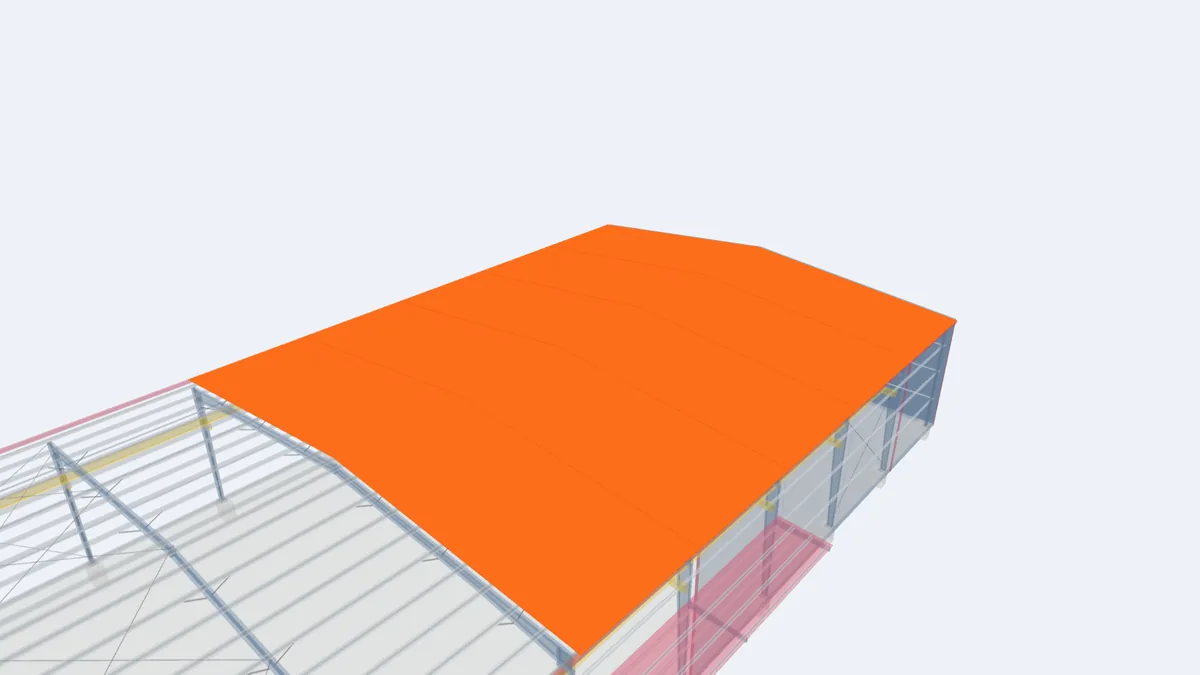
The highlighted elements are the components that matter most for this building type, shown in our model of a complete 30 × 60 m pre-engineered building. Click any element for its description and guide.
For projects in Guyana
With high temperatures and humidity all year, Guyana is a demanding climate for cold stores: the difference between outside and inside is large every day, so insulation thickness, airtight joints and shade on the cold box pay back quickly. Cold storage serves seafood, agro-processing, beverages, supermarkets and the growing supply chain around Georgetown. World Steel supplies the steel building and can supply insulated sandwich panels with it; the refrigeration system is designed and installed by a refrigeration specialist, and foundations and erection are handled by licensed local contractors. Pending verification insulated panel thicknesses and core types World Steel supplies for cold rooms
Frequently asked questions
How thick should cold room panels be?
Chilled rooms often use about 75 to 120 mm and freezer rooms about 150 to 200 mm of PIR or PU insulation. The refrigeration designer chooses the thickness from the temperatures and energy target.
Why does a freezer floor need heating?
Without heat, the soil below freezes over time, expands and lifts the slab. Insulation plus underfloor heating or ventilation prevents this frost heave.
Can refrigeration units be placed on the roof?
Yes, if their weight and positions are known at design stage. The frames and purlins are designed for them, and a platform spreads the load and gives safe access.