A mezzanine adds usable floor area inside a building without increasing its footprint. In a warehouse or factory it often holds offices overlooking the floor, storage for light goods, staff facilities or a platform for equipment. In a pre-engineered building, mezzanines are designed as part of the steel package, so the beams, columns and connections fit the main structure exactly.
How a PEB mezzanine is built
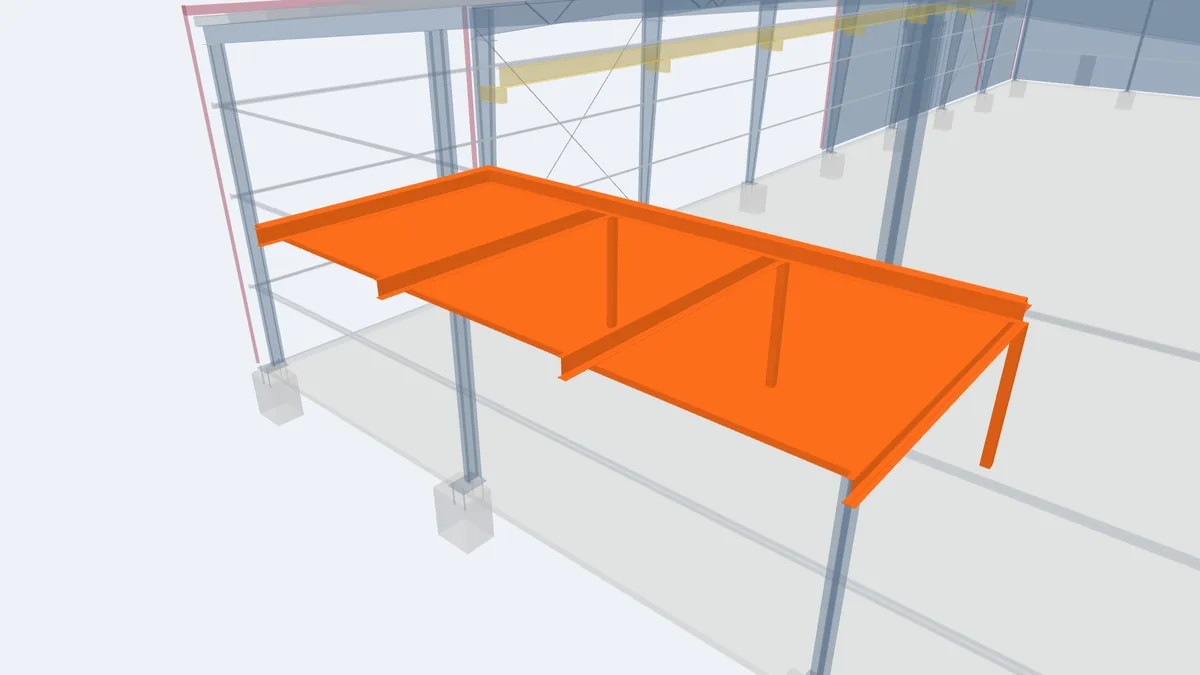
A typical mezzanine consists of:
- Mezzanine columns: steel columns, often tubes or I-sections, standing on their own footings;
- Main beams: built-up or rolled beams between columns, or between columns and the main frame;
- Joists: secondary beams at closer spacing, supporting the deck;
- Deck: a profiled steel deck with a concrete topping, or a structural board or grating for light uses;
- Accessories: stairs, handrails, edge trims, kick plates and access gates.
Connected or independent?
A mezzanine can use the main frame columns to support one edge, which saves columns but means the main frames must be designed for the mezzanine loads. Alternatively, it can be an independent structure with its own columns and bracing. The connected option is common when the mezzanine is designed with the building; the independent option is useful when a mezzanine is added later or may be removed.
Floor loads
Mezzanine design starts with the intended use:
- offices and meeting rooms need a lower live load than storage;
- storage loads depend on what is stored and how high it is stacked;
- plant platforms carry equipment loads, often concentrated, sometimes with vibration;
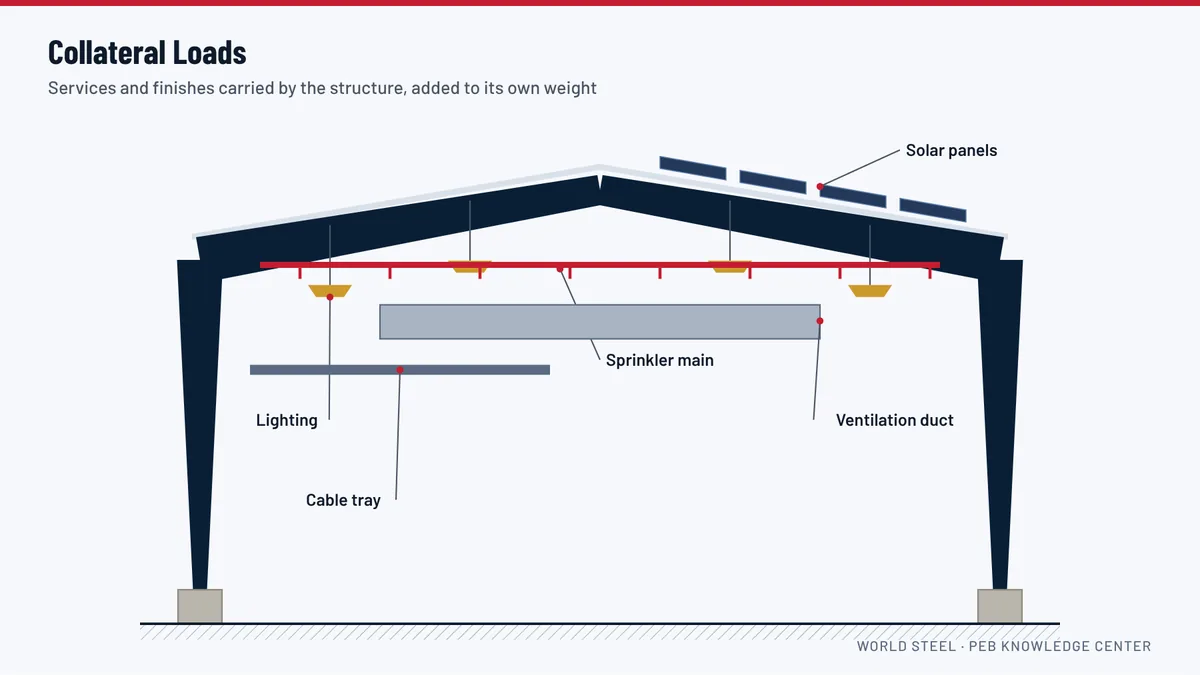
- partitions, ceilings and services add collateral load.
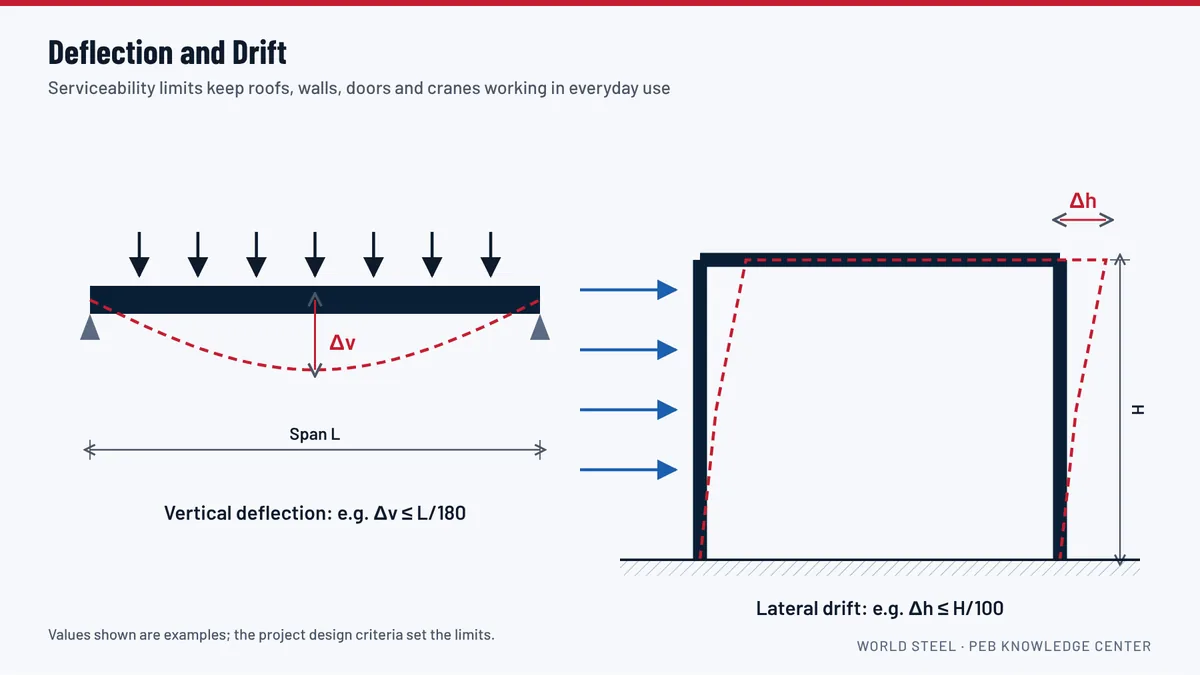
Because changing the use later can overload the floor, the design load should be displayed on a sign at the stair. Floors must also meet stricter deflection limits and vibration criteria than roofs, so that they feel solid to the people using them.
Stairs and safety
Mezzanine stairs, handrails and edge protection must comply with the building code and safety requirements adopted for the project. Fire escape distances and the number of stairs depend on the area and the use of the mezzanine. These are reviewed with the client's architect or engineer of record.
Coordination with the building
Mezzanine height must leave enough clearance underneath for its use and enough headroom above, below the rafters and any services. Doors, windows and girts in the walls next to the mezzanine are coordinated so that openings line up with the floor levels.
See it in the 3D model
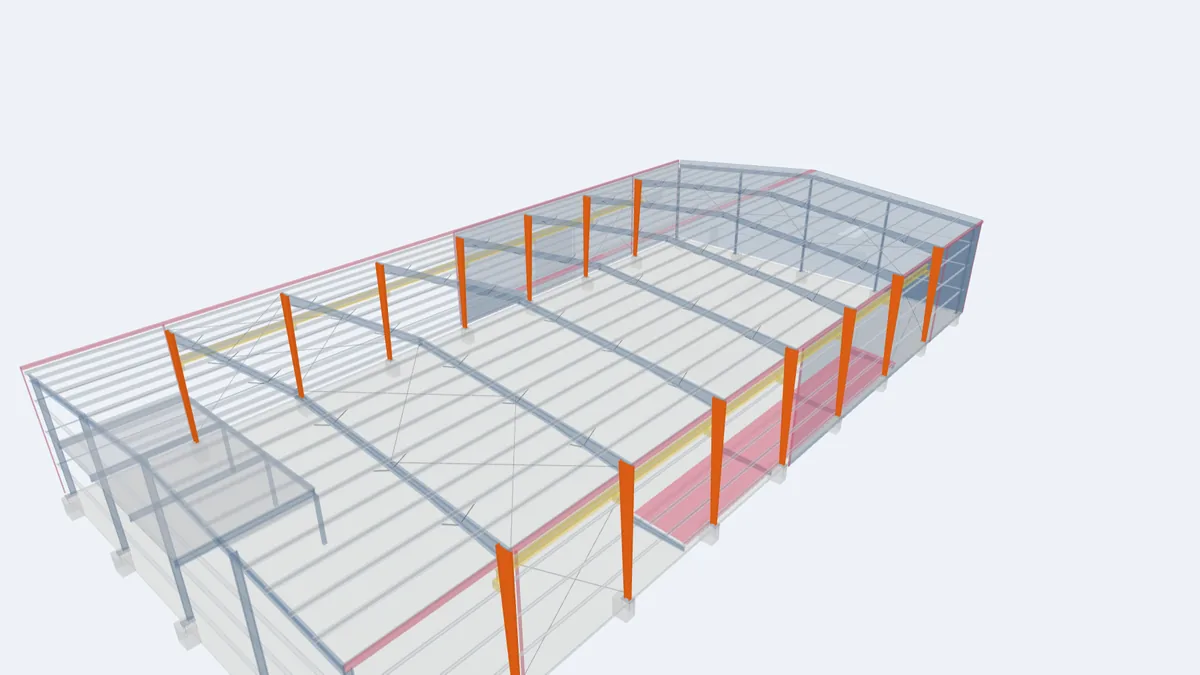
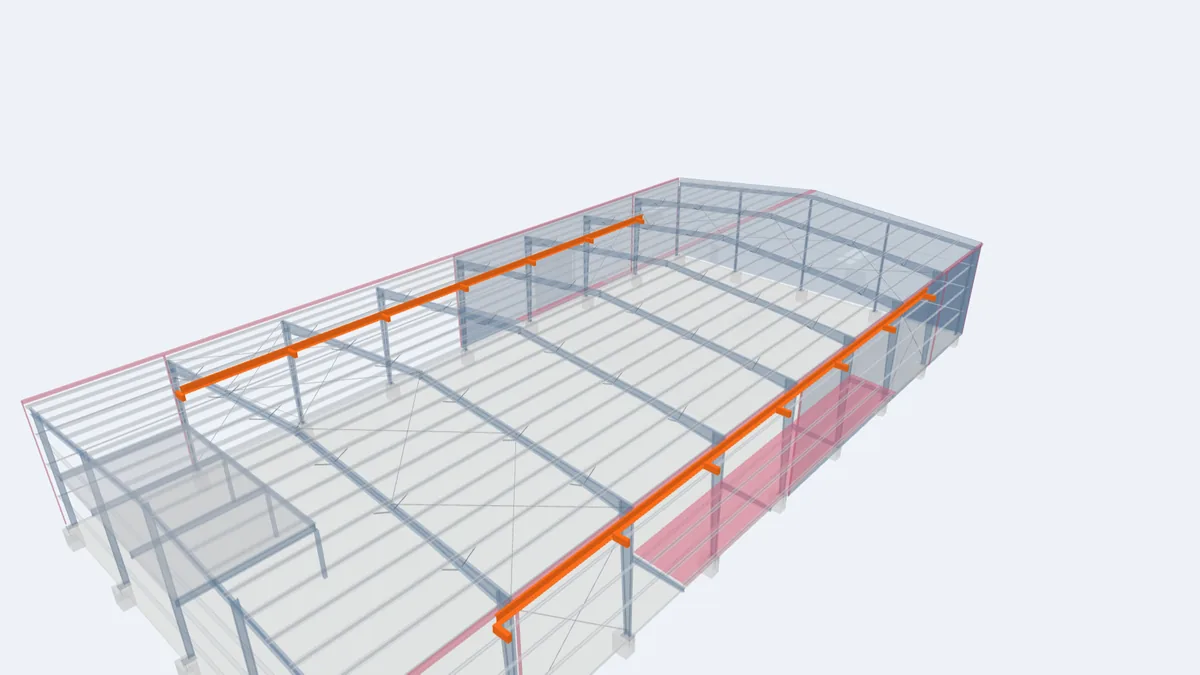
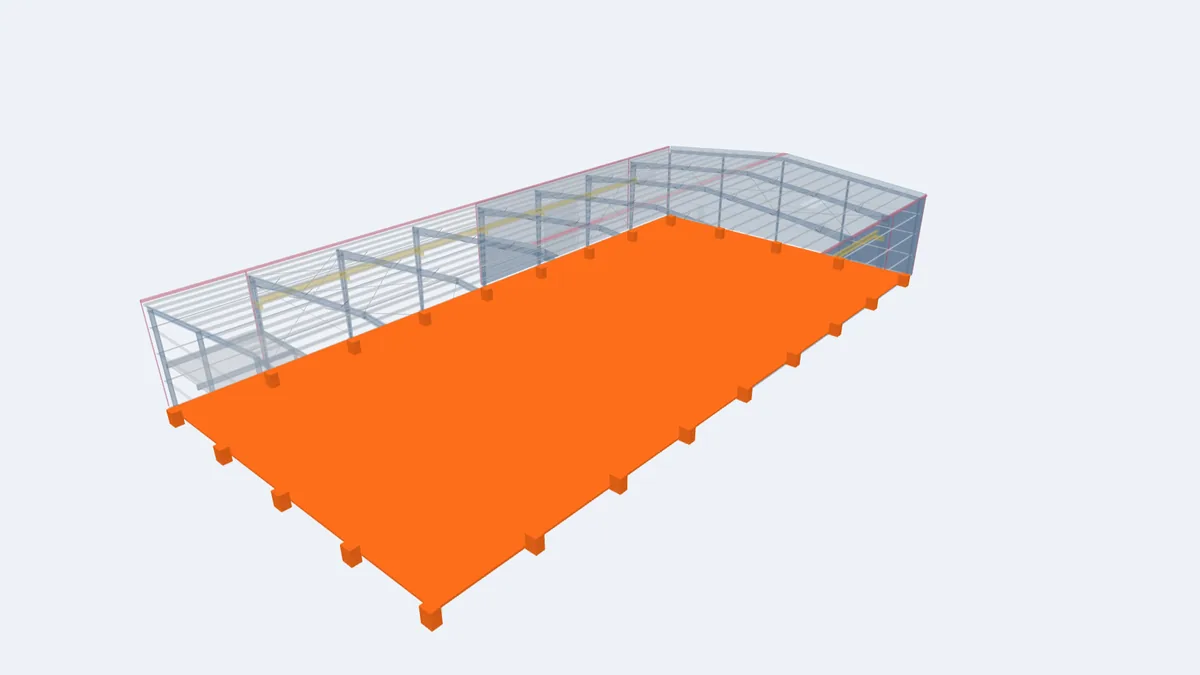
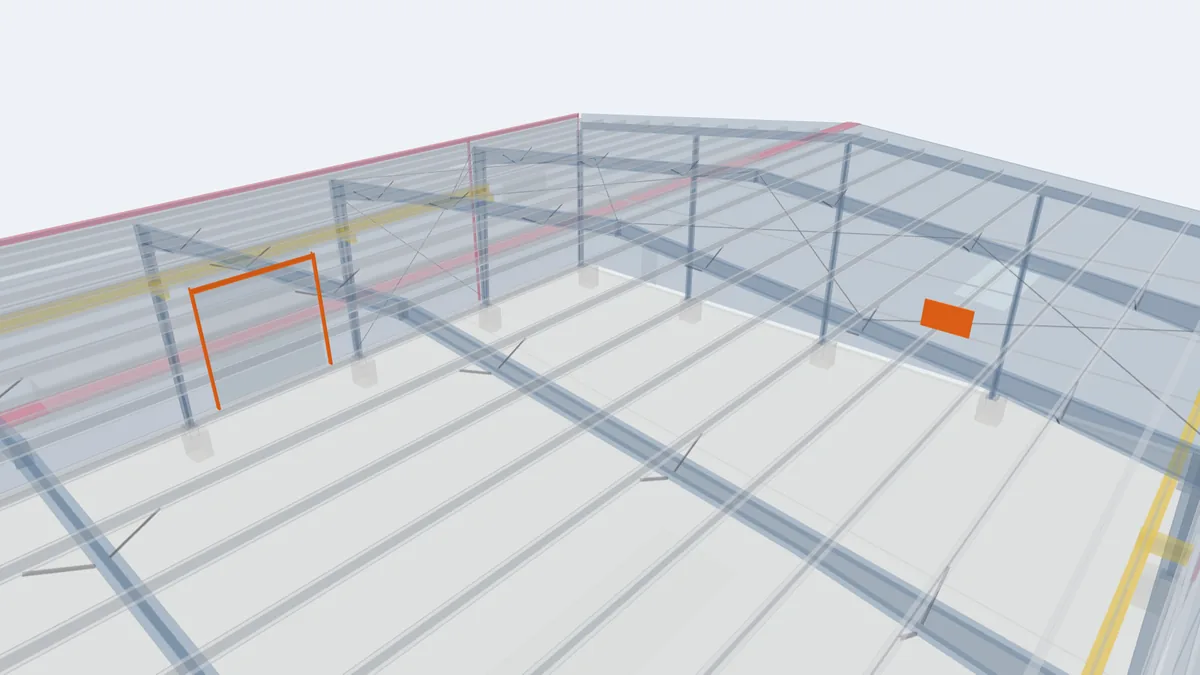
The highlighted elements show where this component sits in our model of a complete 30 × 60 m pre-engineered building. Rotate the model, click any element for its description, or open the full interactive model.
For projects in Guyana
Office mezzanines inside warehouses are a popular way to put management and staff facilities next to operations in Guyana's logistics and industrial buildings. World Steel supplies the mezzanine steel, deck and stairs as part of the kit; the concrete topping is poured on site by the local contractor. Read about manufacturing plants and industrial buildings.
Frequently asked questions
Can a mezzanine be added to an existing PEB?
Yes, usually as an independent structure with its own columns and footings, so the existing frames are not overloaded.
Is the concrete floor included?
World Steel supplies the steel structure and deck. The concrete topping and reinforcement mesh are placed on site.
What load should my mezzanine be designed for?
It depends on the use. Tell us what will be on it and we will propose a design load for you to confirm.