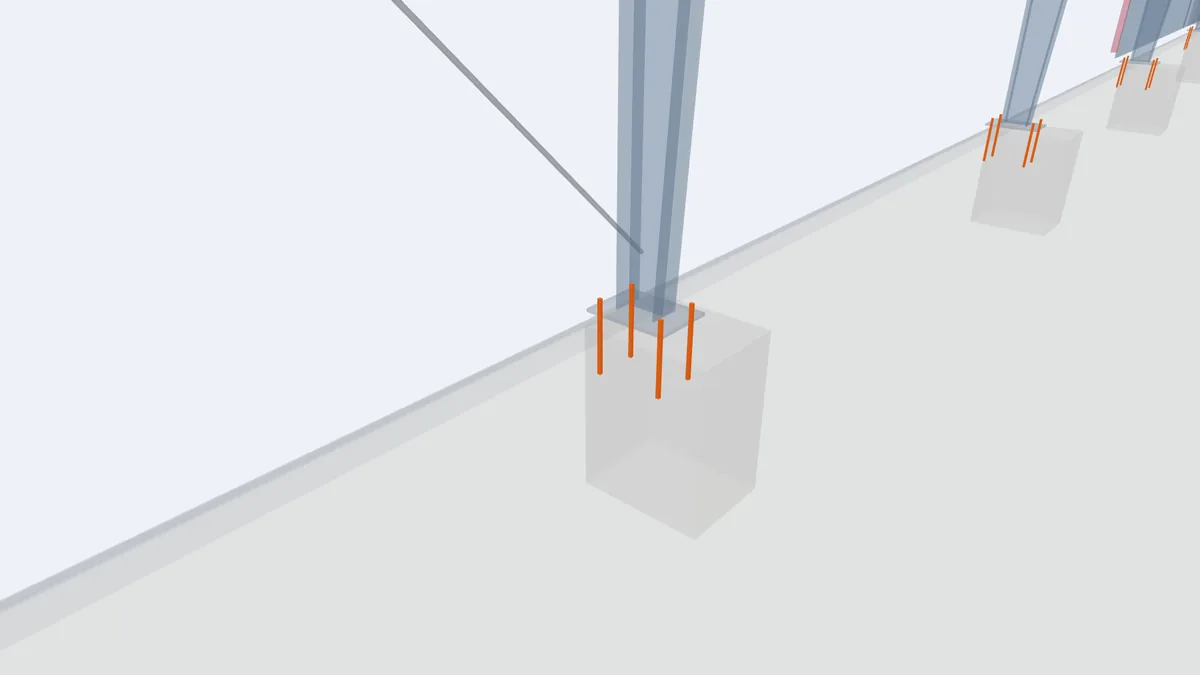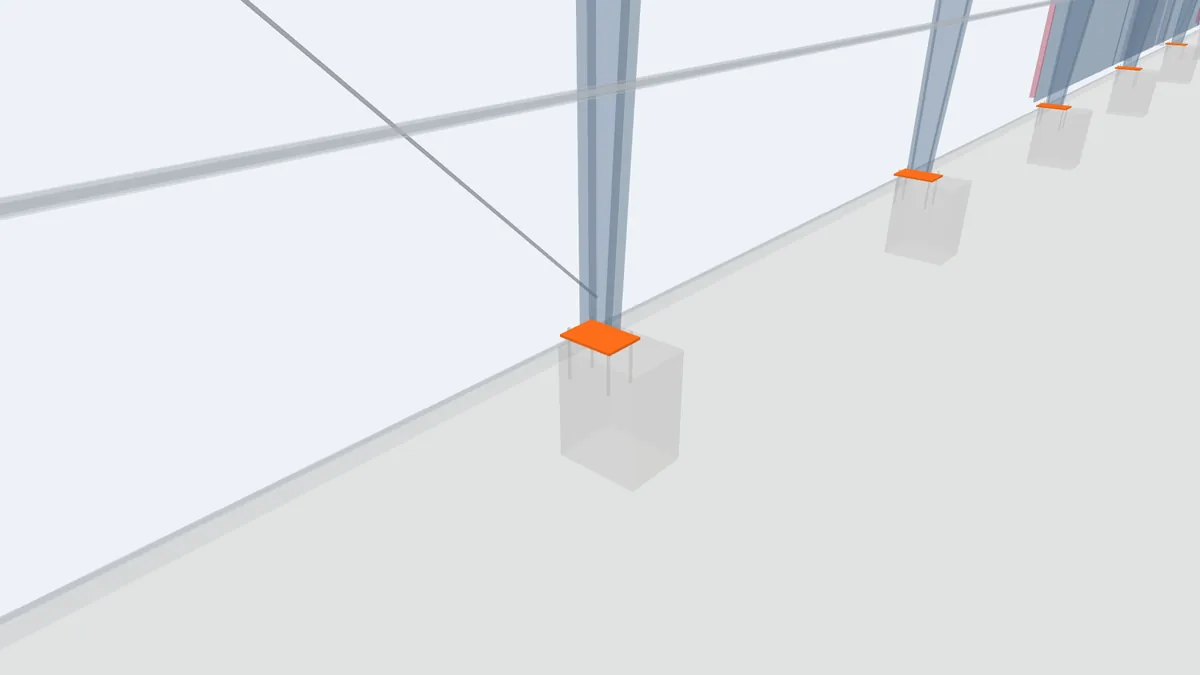
Every steel column ends at a base plate, a thick steel plate welded to the bottom of the column in the factory. The base plate is the interface between the steel building and the concrete foundation: it spreads the column's compression over the concrete, transfers horizontal shear, and holds the column down against wind uplift through the anchor bolts. Although small, it is where the steel supplier's design and the foundation contractor's work meet, so it deserves careful attention.
Pinned and fixed bases
Most PEB columns have pinned bases: the base plate is relatively small, with anchor bolts grouped near the centre of the column. This arrangement carries vertical and horizontal forces but very little bending, which keeps the foundations simple. Fixed bases are designed to resist bending, so the plate is larger and thicker, the bolts are spread further apart and stiffeners may be welded between the column and the plate. Fixed bases are used for crane buildings, tall eave heights and buildings with strict drift limits; they make the frame stiffer but require bigger foundations. The choice is shown on the drawings and reflected in the column reactions.
Shear transfer
Wind and frame thrust push the base sideways. This shear is transferred to the foundation through friction under the plate, the anchor bolts in bearing, or, for large forces, a shear key: a short steel section welded under the base plate and grouted into a pocket in the concrete. In large portal frames the outward thrust at the bases can also be resisted by a tie between opposite columns, cast in the floor slab, if the foundation designer chooses that solution.
Levelling and grouting
Columns are rarely set directly on concrete. The usual method is:
- Set the anchor bolts accurately with a template.
- Pour the foundation with its top slightly below the underside of the base plate, typically leaving a gap of about 25 to 50 mm.
- Set the column on levelling nuts or steel shims and plumb it.
- Fill the gap with non-shrink grout, packed so there are no voids under the plate.
Proper grouting is important: a base plate bearing on a few shims instead of on full grout can overstress the plate and the concrete edge.
Coordination with the floor slab
Base plates are often below the finished floor level, so the slab covers them. The top of foundation level, the grout thickness and the floor build-up must be coordinated with the foundation designer. Where bases stay exposed, they should be detailed so water cannot collect around them.
See it in the 3D model
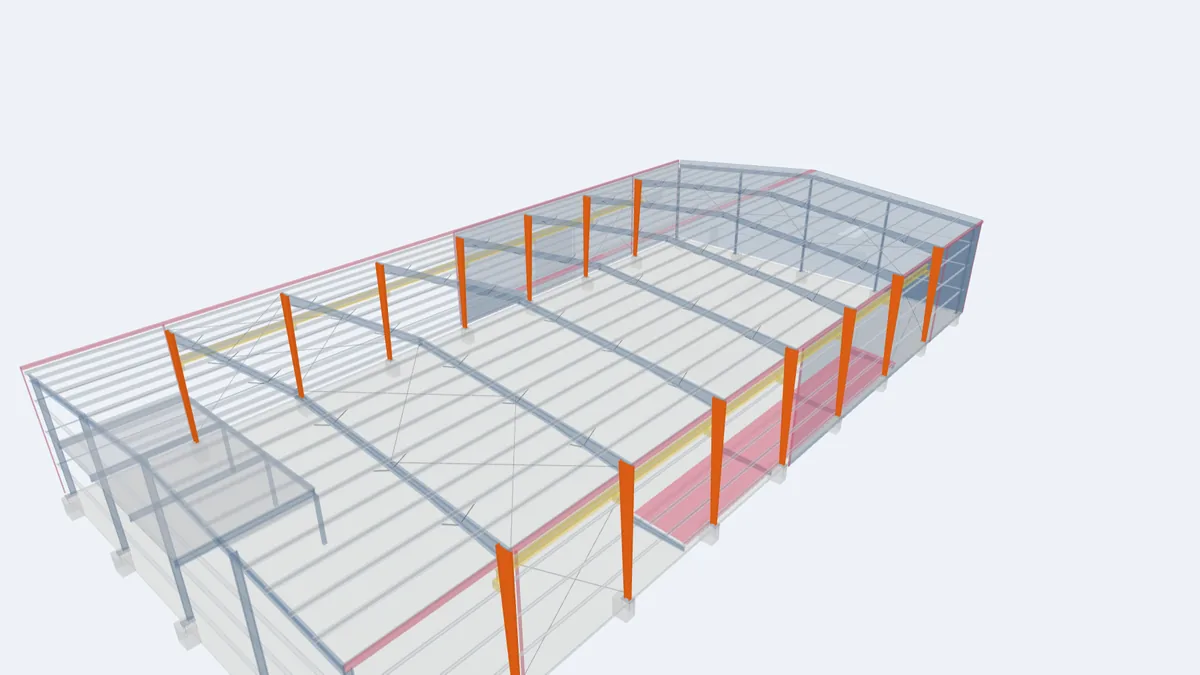
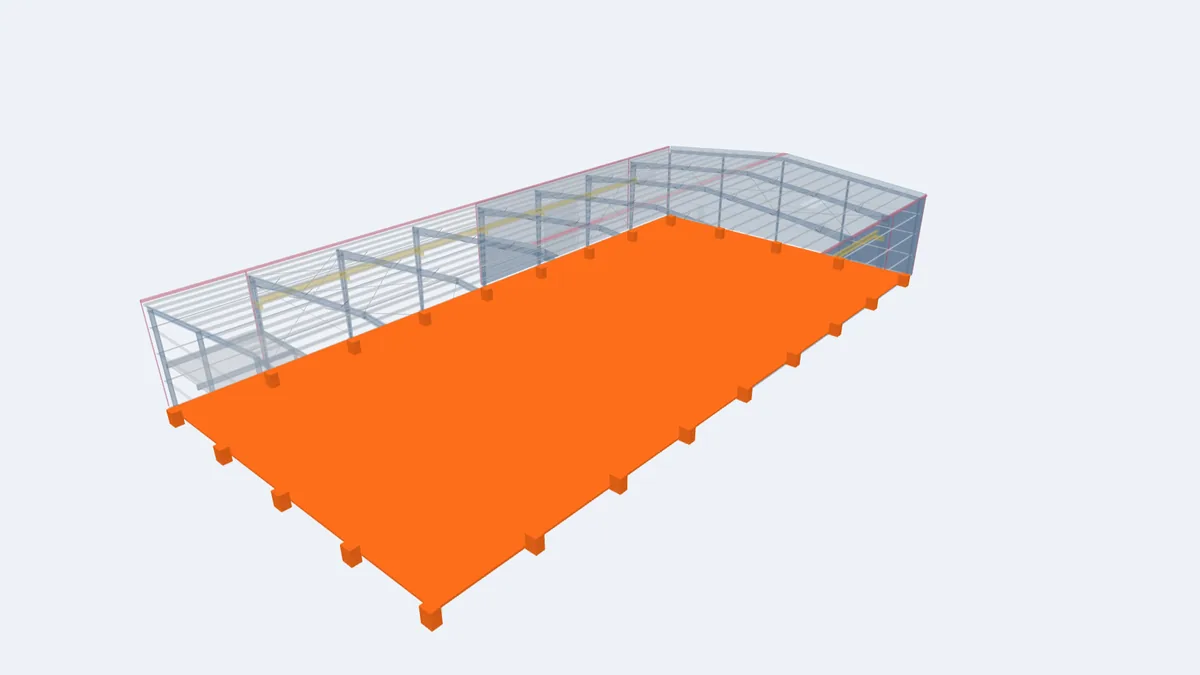
The highlighted elements show where this component sits in our model of a complete 30 × 60 m pre-engineered building. Rotate the model, click any element for its description, or open the full interactive model.
For projects in Guyana
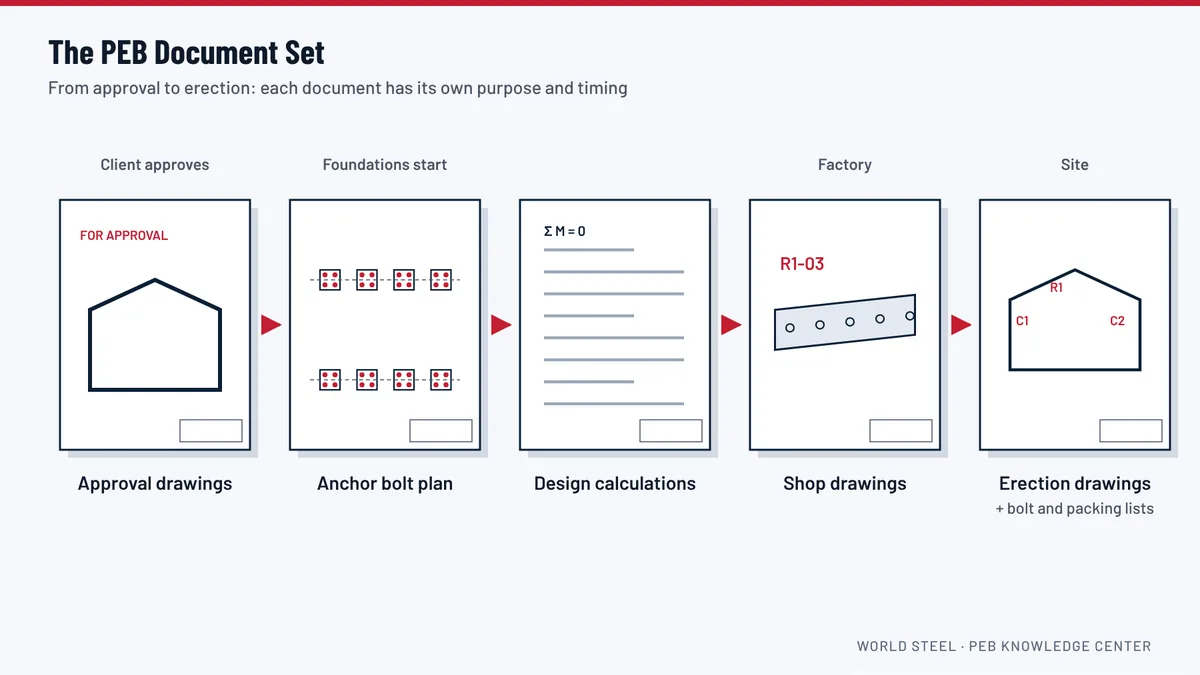
On low-lying coastal sites in Guyana, base plates near ground level are exposed to standing water and high humidity. We recommend keeping the top of the base plate above the finished floor or casting it fully into the slab, and protecting it with a suitable coating system. The anchor bolt plan states the base plate size and grout allowance so your local foundation contractor can prepare the concrete. See foundations for steel buildings.
Frequently asked questions
Who supplies the grout?
Grout is a site material supplied by the foundation or erection contractor. Use a non-shrink structural grout and follow the manufacturer's instructions.
Can the base plate holes be enlarged if the bolts are out of position?
Only with the engineer's approval. Usually a thick plate washer is welded over an enlarged hole, which must be designed.
Why is my column base pinned and not fixed?
Pinned bases keep foundations smaller and are suitable for most PEBs. Fixed bases are used when the frame needs extra stiffness, for example for cranes.