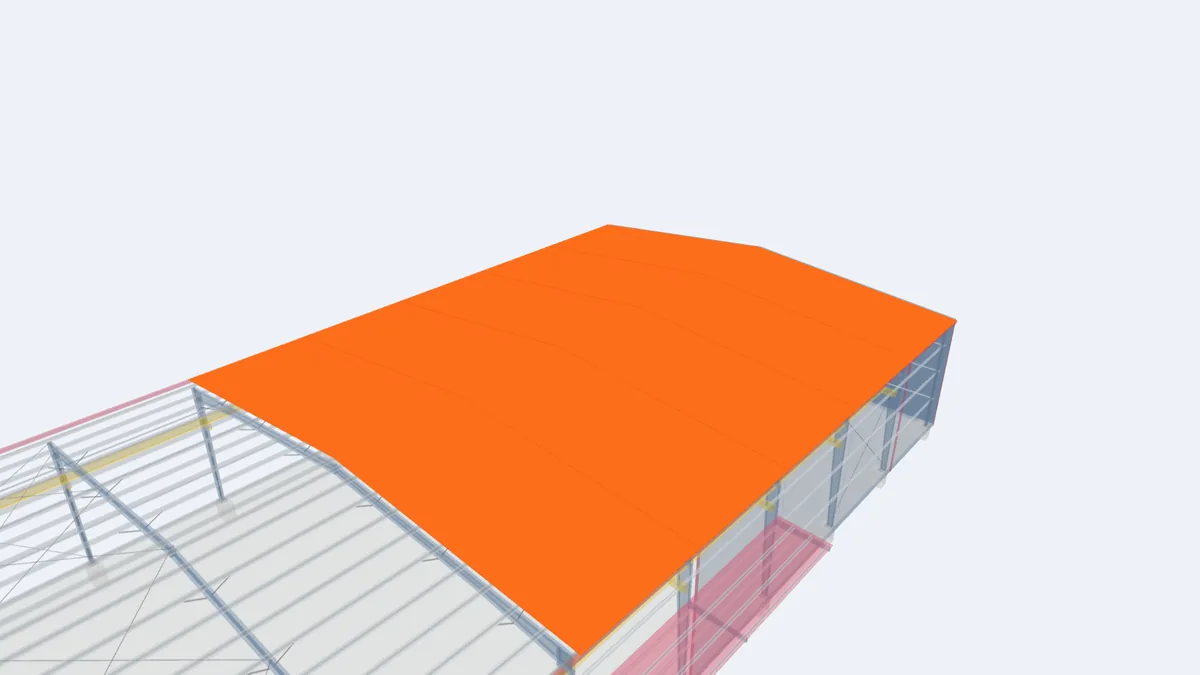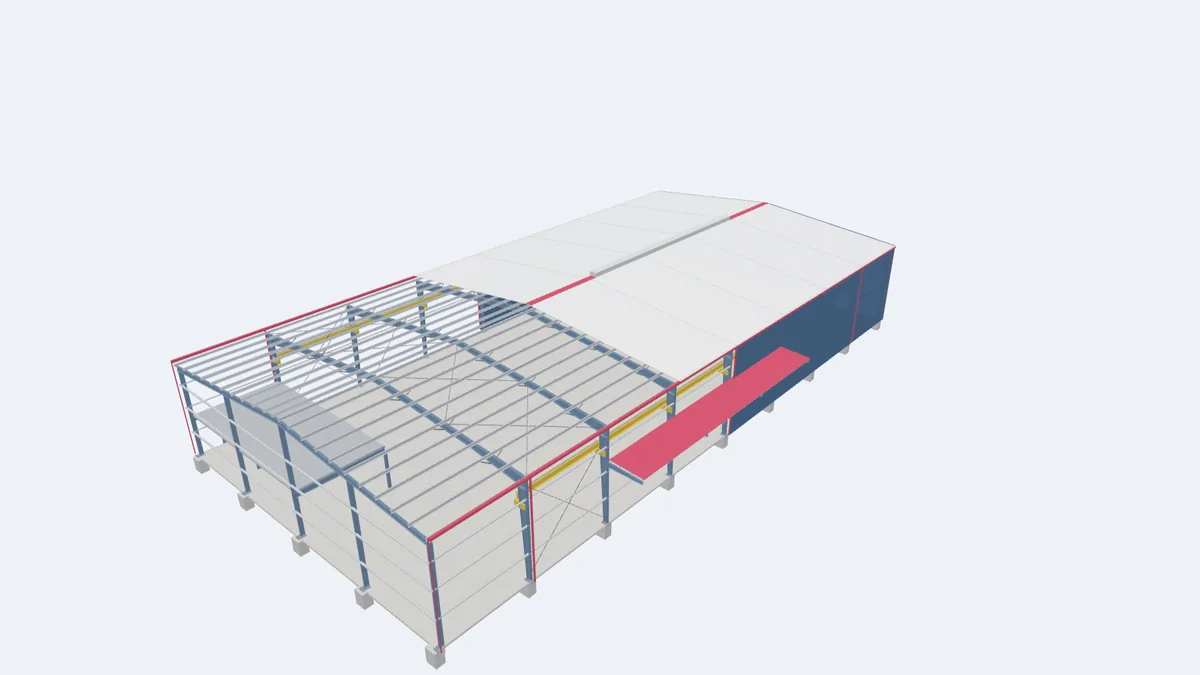
A pre-engineered building, usually shortened to PEB, is a steel building that is designed, detailed and manufactured as a complete system before anything arrives on site. Instead of choosing standard rolled beams from a catalogue and adapting them to the building, the engineer designs each frame for the exact span, height and loads of the project, and every member is cut, welded, drilled and painted in the factory. On site the parts are bolted together following erection drawings, much like a large, precisely engineered kit.
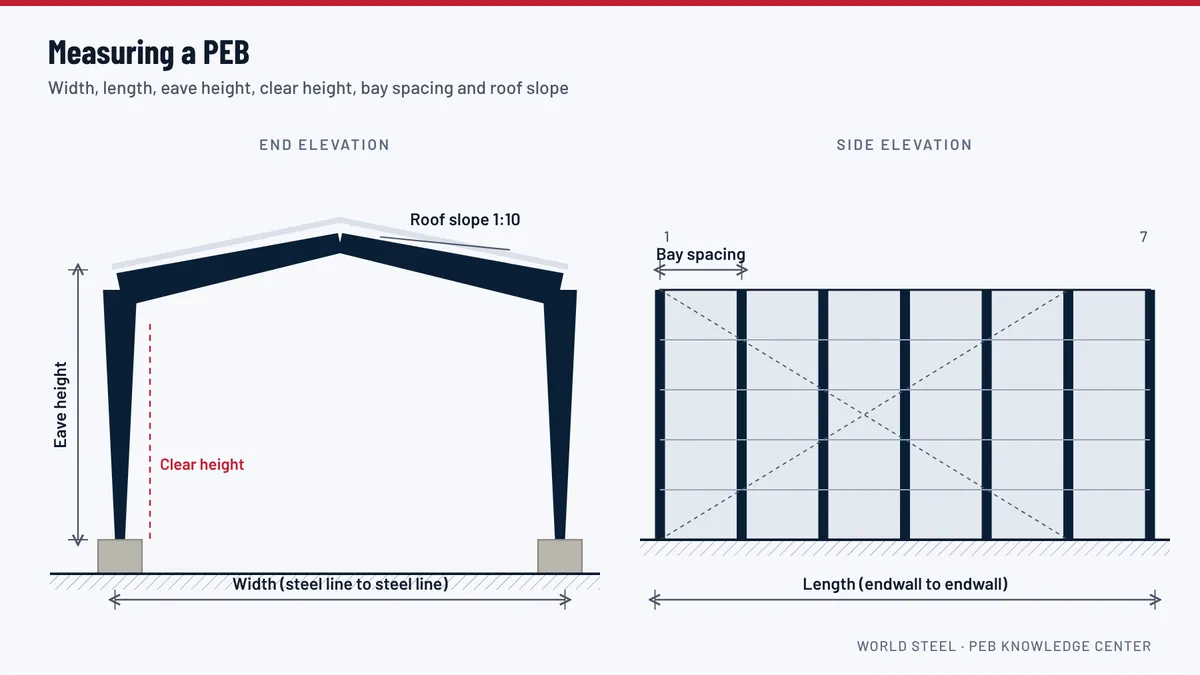
The term can be misleading. "Pre-engineered" does not mean that the building is a fixed catalogue model. It means that the engineering method, the connection details and the component families have been developed and proven in advance, so that each new building can be designed quickly and economically within that system. Width, length, eave height, roof slope, bay spacing, doors, cranes and mezzanines are all chosen for the project.
The three families of components
Every PEB, whatever its size, is made of three groups of components that work together:
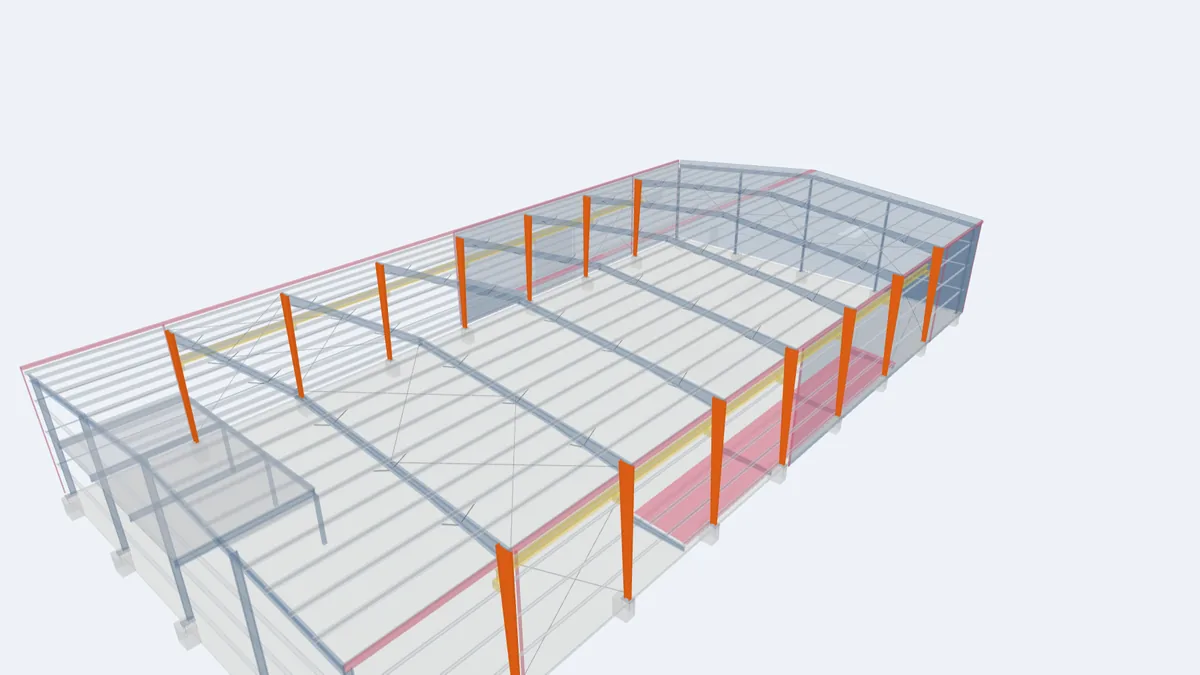
- Primary framing: the main frames, made of built-up I-sections welded from steel plate. Columns and rafters are usually tapered, deeper where bending is high (at the knee and the ridge) and shallower where it is low. This is the main reason a PEB uses less steel than a frame made from constant rolled sections.
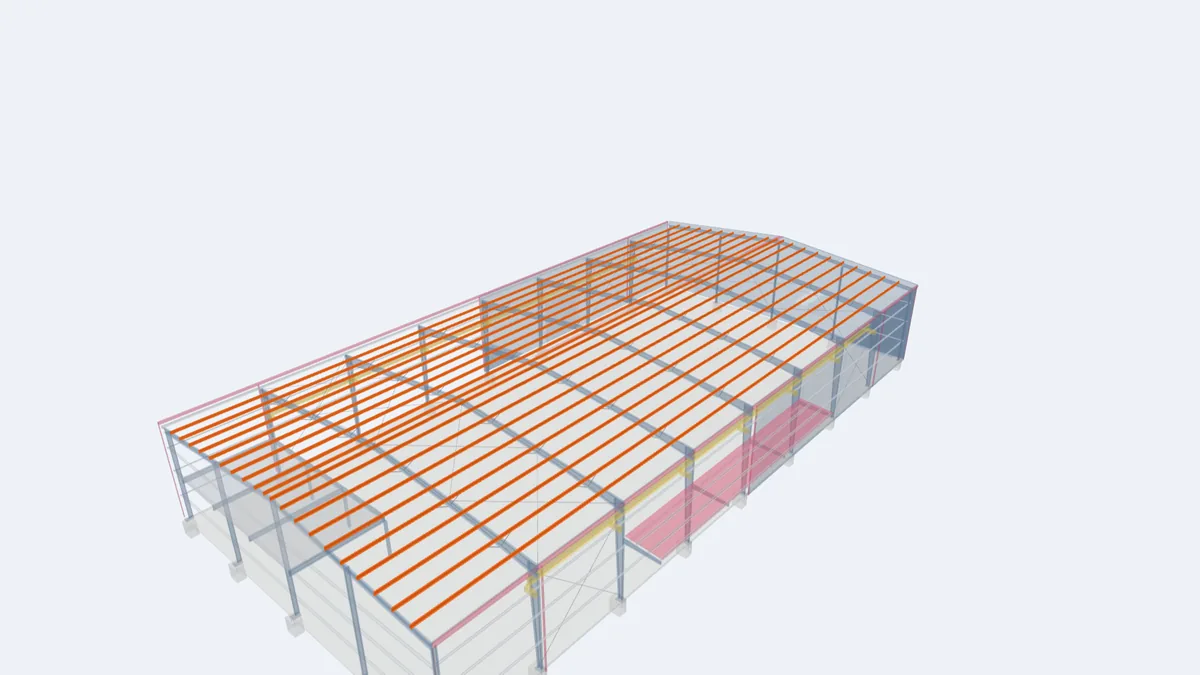
- Secondary framing: cold-formed Z and C sections. Purlins span between frames on the roof, girts span between columns on the walls, and eave struts run along the top of the side walls. They support the cladding and also restrain the main frames against buckling.
- Cladding: roll-formed, coated steel roof and wall panels, fixed to the purlins and girts with self-drilling screws, and finished with flashing and trims at every edge and junction.
Around these sit the bracing that carries wind forces to the foundations, and a long list of accessories: gutters and downspouts, doors, windows, louvers, ridge ventilators, skylight panels, canopies, crane runway beams and mezzanine floors. In a PEB all of these are designed and supplied by the same manufacturer, so they fit the structure without improvised details on site.
How a PEB carries loads
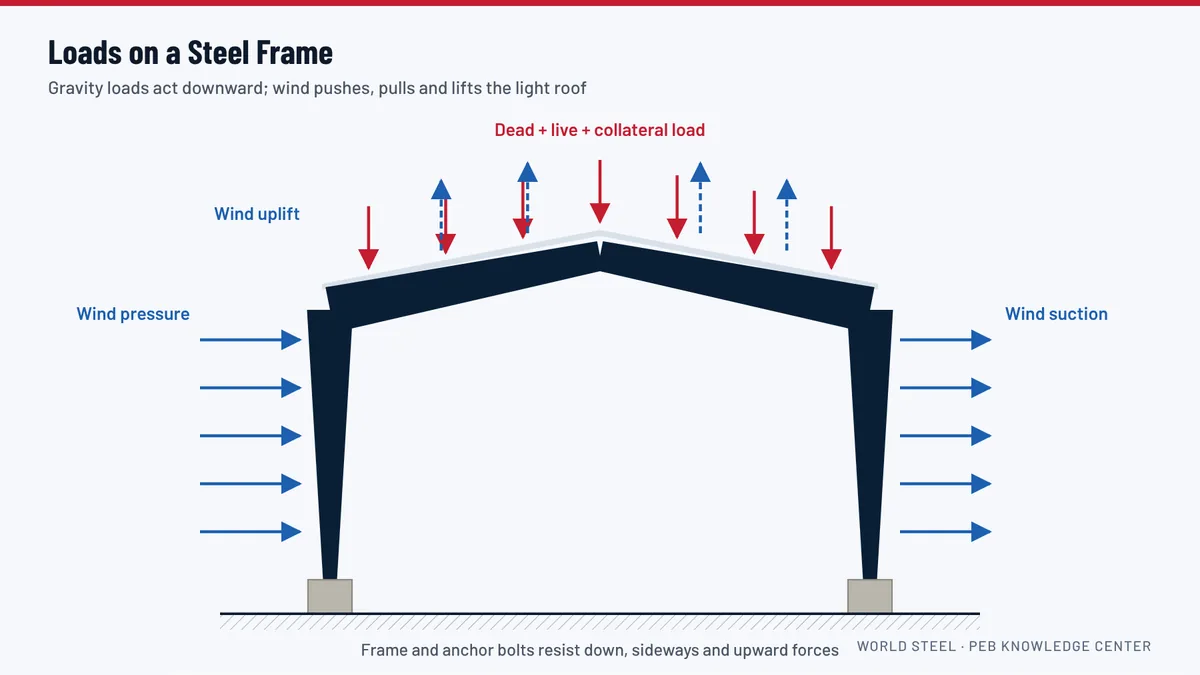
Rain, wind and the weight of the roof act first on the panels. The panels pass the load to the purlins and girts, the secondary members pass it to the main frames, and the frames carry it down through the columns, base plates and anchor bolts into the foundations. Along the length of the building, rod or cable bracing in selected bays collects wind forces acting on the end walls and delivers them to the ground. Understanding this load path is the key to every other topic in this knowledge center, because each component is sized for the part of the path it serves.
Why owners choose a PEB
- Material efficiency: tapered frames put steel where the forces are, which typically saves weight compared with constant rolled sections for the same span.
- Speed: design, fabrication and site preparation run in parallel, and erection is a bolted assembly rather than in-situ work.
- Wide column-free space: clear spans suit storage, production lines and vehicle movement.
- Single-source responsibility: one supplier designs the structure, the envelope and the accessories as a system.
- Easy expansion: end walls can be designed to be removed so the building can be extended later.
A PEB is not the right answer for every project. Multi-storey buildings, very heavy industrial structures and irregular geometry are often better served by conventional structural steel or concrete. Our page PEB vs conventional steel compares the options honestly.
What happens from enquiry to building
- The owner or consultant defines the building: dimensions, use, location, doors, cranes, mezzanines and any special loads.
- The PEB engineer agrees the design code and loads, designs the frames and secondary members, and issues approval drawings.
- Once drawings are approved and the anchor bolt plan is released, the foundation contractor can start while the factory fabricates.
- Members are piece-marked, packed and shipped with erection drawings and bolt lists.
- A local erector assembles the building on the prepared foundations.
The rest of this knowledge center follows the same order: fundamentals and loads, frame types, primary framing, secondary framing and bracing, the roof and wall envelope, accessories, and finally protection and foundations.
For projects in Guyana
For a project in Guyana, World Steel engineers the building, fabricates every component in Tay Ninh (formerly Long An), Vietnam, and ships a numbered kit with erection drawings and bolt lists. Foundations, permits, customs clearance and erection are carried out by the client or licensed local partners, with remote technical support from our engineers. See From Vietnam to Guyana for how the steps fit together, and Pre-Engineered Buildings in Guyana for applications.
Frequently asked questions
Is a pre-engineered building the same as a prefabricated building?
Both are made in a factory, but a PEB is engineered for the specific project. Its frames are designed for the span, height and loads of the site, while many prefabricated buildings are fixed modules.
How long does a PEB last?
With a coating system suited to the site, a maintained roof and clean gutters, a steel building is designed for a long service life. Durability depends far more on corrosion protection and maintenance than on the structural system.
Can a PEB have a mezzanine or an overhead crane?
Yes. Mezzanine floors, crane runway beams and roof platforms are designed into the frames from the start. Tell us about them before design, because adding them later usually means strengthening the frames.
What information do I need to request a PEB quotation?
Width, length, eave height, the use of the building and the site location are enough to start. Doors, cranes, mezzanines and insulation can be added as the design develops.