
Connection design
Connections designed or checked to the agreed code for the design forces.
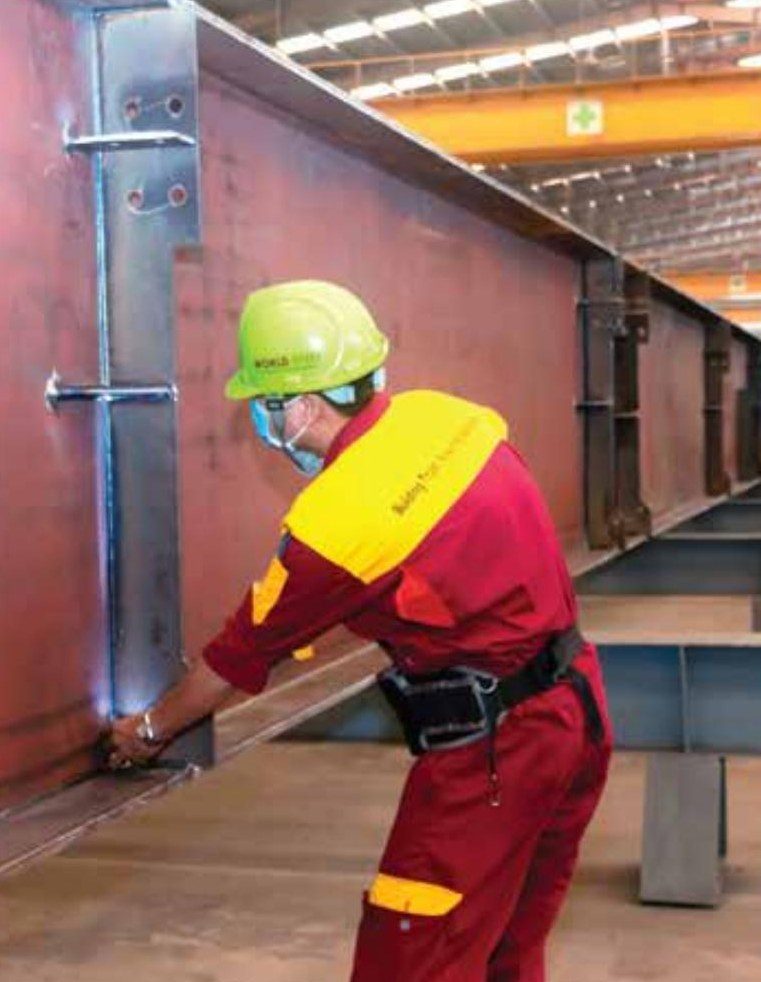
Engineering Services · Steel Structures for Guyana
Connections are where a steel building is either easy or difficult to build. We design and detail bolted connections that are welded in our factory and only bolted on site, so a local crew with standard equipment can erect your building safely and accurately.
Design codes and certificates as listed in World Steel's company profile; the code for each project is agreed with its engineer of record.
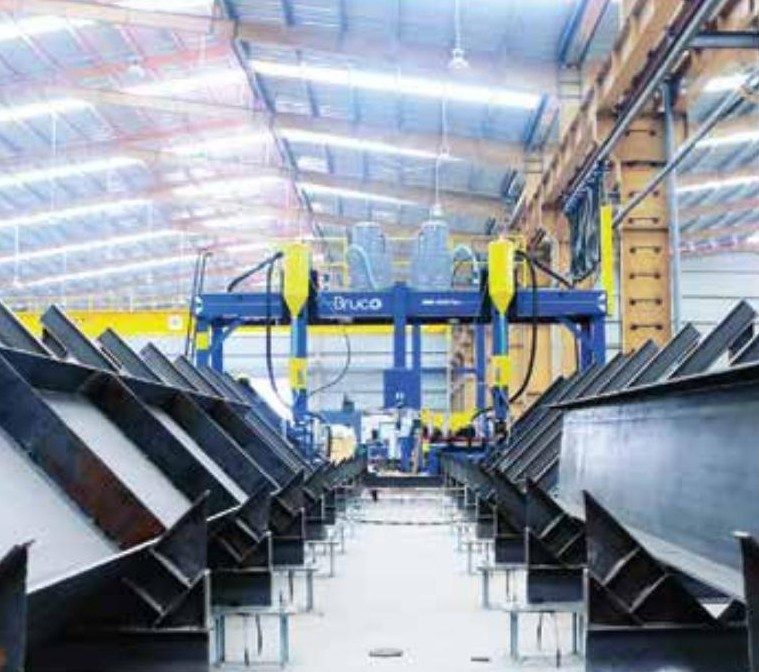
Why it matters
Every hour a crane waits for a connection that does not fit costs money. Our connections are detailed so parts locate easily, bolts can be reached with standard tools and tolerances suit site conditions.
Welding is done in the factory, under controlled conditions and inspection. On site, the crew bolts the parts together, which is faster, safer and easier to check than site welding in tropical rain and heat.
Connections we detail
What you receive
Connection information that your engineer can check and your crew can build.
Connections designed or checked to the agreed code for the design forces.
Plates, welds, holes and bolts dimensioned on the shop drawings.
Bolt grade, diameter, length and quantity for every connection.
Snug-tight or pretensioned bolts identified, as specified by the design.
Anchor bolt layout and projections for the foundation contractor.
Records of shop weld inspection for the quality file.
How we work
Forces taken from the frame design.
Technical highlight: Every load combination.
Related documents: Connection forces
End plate, splice, cleat or base plate chosen.
Technical highlight: Bolted on site by design.
Related documents: Connection concept
Bolts, plates and welds designed.
Technical highlight: Code checks recorded.
Related documents: Connection design
Holes, gaps and tolerances drawn.
Technical highlight: Fit-up and tool access checked.
Related documents: Shop drawings
Welds and hole positions inspected in the factory.
Technical highlight: QC hold points.
Related documents: Inspection records
Engineered for Guyana
Practical details for local crews, weather and equipment.
Site welding in heavy rain and humidity is slow and hard to inspect, so we design to bolt on site.
Erection drawingsConnections are detailed for the cranes and tools local contractors normally have, with lifting weights shown.
Steel building guideLong members are spliced where container and transport limits require, at positions the design allows.
Shipping to GuyanaDetails avoid water traps, and bolts are supplied with a coating suited to the exposure.
Corrosion protectionWorld Steel engineers and manufactures in Vietnam and exports to Guyana. Work that has to be done in Guyana is carried out by the client or licensed local partners, with our engineers supporting them remotely.
| Service | Who performs it | Notes |
|---|---|---|
| Connection design and detailing | World Steel | World Steel engineering team |
| Shop welding and inspection | World Steel | World Steel factory, Tay Ninh, Vietnam |
| Approval of connection design | Local partner / client | Your engineer of record |
| Local approvals and stamped drawings | Local partner / client | A locally registered engineer where Guyanese rules require it |
| Foundations and anchor bolt installation | Local partner / client | Licensed local contractor, to the anchor bolt plan |
| Erection on site | Local partner / client | Licensed local erection contractor, with World Steel drawings and remote support |
FAQ
Straight answers on scope, design codes, shipping and what happens in Guyana.
Ask an engineerWe design connections to be bolted on site wherever possible. If a project needs site welding, it is shown on the drawings for a qualified local welder.
Structural bolts of the grade specified by the design, with nuts and washers, packed and labelled by connection type.
Some connections, such as moment end plates, may require pretensioned bolts. The erection drawings state which, and the method to use.
Yes. Connection design and details are part of the approval drawings and calculations, where included in scope.
Engineering Services
Each service can be ordered on its own or as part of a complete design, manufacture and supply package.
Design inputs, loads and approvals coordinated with your engineer of record.
ExplorePortal, PEB tapered, truss, braced or moment frames chosen for your building.
ExploreFrame geometry and member sizes tuned to cut tonnage and freight.
ExploreStandard plates, sections and bolts for faster procurement and fabrication.
ExploreMember-by-member drawings you approve before production.
ExploreAssembly and part drawings with piece marks that run our factory.
ExploreAnchor bolt plans, marking plans and erection notes for the site team.
Explore3D steel models for clash checking where the project needs it.
ExploreDesign basis, drawings, bills of material and quality records.
ExplorePlanning a building with cranes, mezzanines or long spans? Tell us and we will explain how we would detail it.
Member-by-member fabrication drawings submitted for review before production.
Read moreAnchor bolt plans, general arrangement and marking plans for the site team.
Read moreBay spacing, frame geometry and member sizes tuned to reduce tonnage without compromising performance.
Read moreStructural engineering coordination, design optimization, connection detailing, shop drawings, BIM coordination and technical documentation.
Read moreInternational engineering adapted to Guyana's conditions: climate, rainfall, coastal corrosion, wind, ground conditions, flooding, ventilation and logistics.
Read moreWe develop the structural concept with you and coordinate design inputs, loads and approvals with the engineer of record, so the steel that arrives in Guyana i…
Read more