
Happy Diwali! Sun 8 Nov · holiday observed Mon 9 Nov · in 15 days May the Festival of Lights bring prosperity to every home and business in Guyana.
Manufactured in Vietnam · Exported to Guyana Guyana Calendar Info Client Portal dang.victor@worldsteelgroup.com WhatsApp

Interactive BIM model

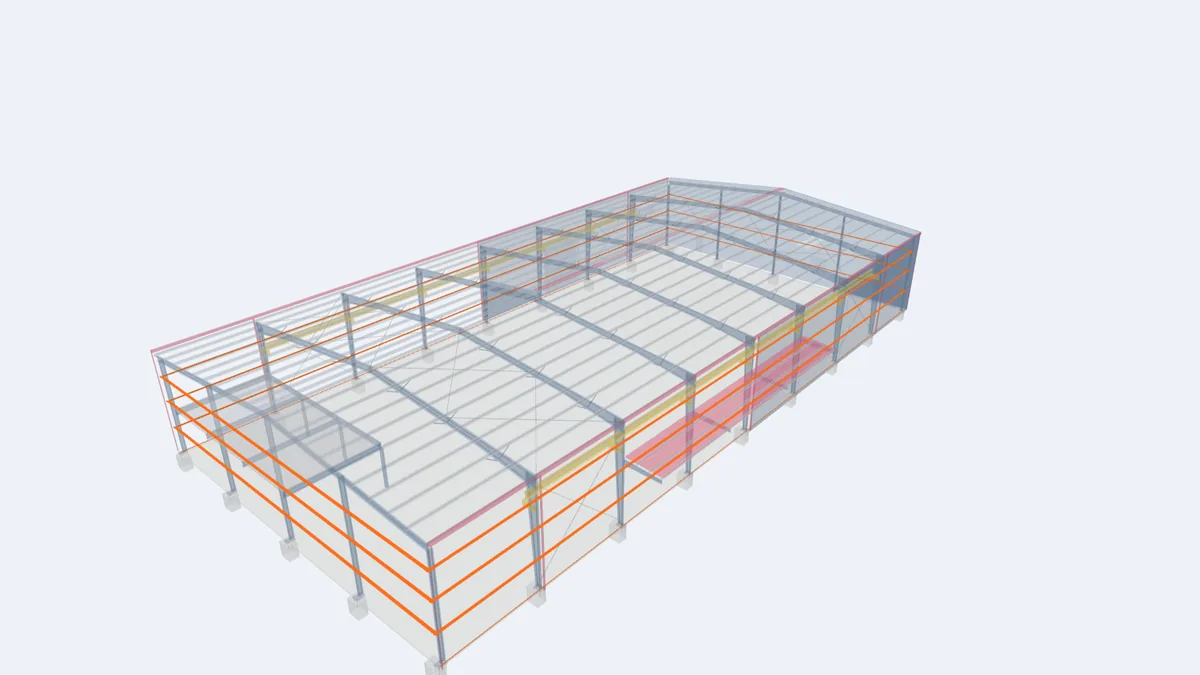
A 30 × 60 m PEB Warehouse, Component by Component

Rotate, zoom and cut through the building. Click any member, panel or accessory to see what it is and open its guide. Use Layers and to isolate one component type.

Explore a complete pre-engineered building in 3D

IFC model · 0.9 MB · 33 component types · opens in your browser

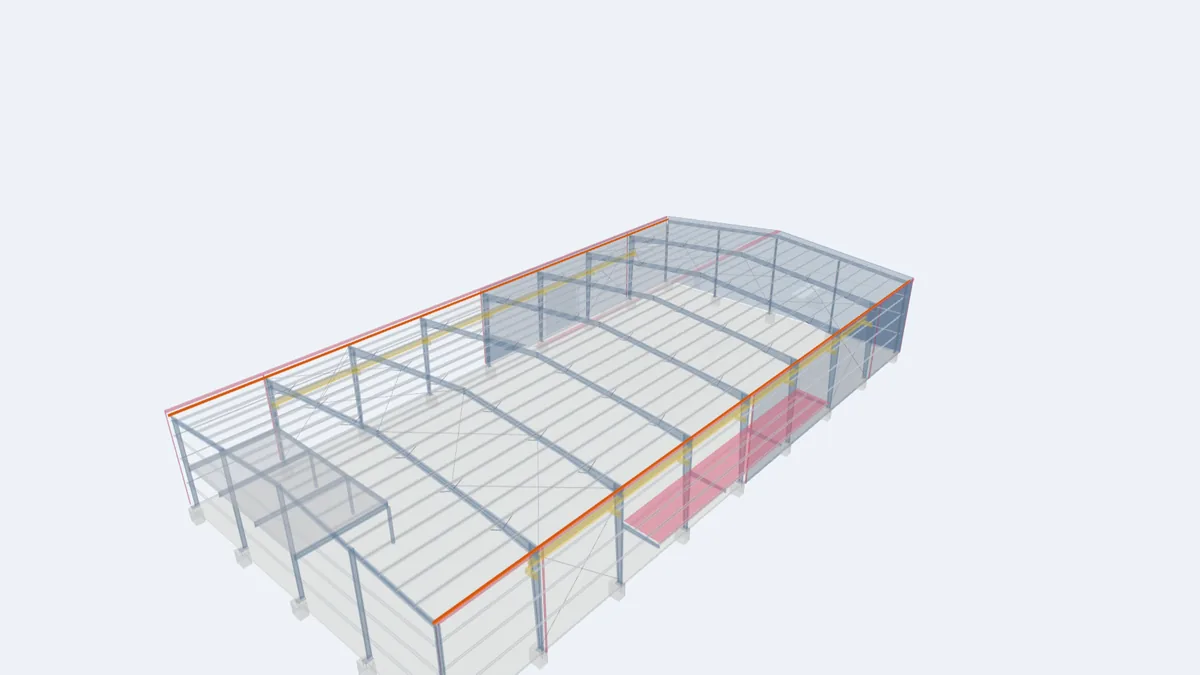
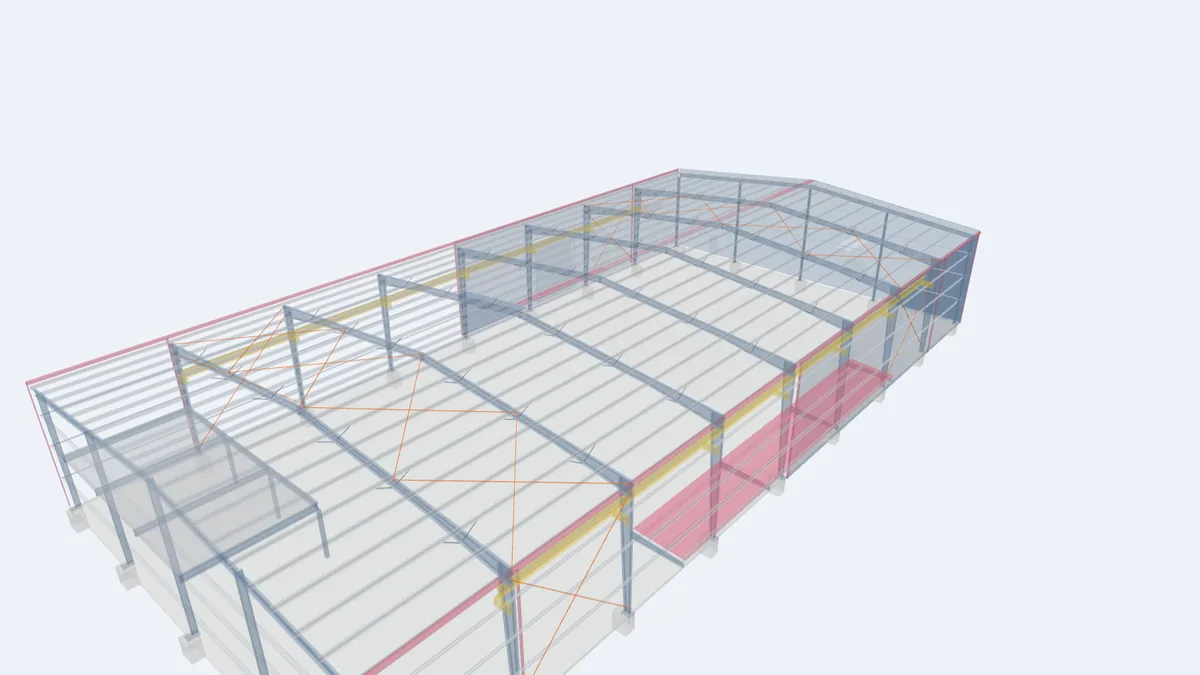
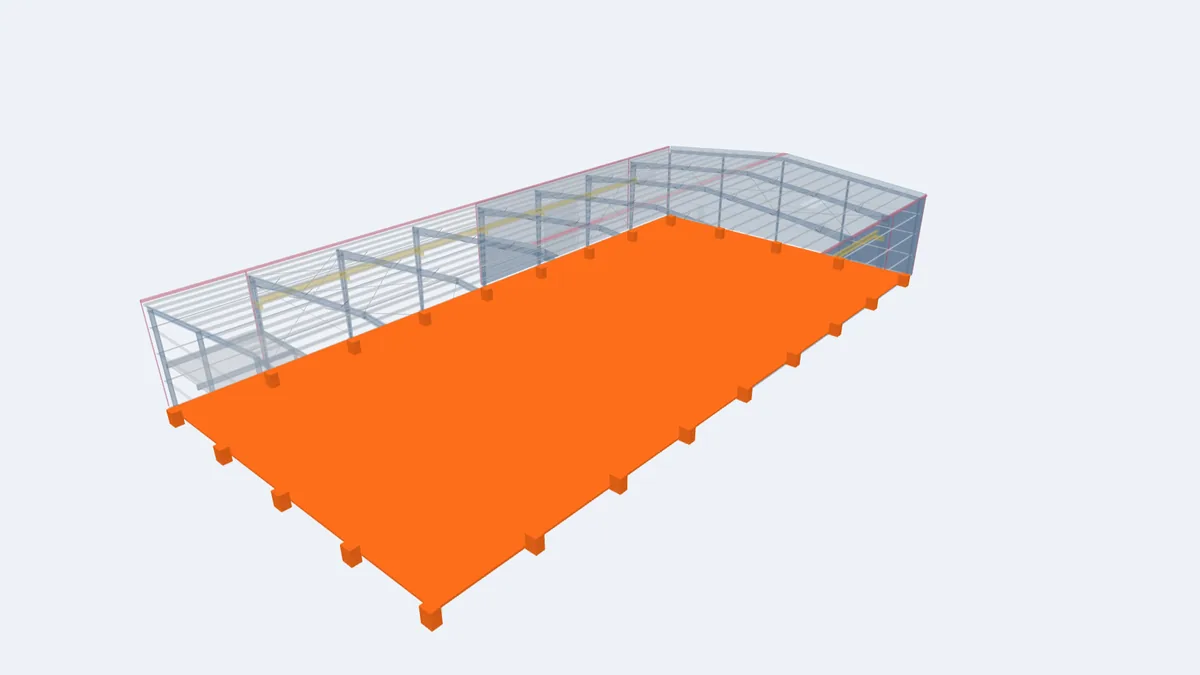
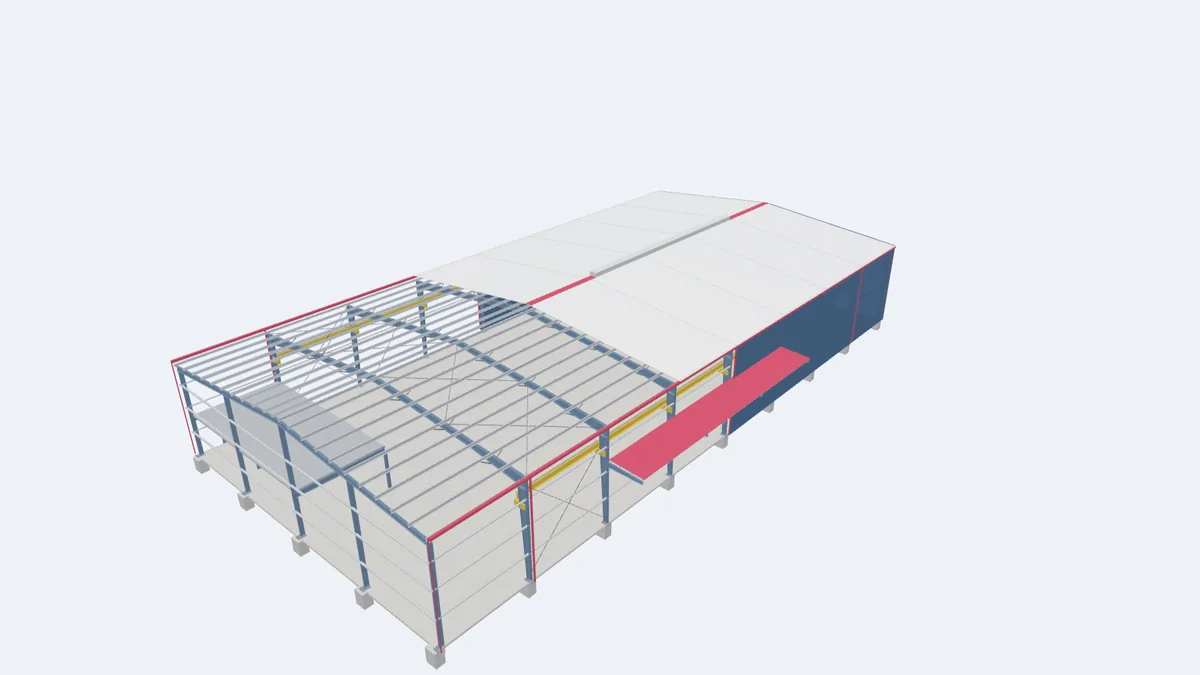
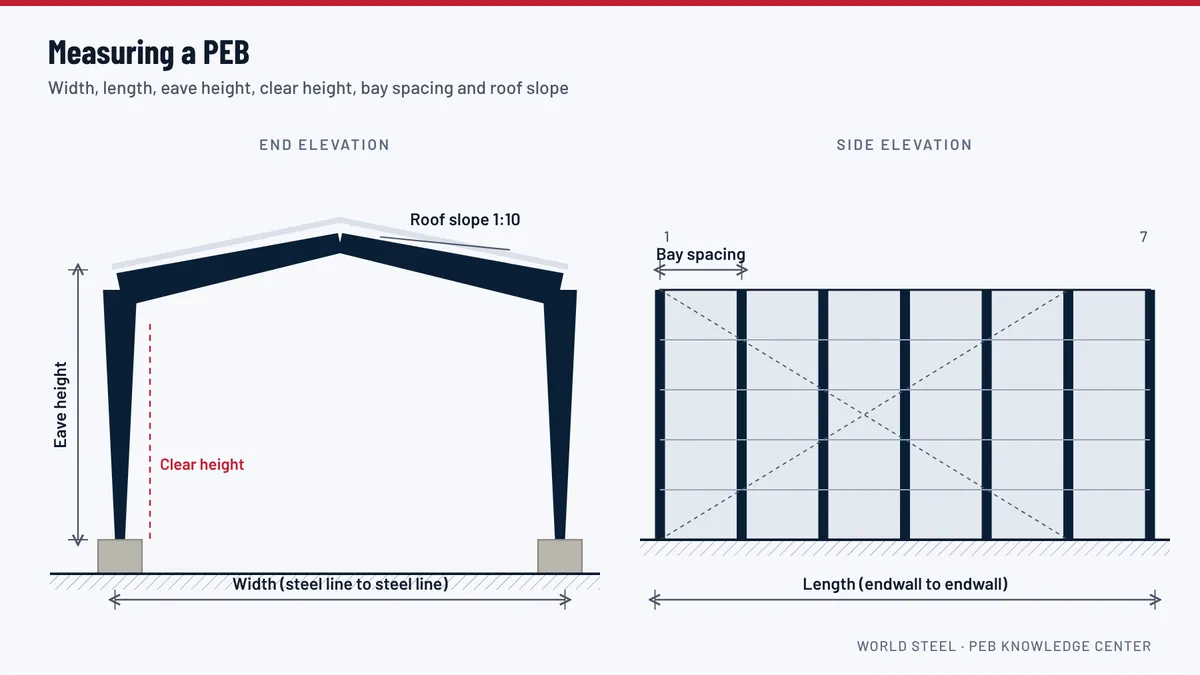
Illustrative model of a clear-span building (8 bays of 7.5 m, 8 m eave height, 1:10 roof slope) with a crane runway, mezzanine, canopy and typical accessories. Part of the cladding is left off so the structure is visible. It explains concepts and is not a design for any site. Download the IFC file.

Chapter 3

Primary Framing

The tapered columns and rafters that carry the building, their connections and their link to the foundations.
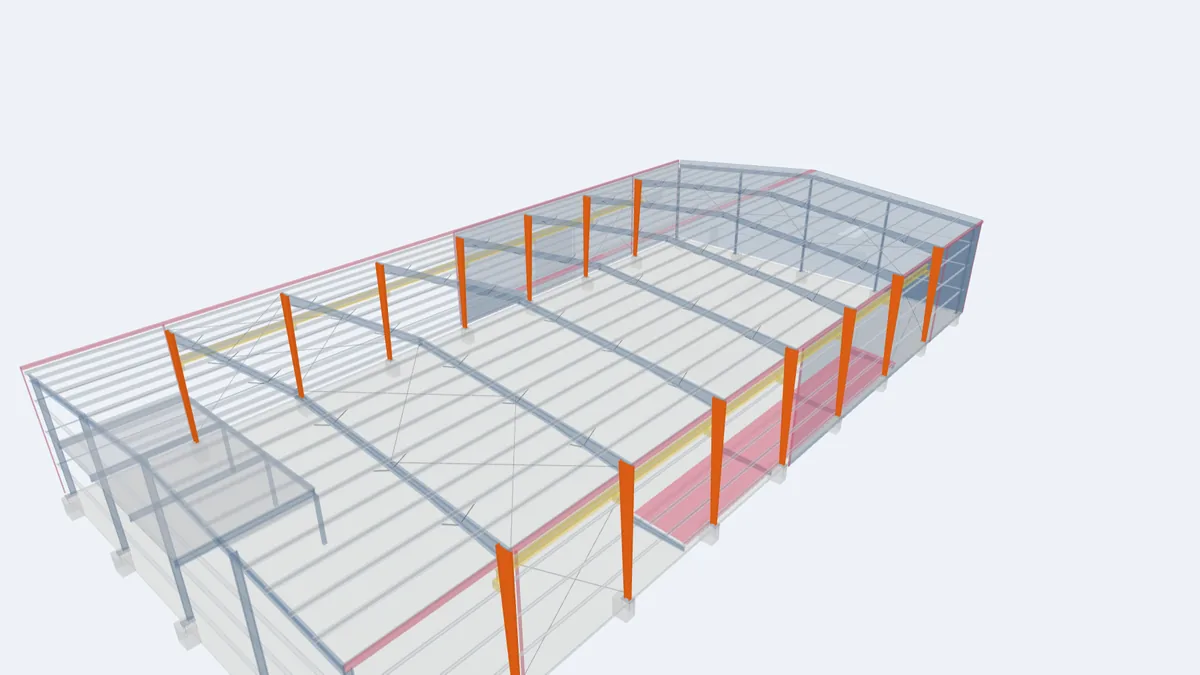
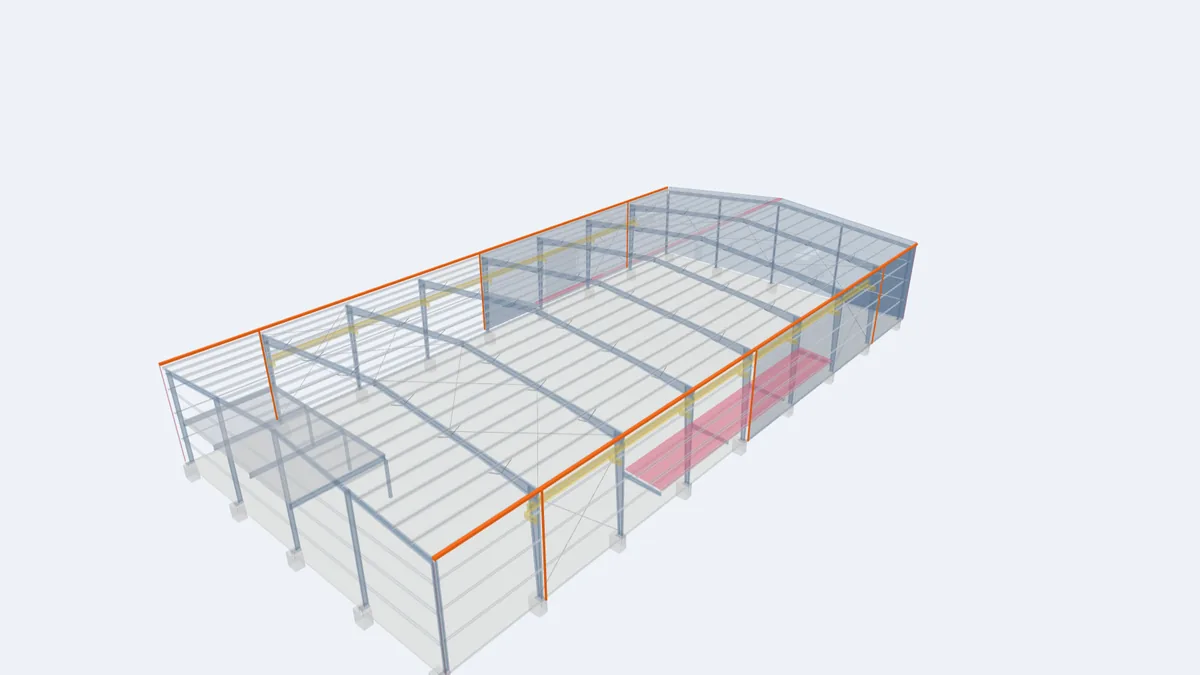
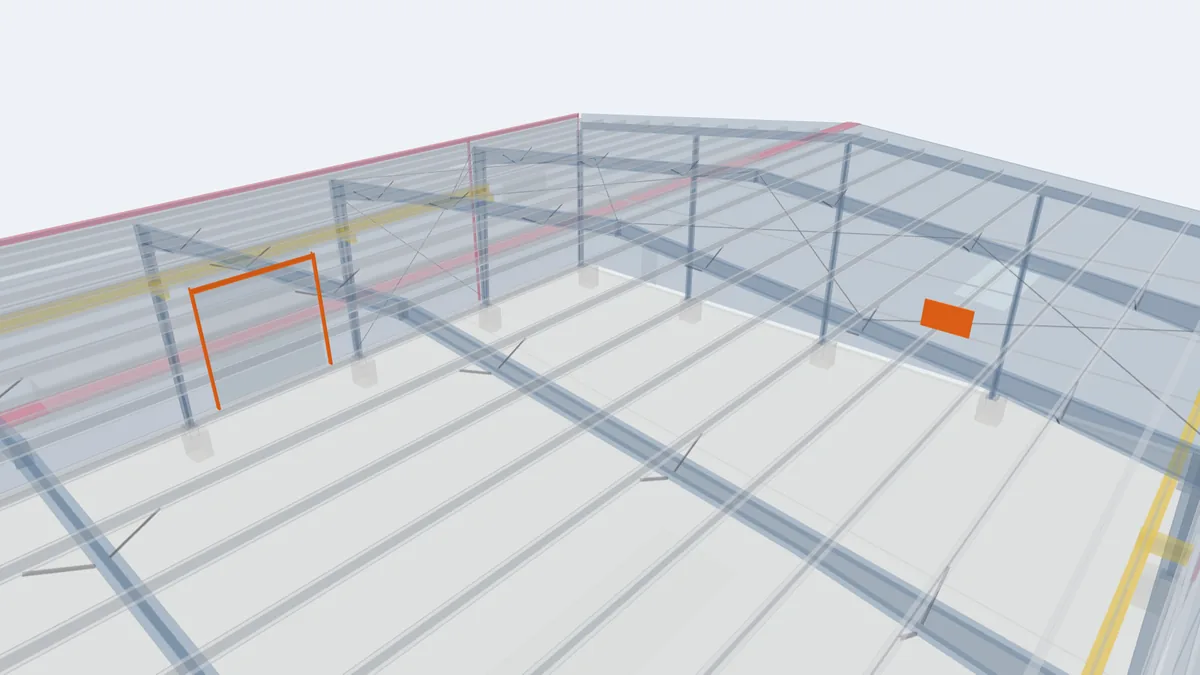
Pre-engineered building model with the tapered main frame columns highlighted along both sidewalls 3D

Main Frame Columns

Main frame columns are the vertical members of each rigid frame. In a PEB they are built-up I-sections, usually tapered, that carry roof and wall loa…

Read the guide
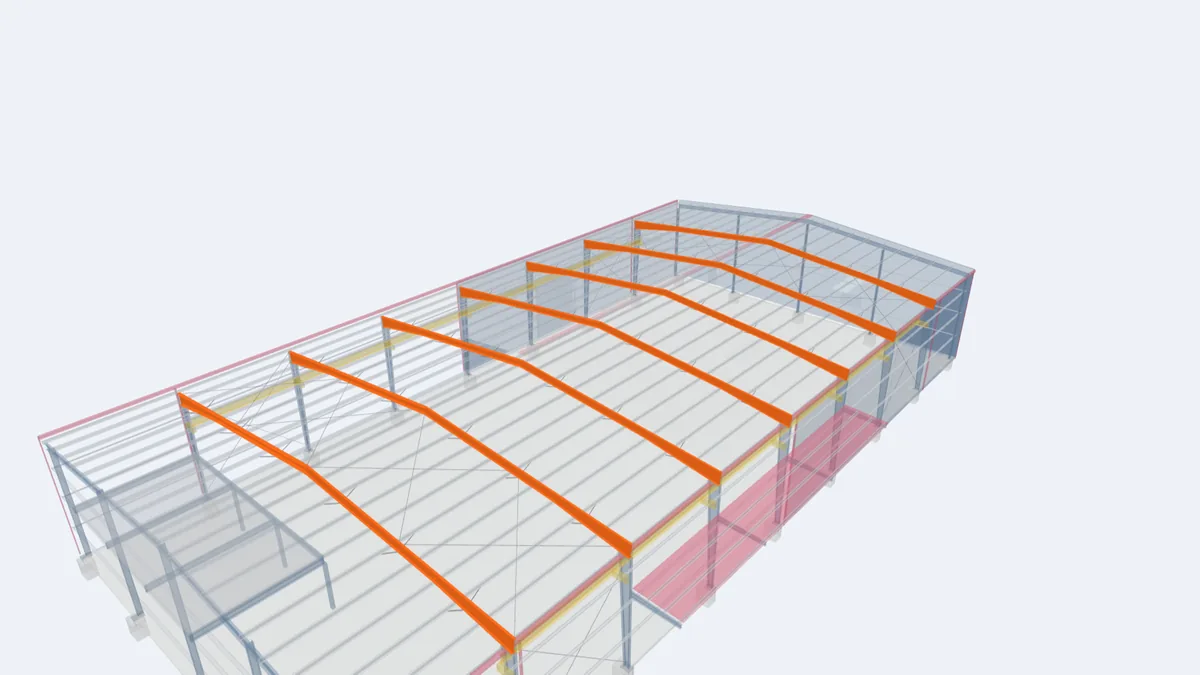
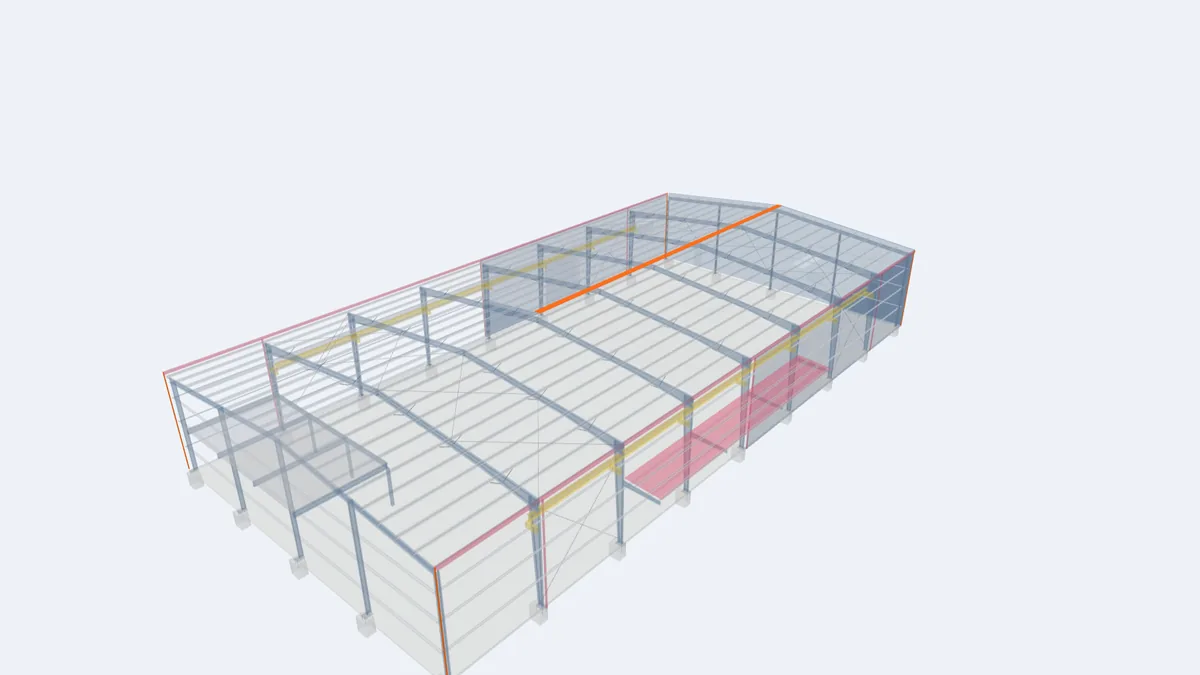
Pre-engineered building model with the tapered roof rafters of the main frames highlighted 3D

Rafters

Rafters are the sloping roof members of the main frame. In a PEB they are tapered built-up I-sections spliced with bolted end plates, carrying the ro…

Read the guide
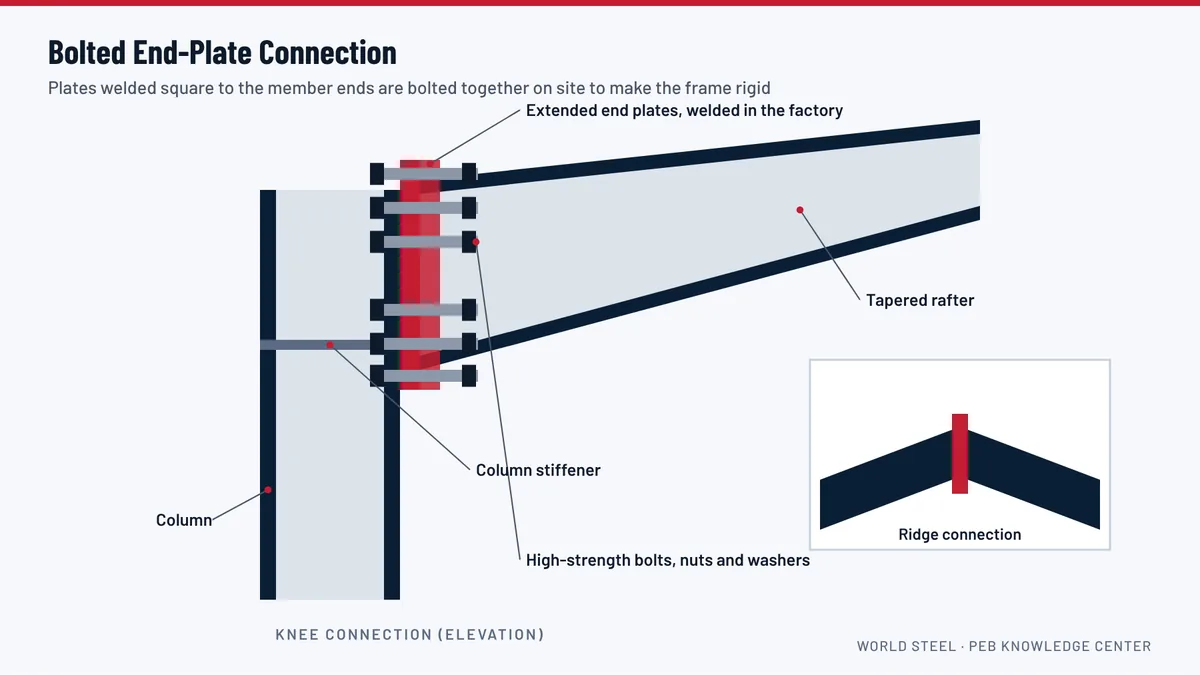
Close-up of the bolted end-plate knee connection between a tapered column and rafter in the PEB model 3D

Bolted End-Plate Connections

End-plate connections join PEB columns and rafters with plates welded in the factory and high-strength bolts tightened on site. They are the moment c…

Read the guide
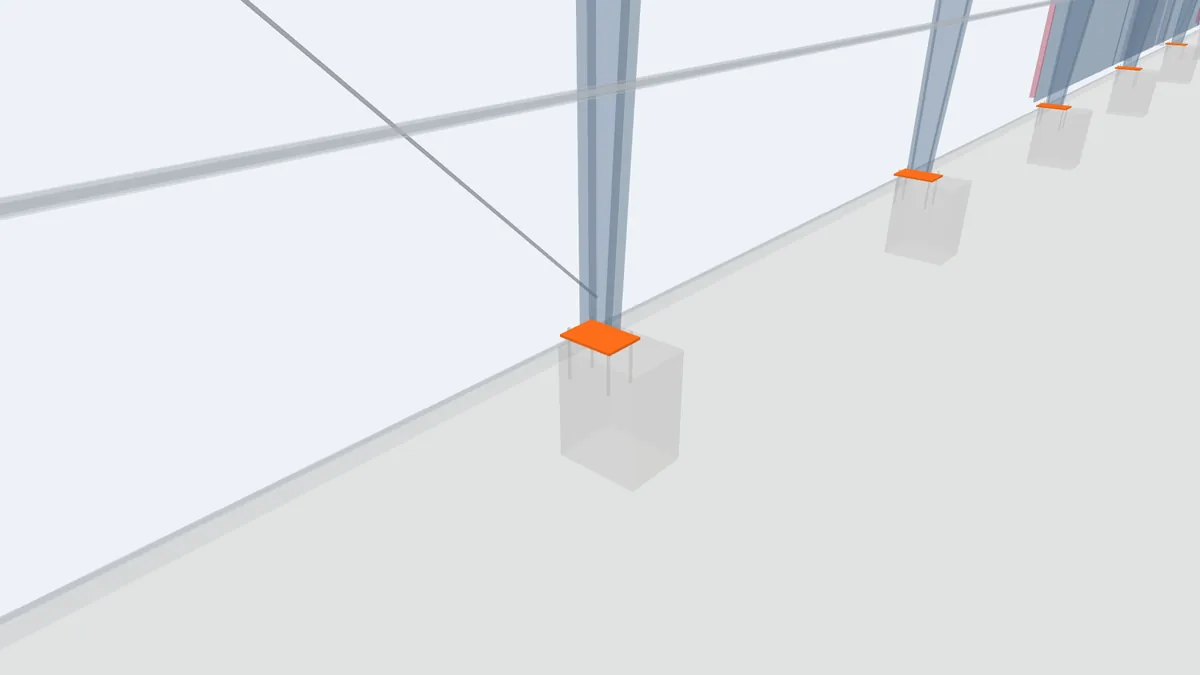
Close-up of a column base plate on a concrete footing with anchor bolts in the PEB model 3D

Column Base Plates

A base plate is the steel plate welded to the foot of each column. It spreads the column load onto the foundation and connects the column to the anch…

Read the guide
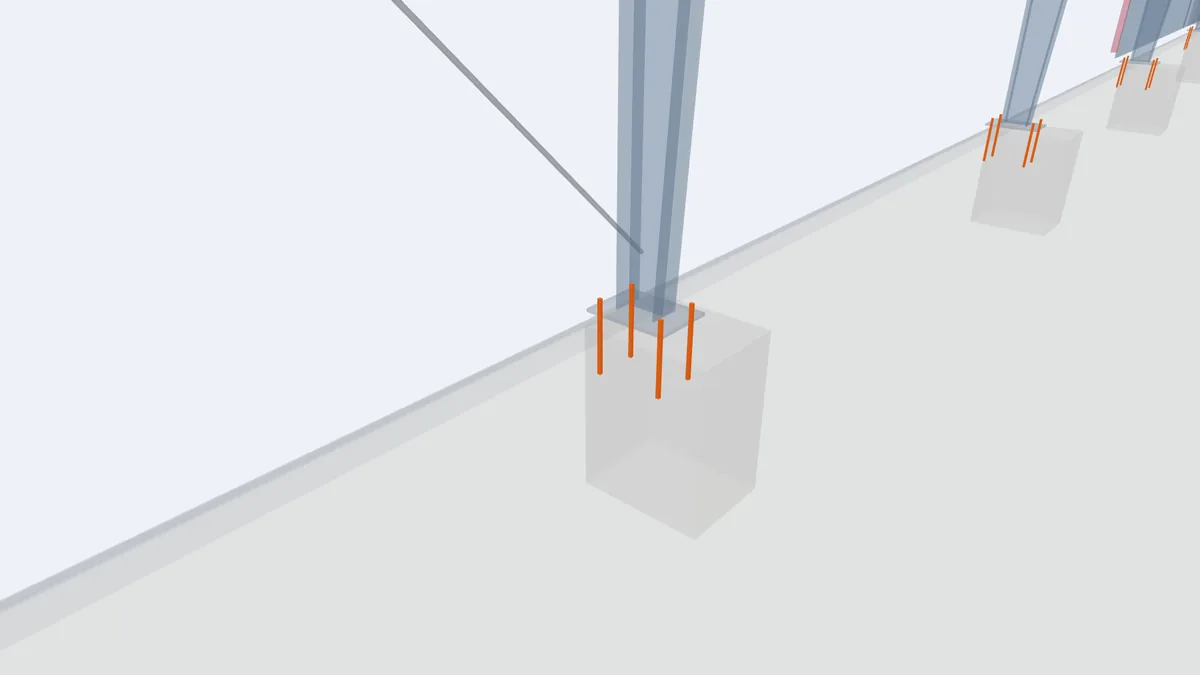
Close-up of four anchor bolts projecting from a concrete footing under a column base plate in the PEB model 3D

Anchor Bolts

Anchor bolts are cast into the concrete foundation to hold each column in place. They resist uplift and shear and must be set accurately to the ancho…

Read the guide
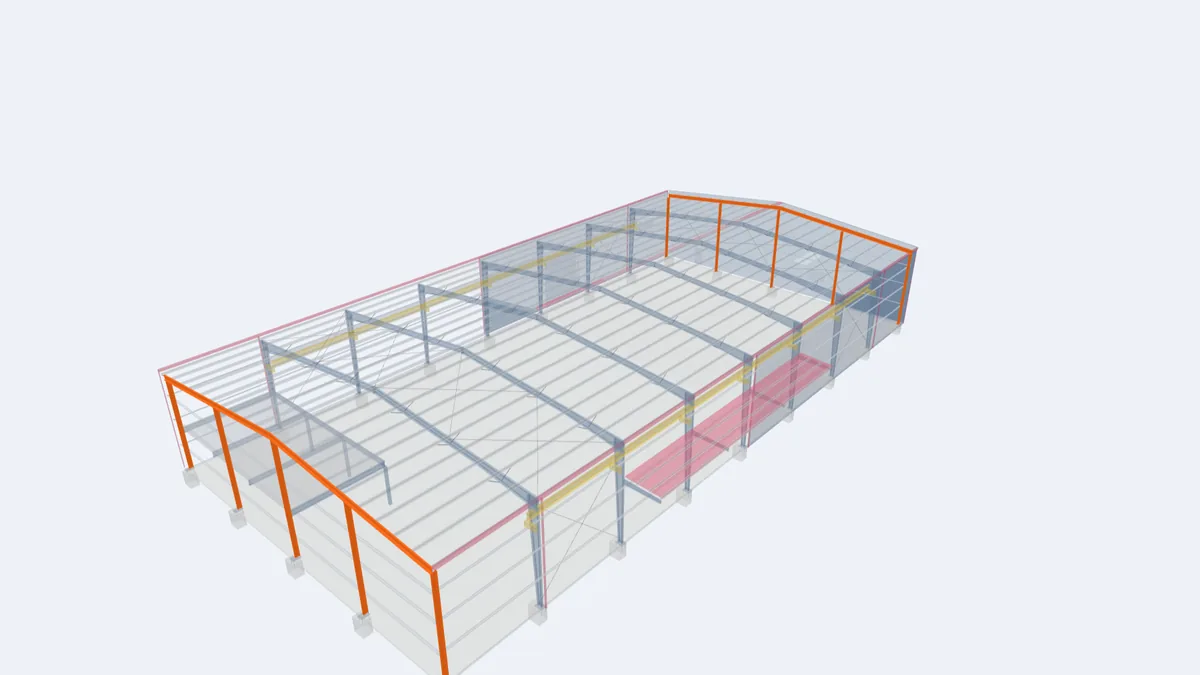
Pre-engineered building model with the endwall columns and endwall rafters highlighted at the gable end 3D

Endwall Framing

Endwall framing closes the ends of a PEB: endwall columns and rafters support the end wall girts and resist wind on the gable. It can be a light post…

Read the guide
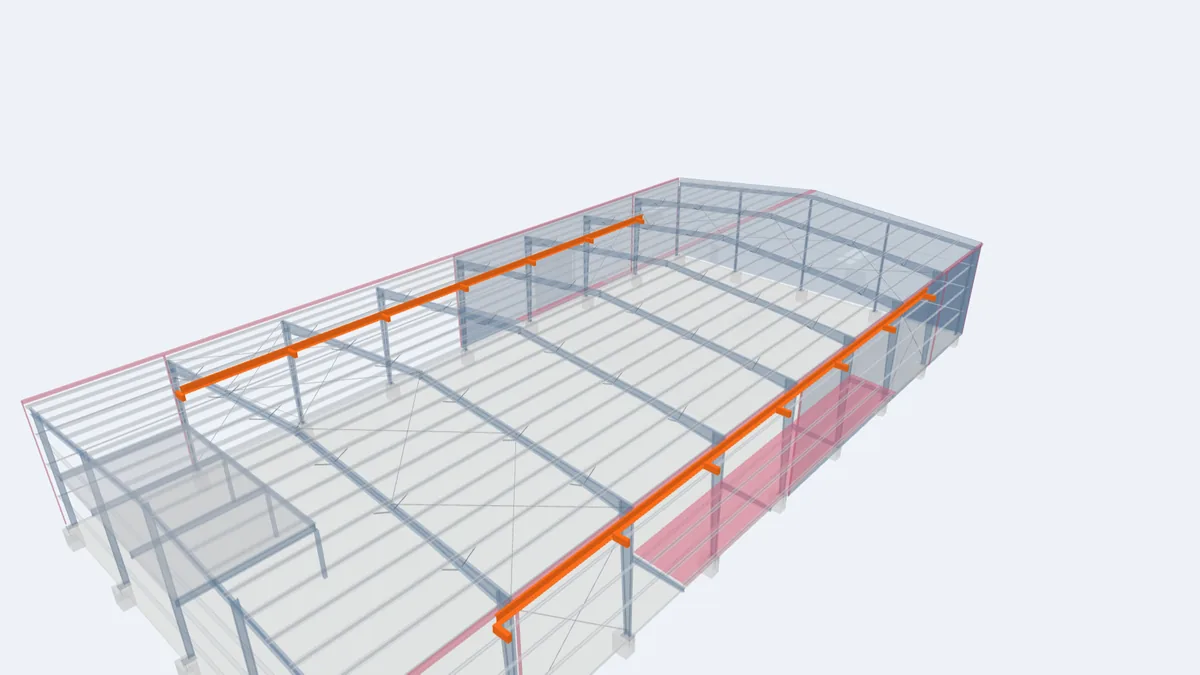
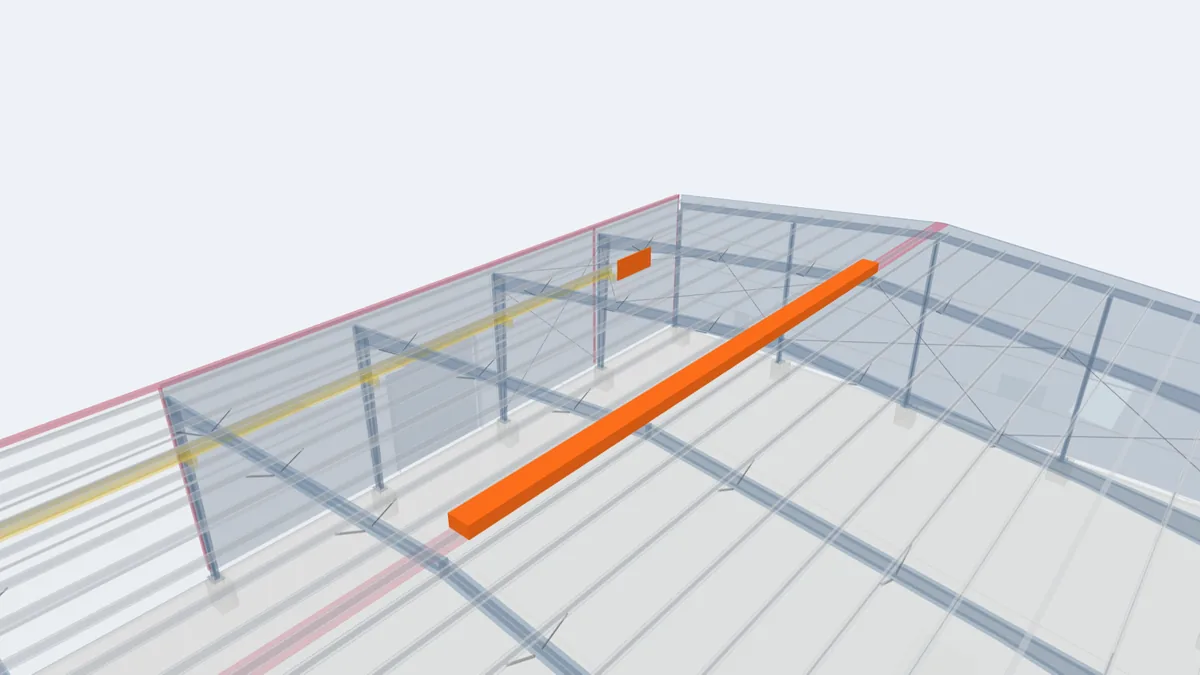
Pre-engineered building model with the crane runway beams and crane brackets highlighted along the sidewalls 3D

Crane Runway Systems

A crane runway carries an overhead travelling crane along the building. In a PEB it is made of runway beams on brackets or crane columns, designed to…

Read the guide
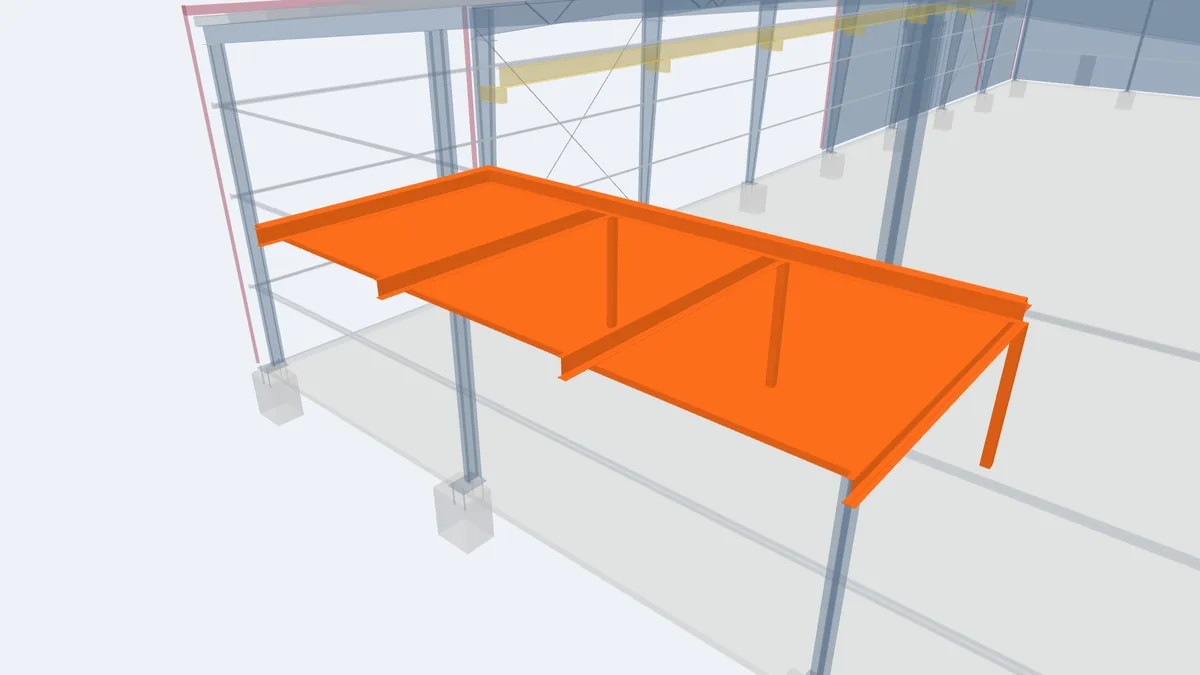
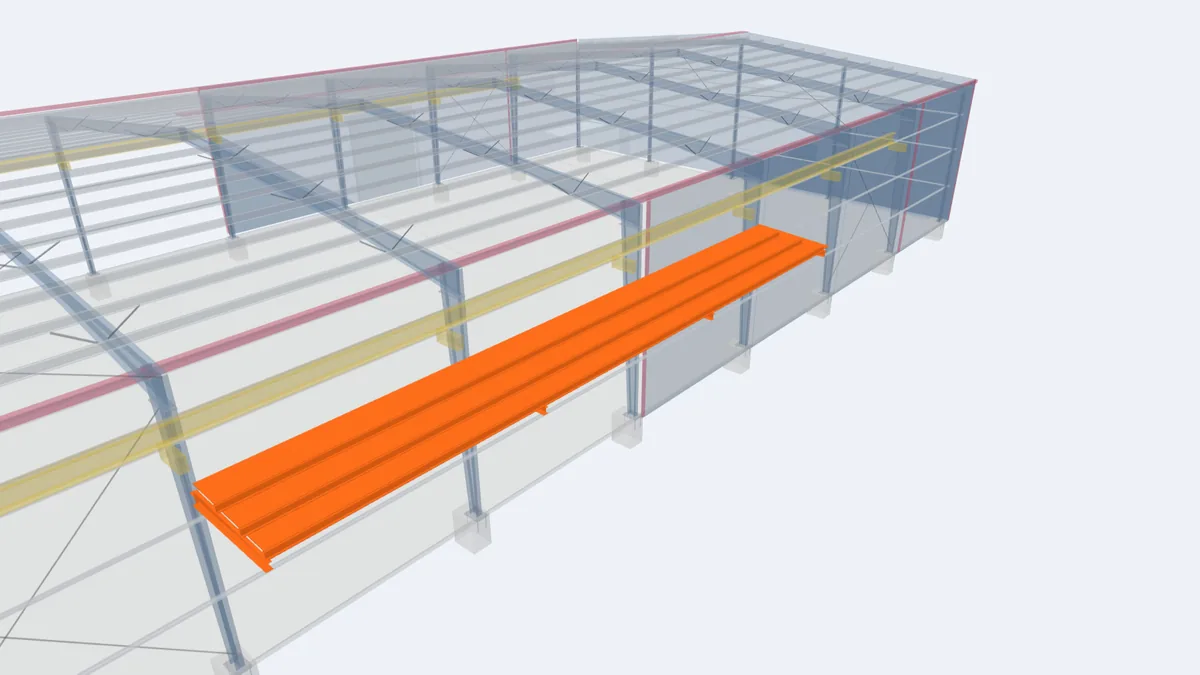
Pre-engineered building model with a steel mezzanine floor highlighted in the end bay 3D

Mezzanine Floors

A mezzanine is an intermediate floor inside a PEB, made of steel beams, joists, columns and a deck, used for offices, storage or plant. It is designe…

Read the guide
Chapter 5

Roof & Wall Envelope

Roof and wall panels, coatings, insulation, daylight, ventilation and rainwater control.

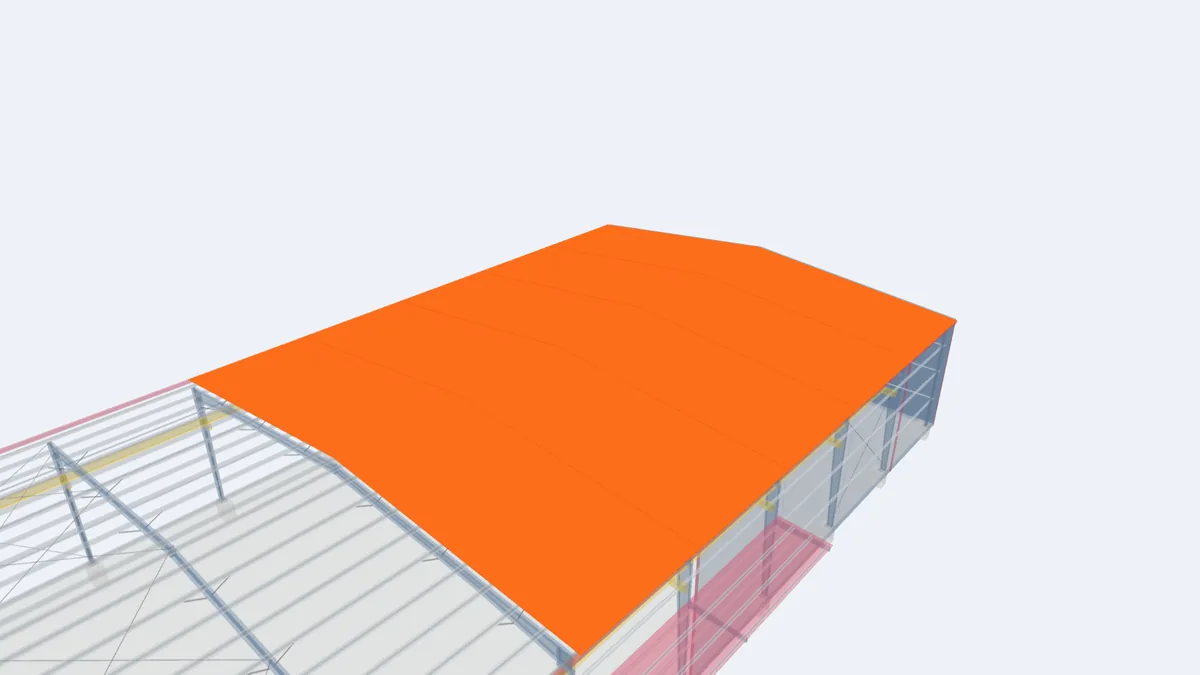
Pre-engineered building model with the profiled steel roof panels highlighted across both roof slopes 3D

Roof Panels

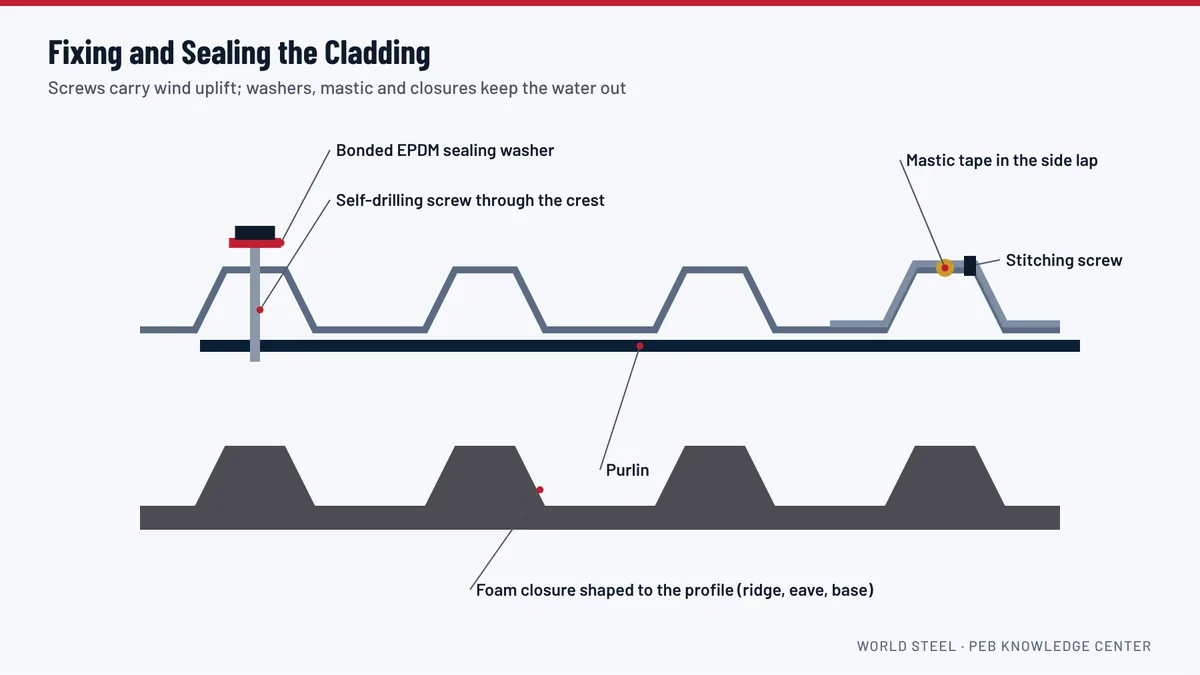
Roof panels are the profiled, coated steel sheets that form the weatherproof skin of a PEB roof. Profile, thickness, coating and fasteners are chosen…

Read the guide
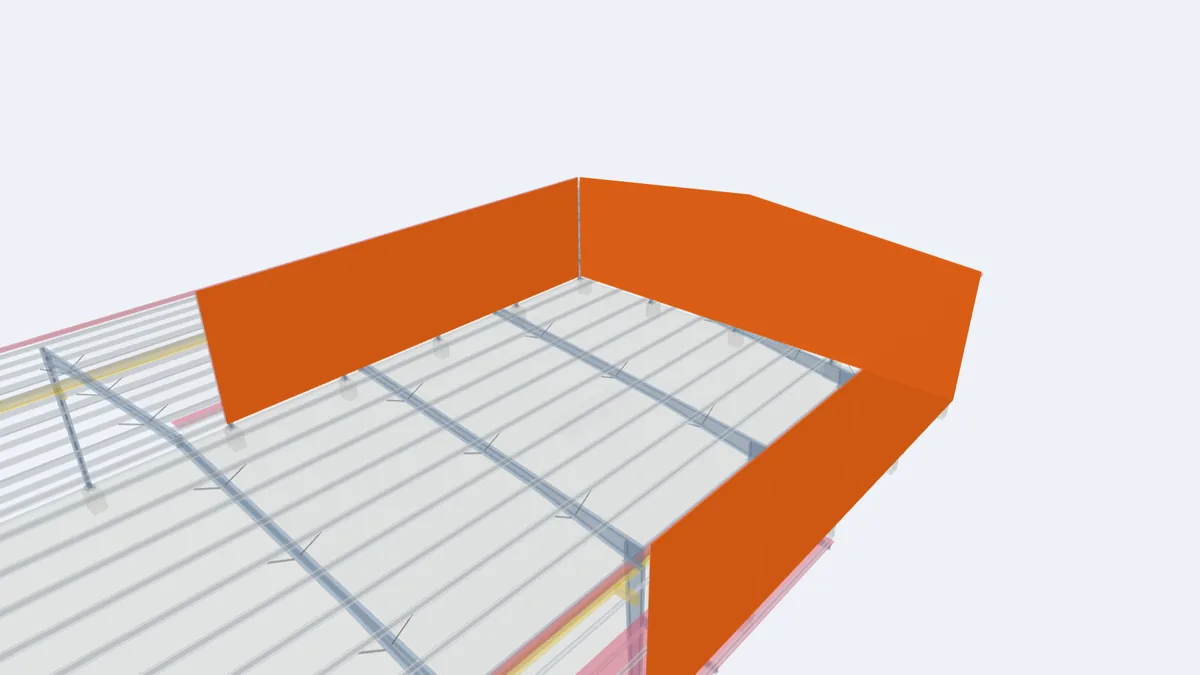
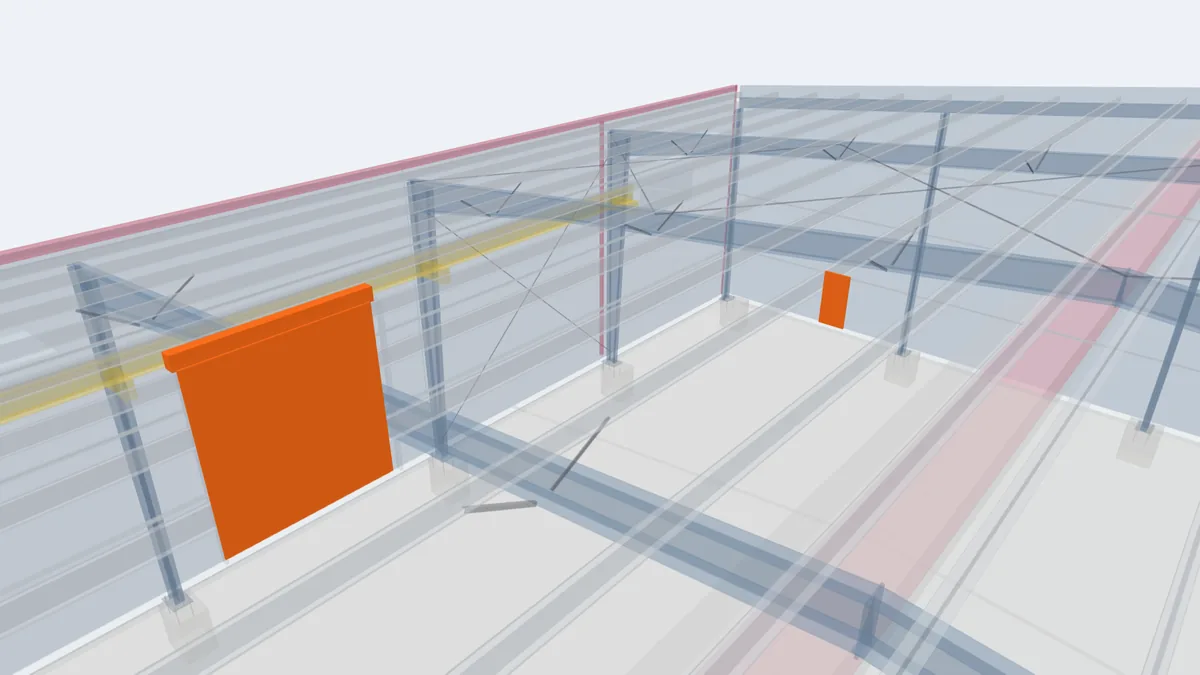
Pre-engineered building model with the profiled steel wall panels highlighted on the sidewall and endwall 3D

Wall Panels

Wall panels clad the sides and ends of a PEB. Profiled steel sheets fixed to the girts give a durable, low-maintenance wall that can be combined with…

Read the guide
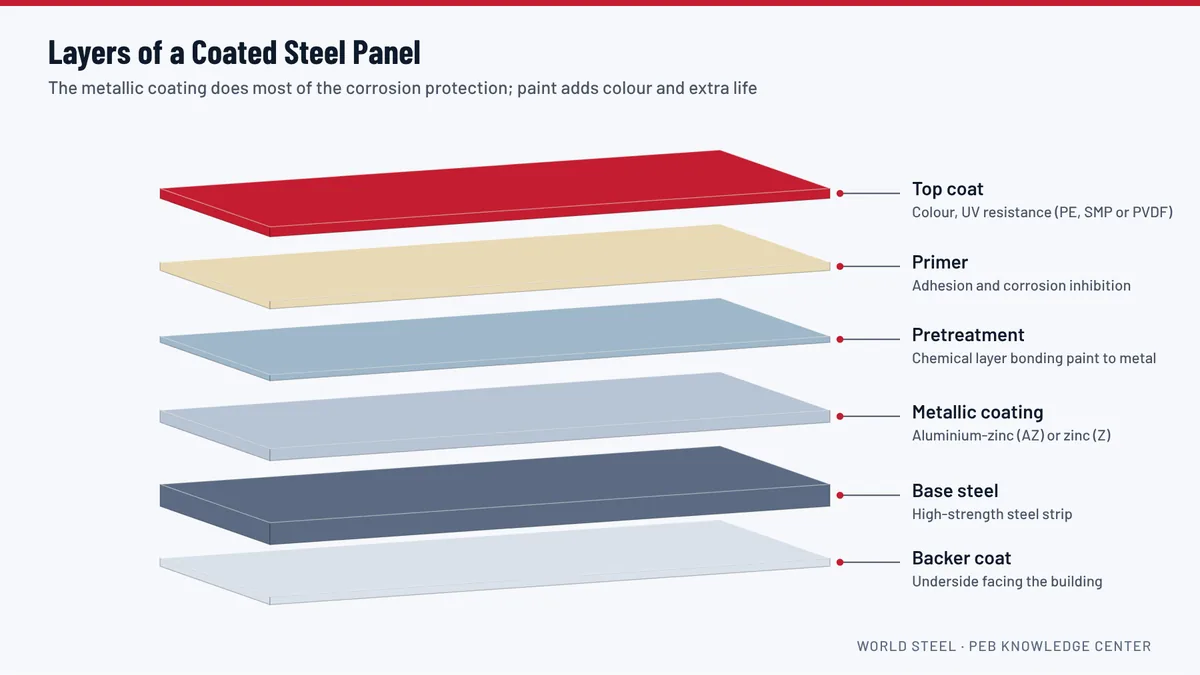
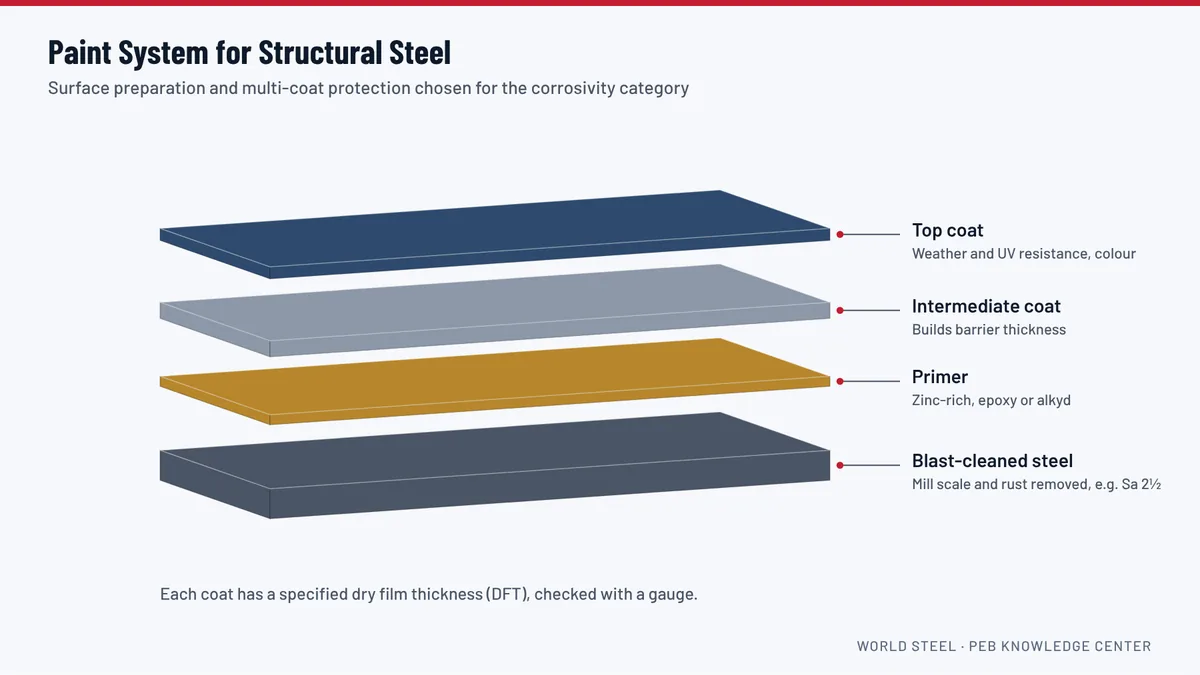
Cross-section diagram of a coated steel roof panel: steel base, metallic coating, pretreatment, primer and top coat

Panel Coatings: AZ, Galvanized and Paint Systems

Steel roof and wall panels are protected by a metallic coating applied at the mill and usually a factory paint finish. Choosing the right combination…

Read the guide
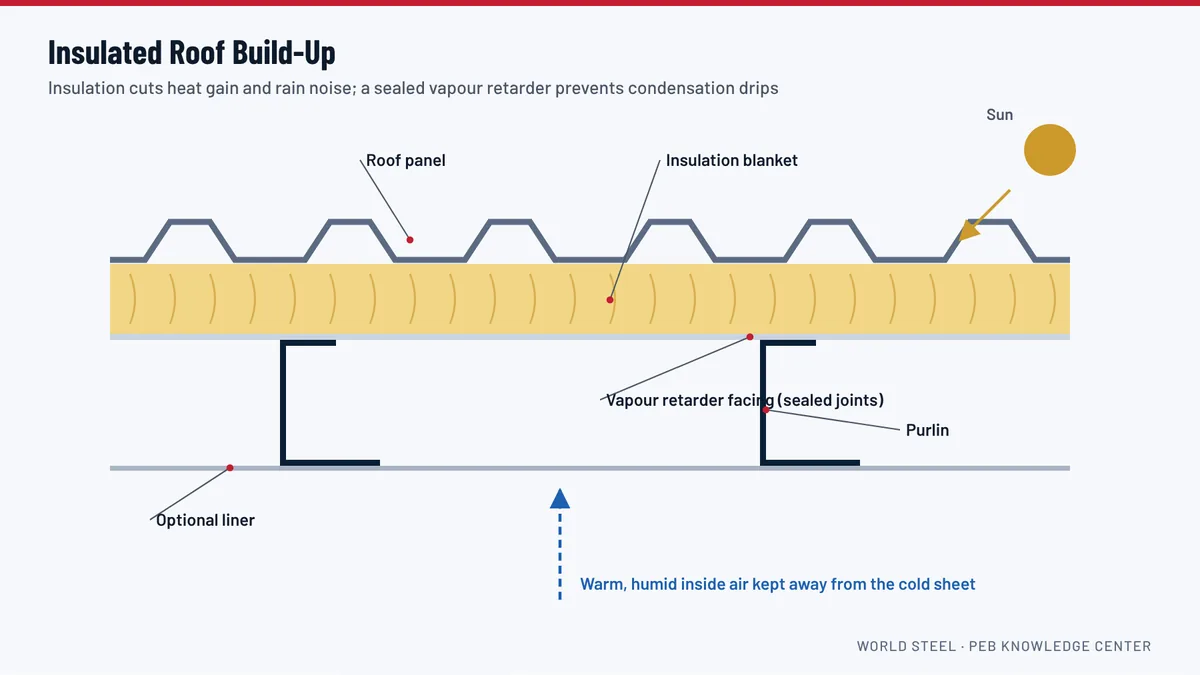
Cross-section diagram of an insulated steel roof: roof sheet, insulation blanket with vapour retarder facing, purlin and optional liner

Insulation and Condensation Control

Insulation keeps a steel building cooler, quieter and free of condensation drips. Options include insulation blankets with a facing under the roof sh…

Read the guide
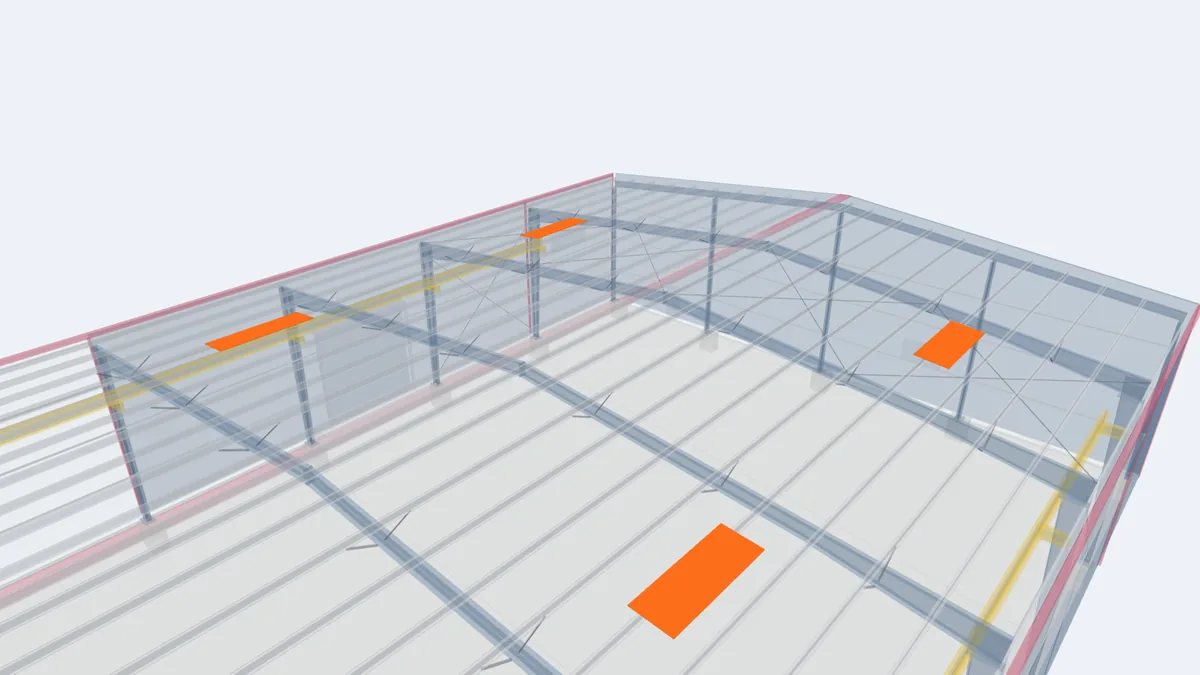
Pre-engineered building model with translucent skylight panels highlighted in the roof 3D

Skylight and Translucent Panels

Translucent panels with the same profile as the roof sheets bring daylight into a steel building, reducing lighting costs. Their area, position and f…

Read the guide
Pre-engineered building model with the ridge ventilator and wall louver highlighted 3D

Ridge Ventilators and Wall Louvers

Natural ventilation removes heat and humidity from a steel building. Ridge ventilators let hot air out at the top, and wall louvers let fresh air in …

Read the guide
Pre-engineered building model with the eave gutters and vertical downspouts highlighted along the sidewalls 3D

Gutters and Downspouts

Gutters collect rainwater at the edge of the roof and downspouts carry it to the ground drainage. In heavy tropical rain, their size, number and over…

Read the guide
Pre-engineered building model with the corner trims and ridge cap flashing highlighted 3D

Flashing and Trims

Flashings and trims are the formed sheet-metal pieces that seal every edge and junction of the roof and walls: ridge, eave, gable, corners, openings …

Read the guide

Glossary

PEB Terms from A to Z

Short, plain-English definitions of 137 terms you will meet in quotations, drawings and on site.

Open the glossary

Planning a building in Guyana?

Turn the Concepts into a Quotation

Send us the width, length, eave height, use and location. World Steel engineers the frames, purlins, cladding and accessories as one system, manufactures them in Tay Ninh (formerly Long An), Vietnam, and ships a numbered kit with erection drawings for your contractor in Guyana.

Request a PEB Quote Talk to an Engineer

Request a quote

Send your drawings, BOQ or a short brief. An engineer reviews every request and replies with scope, questions and next steps.

Talk to an engineer

Not sure whether PEB or conventional steel suits your site? Book a technical consultation, or message us on WhatsApp.