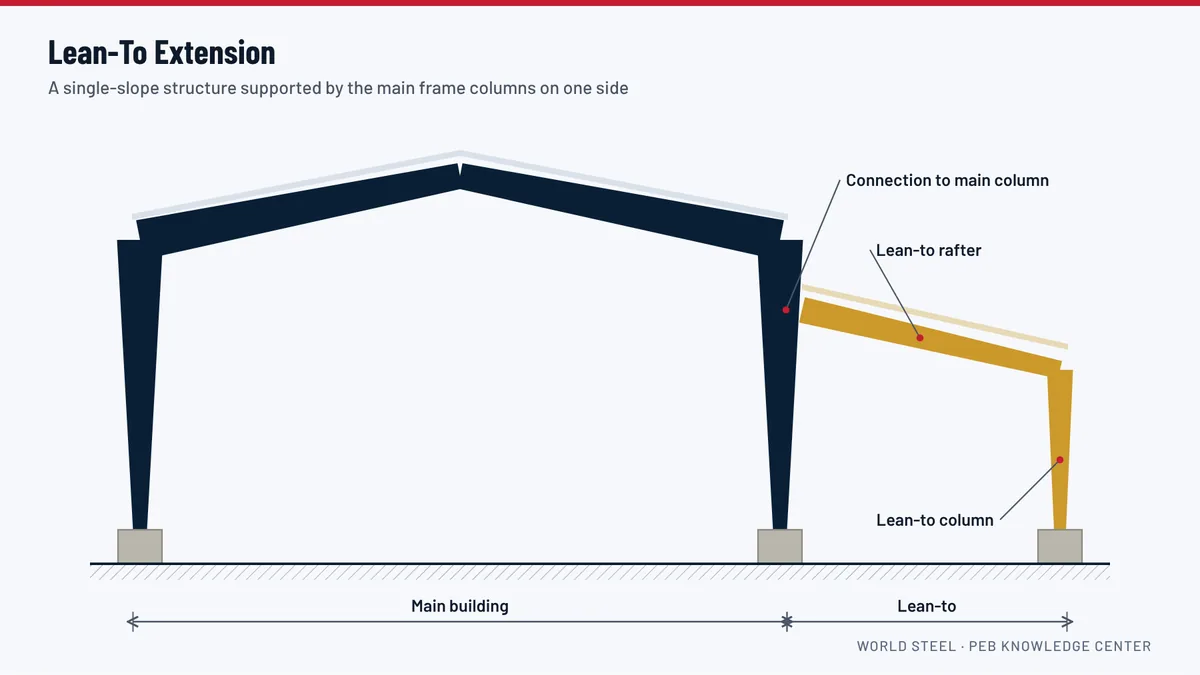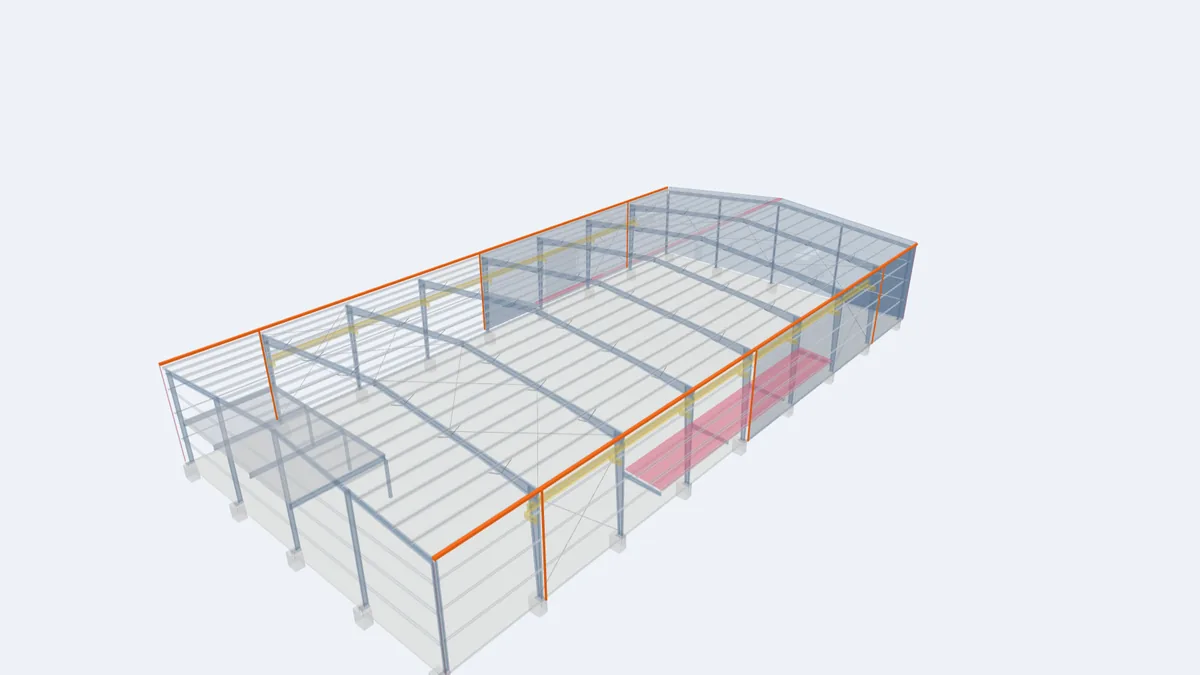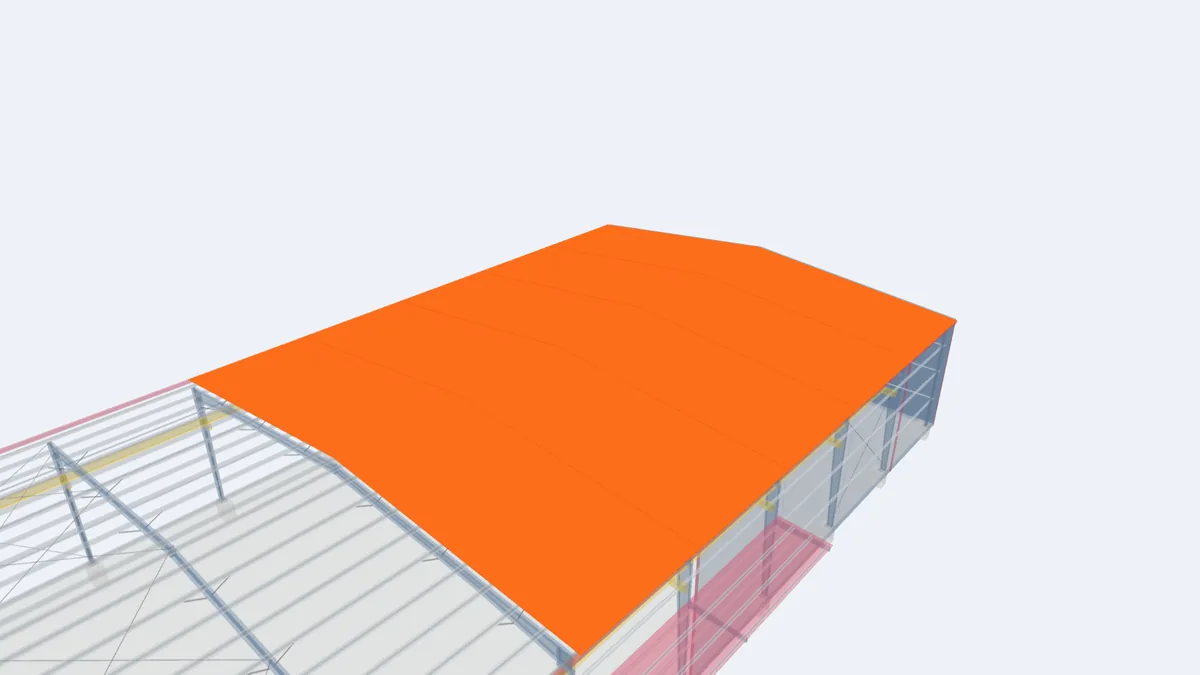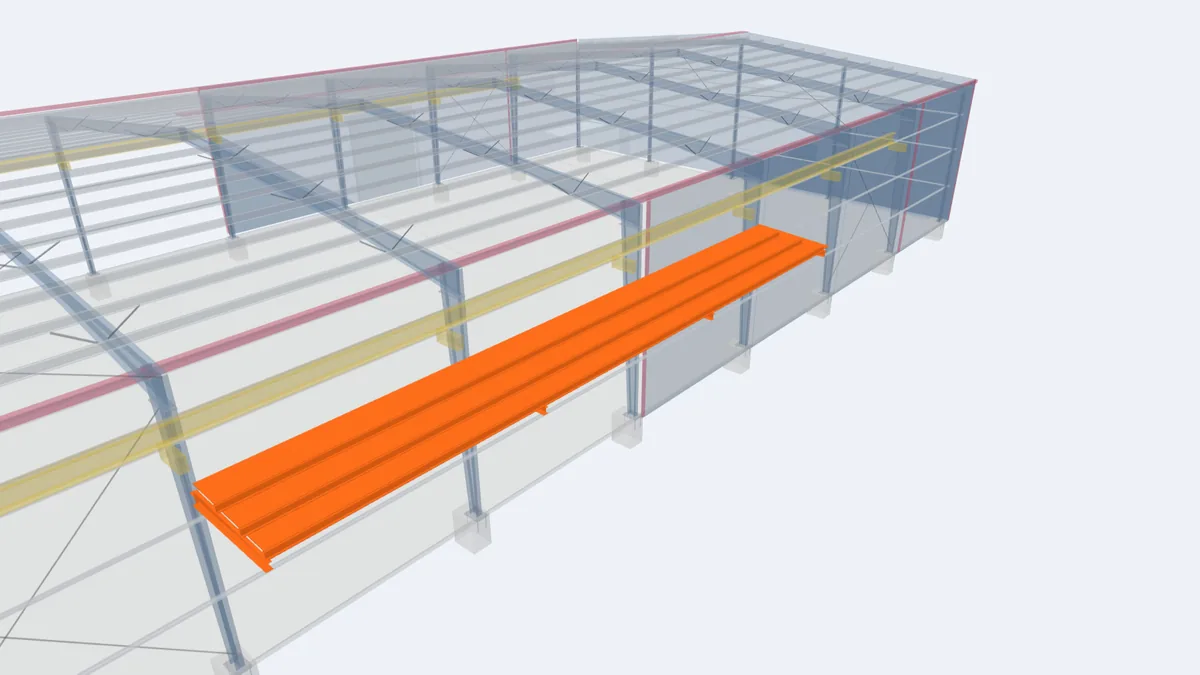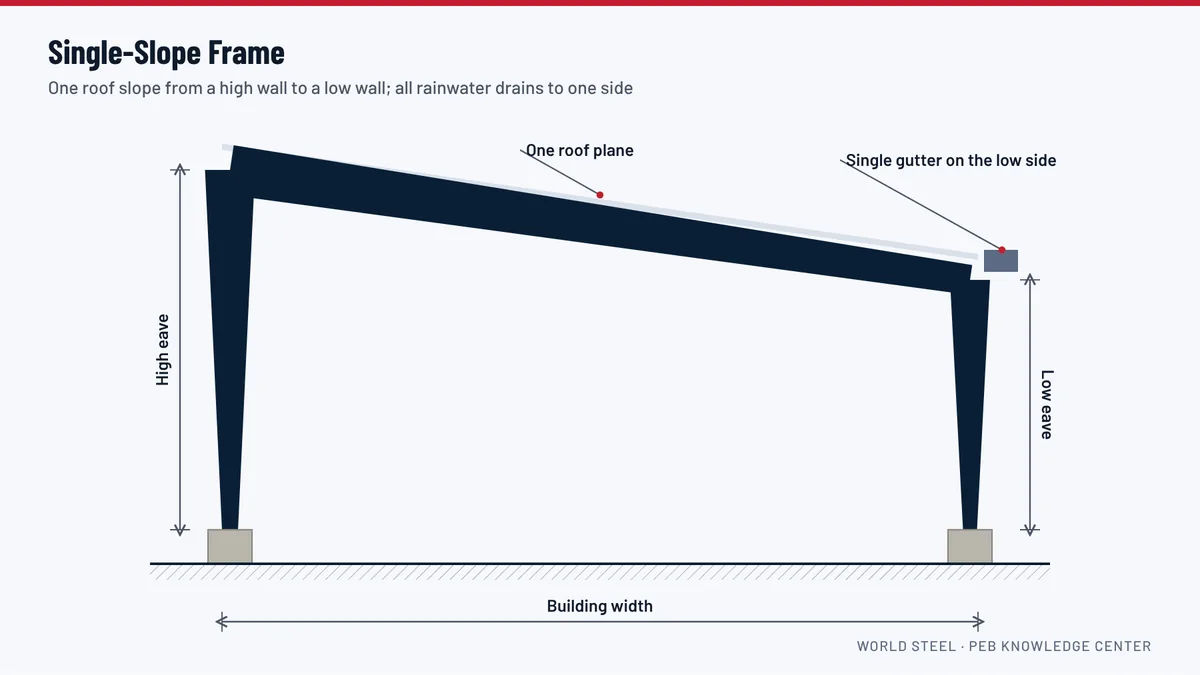
A single-slope building has one roof plane that falls from a high sidewall to a low sidewall. It is simple to build, drains all its water to one side and gives a clean, modern profile that many retail and commercial buildings use. Single-slope frames can be clear-span or multi-span, and they are often combined with other buildings, for example as an extension along an existing wall.
How the frame differs from a gable
A single-slope frame has a tall column on the high side and a short column on the low side, connected by one rafter. Because the frame is not symmetrical, gravity and wind loads produce different forces in each column, and the rafter carries its maximum moment at the high knee. For narrow widths the frame is efficient; as width grows, the high wall becomes very tall, and wall cladding and wind load on that wall increase quickly. Beyond moderate widths, a gable frame is usually more economical.
Advantages
- All drainage on one side: one gutter line and one set of downspouts, which can be placed away from entrances and neighbours.
- Simple roof: no ridge, no ridge flashing and no valley.
- Boundary friendly: the low side can sit along a boundary or an existing building without discharging water onto it.
- Architectural appearance: a high front wall gives space for signage and glazing on commercial buildings.
- Solar orientation: a single roof plane can be oriented to suit roof-mounted solar panels.
Points to watch
- Gutter capacity: all the rainwater from the roof reaches one gutter, so it must be sized for the whole roof area. In very heavy rain, consider a larger gutter section, more downspouts or an overflow route.
- Roof length: a long single slope collects a lot of water before it reaches the eave, so the panel profile must have enough rib height to carry that flow.
- High-wall wind load: the tall wall attracts more wind; girts and endwall framing are designed for it.
- Ventilation: without a ridge, natural ventilation relies on louvers or high-level openings in the tall wall.
Typical applications
Single-slope frames suit workshops, storage sheds, vehicle shelters, filling station canopies, retail units, school blocks and buildings built against a boundary or alongside an existing structure. Combined with a lean-to or with another single-slope building facing the other way, they can also form larger complexes with a central valley or a raised central section for daylight.
For projects in Guyana
In heavy tropical rain, a single-slope roof concentrates water at one gutter, so we size gutters and downspouts for the full roof area and the site rainfall intensity, and avoid discharging onto neighbours or walkways. For commercial frontages in Georgetown and other towns, the tall front wall is a natural place for signage and shaded glazing. See commercial steel buildings.
Frequently asked questions
Is a single-slope building cheaper than a gable building?
For narrow buildings it can be. As width increases, the tall wall and long rafter make a gable frame more economical.
What roof slope is used for single-slope buildings?
Slopes around 1:20 to 1:10 are common, chosen for drainage, the panel profile and the height of the high wall.
Can a single-slope building be extended?
Yes, along its length like any PEB, or by adding another frame facing the opposite direction to form a gable or valley.