
PEB Knowledge Center · Glossary
Pre-Engineered Building Glossary A–Z
137 terms used in PEB quotations, drawings and on site, defined in plain English. Each term links to an in-depth guide, and components link to their place in the 3D model.
A
- AISC 360
-
The American "Specification for Structural Steel Buildings", the design standard for hot-rolled and built-up steel members and connections.
Guide: Design Codes and Loads for Steel Buildings in Guyana →
- AISI S100
-
The North American specification for the design of cold-formed steel structural members such as purlins and girts.
Guide: Design Codes and Loads for Steel Buildings in Guyana →
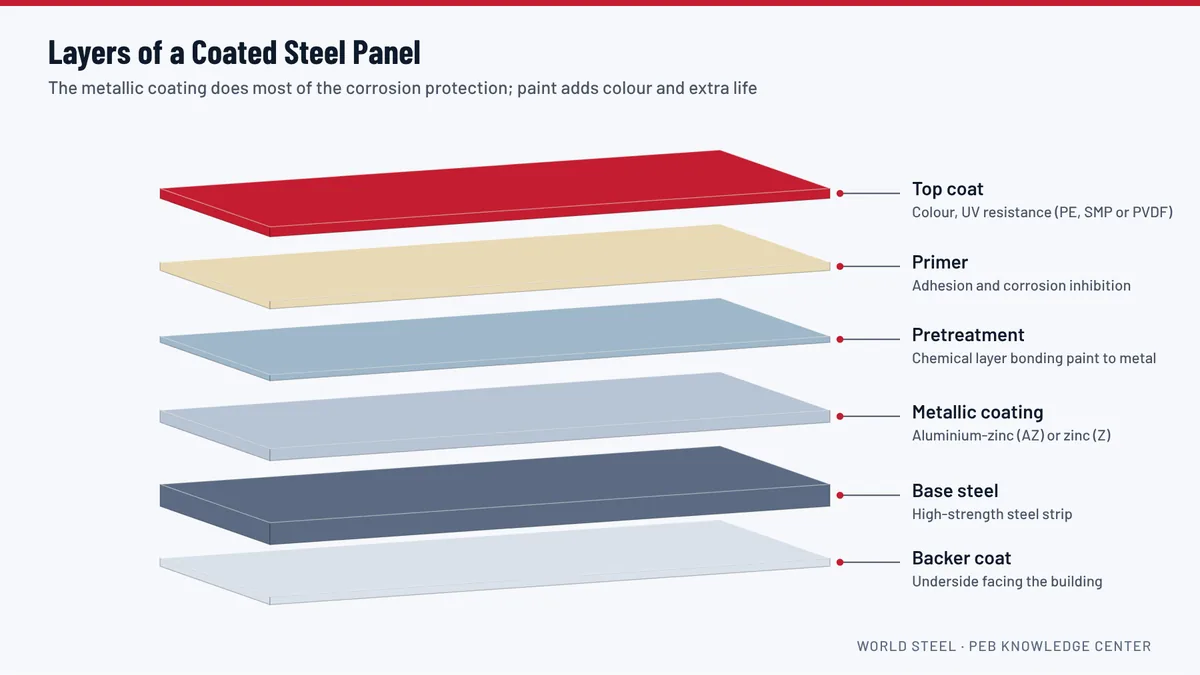
- Aluminium-zinc coating (also: AZ coating, Galvalume)
- A metallic coating of about 55% aluminium and zinc applied to steel strip at the mill, designated by its mass, for example AZ150 (150 g/m² on both sides).
- Anchor bolt (also: anchor rod, holding-down bolt)
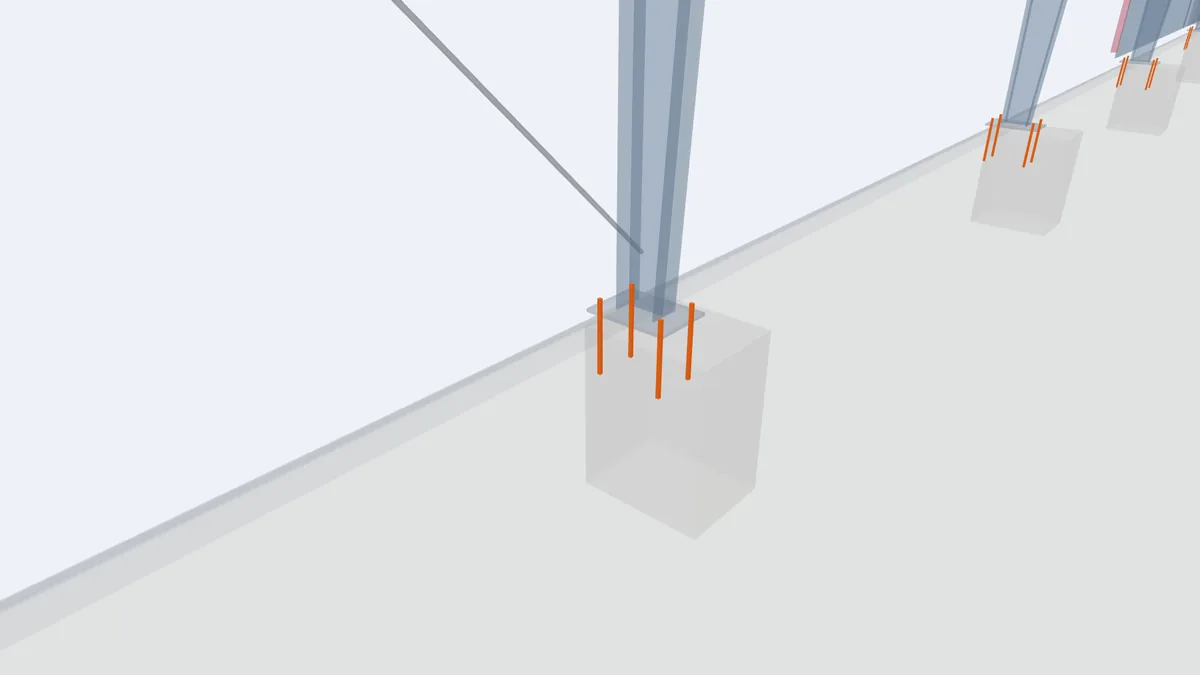
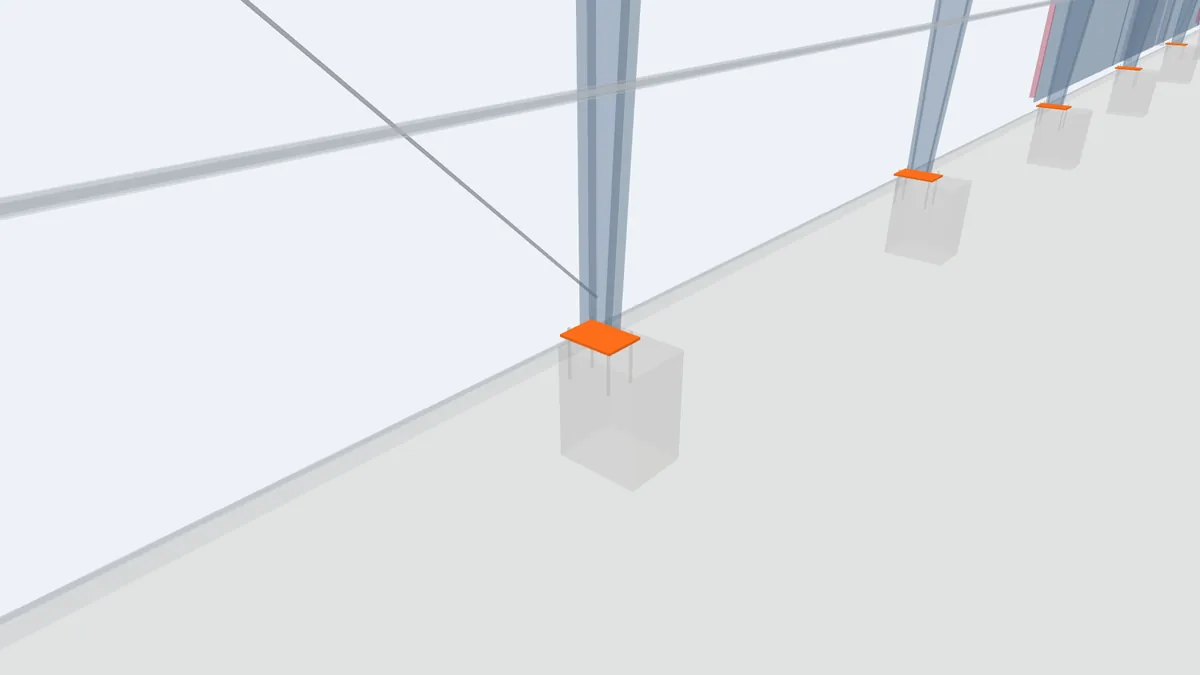
- A steel rod cast into the concrete foundation that fixes a column base plate to the foundation and resists uplift and shear.
- Anchor bolt plan (also: anchor bolt setting plan)
-
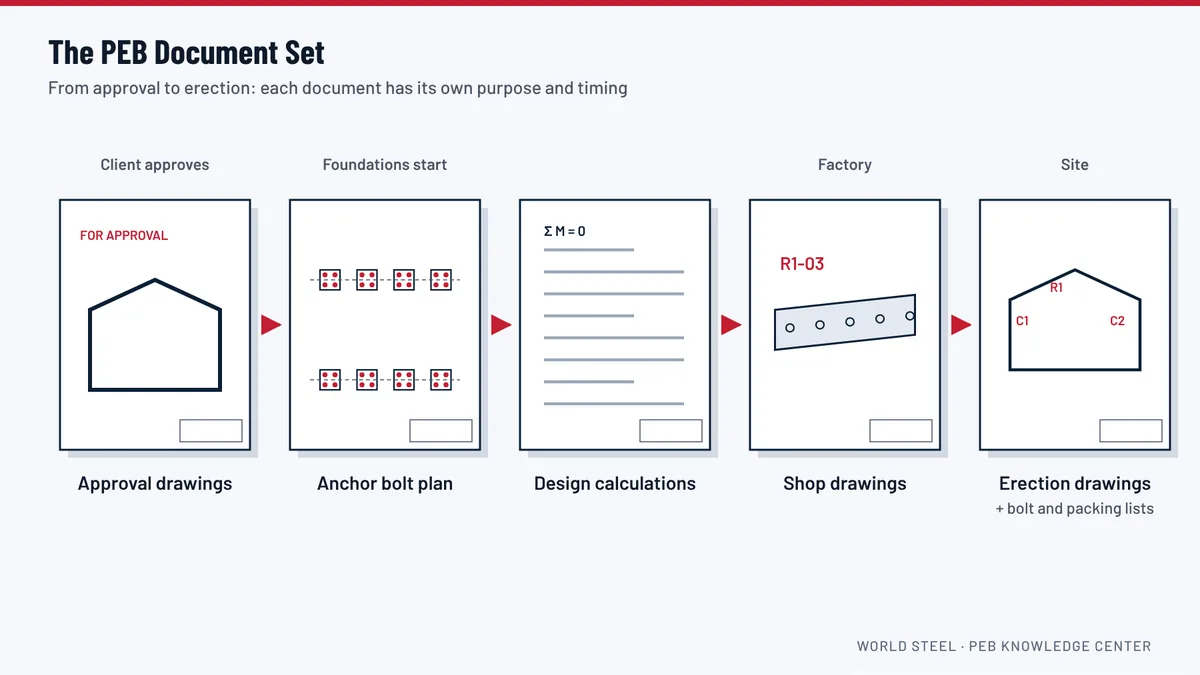
The drawing that gives the position, size and projection of every anchor bolt, the base plate details and the column reactions for foundation design.
Guide: Approval Drawings, Anchor Bolt Plans and Erection Drawings →
- Approval drawings
-
The first set of drawings issued after an order, showing the building as designed, for the client to check and approve before fabrication starts.
Guide: Approval Drawings, Anchor Bolt Plans and Erection Drawings →
- ASCE 7
-
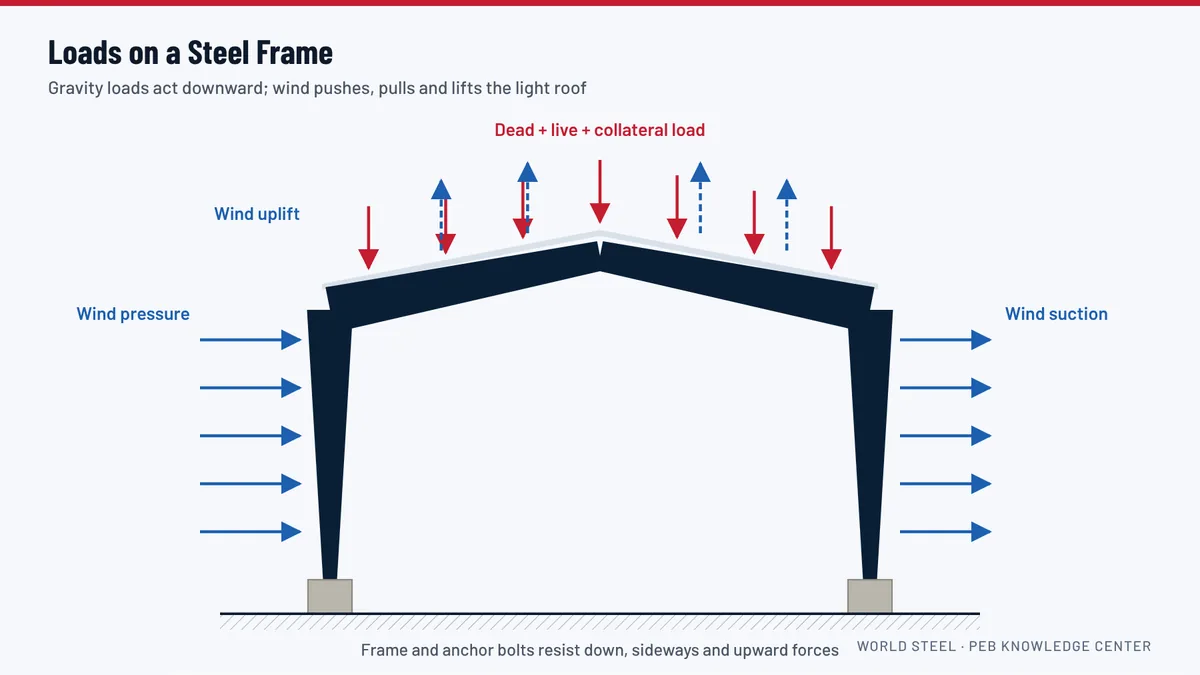
The American standard "Minimum Design Loads and Associated Criteria for Buildings and Other Structures", widely used to define dead, live, wind and seismic loads.
Guide: Design Codes and Loads for Steel Buildings in Guyana →
B
- Base angle (also: base trim support)
- A light steel angle fixed to the slab edge or foundation, to which the bottom of the wall panels is fastened and sealed.
- Base plate (also: column base plate)
- A steel plate welded to the bottom of a column that spreads its load onto the foundation and connects it to the anchor bolts.
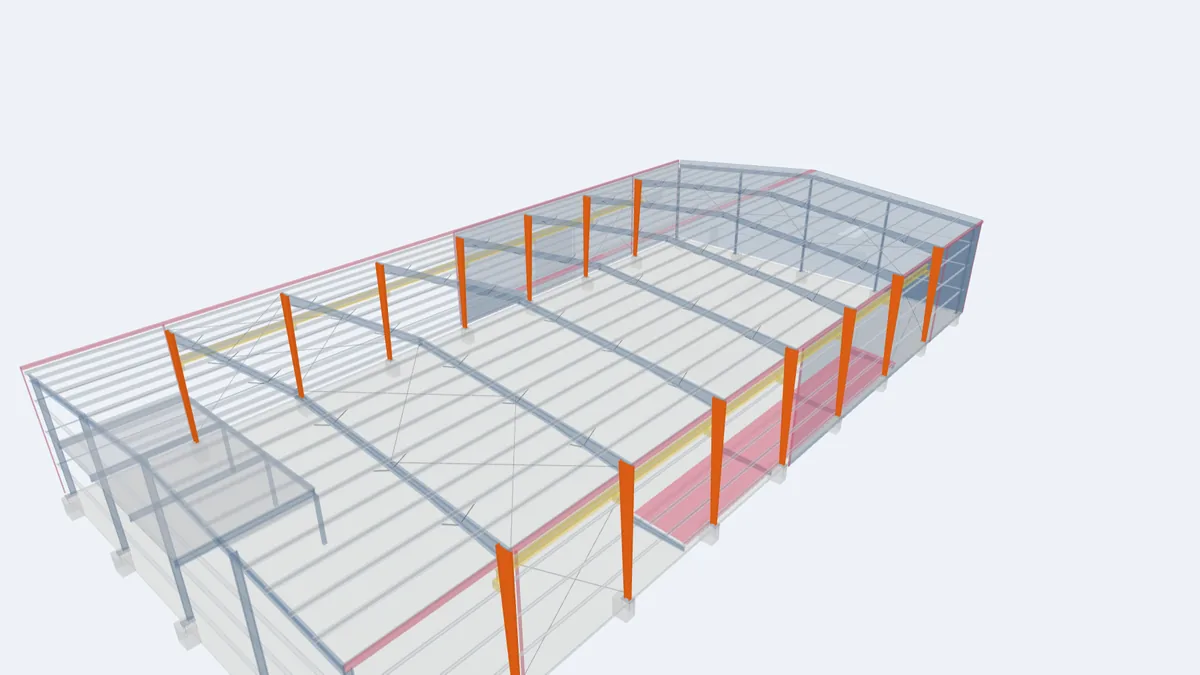
- Bay
-
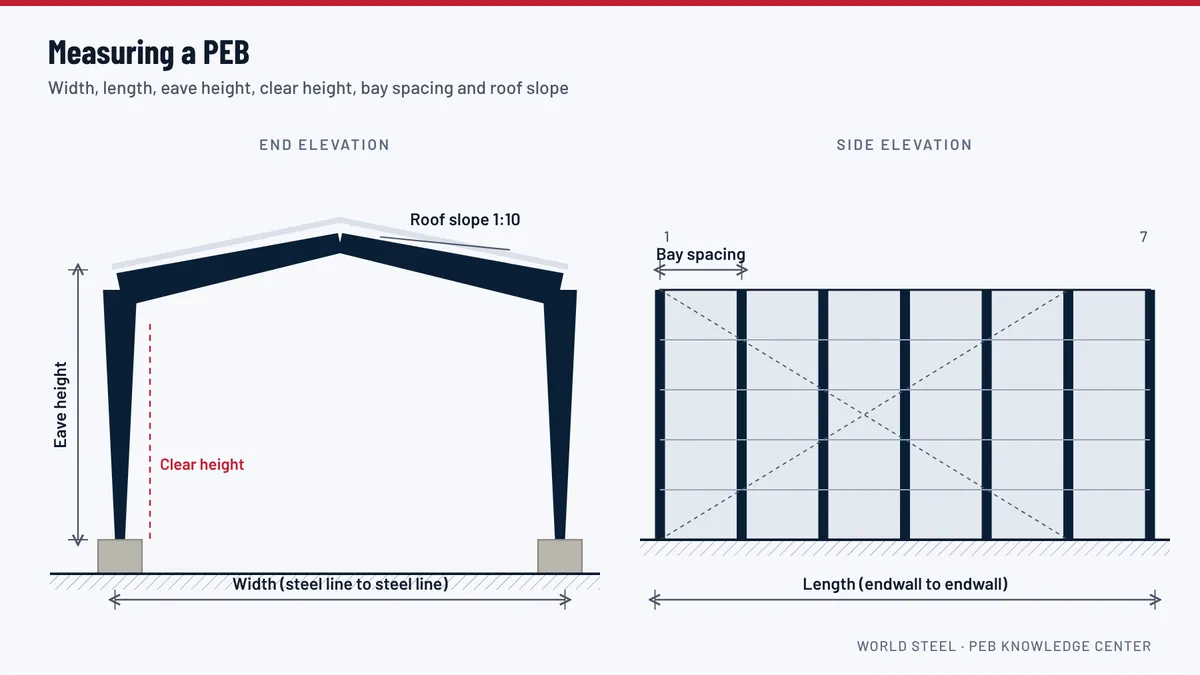
The space between two adjacent frame lines along the length of a building.
Guide: PEB Building Dimensions: Width, Length, Eave Height and Bay Spacing →
- Bay spacing
-
The distance between adjacent main frames, typically 6 to 9 m in a PEB; it affects the size of purlins, girts and frames.
Guide: PEB Building Dimensions: Width, Length, Eave Height and Bay Spacing →
- Bolt list
-
A schedule listing every bolt by size, grade, length and connection, shipped with the erection drawings.
Guide: Approval Drawings, Anchor Bolt Plans and Erection Drawings →
- Braced bay
- A bay that contains roof and wall bracing; forces from the other bays are carried to it by purlins and eave struts.
- Bracing (also: X-bracing)
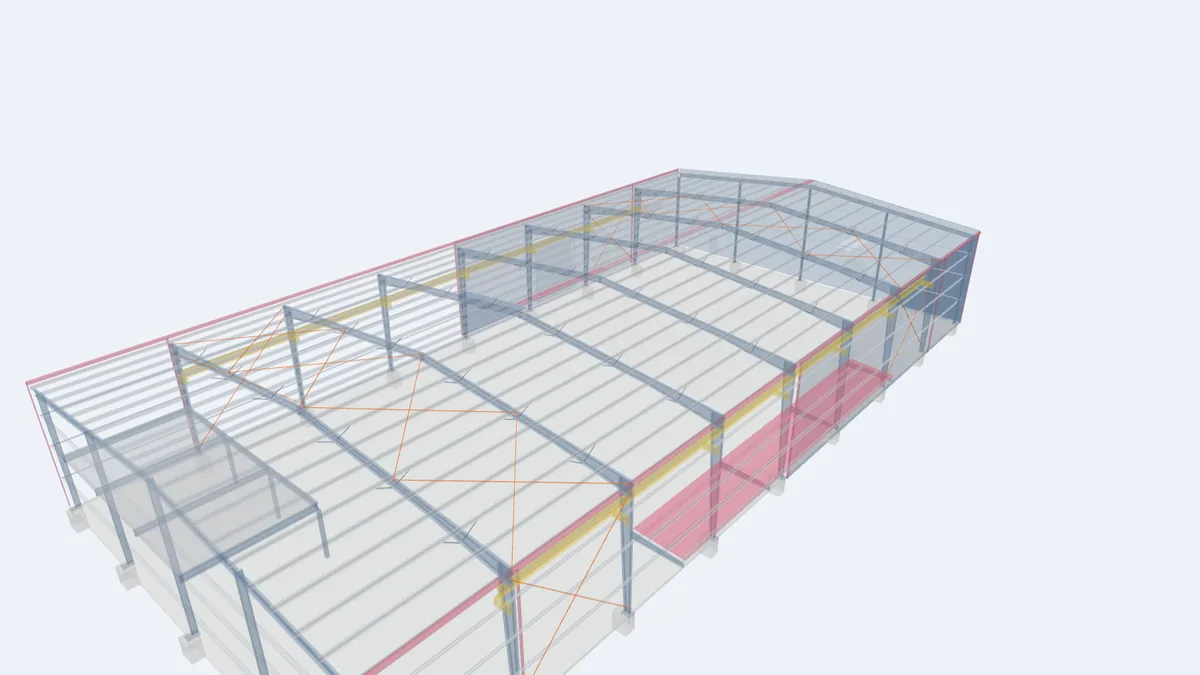
- Diagonal members in the roof and walls that give a building stability along its length and carry wind forces to the foundations.
- Built-up section (also: welded plate section)
- An I-shaped member fabricated by welding two flanges to a web plate, allowing depth and thickness to vary along its length.
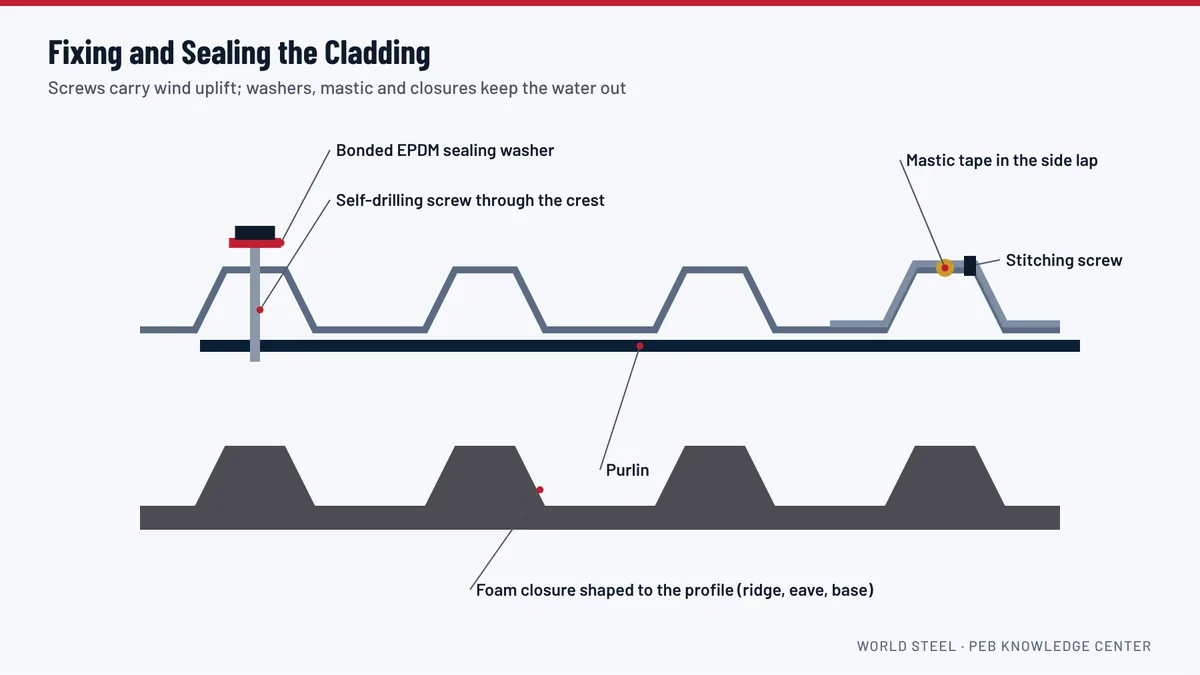
- Butyl mastic (also: mastic tape)
- A flexible sealant tape placed in panel laps and under flashings to make a watertight seal.
C
- C-section (also: C-purlin, channel)
- A cold-formed member with both flanges on the same side, used as a simple-span purlin or girt, at openings and in small structures.
- Camber
- A slight upward curve built into a long beam or rafter during fabrication to offset deflection under its own weight.
- Canopy
- A cantilevered roof projecting from a wall below the eave to shelter doors, loading areas or walkways.
- Clear height
-
The free height inside a building from the finished floor to the underside of the lowest structural member.
Guide: PEB Building Dimensions: Width, Length, Eave Height and Bay Spacing →
- Clear span (also: clear-span frame)
- A frame that spans the full width of a building without interior columns.
- Cold-formed steel (also: roll-formed section)
- Thin steel strip shaped at room temperature by roll-forming into sections such as Z and C purlins, girts and eave struts.
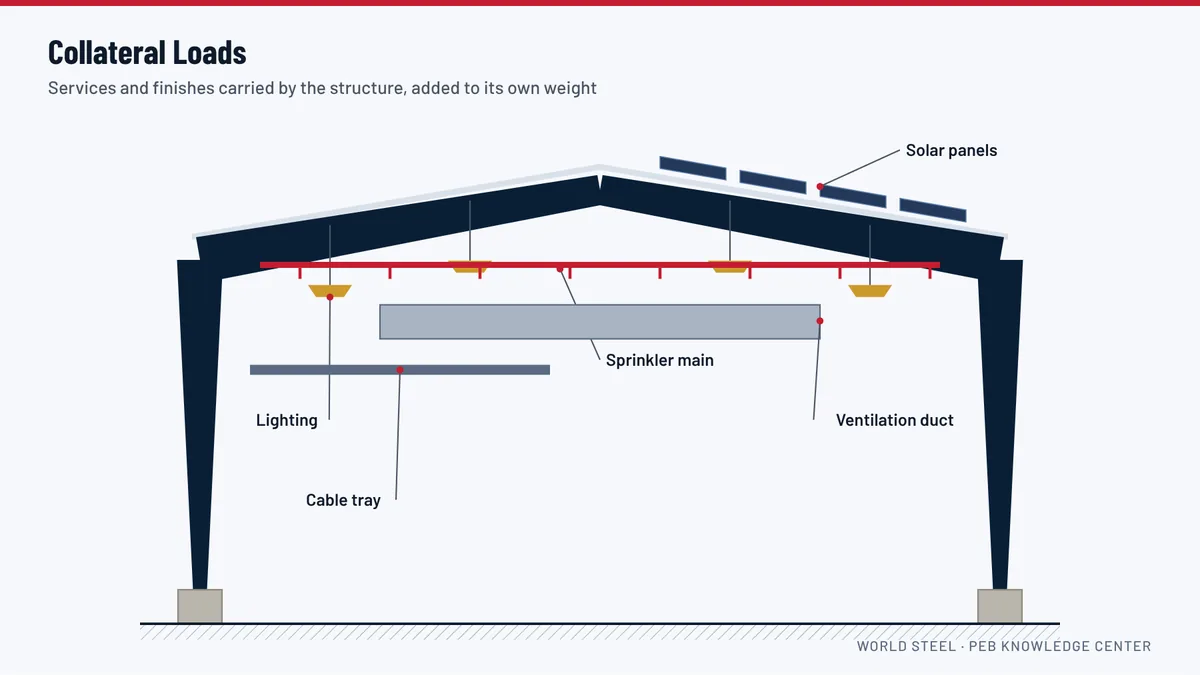
- Collateral load
-
The permanent weight of services and finishes hung from or supported by the structure, such as lights, sprinklers, ducts, ceilings and solar panels.
Guide: Collateral Loads: Planning for Services Hung from the Roof →
- Column reactions (also: reactions)
- The forces each column transfers to its foundation under each load case, given on the anchor bolt plan.
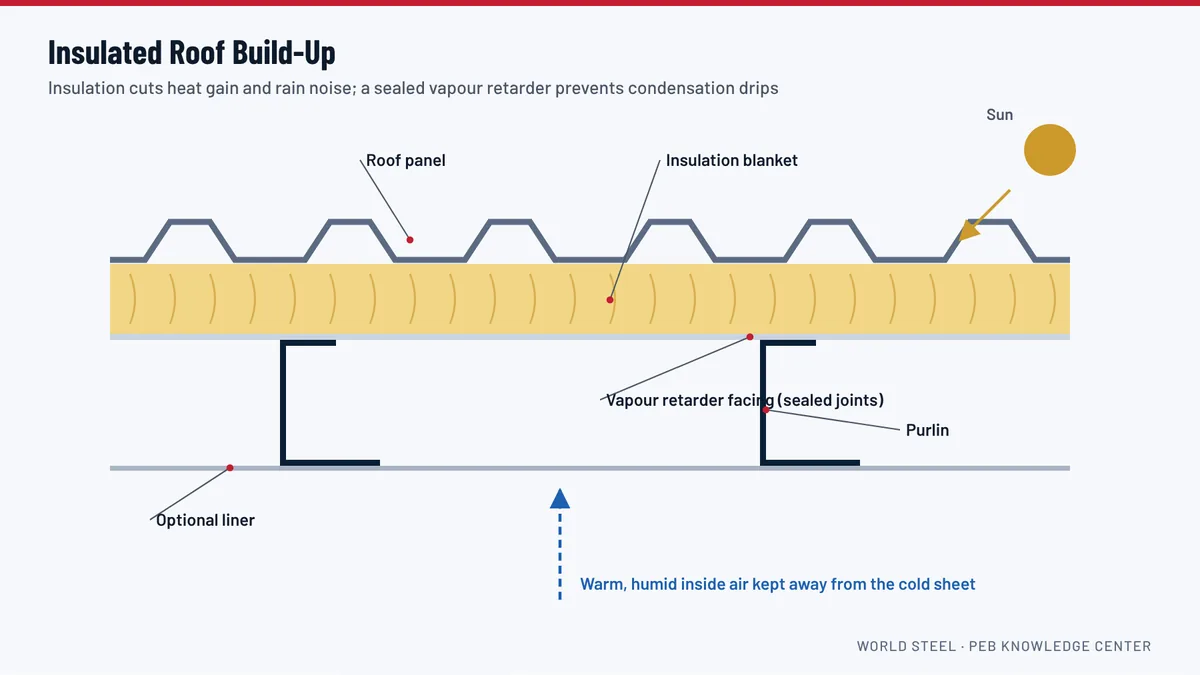
- Condensation
- Water formed when warm, moist air touches a surface colder than its dew point, such as the underside of an uninsulated metal roof at night.
- Corner trim
- A formed flashing that covers the vertical joint between sidewall and endwall panels at a building corner.
- Corrosivity category (also: C1 to CX)
- A classification of how aggressive an atmosphere is to steel and coatings, from C1 (very low) to CX (extreme), defined in ISO 9223 and ISO 12944.
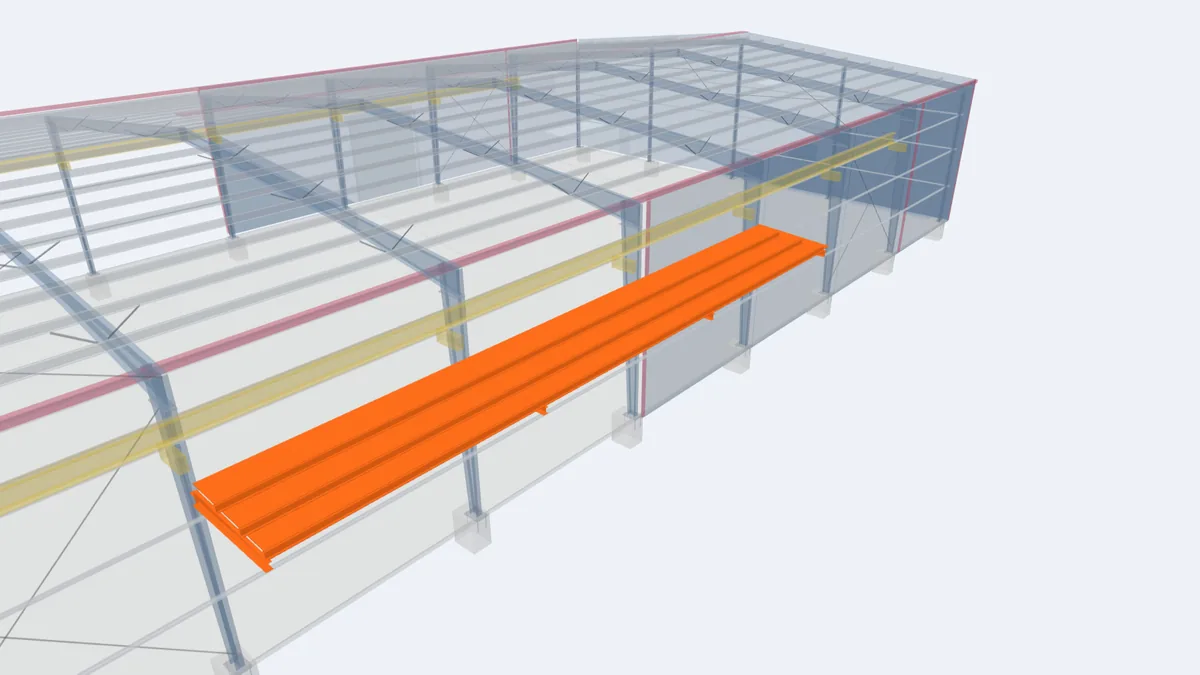
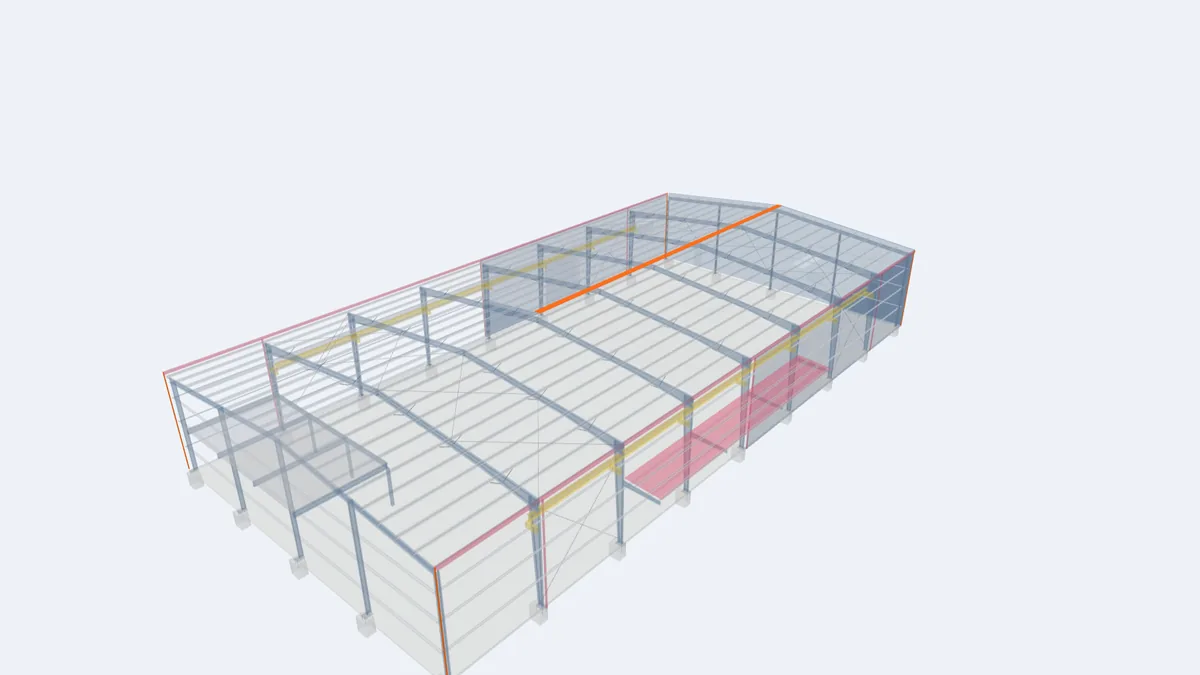
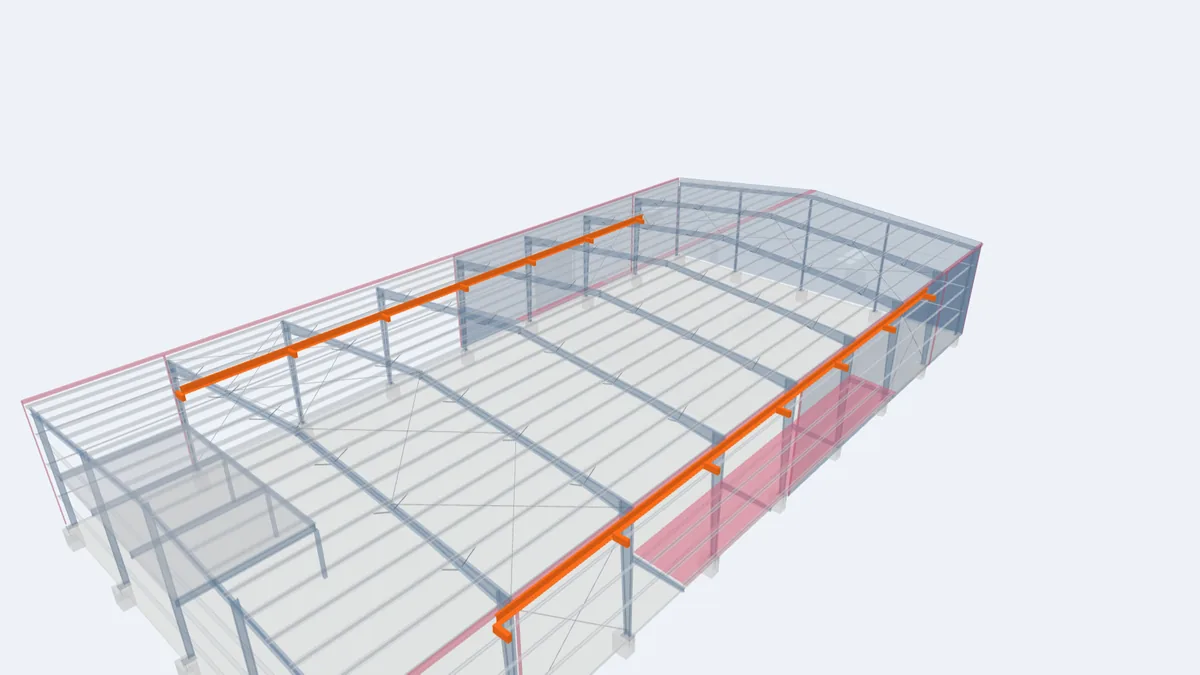
- Crane bracket
- A short cantilever welded to a main column that supports a crane runway beam.
- Crane runway beam (also: runway beam)
- A beam running along the building that carries the rail and wheel loads of an overhead travelling crane.

D
- Dead load
-
The permanent weight of the building itself: steel, panels, insulation and trims.
Guide: Design Codes and Loads for Steel Buildings in Guyana →
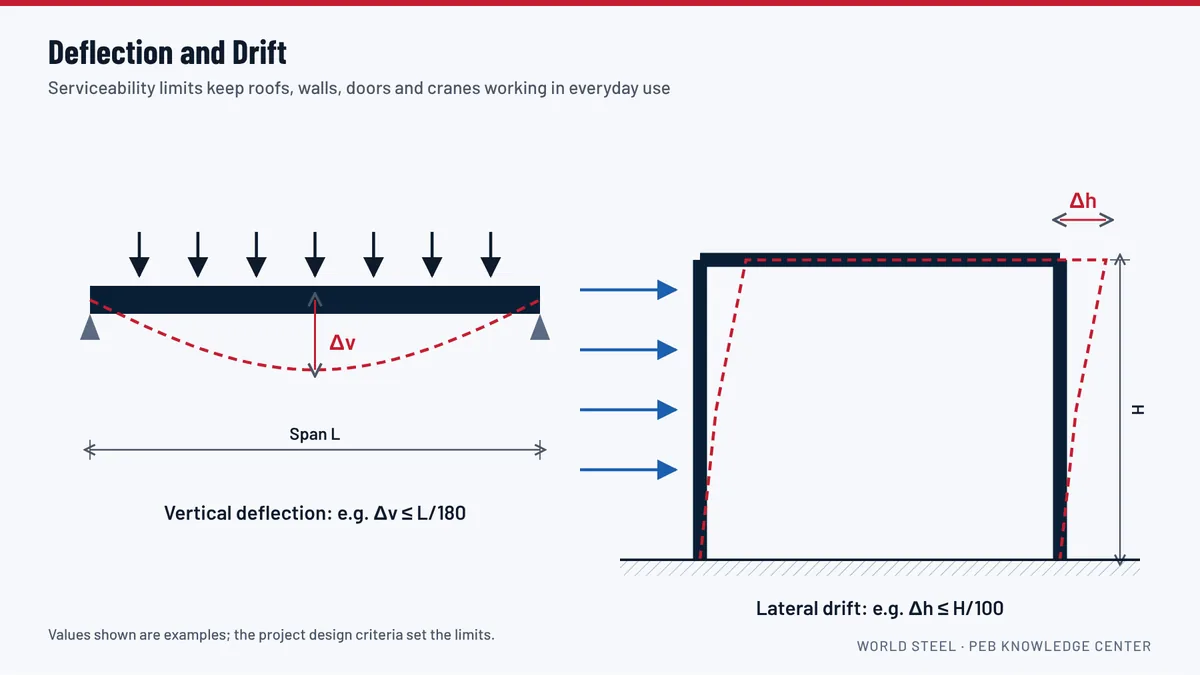
- Deflection
- The amount a member bends under load, usually limited to a fraction of its span such as L/180.
- Design criteria
-
The written basis of design: codes, loads, deflection limits and materials, stated on the approval drawings.
Guide: Design Codes and Loads for Steel Buildings in Guyana →
- Diaphragm action
- The stiffness contributed by roof or wall sheeting acting as a shear panel; used in design only when specifically included and detailed.
- Downspout (also: downpipe, rainwater pipe)
- A vertical pipe that carries rainwater from a gutter down to the ground drainage.
- Drift (also: lateral drift, sway)
- The horizontal movement of the top of a frame under wind or seismic load, limited to a fraction of the eave height.
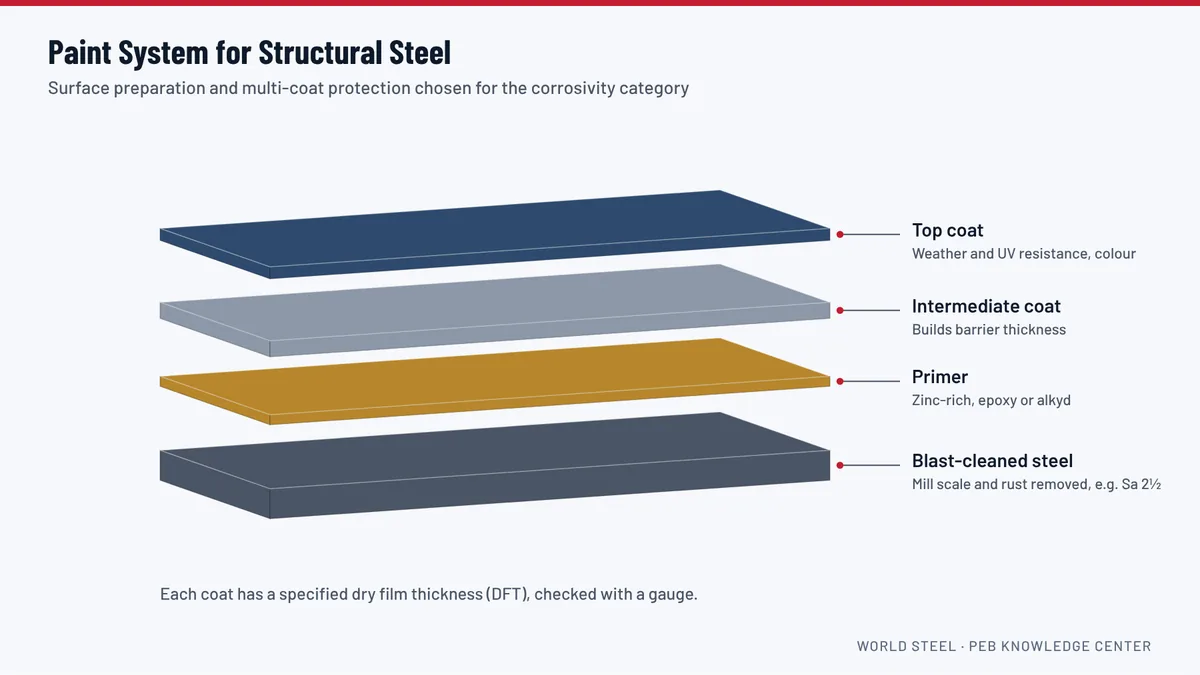
- Dry film thickness (also: DFT)
-
The thickness of a dried paint coat, measured in microns, used to specify and check paint systems.
Guide: Surface Preparation and Paint Systems for Steel Frames →
E
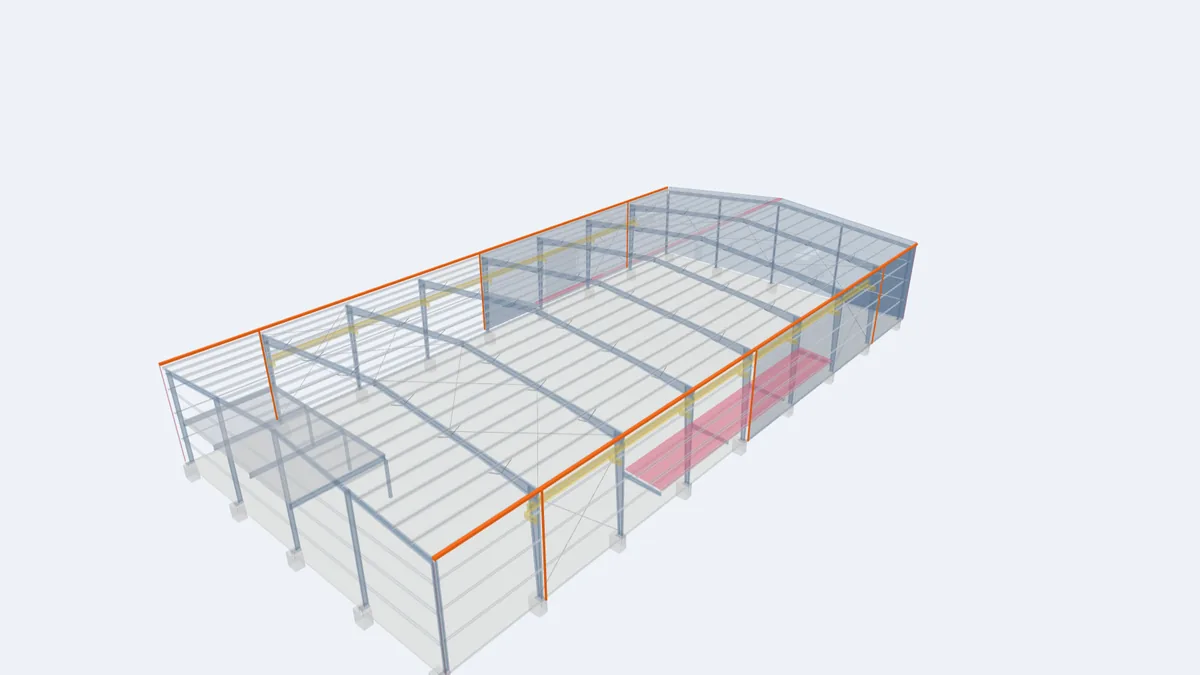
- Eave
- The line along the top of a sidewall where the roof meets the wall.
- Eave gutter
- An external gutter along the eave that collects water from the roof; overflow spills outside the building.
- Eave height
-
The height from the finished floor to the top of the eave strut at the sidewall.
Guide: PEB Building Dimensions: Width, Length, Eave Height and Bay Spacing →
- Eave strut
- A cold-formed member along the top of the sidewall that supports roof and wall panel edges and acts as a strut in the bracing system.
- End bay
- The first or last bay of a building, next to the end wall, often slightly shorter and usually braced.
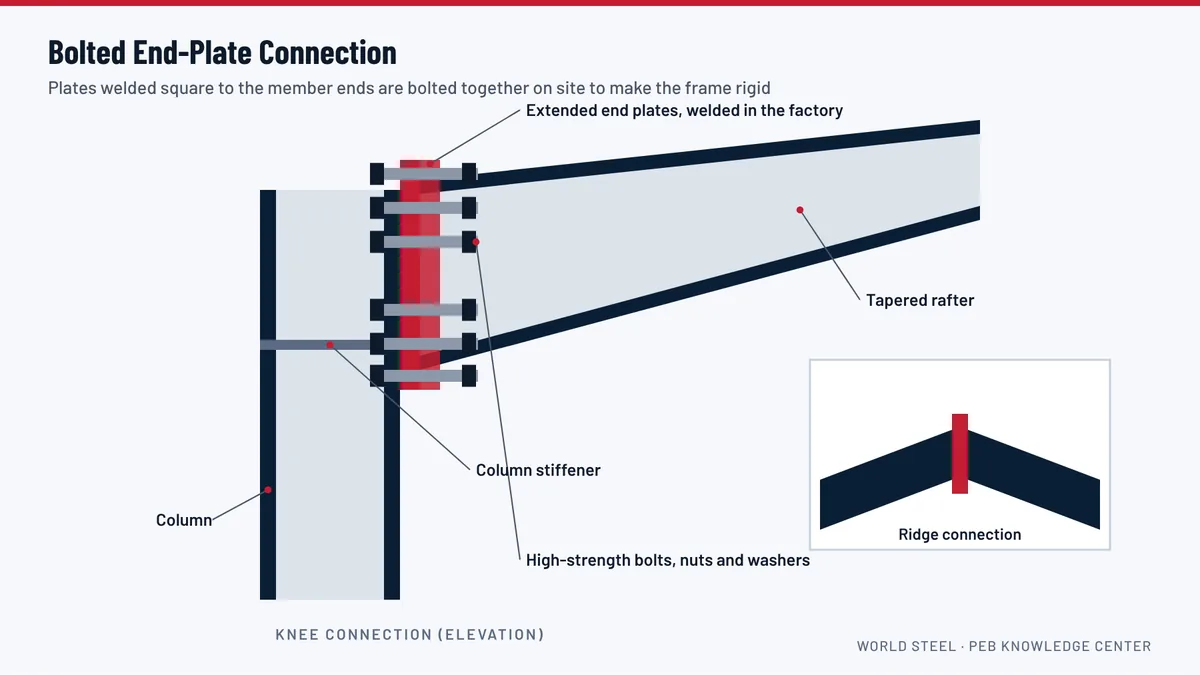
- End-plate connection (also: end plate)
- A bolted connection in which plates welded to the ends of members are bolted together with high-strength bolts.
- Endwall (also: end wall, gable wall)
- The wall at each end of a building, perpendicular to the ridge.
- Endwall column
- A column in the end wall that supports girts and resists wind on the wall.
- Endwall rafter
- A light rafter across the top of the endwall columns that supports the edge of the roof.
- Erection drawings
-
Drawings that show the site crew where every piece mark goes, with connection, bracing and sheeting details.
Guide: Approval Drawings, Anchor Bolt Plans and Erection Drawings →
- Expandable endwall
- An end wall built with a full main frame so the building can later be extended without changing the structure.
- Expansion joint
-
A break in a long building that allows thermal movement without stressing the structure or cladding.
Guide: PEB Building Dimensions: Width, Length, Eave Height and Bay Spacing →
F
- Fixed base
- A column base designed to resist bending moment as well as axial and shear forces.
- Flange
- One of the two outer plates of an I-section that carry most of the bending stress.
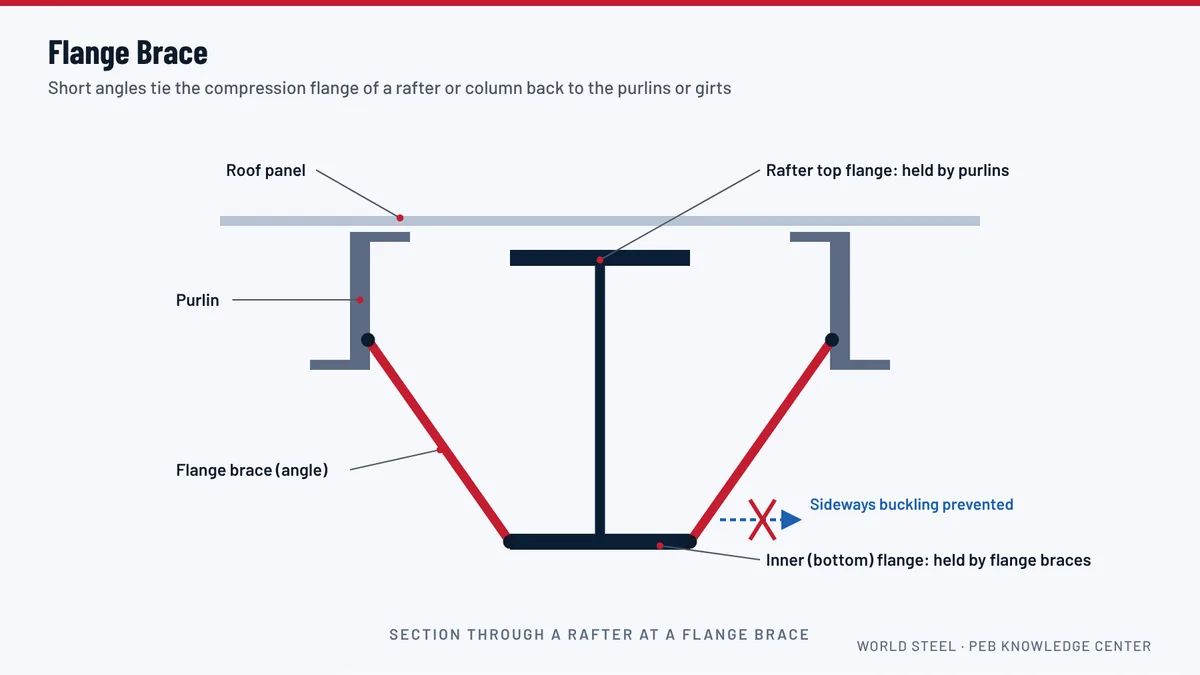
- Flange brace
- A short angle connecting the inner flange of a rafter or column to a purlin or girt to prevent lateral-torsional buckling.
- Flashing (also: trim)
- Formed sheet metal that seals edges and junctions of roof and wall panels and diverts water away from joints.
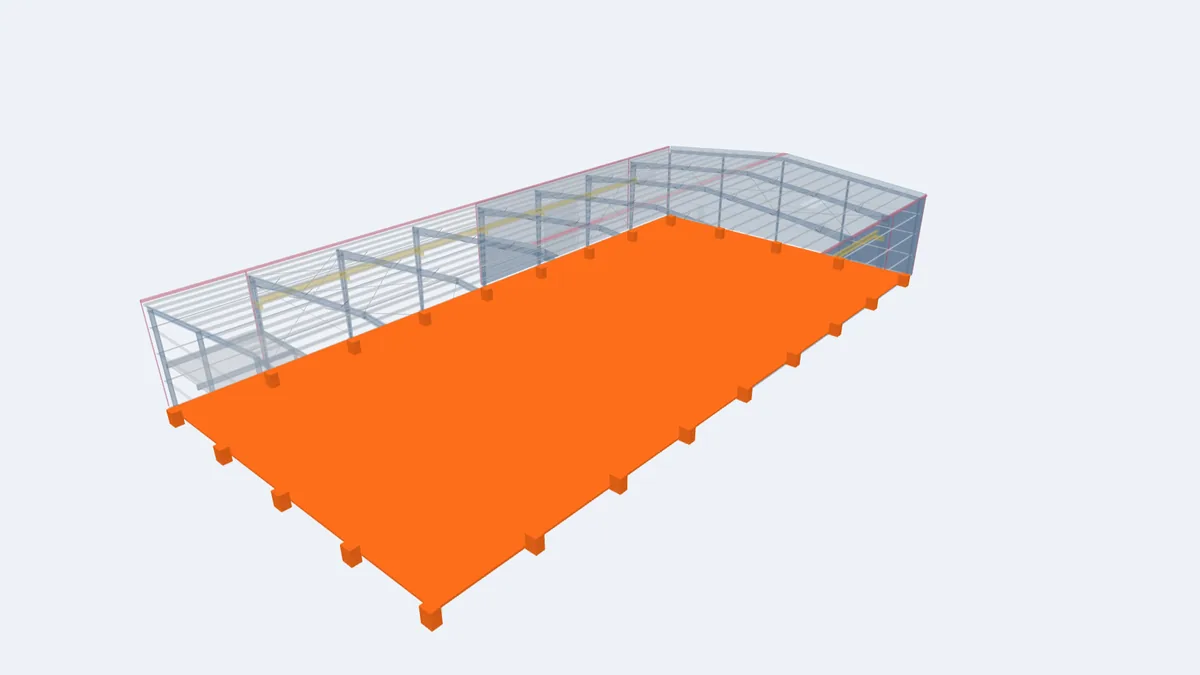
- Floor slab (also: ground slab)
-
The concrete ground floor, usually separate from the column footings and designed for racking, vehicles and stored goods.
Guide: Foundations for Pre-Engineered Buildings → See in 3D model →
- Foam closure (also: closure strip, profile filler)
- A foam strip shaped to the panel profile that closes the gaps between ribs at ridges, eaves and bases.
- Footing (also: pad footing)
-
The concrete foundation under a column that transfers its loads to the ground.
Guide: Foundations for Pre-Engineered Buildings → See in 3D model →
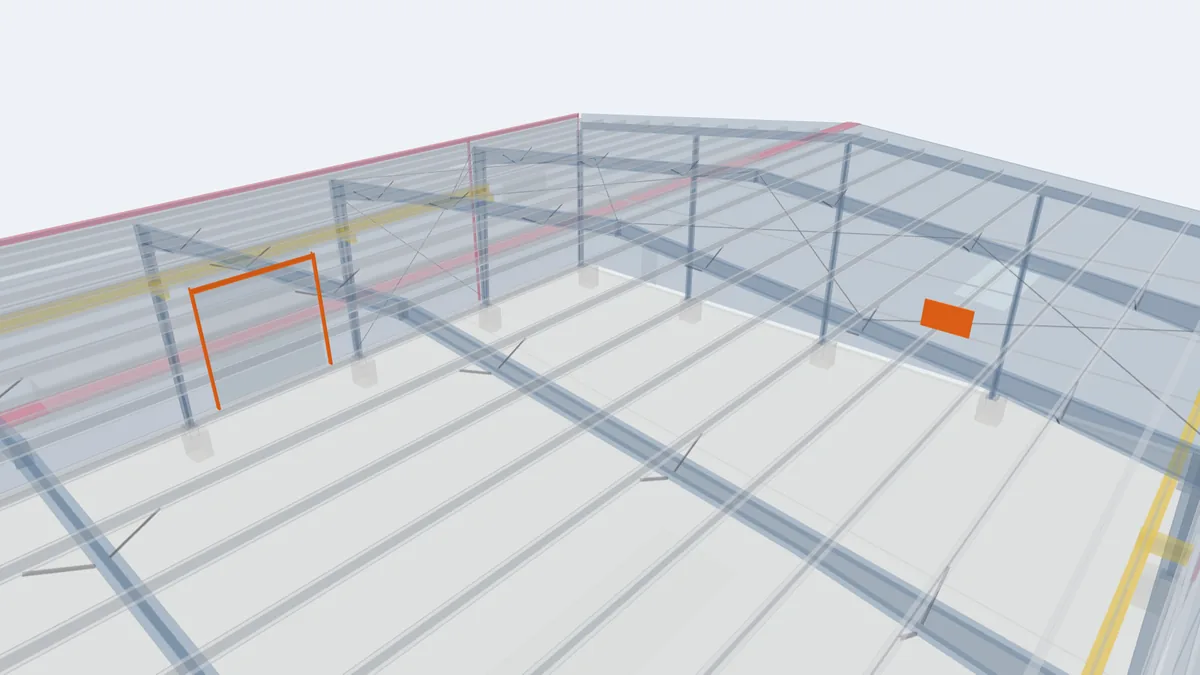
- Framed opening
- Steel framing of jambs and a header around a door, window or louver in a wall.
G
- Gable
- The triangular upper part of an end wall between the two roof slopes.
- Gable trim (also: rake trim)
- The flashing along the sloping edge of the roof at the end wall.
- Galvanizing (also: hot-dip galvanizing, galvanized)
-
Coating steel with zinc by immersion in molten zinc, either as strip at the mill (e.g. Z275) or as finished members after fabrication.
Guide: Surface Preparation and Paint Systems for Steel Frames →
- Girt (also: wall girt)
- A horizontal cold-formed member on the wall that supports wall panels and transfers wind load to the columns.
- Grout (also: non-shrink grout)
- A cement-based filling packed under a base plate after the column is levelled, giving full bearing on the foundation.
H
- Haunch
- A local deepening of a rafter or column at the knee to resist high bending moment.
- Header
- The horizontal member over a framed opening that carries the wall above and the wind on the opening.
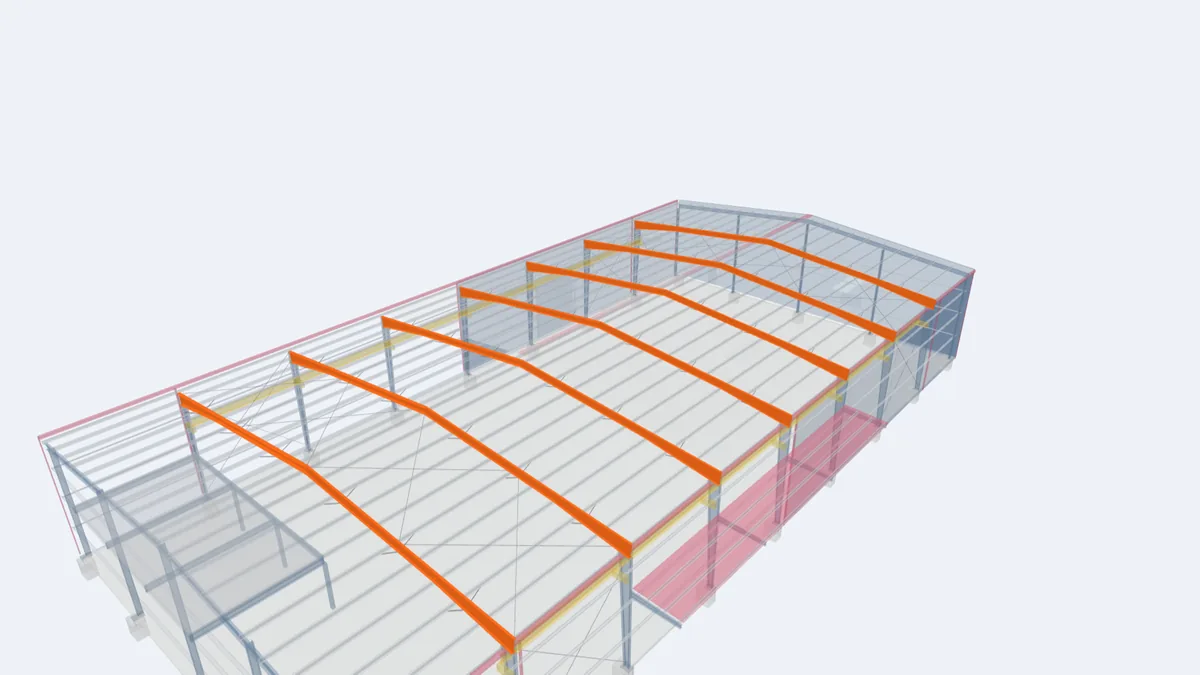
- High-strength bolt (also: structural bolt, A325 bolt, grade 8.8 bolt)
- A graded structural bolt, such as ASTM F3125 Grade A325 or ISO 8.8, used in frame connections.
I
- Insulation blanket (also: faced insulation, glass wool blanket)
- A roll of glass wool or rock wool with a facing, laid over the purlins under the roof sheet to reduce heat gain and condensation.
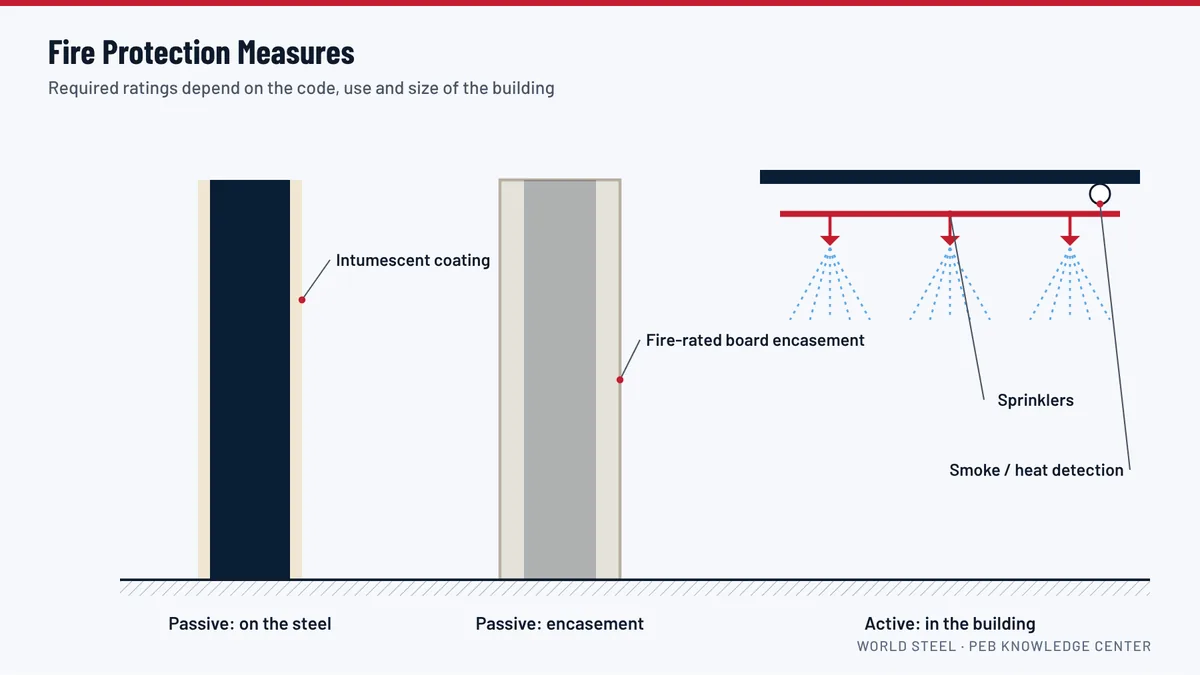
- Intumescent coating (also: intumescent paint)
- A fire-protective coating that swells into an insulating char when heated, slowing the temperature rise of steel.
J
- Jamb
- A vertical framing member at the side of a door or window opening.
K
- Knee (also: knee connection)
- The rigid connection between column and rafter at the eave, where bending in a portal frame is usually highest.
L
- Lap (also: purlin lap)
- The overlap of two Z-purlins or girts bolted together over a frame, making them act as continuous beams.
- Lateral-torsional buckling
- Sideways buckling and twisting of a beam whose compression flange is not restrained; prevented by purlins, girts and flange braces.
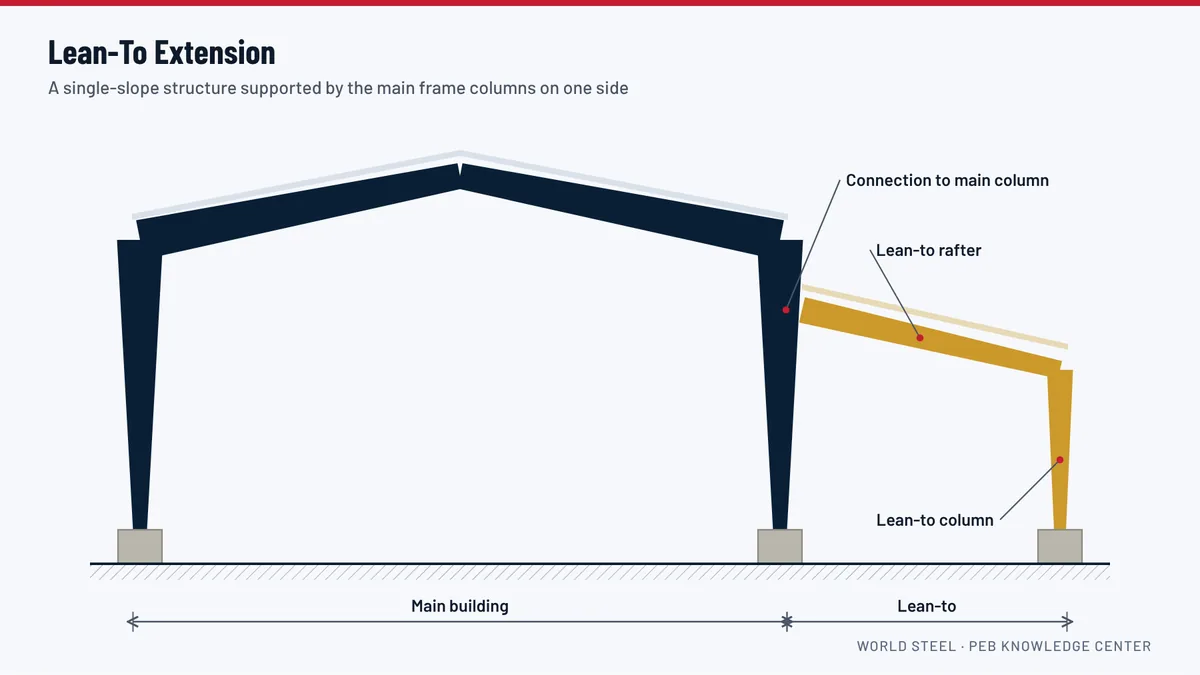
- Lean-to
- A single-slope structure attached to the side of a main building and supported by its columns.
- Liner panel (also: liner sheet)
- A light steel sheet fixed on the inside of girts or purlins to protect insulation and finish the interior.
- Live load (also: roof live load)
-
A temporary load from people, tools and materials during construction and maintenance, or from use of a floor.
Guide: Design Codes and Loads for Steel Buildings in Guyana →
- Load combination
-
A set of loads assumed to act together, with factors defined by the loading standard, such as dead plus wind.
Guide: Design Codes and Loads for Steel Buildings in Guyana →
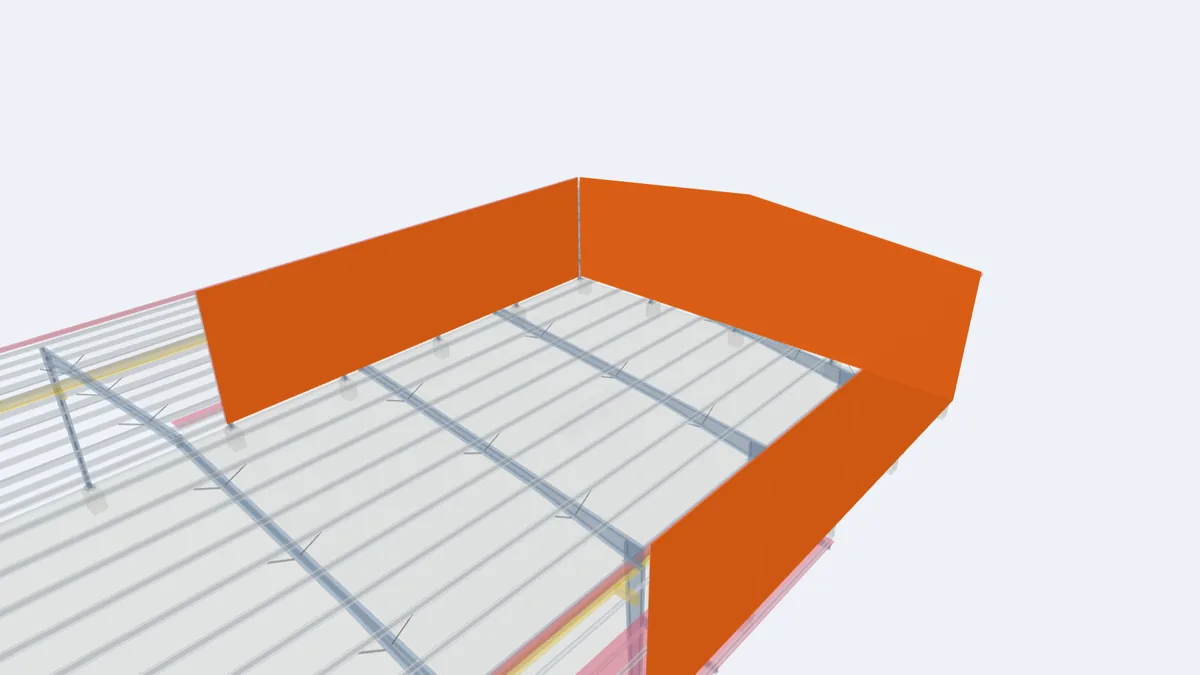
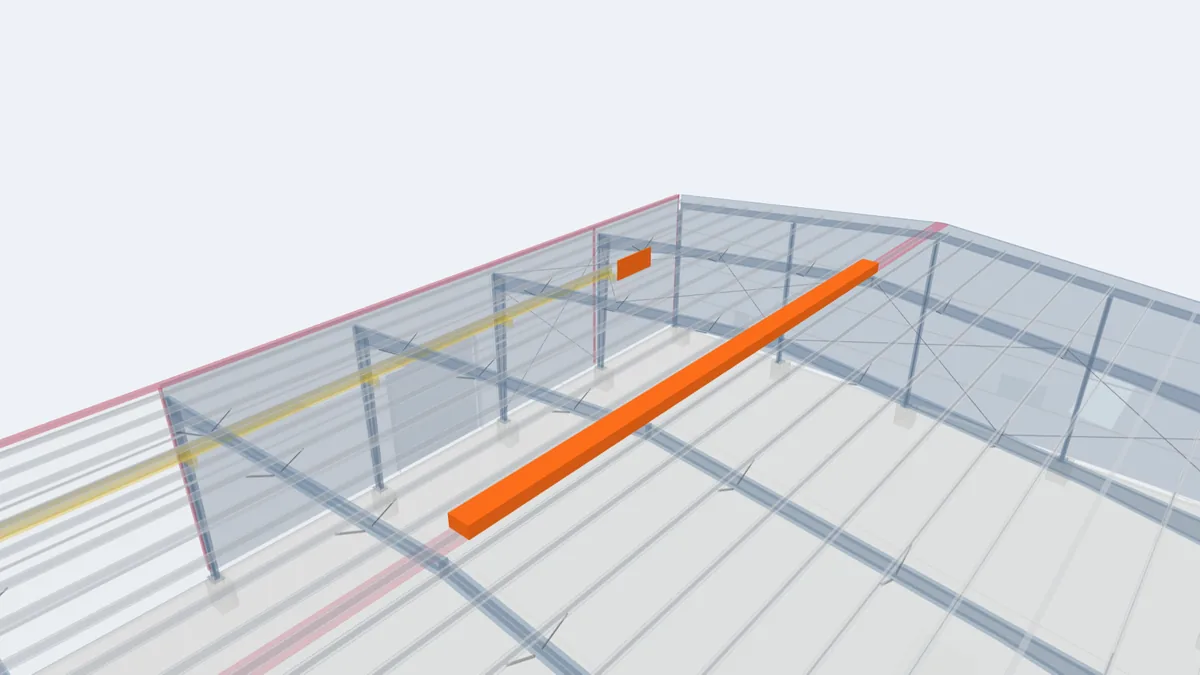
- Louver (also: wall louver, louvre)
-
A frame with angled blades in a wall that lets air in while shedding rain.
Guide: Ridge Ventilators and Wall Louvers → See in 3D model →
M
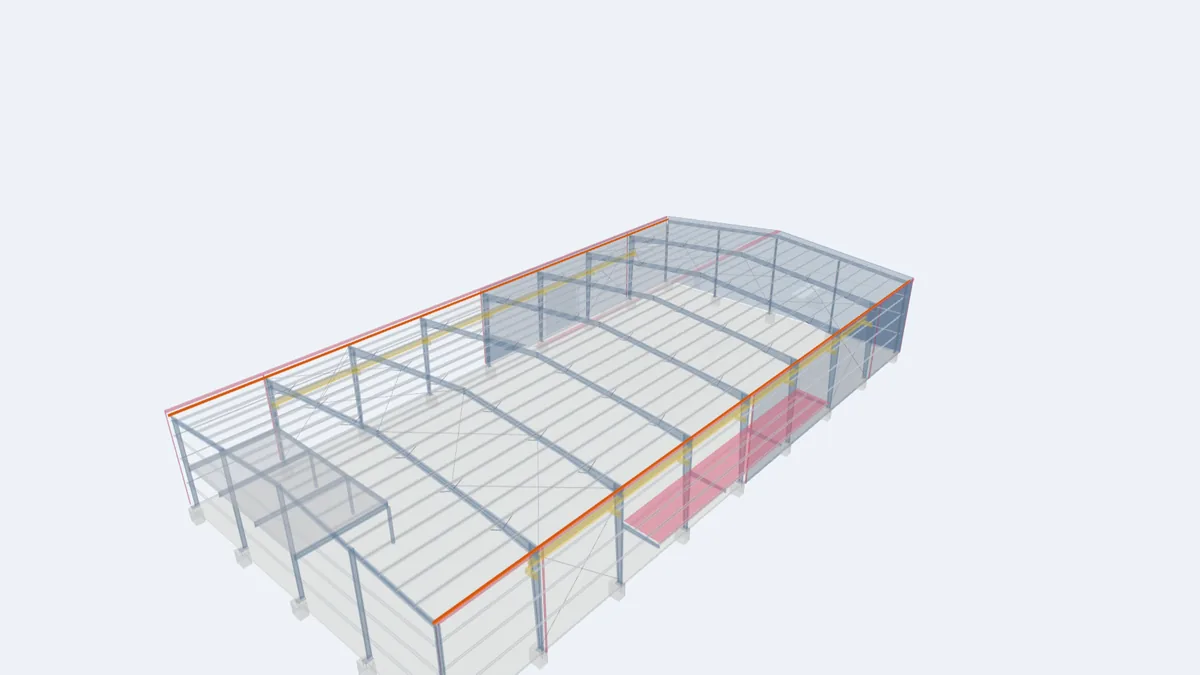
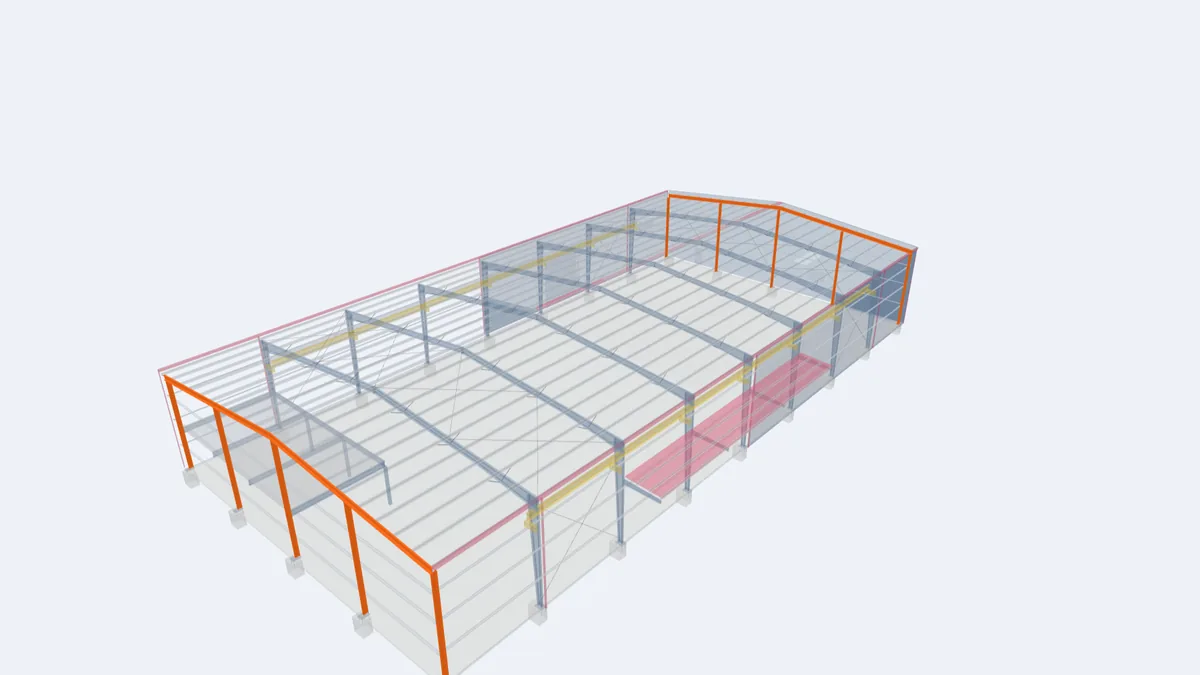
- Main frame (also: primary frame, rigid frame, portal frame)
- The rigid frame of columns and rafters at each frame line that carries the building across its width.
- Main frame column
- A vertical member of the main frame, usually a tapered built-up section in a PEB.
- MBMA (also: Metal Building Manufacturers Association)
-
The US association of metal building manufacturers, publisher of the Metal Building Systems Manual widely used for PEB practice.
Guide: Design Codes and Loads for Steel Buildings in Guyana →
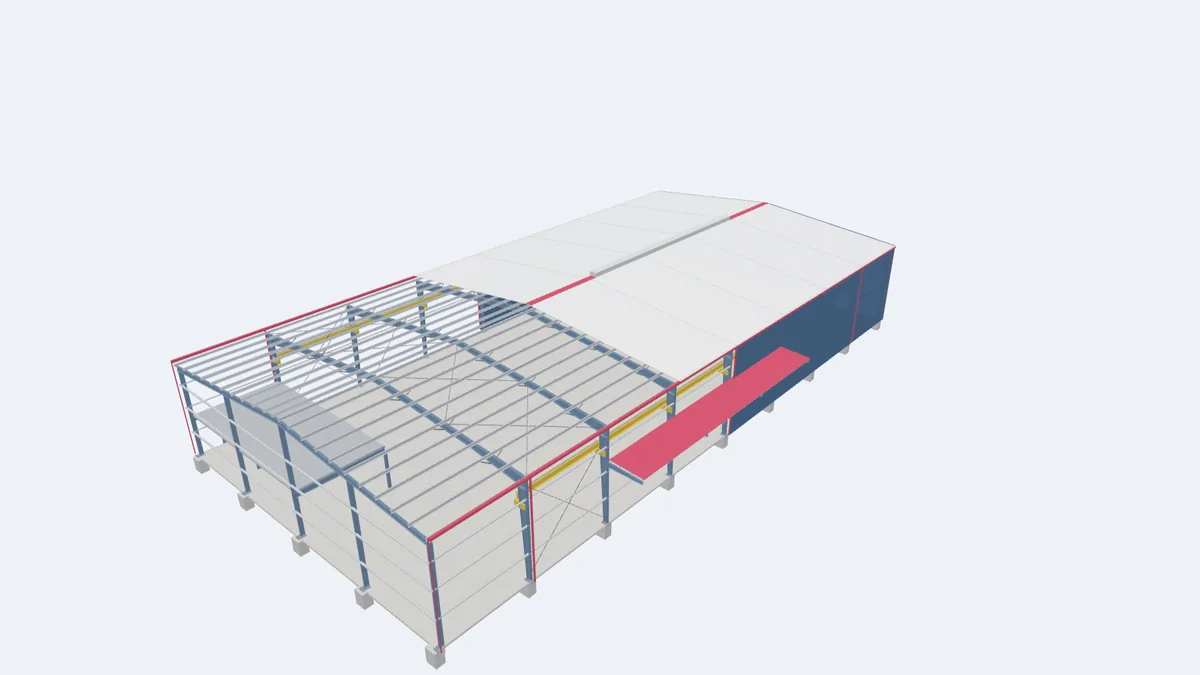
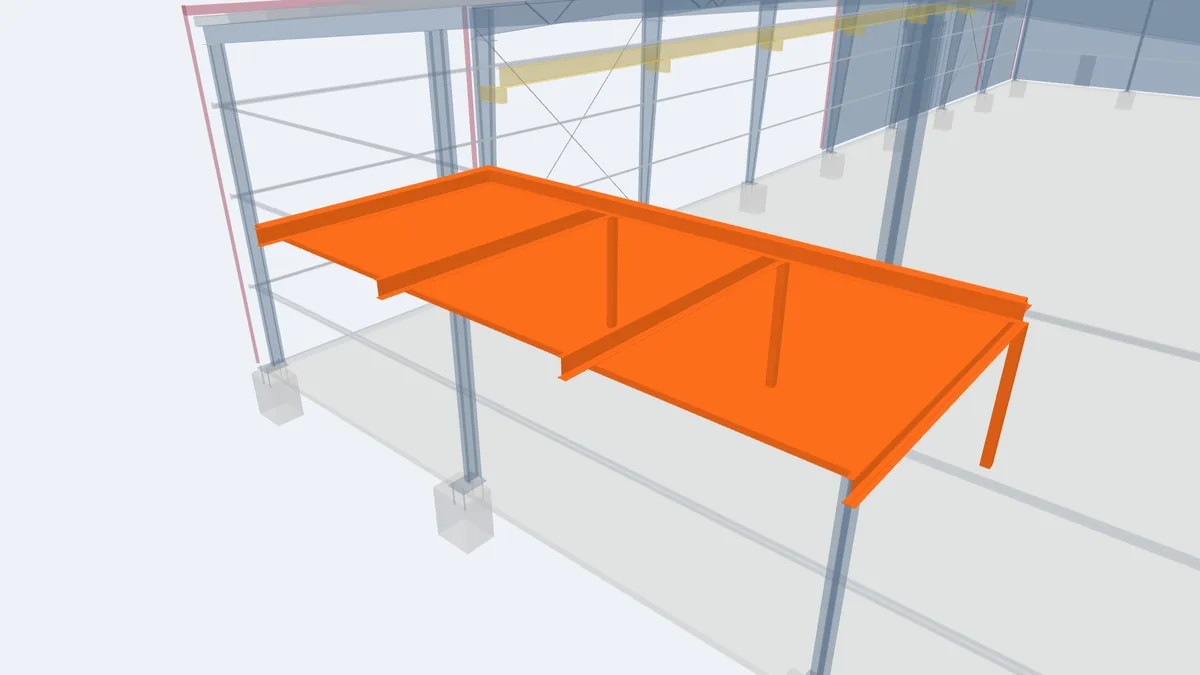
- Mezzanine (also: mezzanine floor)
- An intermediate floor inside a building, supported by steel beams, joists and columns.
- Mill scale
-
The dark oxide layer formed on hot-rolled steel plate, removed by blast cleaning before painting.
Guide: Surface Preparation and Paint Systems for Steel Frames →
- Multi-gable (also: multi-gable roof)
- A building with several gables side by side, separated by valley gutters.
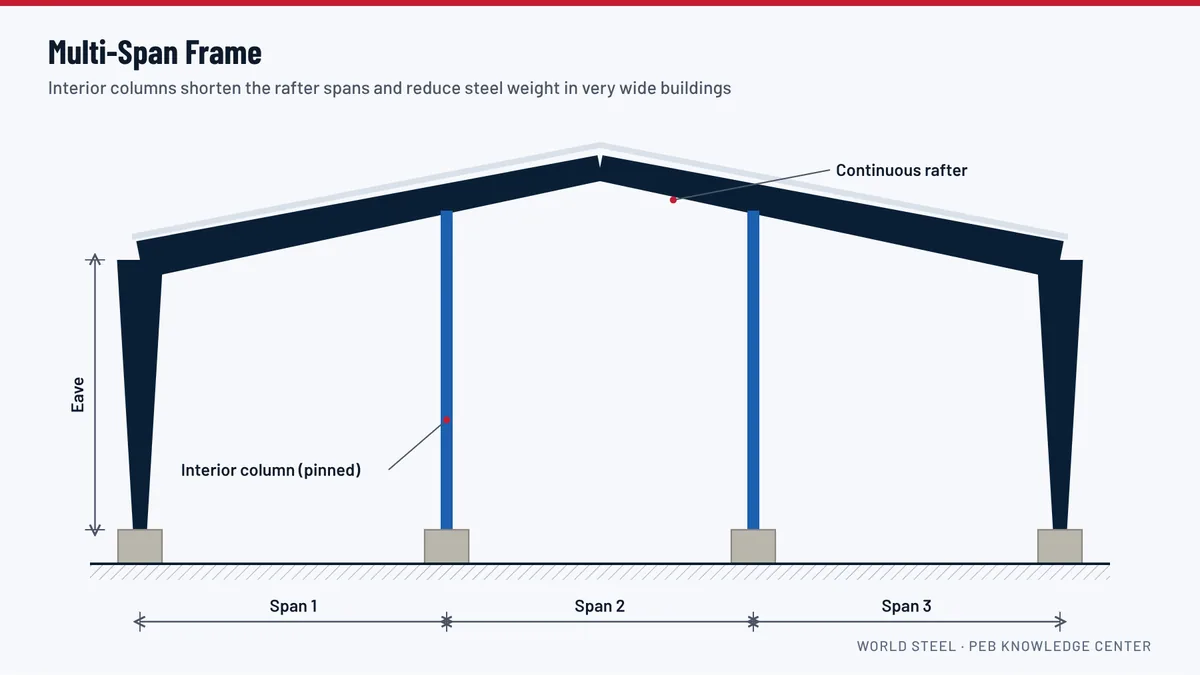
- Multi-span (also: multi-span frame, modular frame)
- A frame with one or more interior columns that divide the width into shorter spans.
P
- Packing list
-
A list of all components in each bundle or container, by piece mark and quantity, used to check deliveries.
Guide: Approval Drawings, Anchor Bolt Plans and Erection Drawings →
- Parapet
- A wall extending above the roof edge, usually with an internal box gutter behind it.
- Personnel door (also: walk door, man door)
- A hinged steel door for people, in a pressed steel frame with hardware.
- Piece mark
-
A unique code on each member that links it to the shop drawing, packing list and erection drawing.
Guide: Approval Drawings, Anchor Bolt Plans and Erection Drawings →
- Pile (also: piled foundation)
- A deep foundation element that carries loads through soft soil to stronger layers below.
- Pinned base
- A column base that transfers vertical and horizontal forces but is not designed to resist significant bending.
- Ponding
- Accumulation of water on a flat or sagging roof, which increases load and deflection; prevented by adequate slope and stiffness.
- Portal bracing (also: portal frame bracing)
- A rigid frame within a wall bay used instead of diagonal bracing where an opening is needed.
- Pre-engineered building (also: PEB, metal building system)
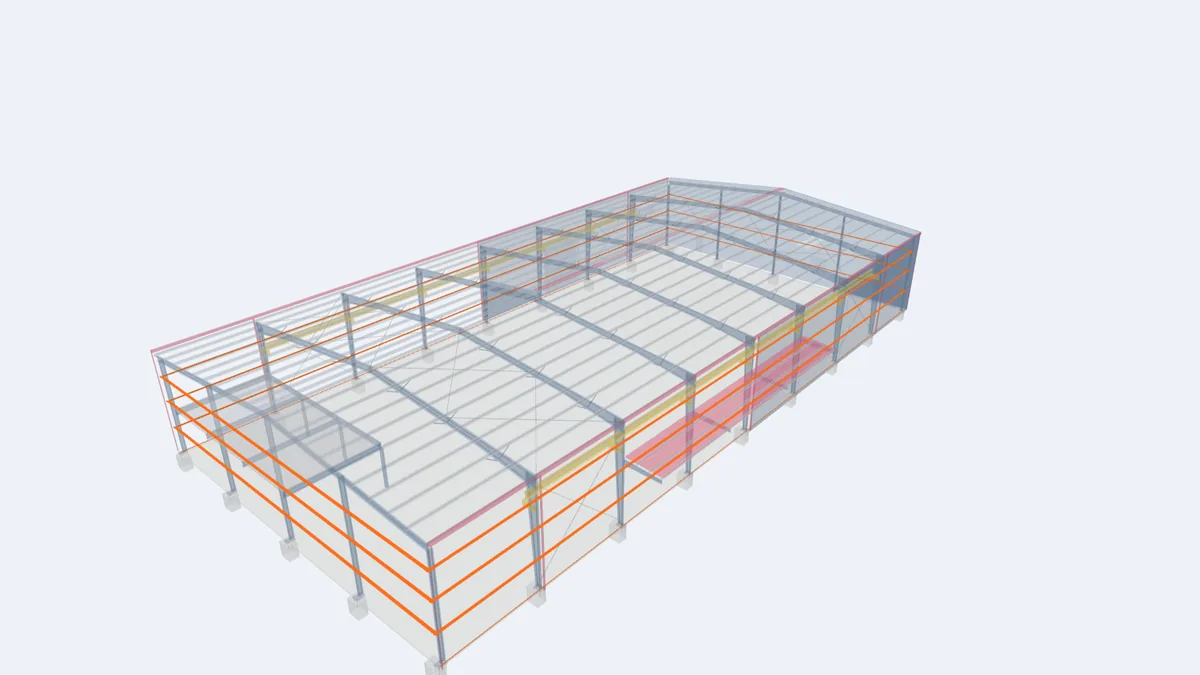
- A steel building whose frames, secondary members, cladding and accessories are designed as one system, factory-made and bolted together on site.
- Pretensioned bolt (also: pretensioned)
- A high-strength bolt tightened to a specified minimum tension by an approved method.
- Primary framing (also: primary steel)
- The main frames of a building: columns, rafters and their connections.
- Primer
-
The first coat of a paint system, providing adhesion and corrosion inhibition on the steel.
Guide: Surface Preparation and Paint Systems for Steel Frames →
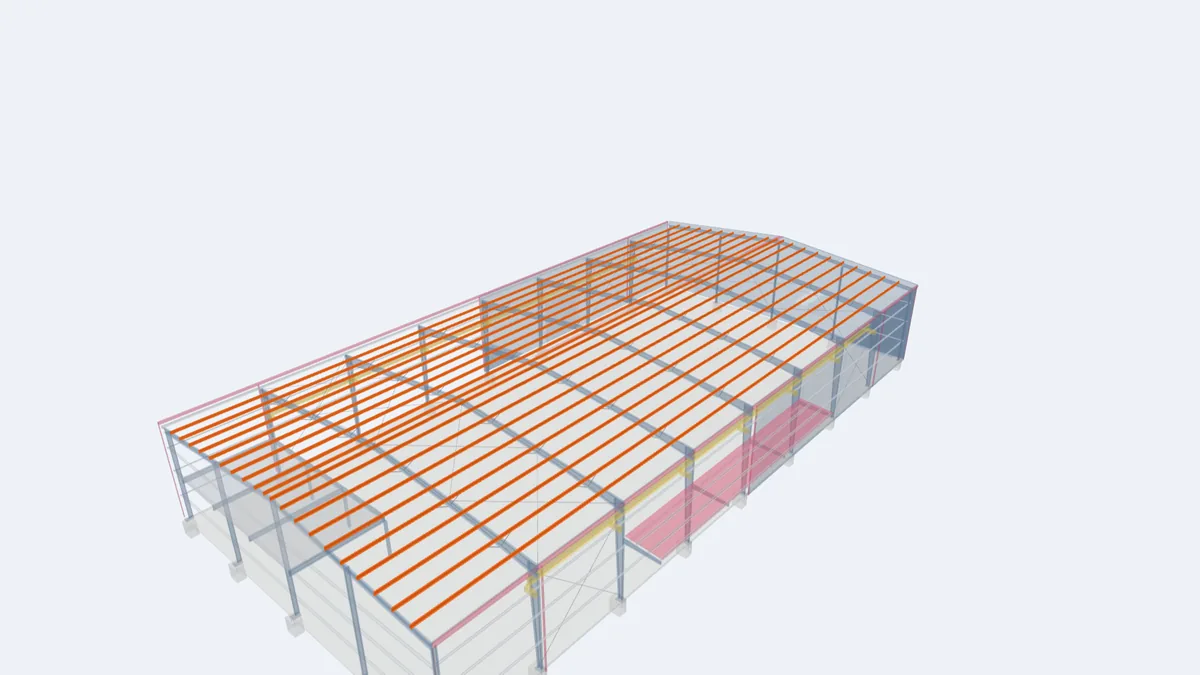
- Purlin (also: roof purlin, Z-purlin)
- A cold-formed member running along the roof between frames that supports the roof panels and restrains the rafters.
- Purlin clip
- A small plate welded to the rafter flange to which a purlin is bolted.
- PVDF (also: polyvinylidene fluoride)
- A premium fluoropolymer paint finish for coated steel with excellent colour and UV resistance.
R
- Rafter
- The sloping roof member of a main frame, spanning from column to ridge.
- Ridge
- The highest line of a roof, where two roof slopes meet.
- Ridge cap
- The flashing that covers the joint between the two roof slopes at the ridge.
- Ridge ventilator (also: ridge vent)
-
A weather-protected opening along the ridge that lets warm air escape from the building.
Guide: Ridge Ventilators and Wall Louvers → See in 3D model →
- Rod bracing
- Diagonal round steel rods in an X pattern that work in tension to brace the roof or walls.
- Roll-up door (also: rolling door, roller shutter)
- A door whose curtain of steel slats coils above the opening, common for vehicle access.
- Roof curb
- A raised, flashed frame around a large roof opening that diverts water around equipment or ducts.
- Roof extension (also: overhang)
- Continuation of the main roof past the wall line to shade the walls and protect them from rain.
- Roof panel (also: roof sheet, roof sheeting)
- A profiled, coated steel sheet forming the weatherproof roof skin, fixed to the purlins.
- Roof slope (also: roof pitch)
-
The inclination of the roof, given as rise over run (e.g. 1:10) or in degrees.
Guide: PEB Building Dimensions: Width, Length, Eave Height and Bay Spacing →
S
- Sag rod (also: bridging)
- A rod or angle between purlins or girts that limits their sag and twisting.
- Sandwich panel (also: insulated panel)
- A factory-made panel with an insulating core bonded between two steel skins.
- Secondary framing (also: secondary steel, secondary members)
- Cold-formed purlins, girts and eave struts that support the cladding and restrain the main frames.
- Self-drilling screw (also: tek screw, roofing screw)
- A screw that drills its own hole and forms its thread, with a sealing washer, used to fix panels.
- Serviceability
- The performance of a building in normal use, controlled by limits on deflection, drift and vibration.
- Shear key
- A steel section welded under a base plate and grouted into the foundation to transfer large horizontal forces.
- Shop drawings
-
Detailed fabrication drawings of every member, with plates, welds and holes.
Guide: Approval Drawings, Anchor Bolt Plans and Erection Drawings →
- Sidewall (also: side wall)
-
A wall parallel to the ridge, along the length of the building.
Guide: PEB Building Dimensions: Width, Length, Eave Height and Bay Spacing →
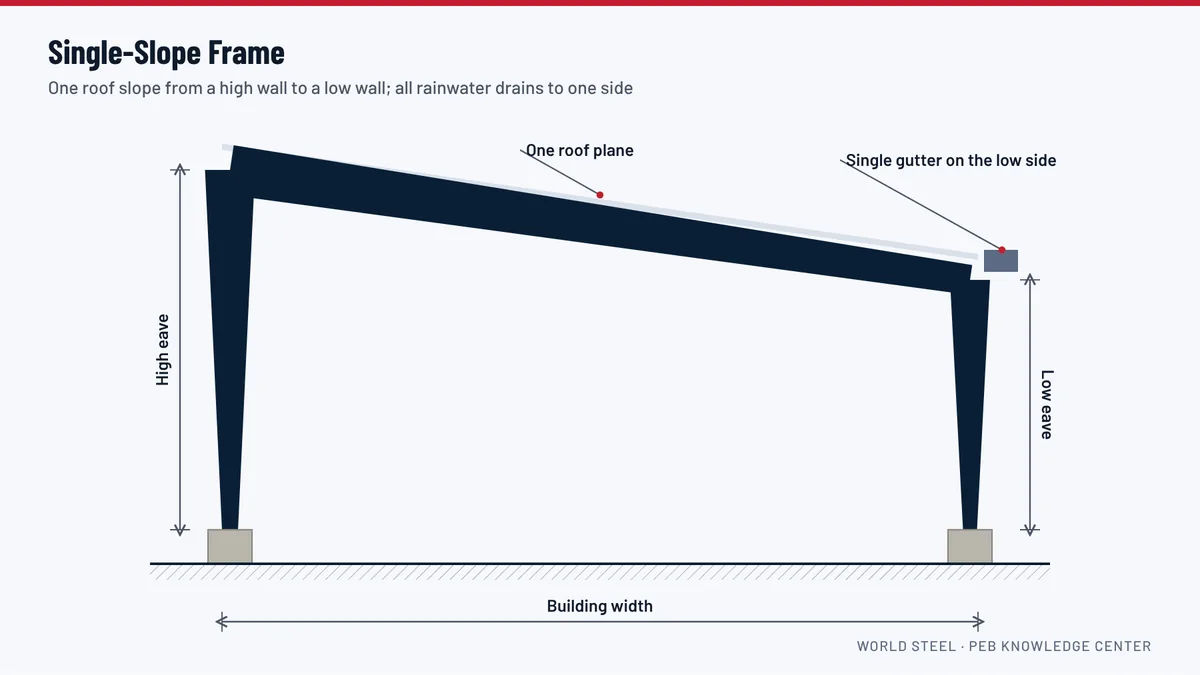
- Single-slope (also: mono-pitch, mono-slope)
- A roof with one slope falling from a high wall to a low wall.
- Skylight panel (also: translucent panel, skylight)
- A translucent sheet with the same profile as the roof or wall panels that admits daylight.
- Sliding door
- A door whose leaves hang from a top track and slide along the wall to open.
- Snug-tight
- The tightness reached when plates are in firm contact, by the full effort of a worker with an ordinary wrench.
- Splice (also: field splice)
- A bolted joint between two segments of the same member, such as a long rafter.
- Stack effect
- Natural ventilation driven by warm air rising and leaving at high level, drawing cooler air in low down.
- Standing seam (also: standing seam roof)
- A roof panel joined by raised folded seams and held by concealed clips, with no exposed fasteners.
- Steel line
-
The reference line of a PEB at the outside face of the girts, used to measure width and length.
Guide: PEB Building Dimensions: Width, Length, Eave Height and Bay Spacing →
- Stitching screw (also: stitch screw)
- A short screw joining panel laps or trims to each other.
- Surface preparation (also: blast cleaning, Sa 2½)
-
Cleaning steel before painting, usually by abrasive blasting to a grade such as Sa 2½ in ISO 8501-1.
Guide: Surface Preparation and Paint Systems for Steel Frames →
- Swarf
- Steel filings from drilling screws that rust and stain panels if not swept off the roof.
T
- Tapered member (also: tapered section, web-tapered)
- A built-up member whose web depth varies along its length to follow the bending moment.
- Template (also: anchor bolt template)
- A plate drilled to the base plate pattern, used to hold anchor bolts in position while concrete is poured.
U
- Uplift (also: wind uplift)
-
The upward force of wind suction on a roof, which can exceed the roof's own weight on light buildings.
Guide: Design Codes and Loads for Steel Buildings in Guyana →
V
- Valley gutter
- A gutter between two adjoining roof slopes; overflow enters the building, so it needs generous capacity.
- Vapour retarder (also: vapour barrier)
- A continuous facing or membrane on the warm side of insulation that limits moisture reaching cold surfaces.
W
- Wall bracing
- Diagonal rods, cables or angles in the sidewalls that carry longitudinal forces to the foundations.
- Wall panel (also: wall sheet, wall cladding)
- A profiled, coated steel sheet fixed to the girts to enclose the building.
- Web
- The central plate of an I-section connecting the two flanges.
- Wind load (also: wind pressure)
-
Pressure and suction on a building caused by wind, depending on site wind speed, exposure, height and shape.
Guide: Design Codes and Loads for Steel Buildings in Guyana →
- Window
- A glazed unit fitted in a framed opening between girts.
Z
- Z-section (also: Z-purlin, zed)
- A cold-formed member with flanges facing opposite directions, which can be lapped for continuity over frames.
Missing a Term?
Ask our engineers about anything in a PEB quotation or drawing set. We reply in plain English and add useful terms to this glossary.