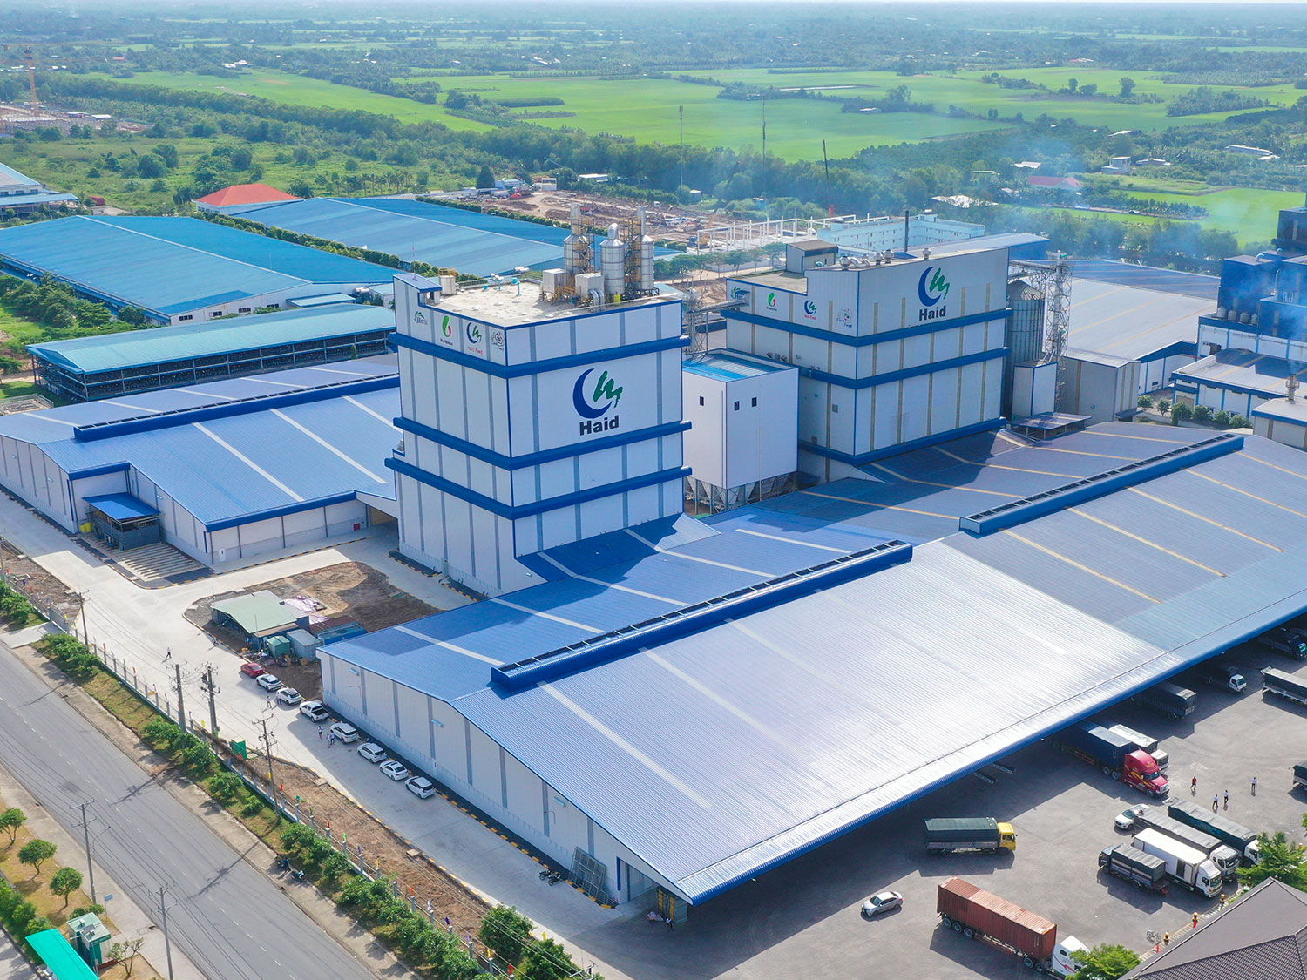
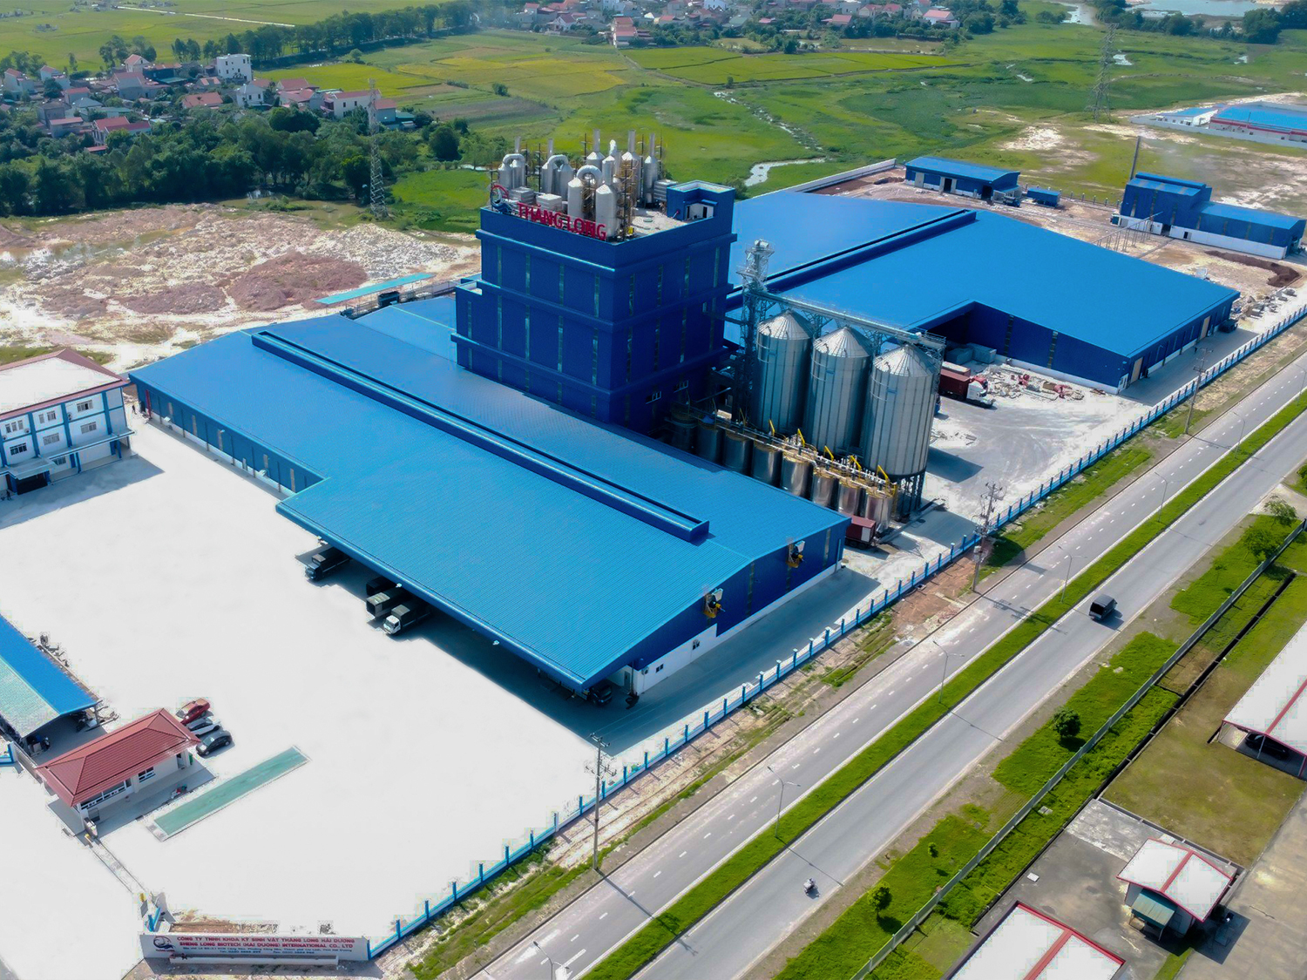
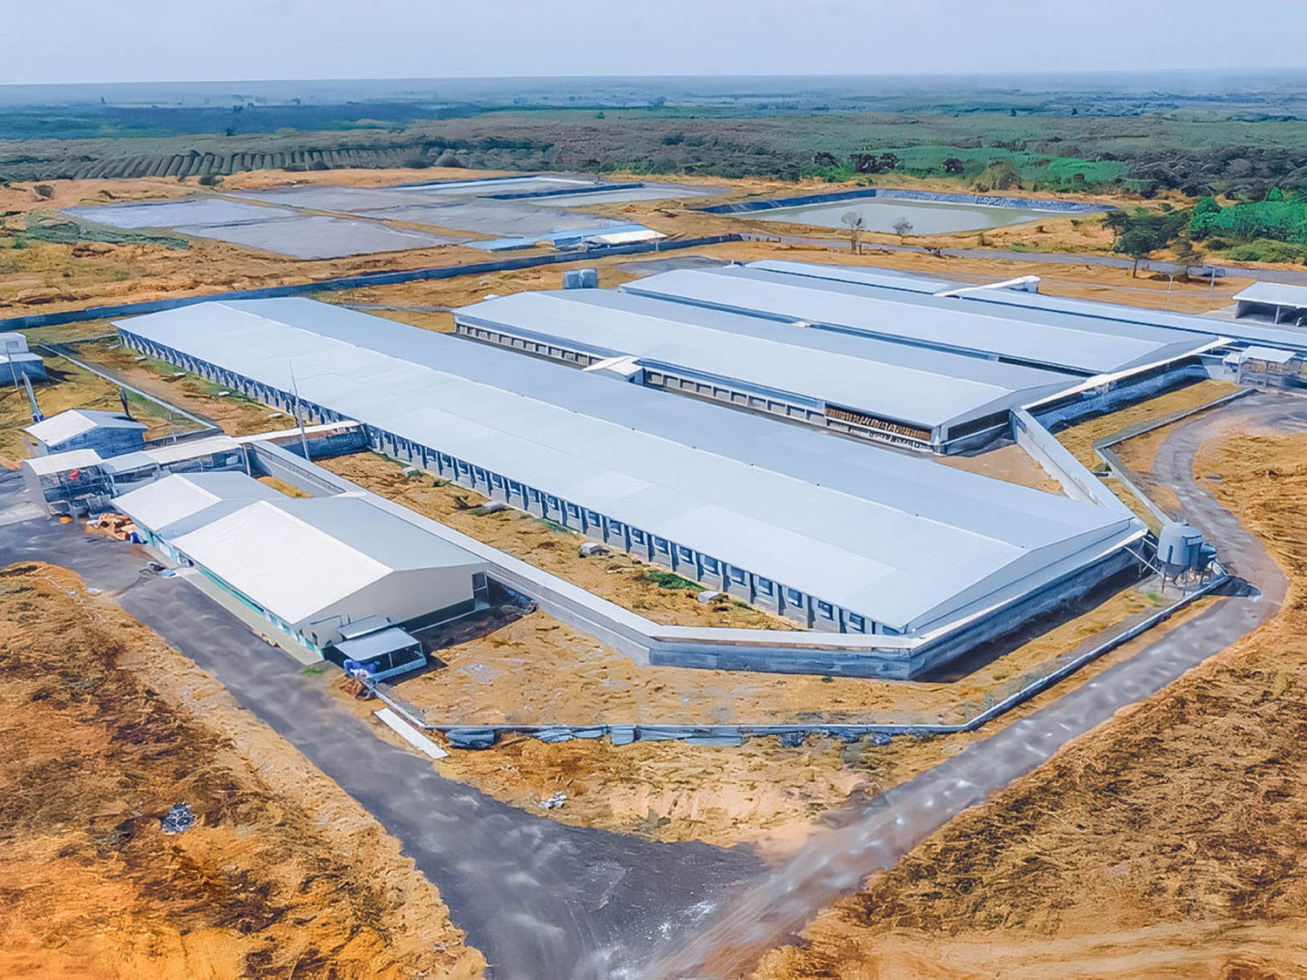
Poultry and livestock houses are among the simplest steel buildings in shape but among the most demanding in use. Broilers, layers, breeders, pigs and cattle produce heat, moisture and ammonia, and the building has to remove them every hour of the day while keeping rain, sun and predators out. A pre-engineered steel building suits these houses well: the frames repeat over a long length, the materials are durable and washable, and houses can be added one by one as the farm grows.
Shape: long, narrow and low
Poultry houses are usually 12 to 18 m wide and 80 m or more long. The width is chosen to suit the equipment (feeder and drinker lines, cages for layers) and the ventilation system, not the maximum span the steel can reach. A low eave height keeps the volume of air small so fans can change it quickly. Cattle and dairy sheds are wider and taller, often open-sided, with a high ridge to let warm air escape. A simple clear-span frame with no interior columns makes cleaning and equipment layout easy.
Ventilation decides the design
- Natural ventilation. Side walls with curtains or louvers and an open ridge vent let the wind and rising warm air do the work. This is simple and cheap to run, and suits open sites with steady breezes.
- Tunnel ventilation. Closed side walls, large exhaust fans at one end and evaporative cooling pads at the other pull air along the full length of the house. It gives more control in hot weather and is common for modern broiler houses.
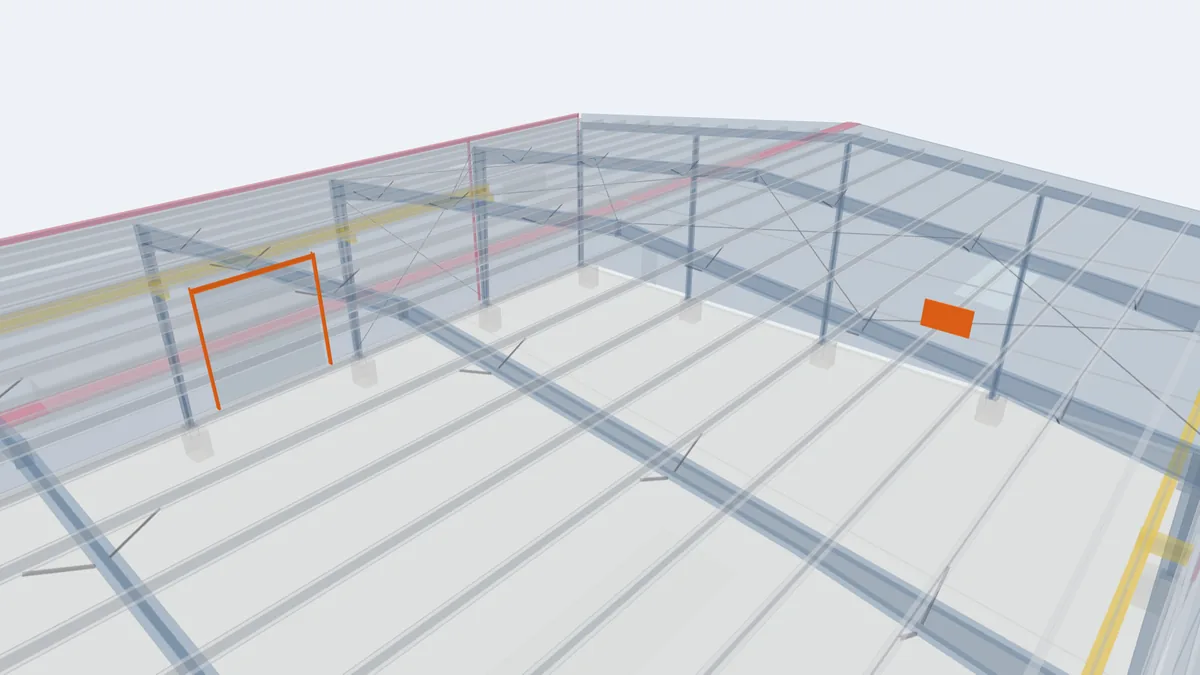
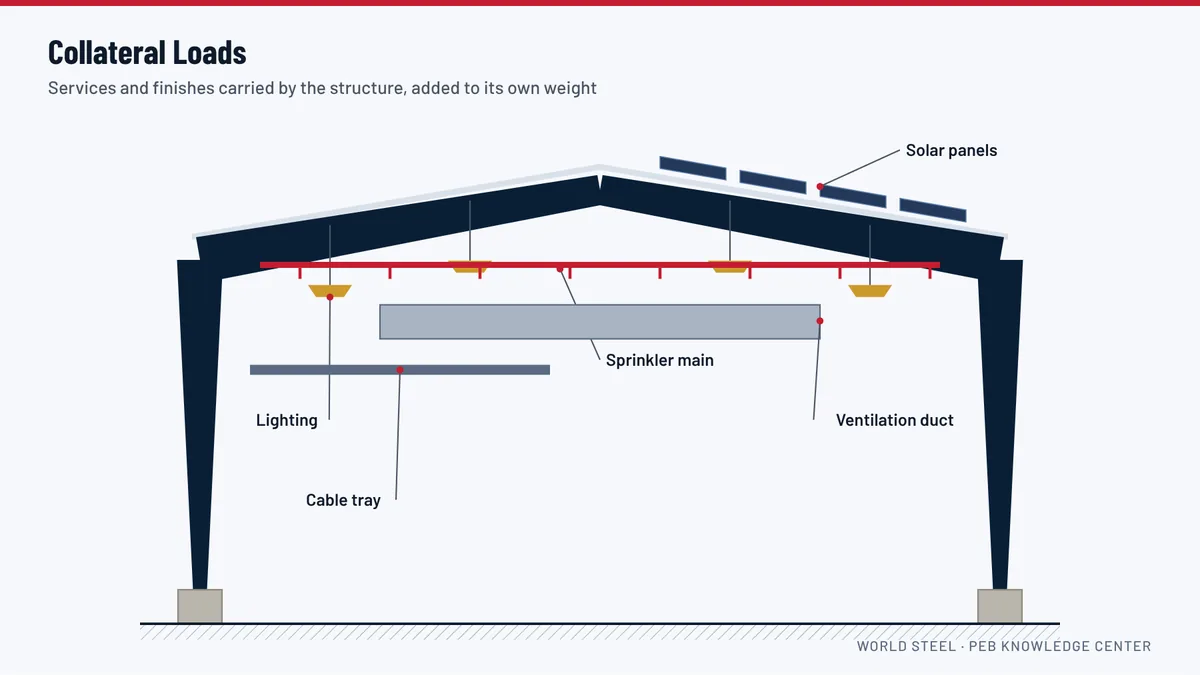
Fans, pads, curtains and their frames are usually supplied by the poultry equipment company. The steel building provides framed openings at the right positions and is designed for the weight of fans, heaters and feed lines hung from the roof as collateral loads.
Keeping heat out
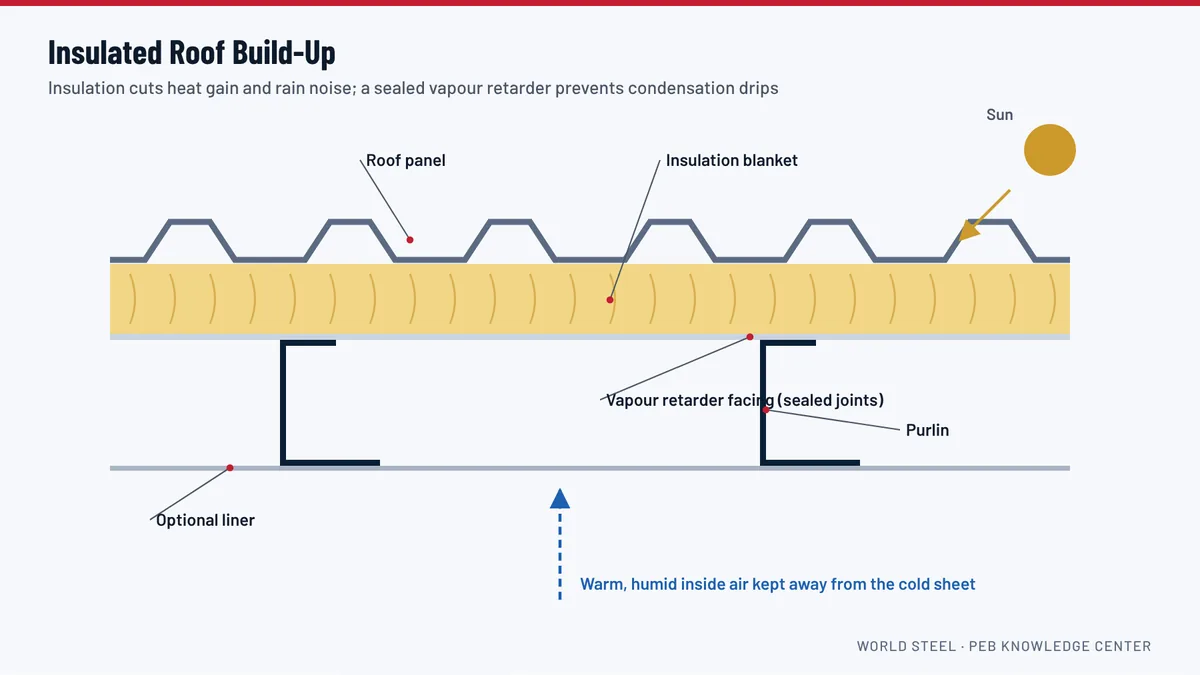
Under a tropical sun an uninsulated metal roof becomes very hot and radiates heat onto the birds. Insulation under the roof sheeting, or an insulated sandwich panel roof, cuts this heat gain and also stops condensation dripping at night. A light-coloured roof coating reflects more sunlight. Roof overhangs shade the side walls and keep driving rain out of curtain openings.
Ammonia, washing and corrosion
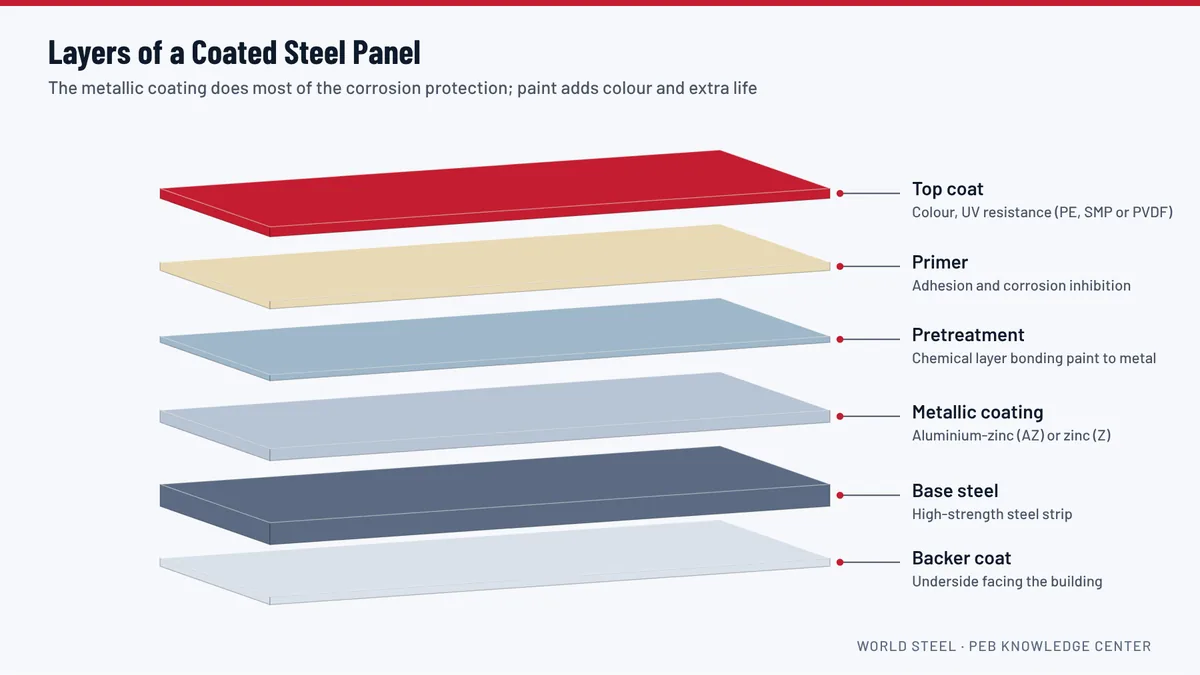
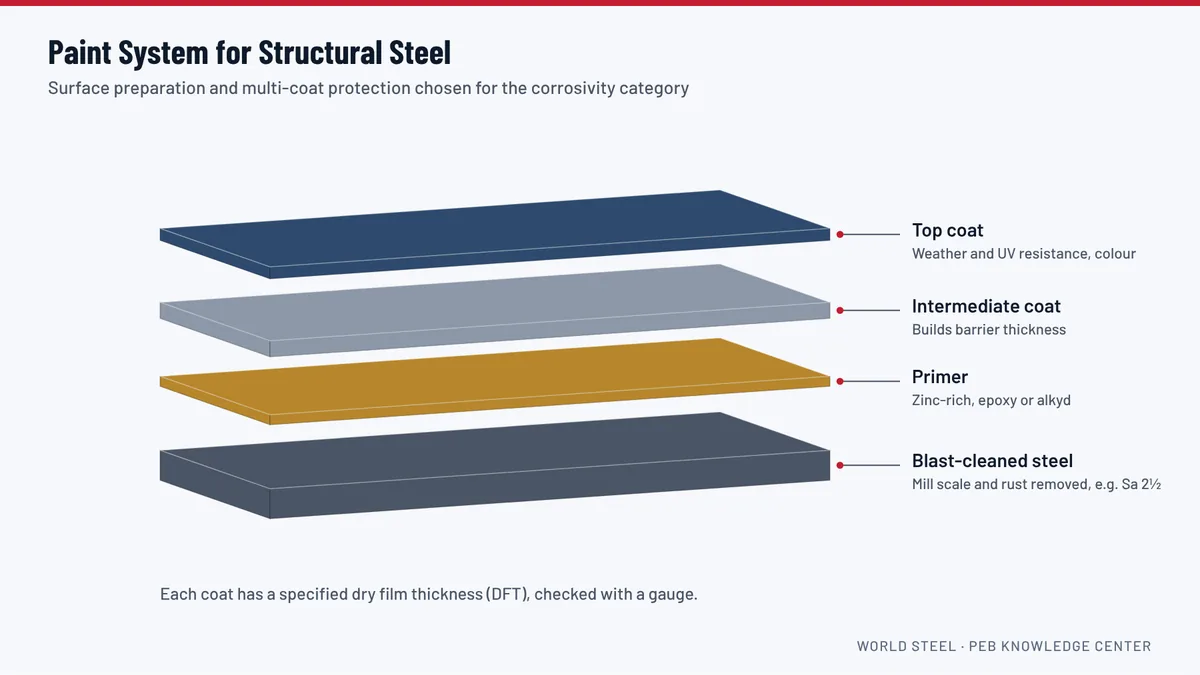
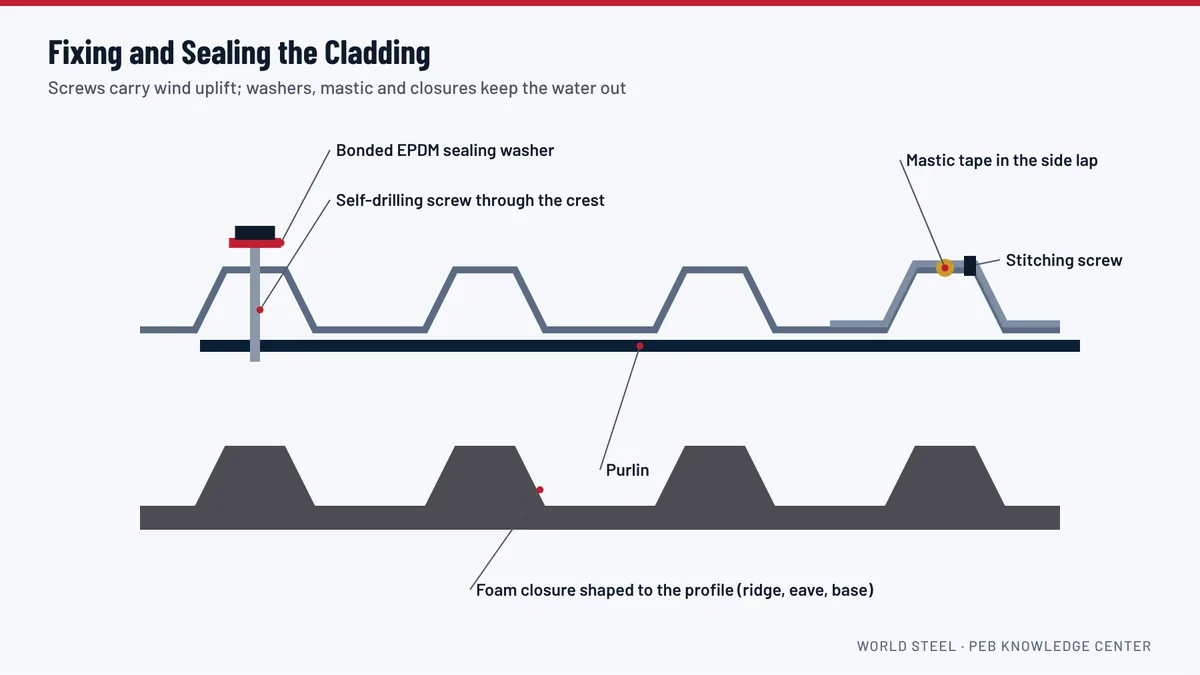
Manure releases ammonia, and houses are washed down with water and disinfectant between flocks. This combination attacks steel and coatings. Choose a durable paint system or galvanizing for the frames, a suitable panel coating for the inside face, and corrosion-resistant fasteners. Avoid ledges and pockets where litter and water collect, and keep the bottom of the steel columns above the washing level on a concrete plinth.
Biosecurity and predators
A tight envelope keeps wild birds, rodents and snakes out. Specify closures at panel ends, mesh behind openings, a concrete kerb along the walls and well-sealed doors with a clean entry area for staff.
Feed stores and support buildings
A poultry farm also needs a feed store, an egg room or processing area, an equipment store and staff facilities. These can share the same frame system and be supplied in the same shipment. Feed silos outside the house are separate structures supplied by the equipment company.
What to send for a quotation
Send the type of animals and number per house, the house width and length you prefer, the ventilation system and its supplier, the equipment to be hung from the roof, the site location and the number of houses planned. World Steel designs the frames and envelope for repeat production, so several identical houses can be shipped together.
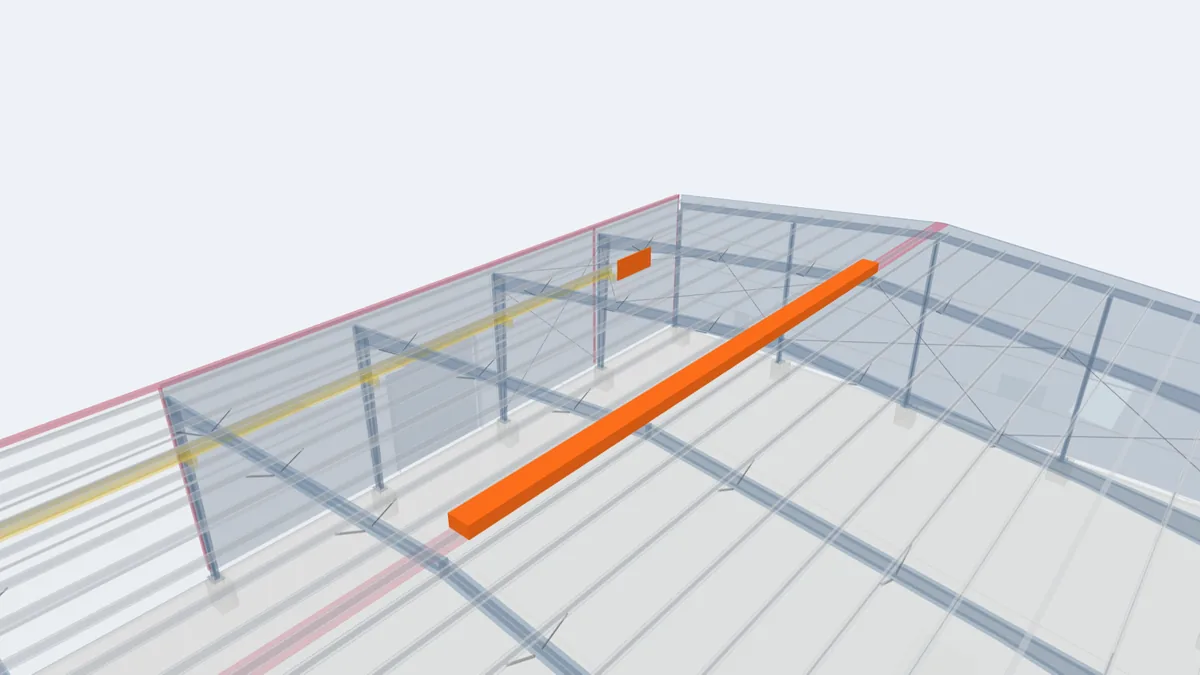
Key components in the 3D model
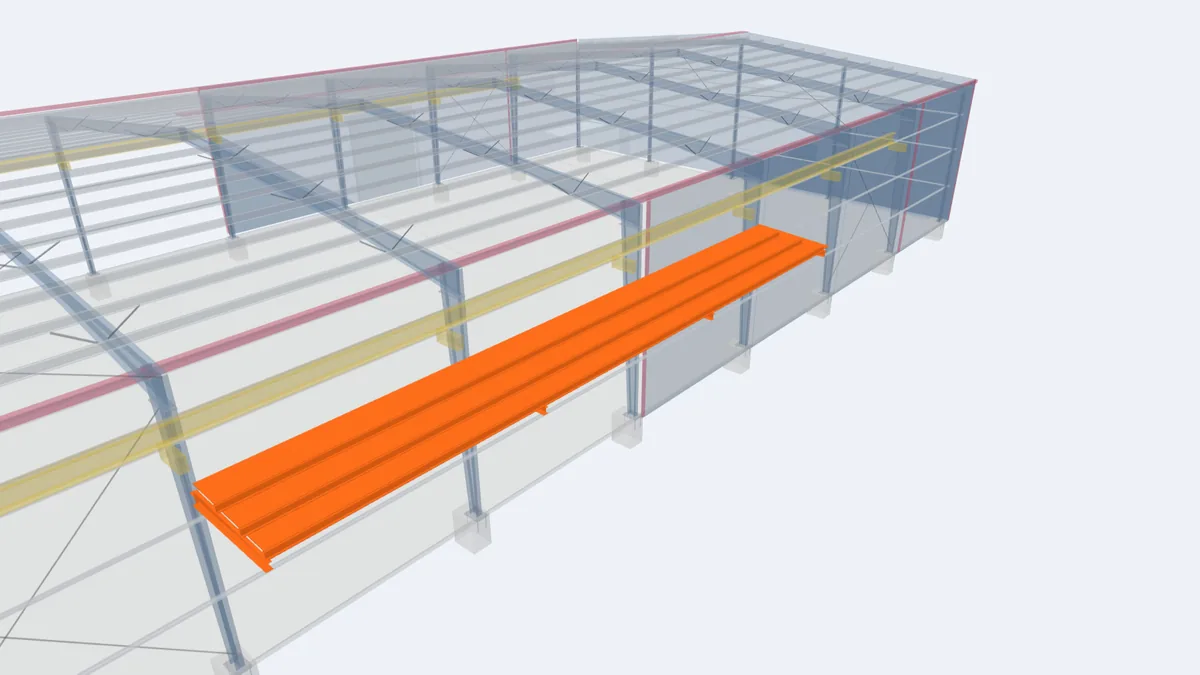
The highlighted elements are the components that matter most for this building type, shown in our model of a complete 30 × 60 m pre-engineered building. Click any element for its description and guide.
For projects in Guyana
Poultry is a large and growing part of Guyana's agriculture, and many farms are on the hot, humid coastal plain. Heat, humidity and heavy rain make insulation, ventilation and drainage the first questions to answer. World Steel engineers and manufactures the steel houses in Vietnam and ships them with erection drawings. Ventilation equipment, feeders and cages come from your poultry equipment supplier, and slabs, foundations and erection are handled by licensed local contractors. See agricultural steel buildings in Guyana.
Frequently asked questions
What is the best width for a poultry house?
Usually 12 to 18 m, chosen to suit the feeder, drinker or cage layout and the ventilation system. Ask your equipment supplier for their preferred width first.
Does World Steel supply fans, cooling pads and feeders?
No. Those come from a poultry equipment company. We provide the framed openings and design the roof for the equipment loads.
How do I protect the steel from ammonia?
Use a durable paint or galvanizing on the frames, a suitable interior panel coating, corrosion-resistant fasteners and details that do not trap litter and water.
Can I build several houses in stages?
Yes. Identical houses repeat the same design, so later houses can be ordered from the same drawings.