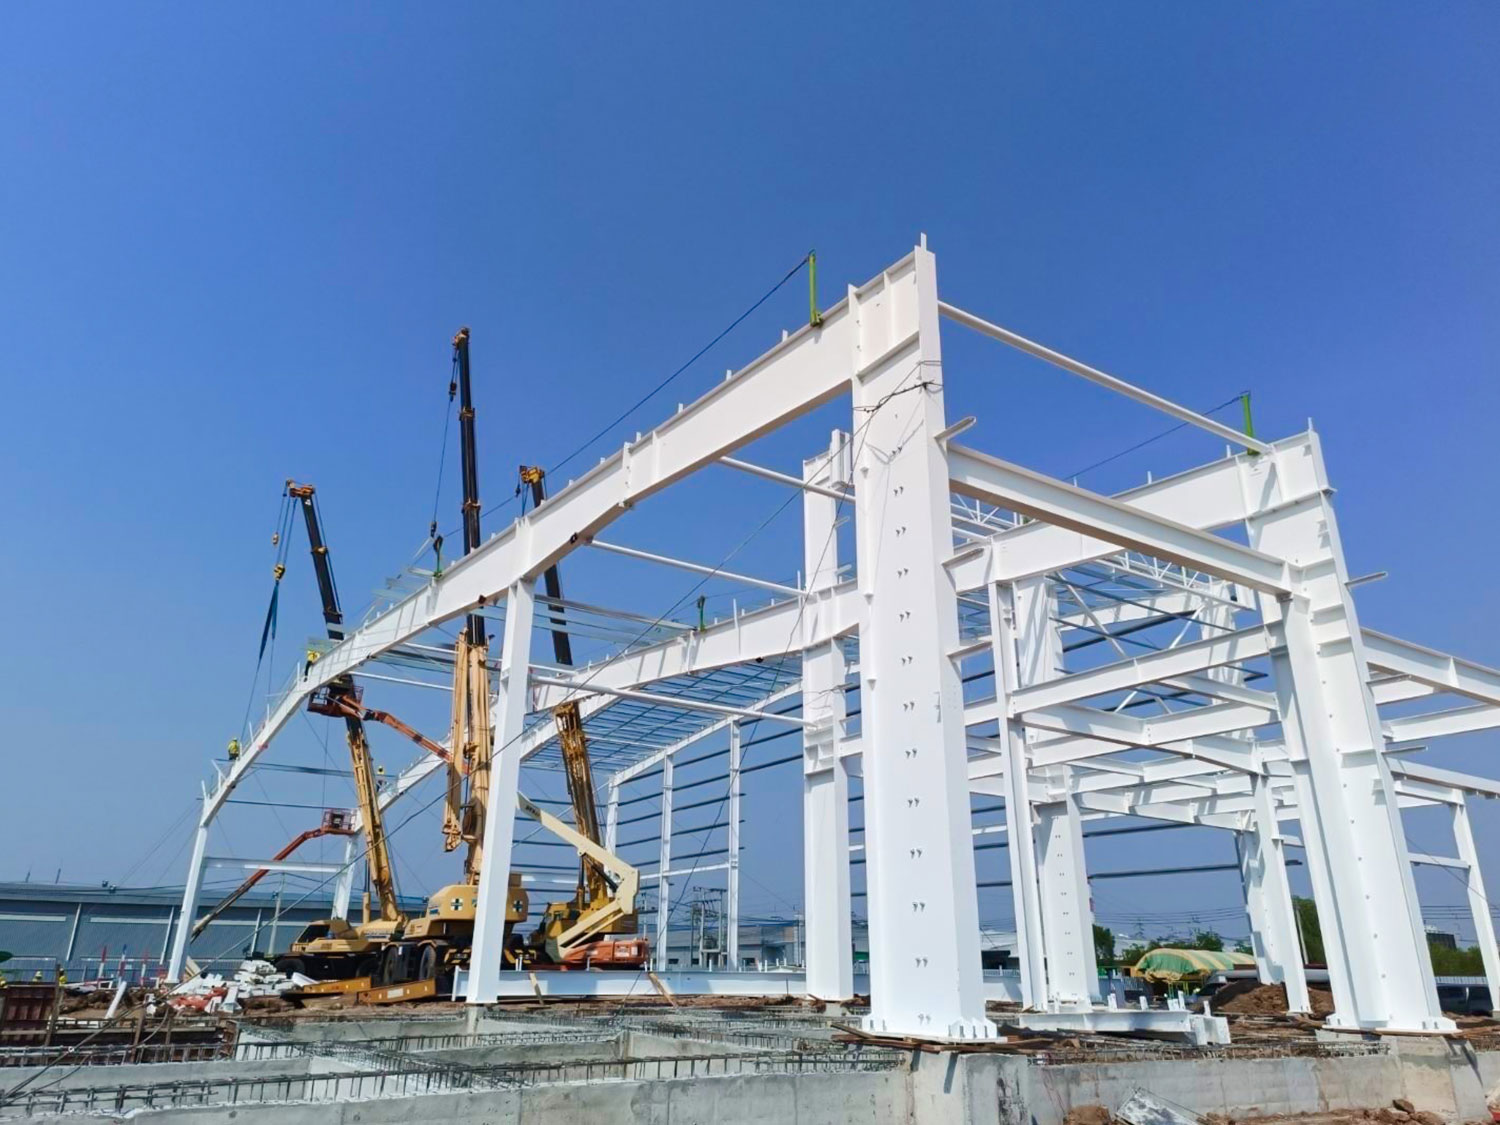
Food processing plants include slaughterhouses and meat cutting, seafood processing, dairies, beverage and bottling plants, bakeries, and agro-processing for fruit, coconut, cassava and spices. Each process is different, but they share the same building needs: a clean, washable interior, a one-way flow from raw material to finished product, controlled temperatures and plenty of space for services. A pre-engineered steel building gives the large clear spaces and the roof capacity these plants need, while the hygienic finishes are built inside it.
Plan the flow first
Food safety rules expect raw materials and finished products never to cross. Start with a process flow drawing: receiving, raw storage, preparation, processing, packing, cold storage and dispatch, with separate routes for staff, waste and packaging. The steel frame is then laid out around these zones. A clear span gives freedom to arrange rooms and change them later; multi-span frames save steel in very large plants where interior columns can sit in partition lines.
Hygienic walls and ceilings
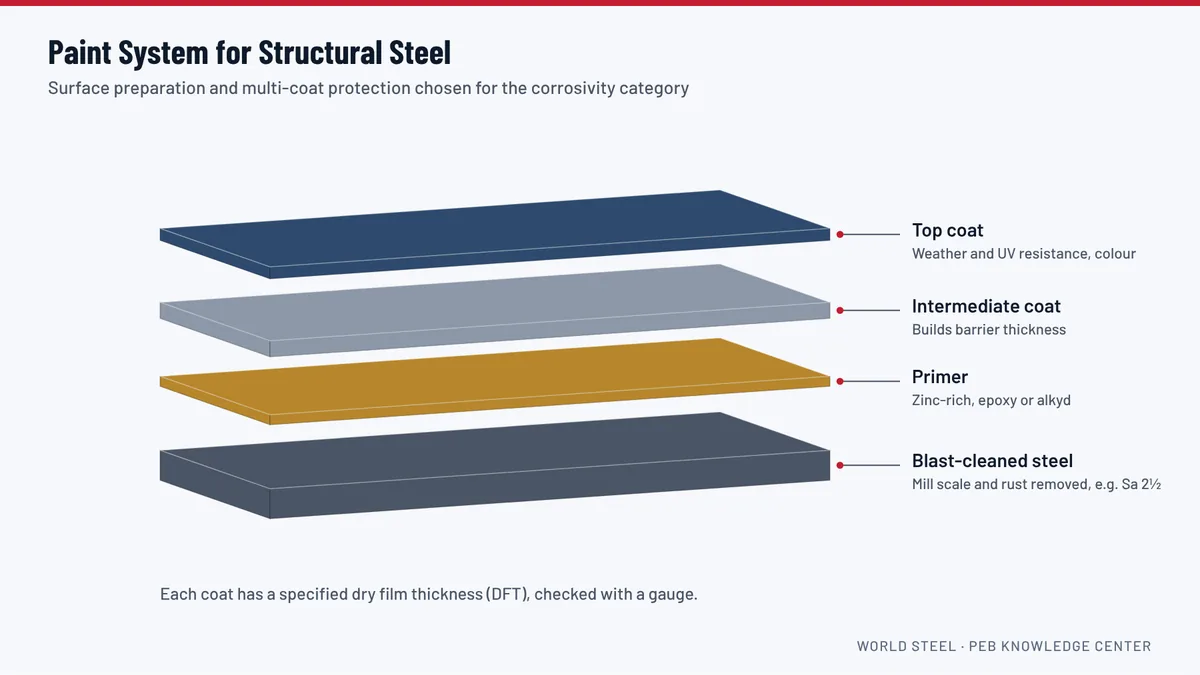
In process rooms, walls and ceilings are usually insulated sandwich panels with a food-safe coated face, sealed joints and coved corners at the floor. A walk-on panel ceiling hung from the roof frames separates the clean room below from the services above. This keeps purlins, bolts and dust out of the product area and makes washing easy. Where the steel frame stays exposed, choose smooth members, a durable paint system and details without ledges.
Services on and under the roof
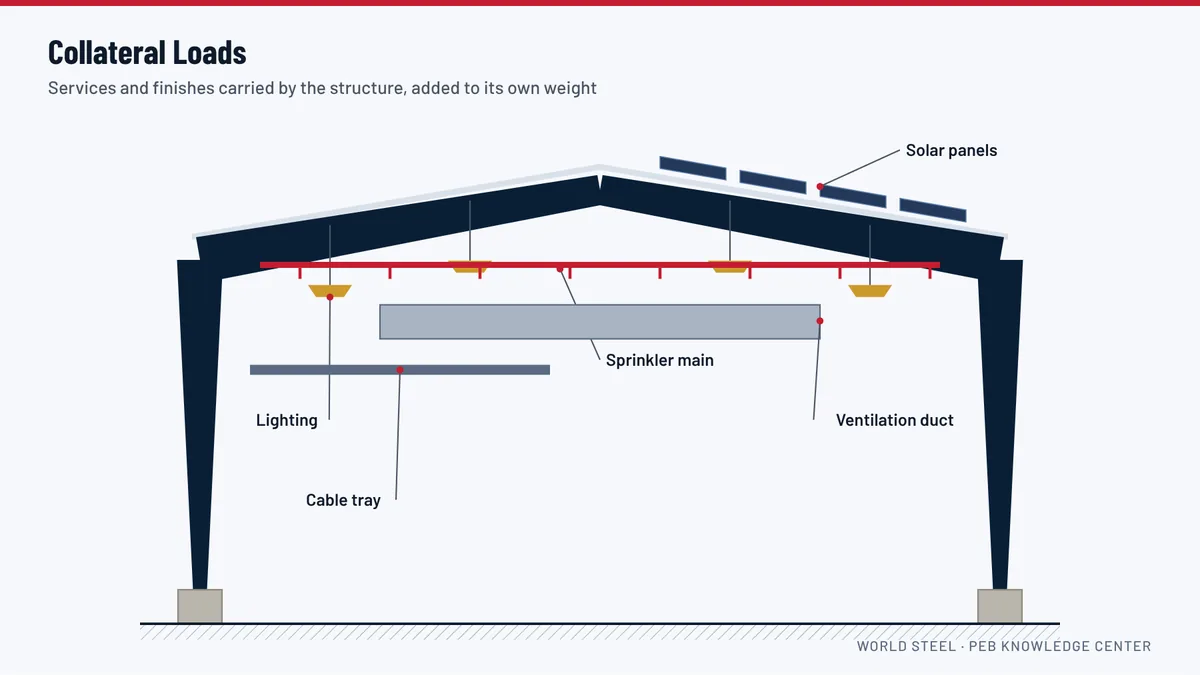
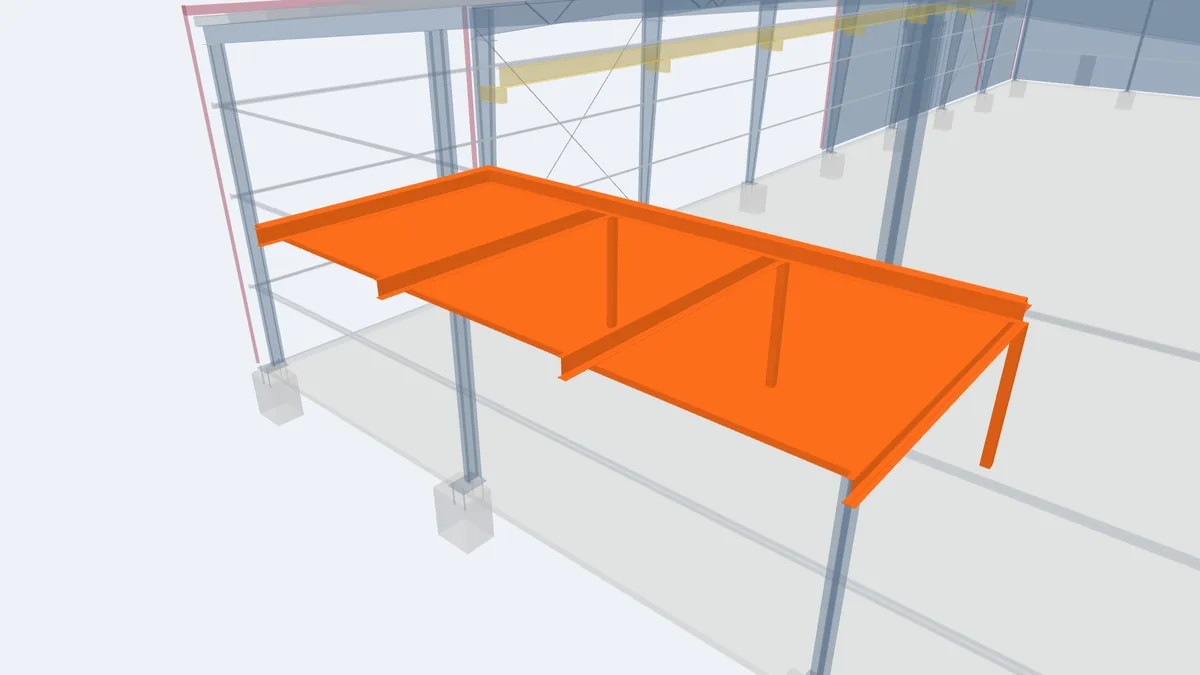
Food plants carry a lot of equipment above the ceiling: refrigeration evaporators and pipework, air handling units, ducts, process piping, cable trays and lighting. Heavy plant such as condensing units and cooling towers often stands on the roof or on a steel platform. All of these are collateral loads on the frames and purlins; give their weights and positions to the designer early, because adding them later can mean strengthening the roof. Every roof penetration needs a proper curb and flashing.
Cold rooms and temperature zones
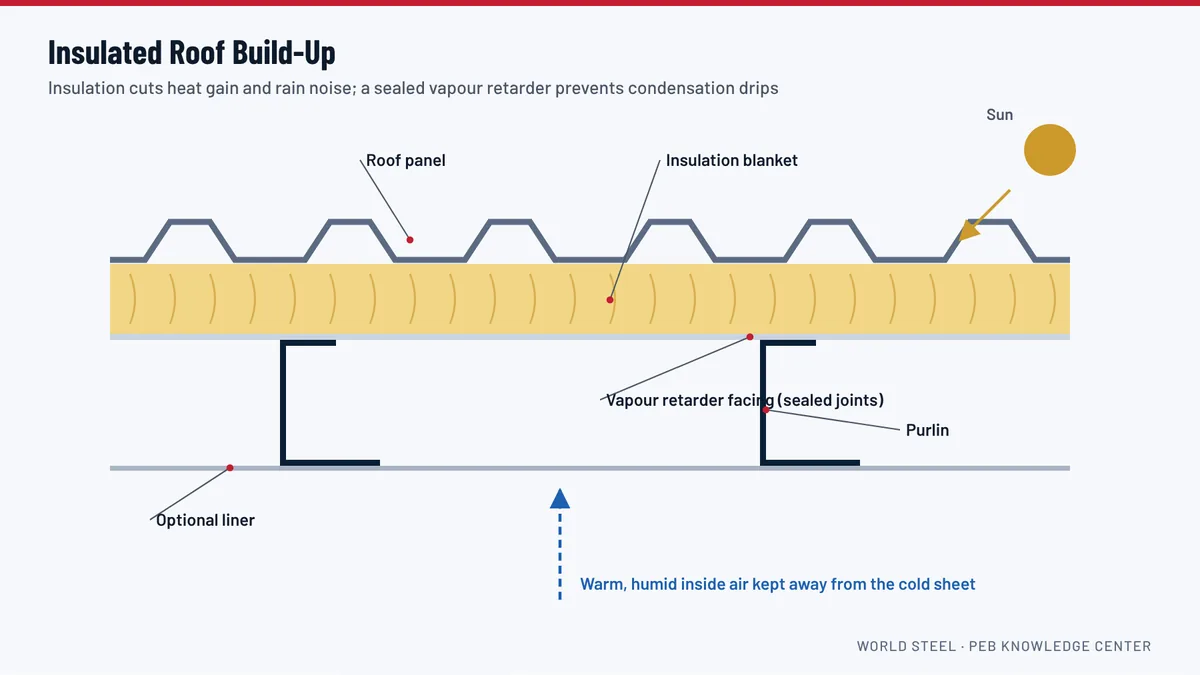
Most food plants include chilled rooms, freezers or blast freezers. These are insulated boxes built inside the steel building with thicker panels, insulated floors and airtight doors. See cold storage buildings for the details. Processing halls themselves are often air-conditioned to around 10 to 15 °C, which also calls for good roof insulation and vapour control.
Floors, drainage and washing
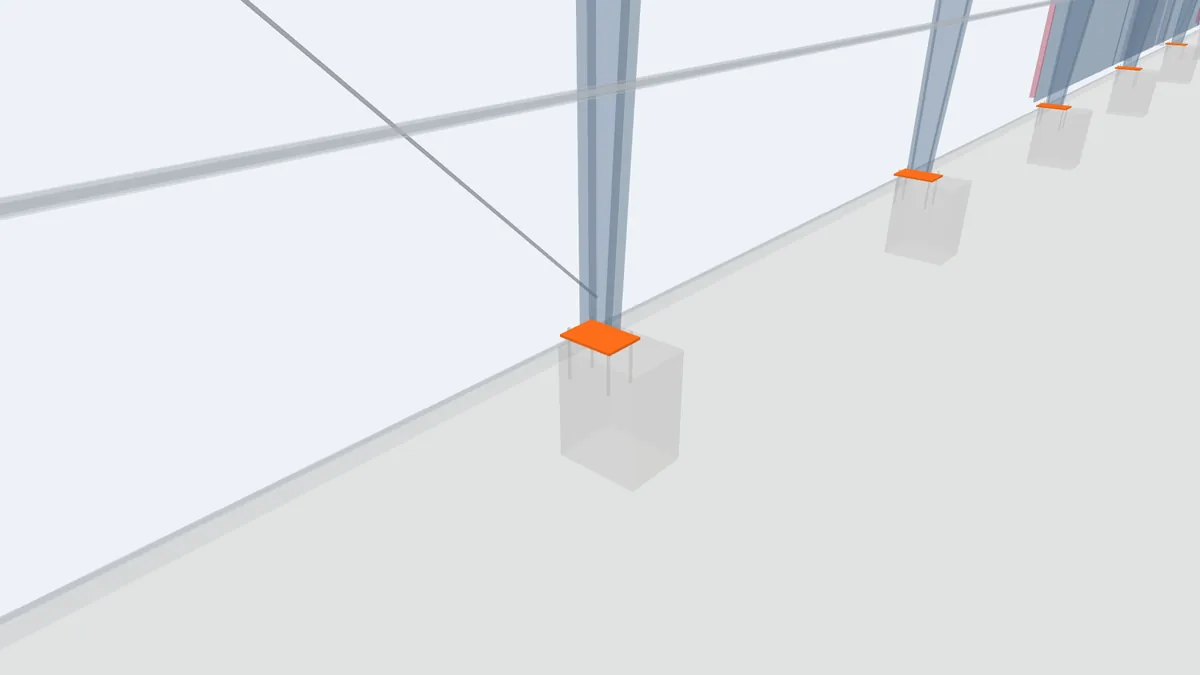
Process floors slope to drains and use a chemical-resistant finish. Keep column bases out of wet areas where possible, or lift them on concrete plinths so washing water and cleaning chemicals do not reach the base plates. Wall panels should start on a concrete kerb, not at floor level.
Docks, offices and staff areas
Loading docks with dock shelters keep the cold chain closed during loading. Offices, a laboratory, changing rooms and a canteen are often placed on a mezzanine overlooking the process hall or in a lean-to along one side, with a hygiene lock between staff areas and production.
What to send for a quotation
Send the process flow and room layout, room temperatures, the equipment to be hung from or placed on the roof, ceiling height in each room, docks and door sizes, and the site location. World Steel engineers the frames, platforms and envelope for these loads and coordinates with your process and refrigeration suppliers.
Key components in the 3D model
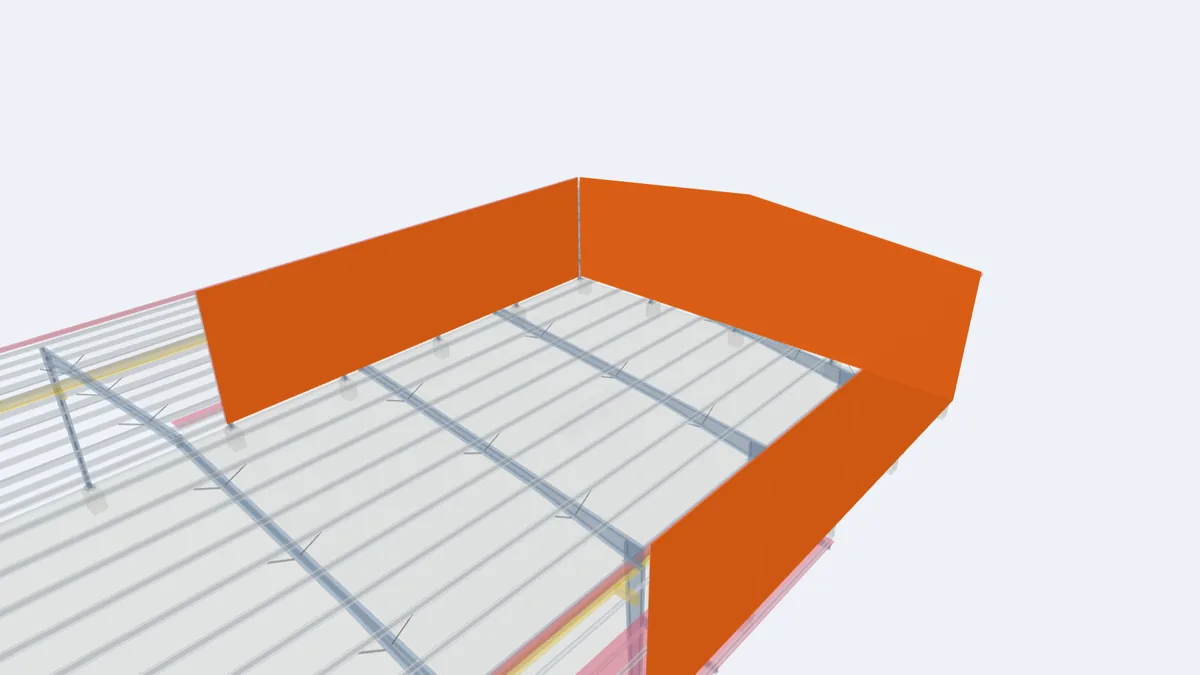
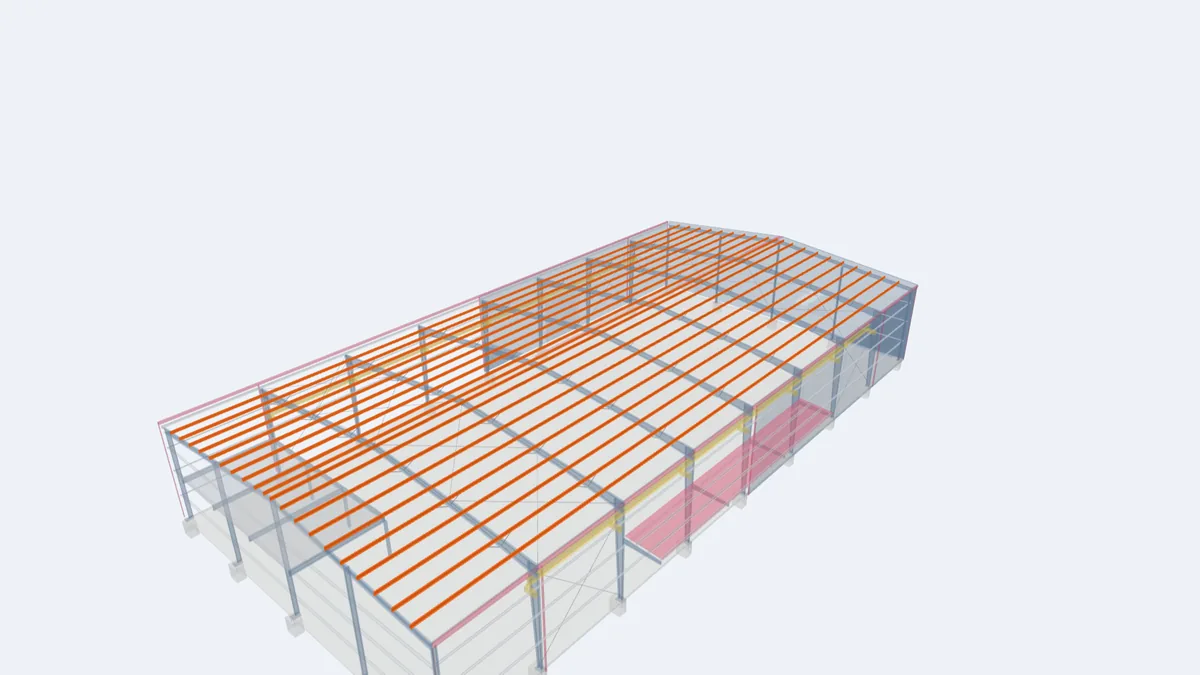
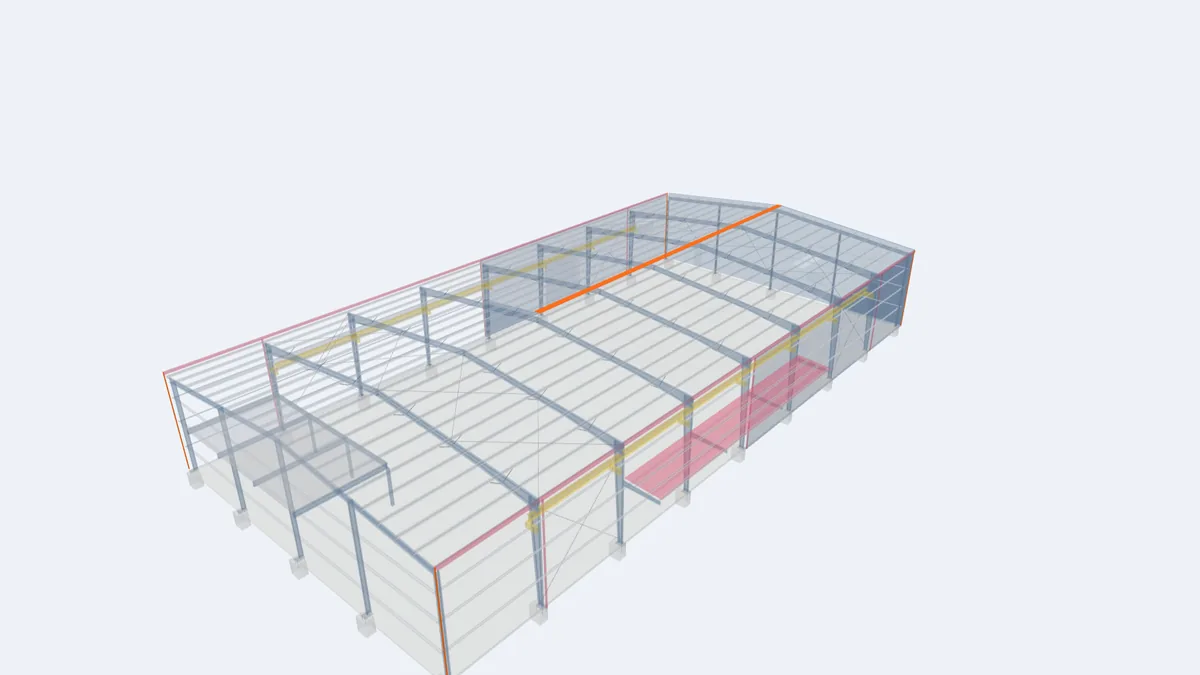
The highlighted elements are the components that matter most for this building type, shown in our model of a complete 30 × 60 m pre-engineered building. Click any element for its description and guide.
For projects in Guyana
Food processing in Guyana covers seafood, poultry and meat, beverages, rice, coconut and other agro-products, much of it for export markets with strict hygiene standards. World Steel engineers and manufactures the steel building and its panels in Vietnam and ships them with erection drawings. Process equipment and refrigeration come from specialist suppliers, and approvals from the food safety authority, foundations and erection are handled by the owner and licensed local contractors. See agriculture and food processing in Guyana.
Frequently asked questions
Can the steel frame be exposed inside a food processing room?
It can, but a hung panel ceiling is usually better because it keeps purlins, bolts and dust away from the product and makes cleaning easier.
Can refrigeration units stand on the roof?
Yes, if their weight and positions are known at design stage. The frames are designed for them and the roof gets curbs and flashings for each penetration.
Does World Steel supply the process equipment?
No. We design and manufacture the building, platforms and envelope, and coordinate the loads with your equipment and refrigeration suppliers.