Open-sided sheds and canopies are steel roofs on columns with few or no walls. They shelter cars and trucks, loading areas, machinery, timber and materials, crop drying floors, market stalls, bus stops and covered walkways. Because there is little cladding, they are light and quick to build, and they keep spaces cool by letting air move freely. The same openness makes wind the main design question.
Forms
- Gable sheds with a ridge in the middle, on clear-span or multi-span frames, for wide areas such as machinery and storage yards.
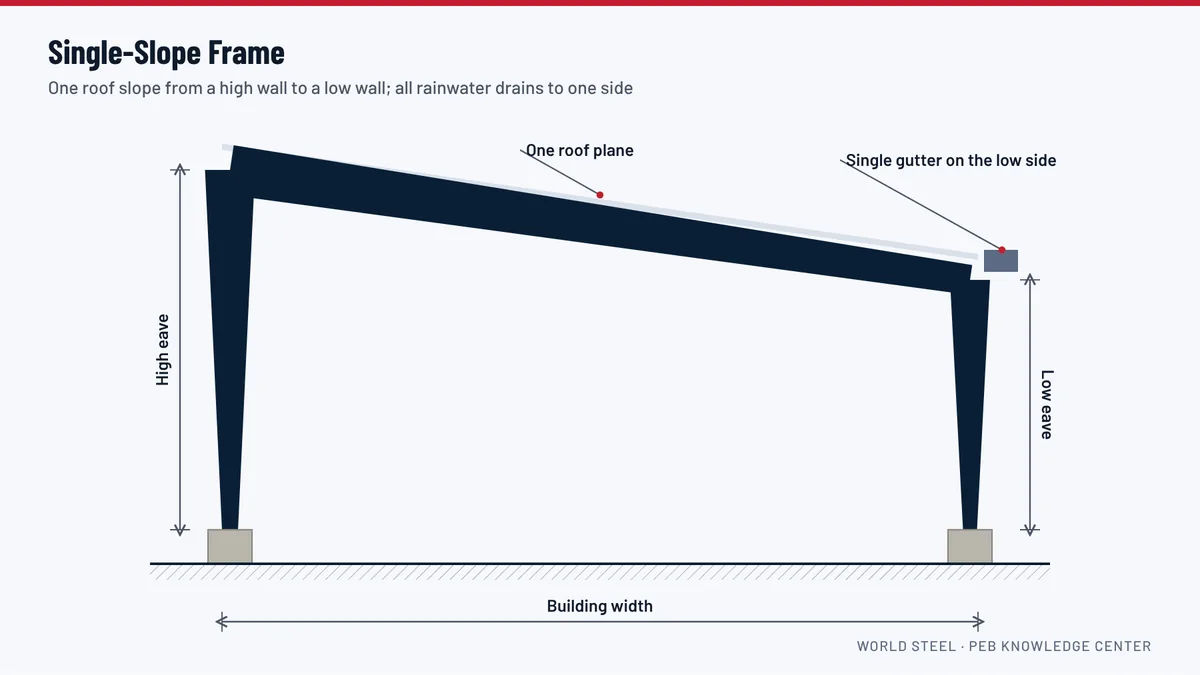
- Mono-slope canopies that fall to one side, often used for car parks, loading docks and single-slope buildings. Rain is collected along one edge.
- Cantilever canopies on a single row of columns, used for walkways, bus stops and entrances, where columns on both sides would be in the way.
- Lean-to canopies attached to an existing building; see lean-to buildings.
Wind under the roof
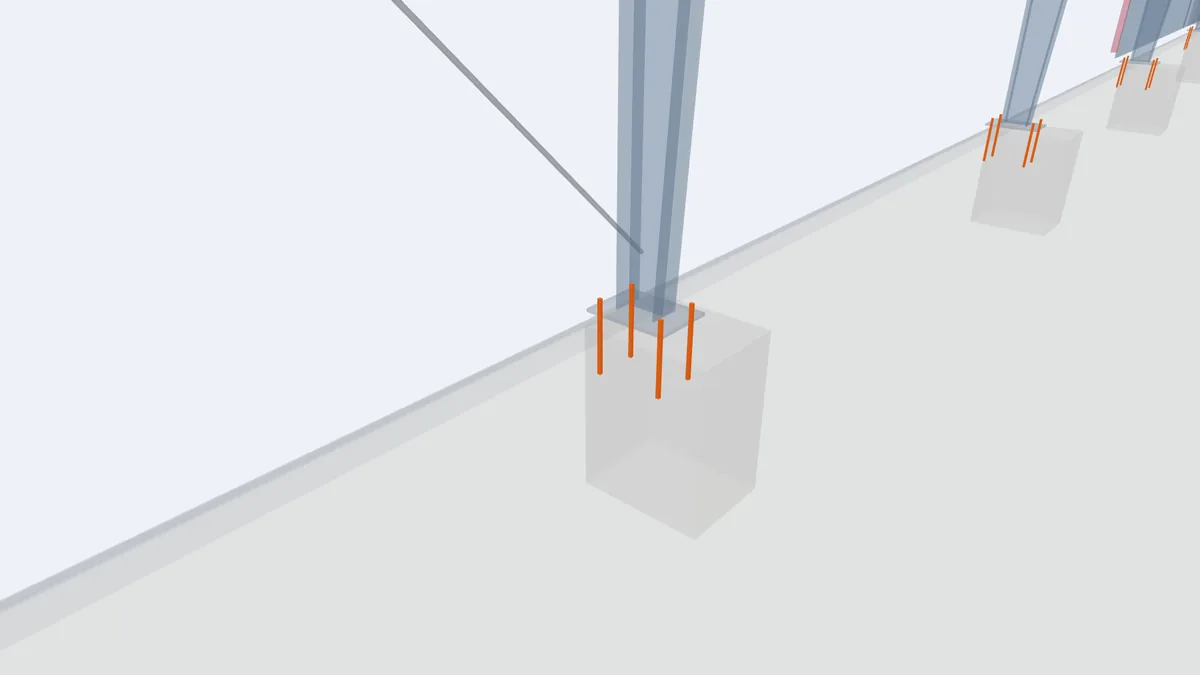
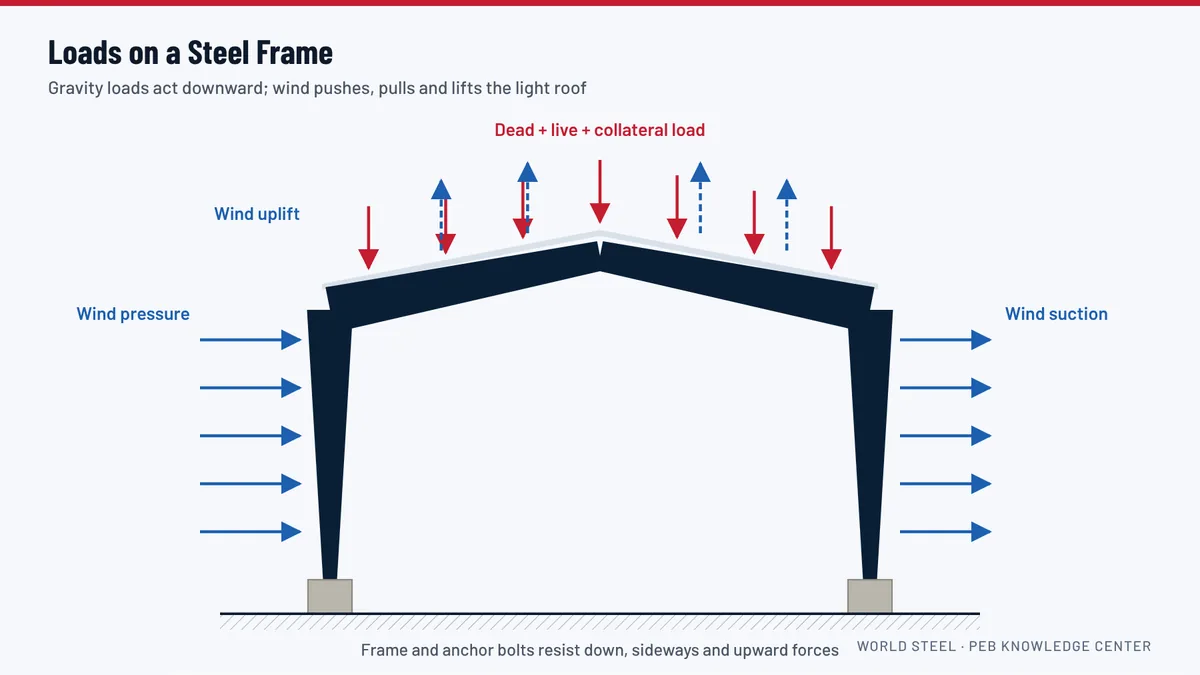
When there are no walls, wind can blow under the roof and lift it. For open canopies the upward load often governs the size of the purlins, the roof fixings, the connections and especially the anchor bolts and foundations, which must hold the structure down. A canopy with one closed side behaves differently again, because wind can be trapped under the roof. Tell the designer exactly which sides are open, closed or partly screened. See design codes and loads.
Stability without walls
In a closed building, the walls and their bracing hold the frames upright along the length. In an open shed this is done by rod or angle bracing in selected bays, or by portal frames along the length where bracing would block access. Plan the braced bays where they do not obstruct vehicles or loading.
Drainage and splash
A large open roof collects a lot of rain and drops it at the eaves. Gutters and downspouts sized for tropical rainfall, with downspouts protected from vehicles, keep water from splashing back under the roof and eroding the ground. Roof overhangs beyond the columns keep driving rain off the stored goods.
Heat and light
A metal roof in the sun radiates heat downwards. Under car parks this is acceptable; for markets, workshops and drying floors, roof insulation or a light-coloured coating makes the space more comfortable. Translucent roof sheets let daylight in.
Car parks and solar panels
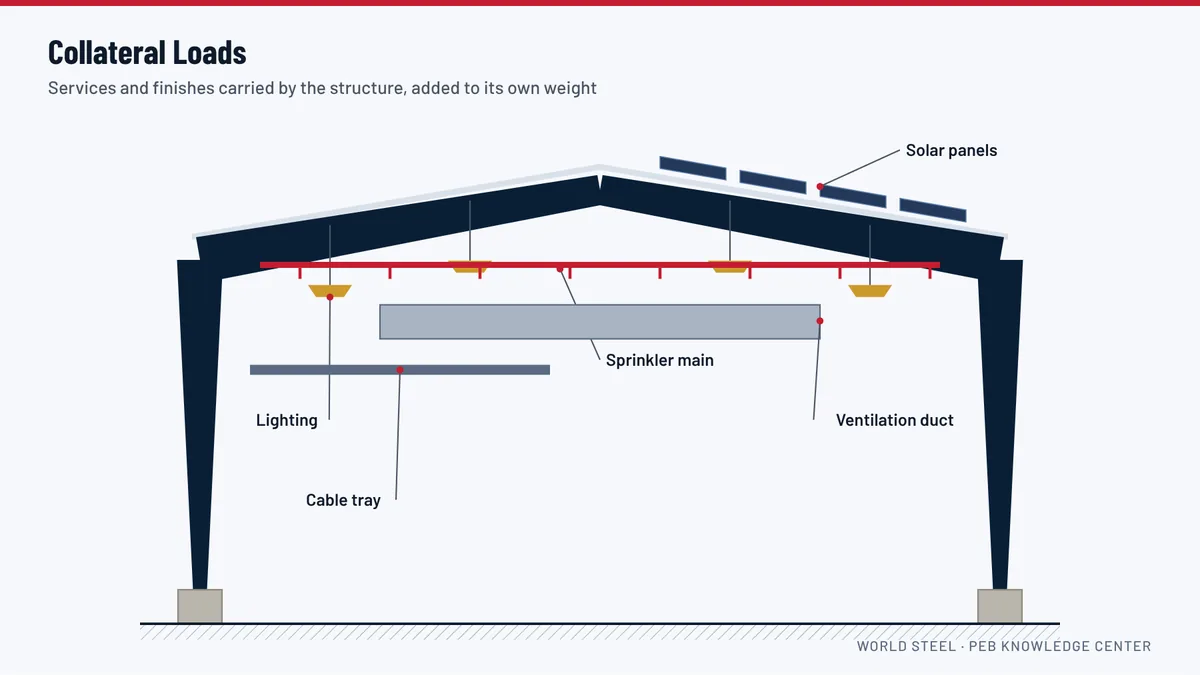
Car park canopies are often designed to carry solar panels. If you plan solar now or later, give the panel weight and layout to the designer so the roof and frames are designed for it as a collateral load, and so that wind on the panels is included.
Protecting columns
Columns in a vehicle area should stand on raised concrete plinths or behind bollards, so a bumper does not hit the steel or the base plate.
What to send for a quotation
Send the area to be covered, the clear height, which sides are open or screened, the use (vehicles, storage, people), any solar panels, and the site location. World Steel engineers the canopy for uplift and bracing and supplies the drawings and calculations.
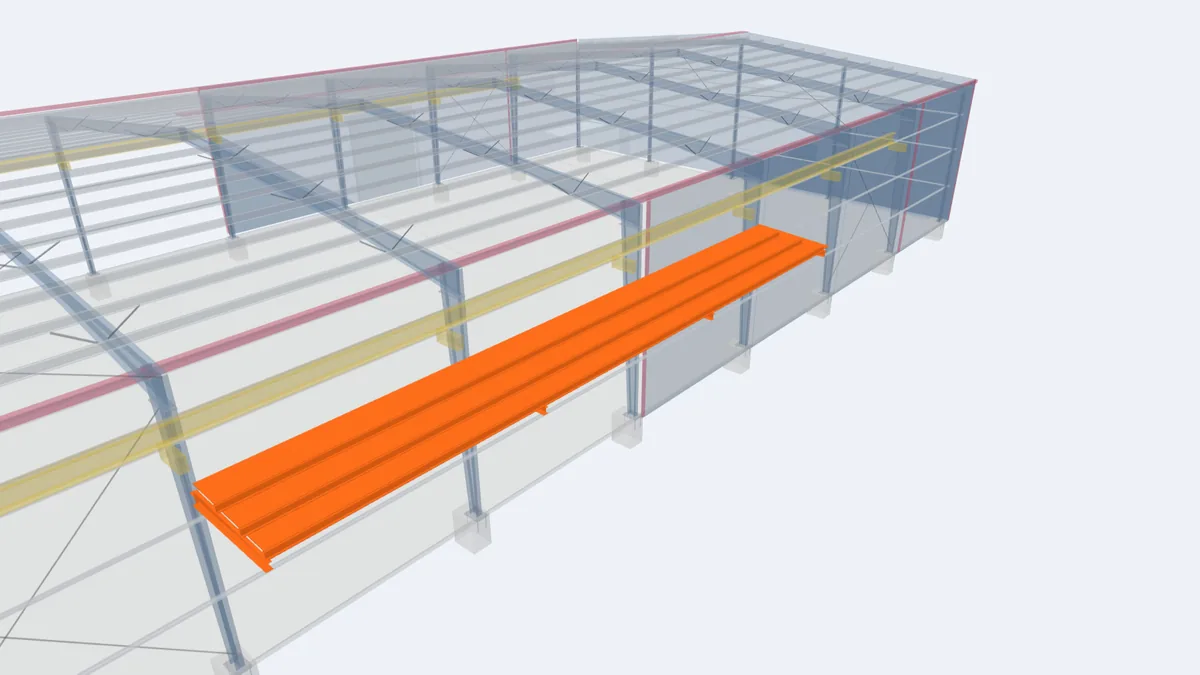
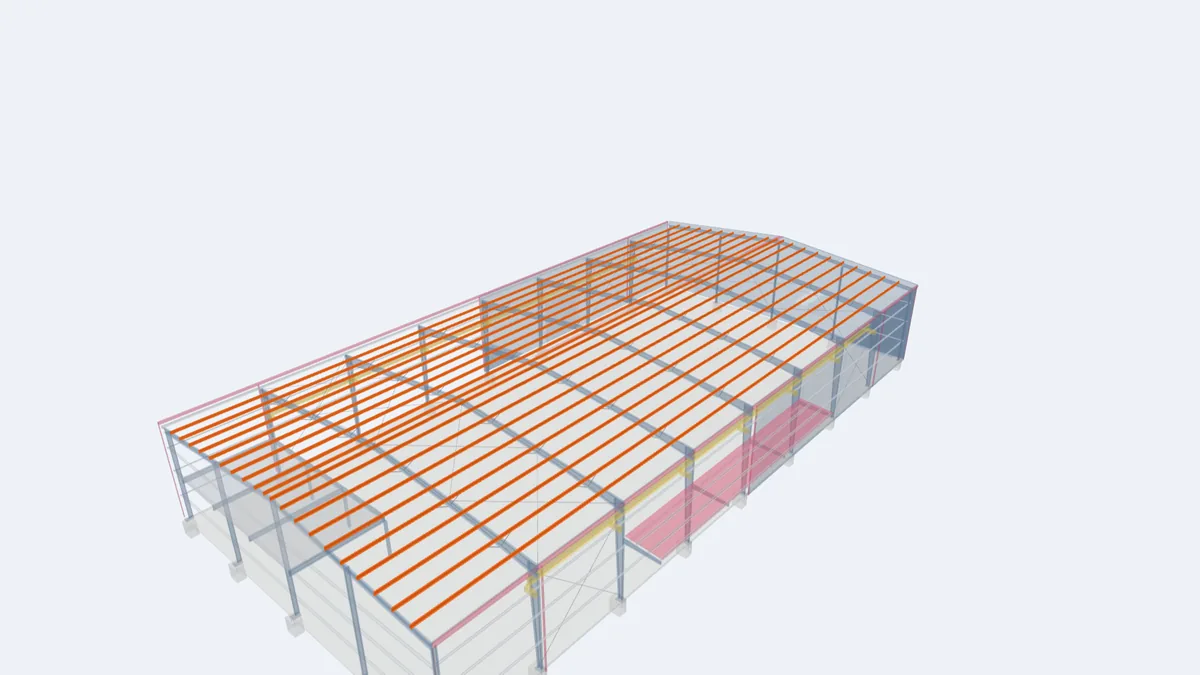
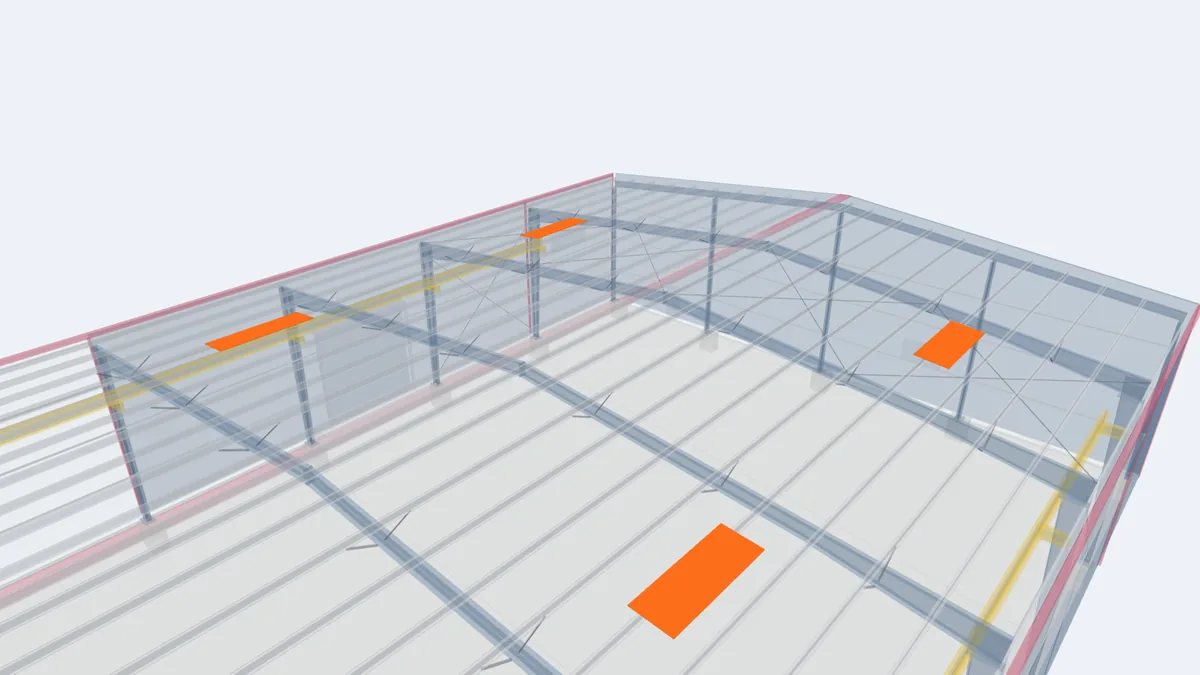
Key components in the 3D model
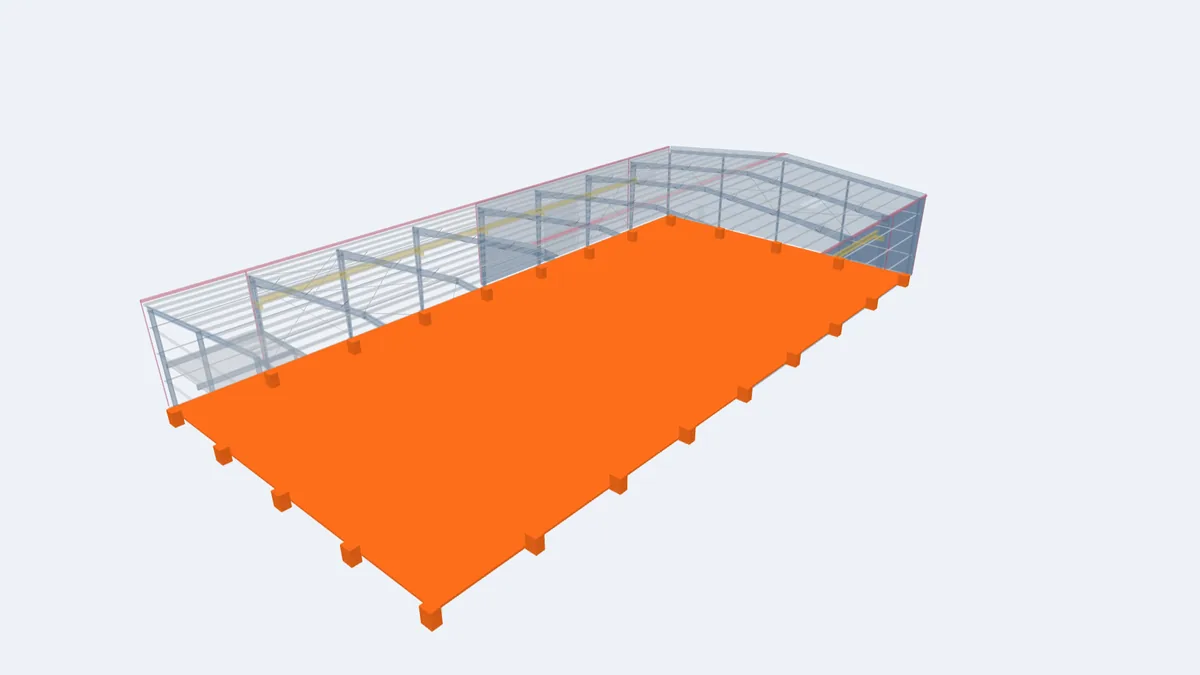
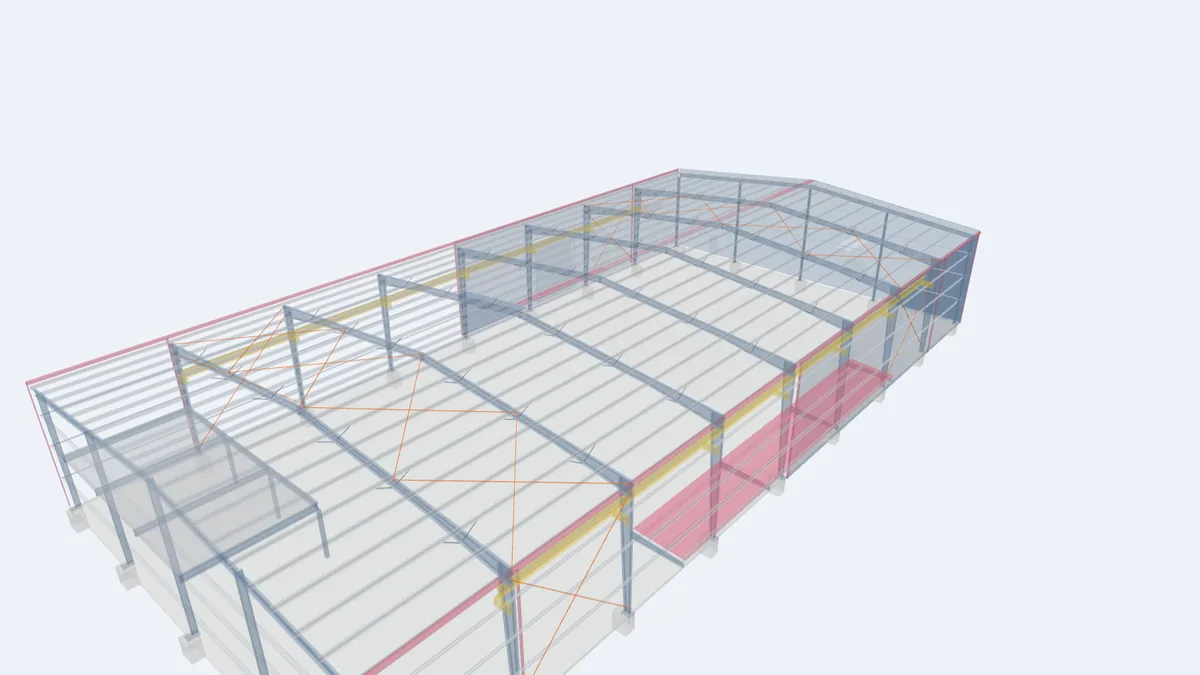
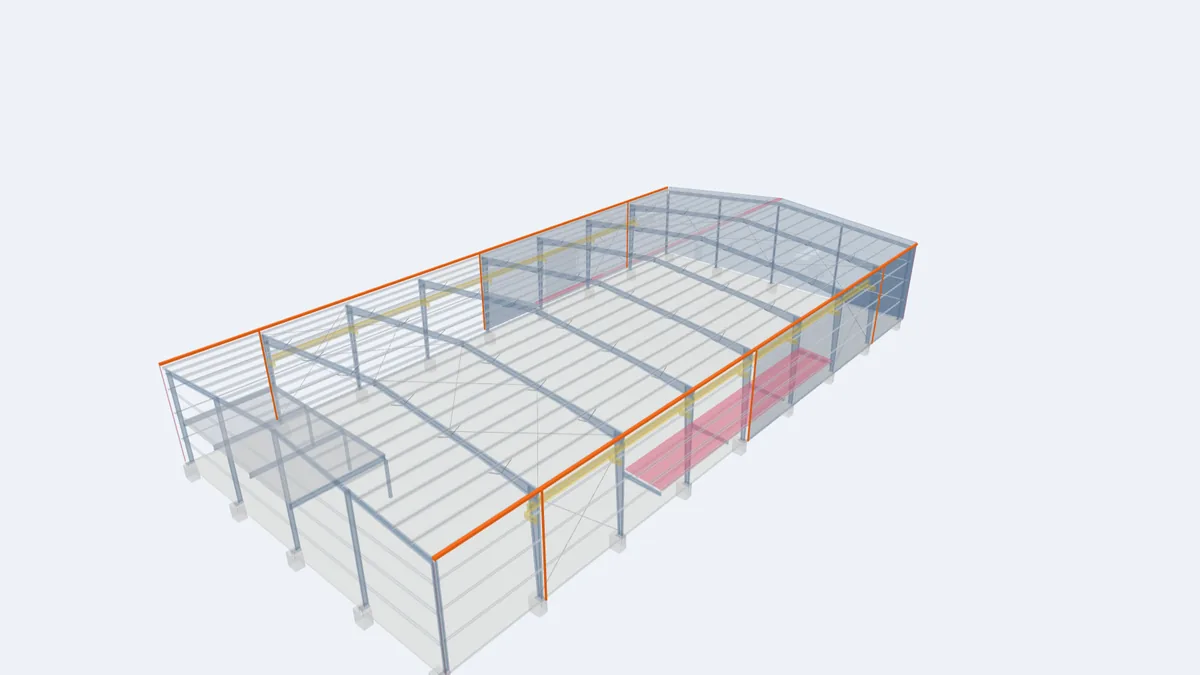
The highlighted elements are the components that matter most for this building type, shown in our model of a complete 30 × 60 m pre-engineered building. Click any element for its description and guide.
For projects in Guyana
In Guyana's hot, wet climate, open sheds give shade and shelter while letting breezes through. They are used for car parks, machinery and materials yards, rice and crop drying, markets and school walkways. Coastal and savannah sites can see strong gusts, so uplift design and good anchorage are essential. World Steel engineers and manufactures the structure in Vietnam and ships it with erection drawings; foundations and erection are done by licensed local contractors. See wind-resistant steel buildings in Guyana.
Frequently asked questions
Is an open shed cheaper than a closed building?
Usually yes, because there is less cladding. But open structures must resist more wind uplift, so foundations and anchor bolts can be larger.
Can I add walls to an open shed later?
Possibly, but closing one or more sides changes the wind loads. Tell us at design stage if walls may be added, so the frames are designed for it.
Can a car park canopy carry solar panels?
Yes, if the panel weight and layout are known at design stage. The roof and frames are then designed for the panels and the wind on them.