A market hall gives vendors and shoppers shelter from sun and rain while keeping the open, lively feel of a street market. Fresh produce, fish, meat, flowers, clothing and household goods are sold side by side, often from early morning. A pre-engineered steel building suits markets well: a single wide roof covers hundreds of stalls without columns in the aisles, and the hall can be built quickly to limit the time vendors are displaced.
A big, airy roof
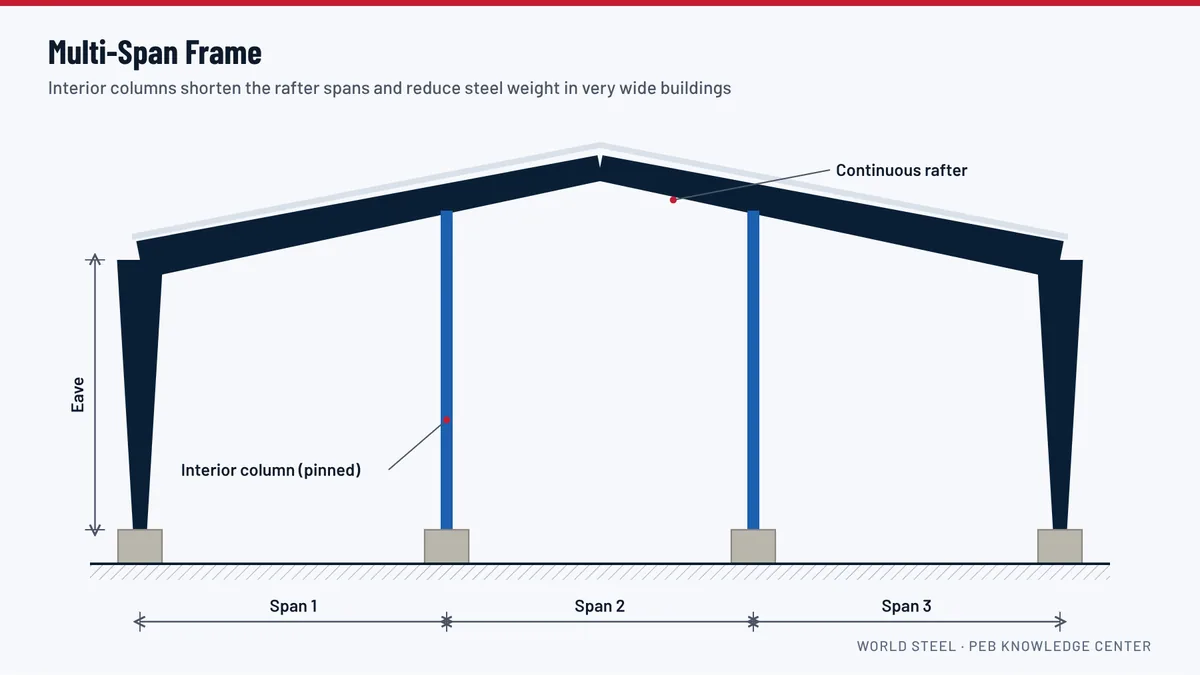
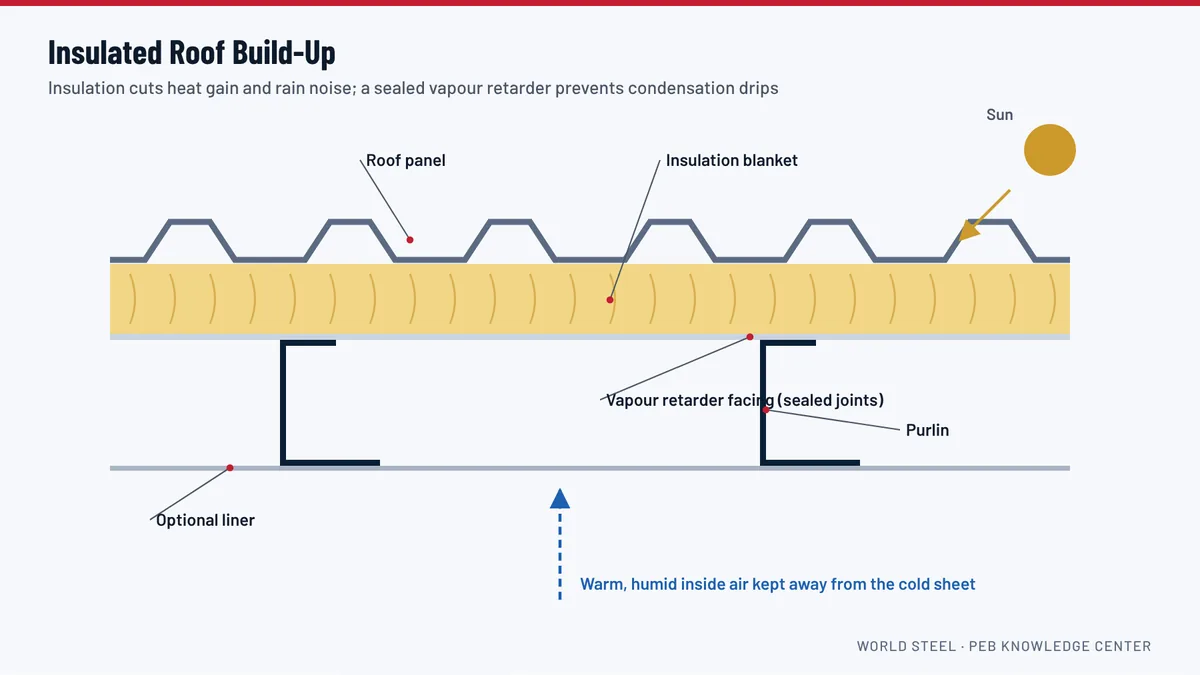
Comfort in a market comes mostly from air movement and shade. A tall eave height and a steeper roof let hot air rise away from people, and ridge ventilators and high-level louvers let it escape. A clear-span frame leaves the floor free for any stall layout; very large markets can use multi-span frames with columns placed between stall rows. Roof insulation and a light-coloured coating reduce heat radiated from the roof.
Walls: open, louvred or secure
- Open sides give the most air and the feel of a street market. Wind can then blow under the roof, so the design must include uplift; see open-sided sheds and canopies.
- Louvred walls keep out driving rain and give some security while letting air through.
- Closed walls with roller shutters allow the market to be locked at night. Stalls along the outside wall can open onto the street as shopfronts.
Long roof overhangs shelter the entrances and outside stalls and keep rain away from the walls.
Daylight
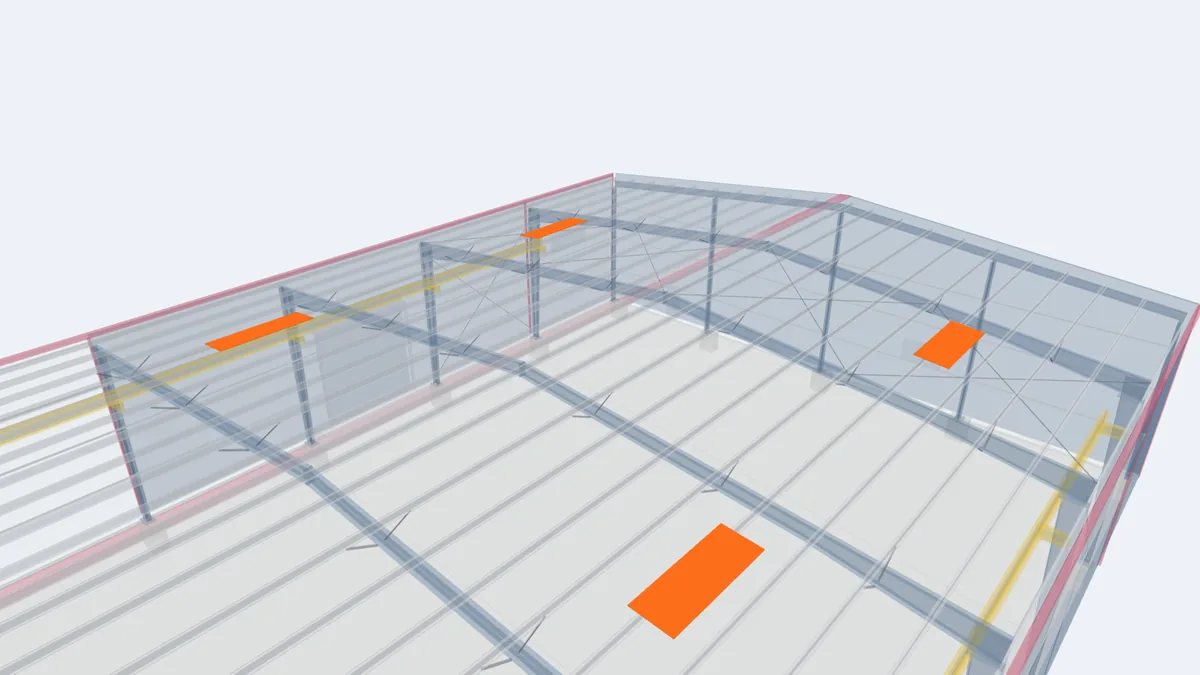
Translucent roof panels spread daylight evenly over the stalls and reduce the need for electric light during the day. Place them away from the ridge vents and in a regular pattern so the light is even. Too many skylights add heat, so balance daylight with shade.
Wet and dry zones
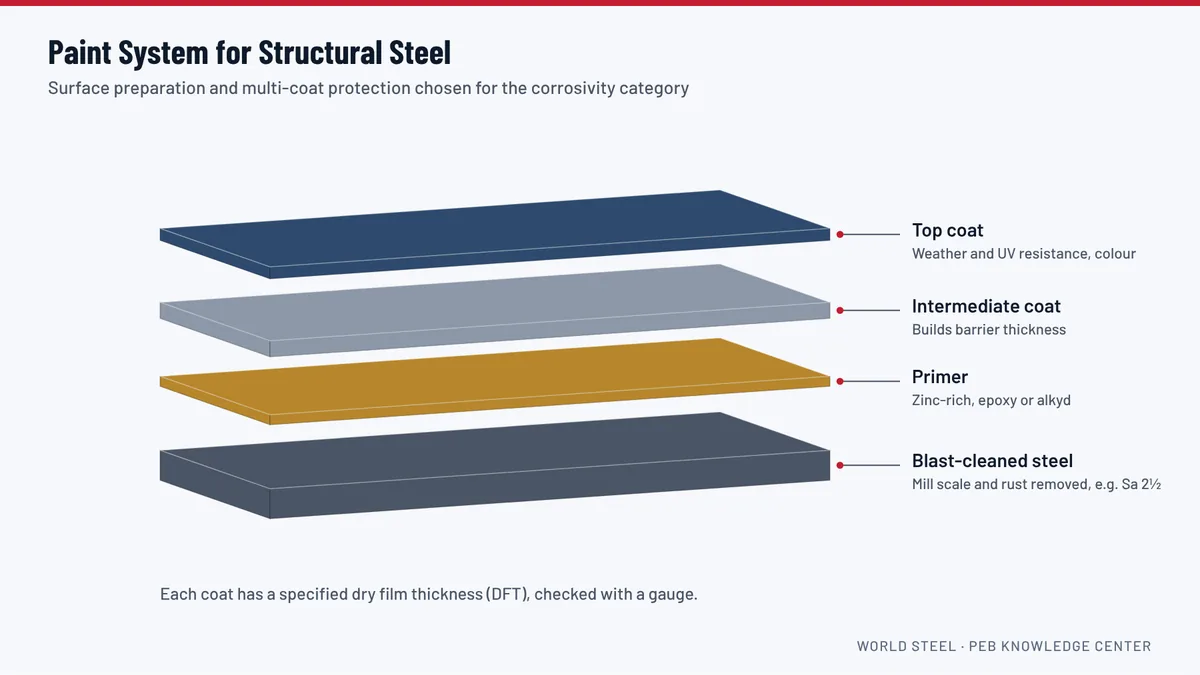
Fish and meat sections need water, drainage, washable surfaces and cold display; vegetables need a good supply of water; dry goods need protection from water. Group wet stalls together on a sloping, drained floor, ideally downwind of the rest of the market. Protect column bases in wet areas with concrete plinths and use a paint system suitable for regular washing.
Drainage and rain
A large market roof collects a lot of water in a tropical downpour. Size gutters and downspouts generously, take downspouts away from entrances and stalls, and connect them to site drains that can cope with heavy rain. Rainwater can also be collected for washing.
Stalls, offices and services
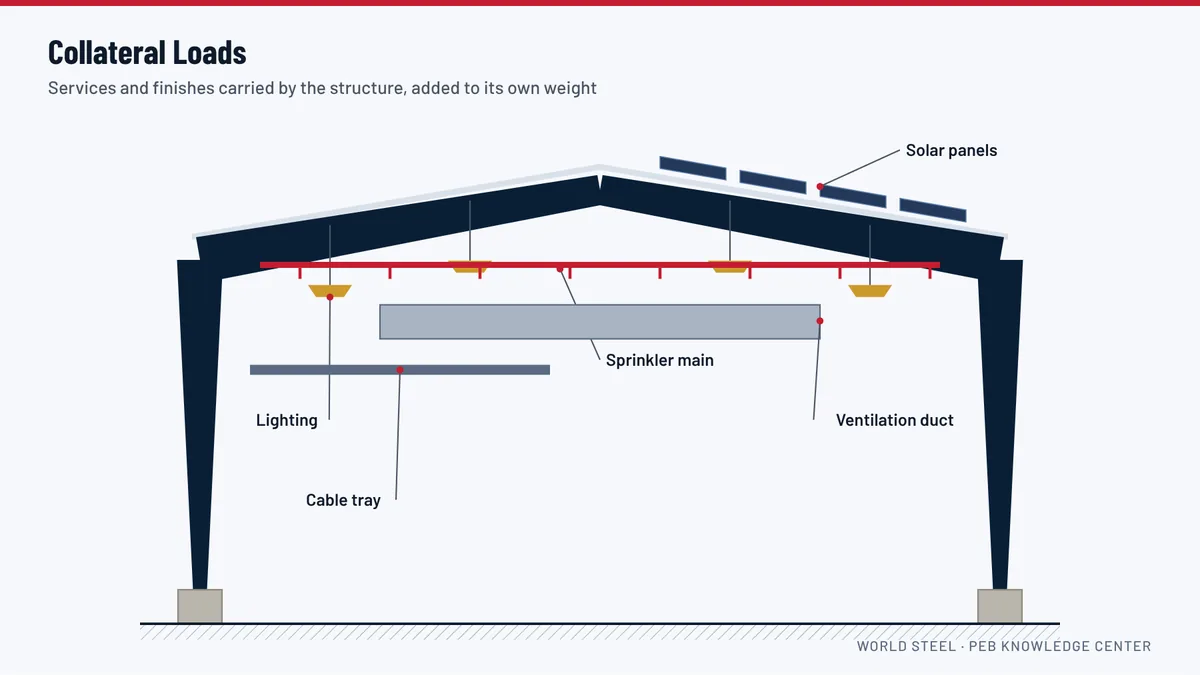
Vendor stalls, counters and partitions are usually built locally after the steel structure is up, so the layout can change over time. A market office, toilets, stores and a cold room can be grouped at one end or on a mezzanine. Lighting, fans and cable trays hung from the roof are collateral loads to include in the design.
Public safety
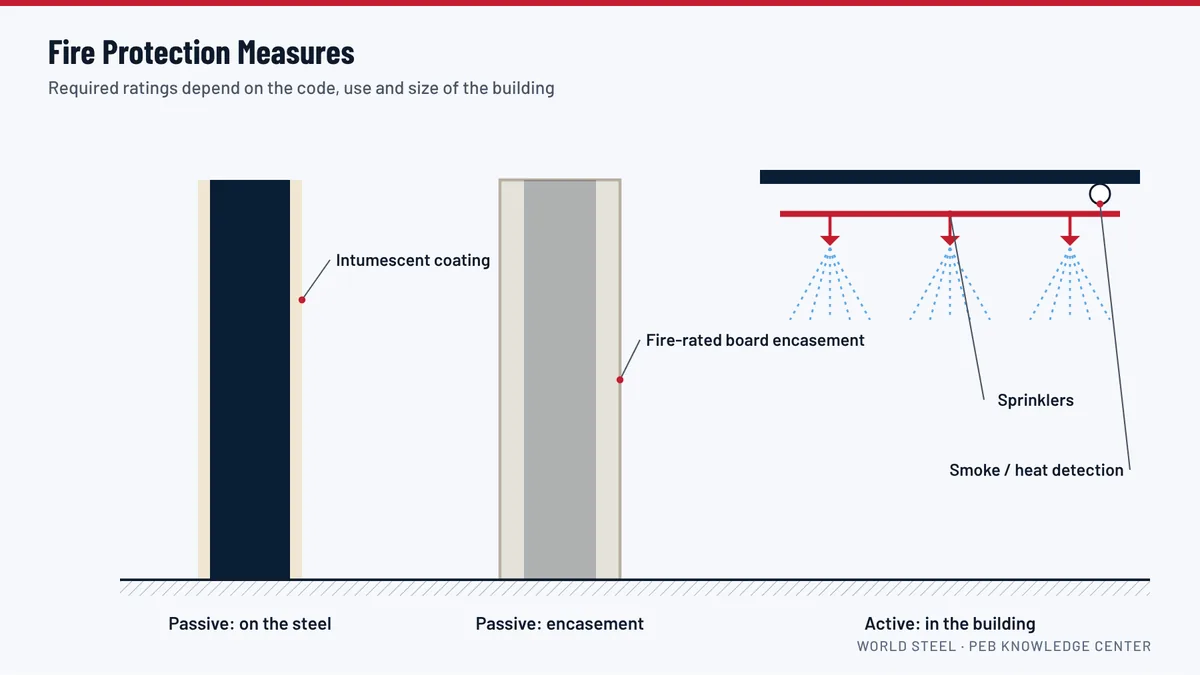
A market is a public building with many people at peak times. Exits, aisle widths and fire safety follow local rules, decided with the owner's architect and the local authorities. See fire protection.
What to send for a quotation
Send the site plan and market area, the number and type of stalls, the wall concept (open, louvred or closed), wet and dry zones, the location and any extras such as offices or toilets. World Steel engineers the frames and envelope and supplies the drawings and calculations.
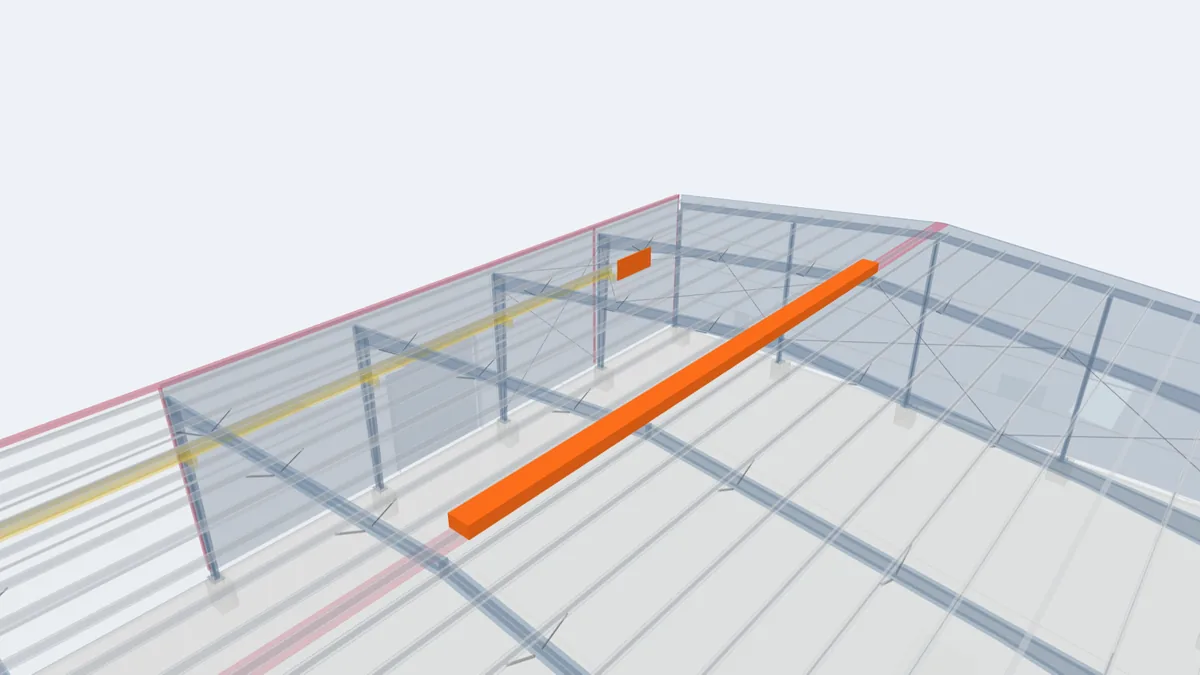
Key components in the 3D model
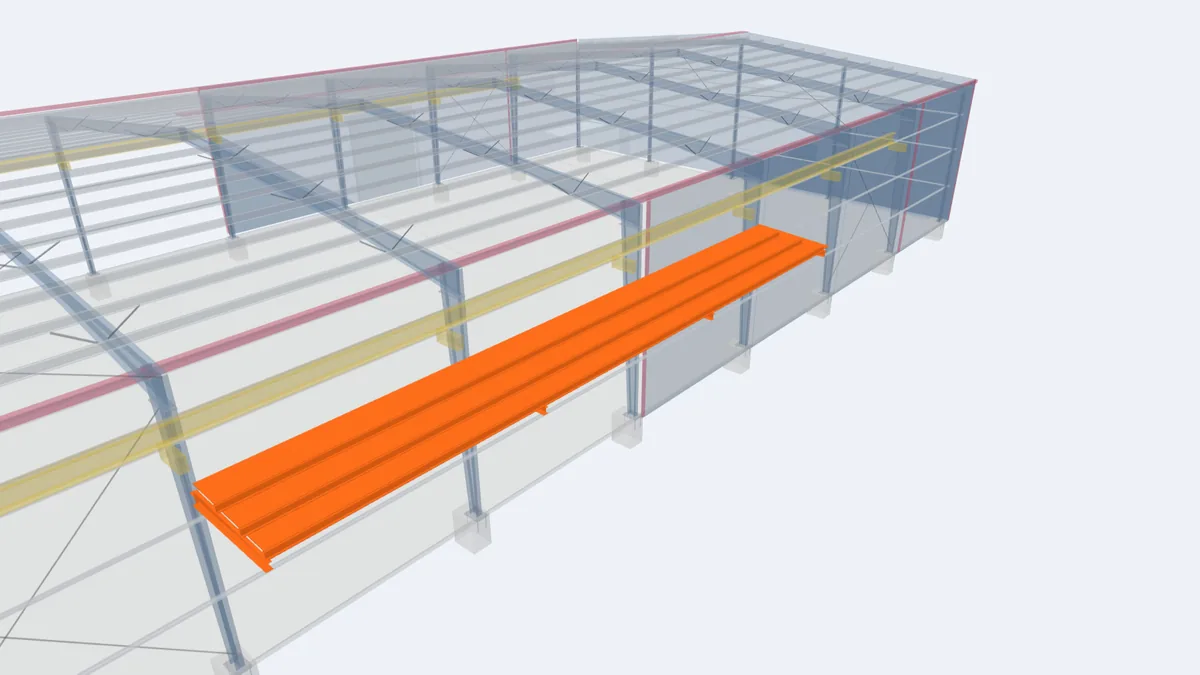
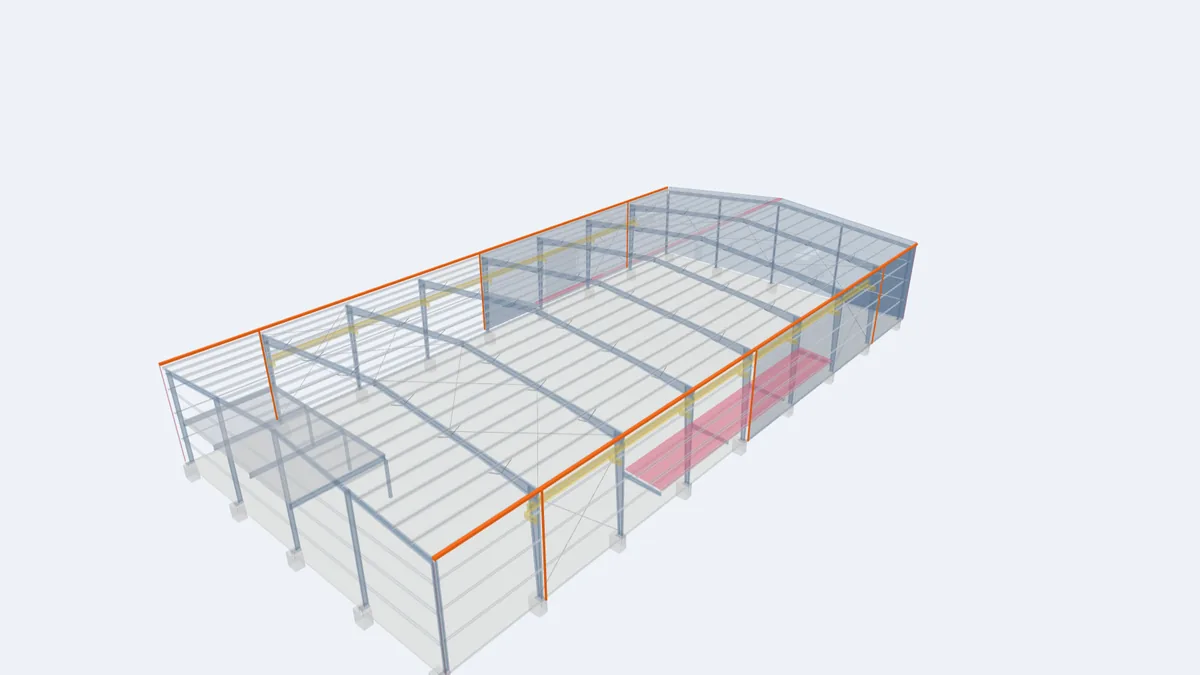
The highlighted elements are the components that matter most for this building type, shown in our model of a complete 30 × 60 m pre-engineered building. Click any element for its description and guide.
For projects in Guyana
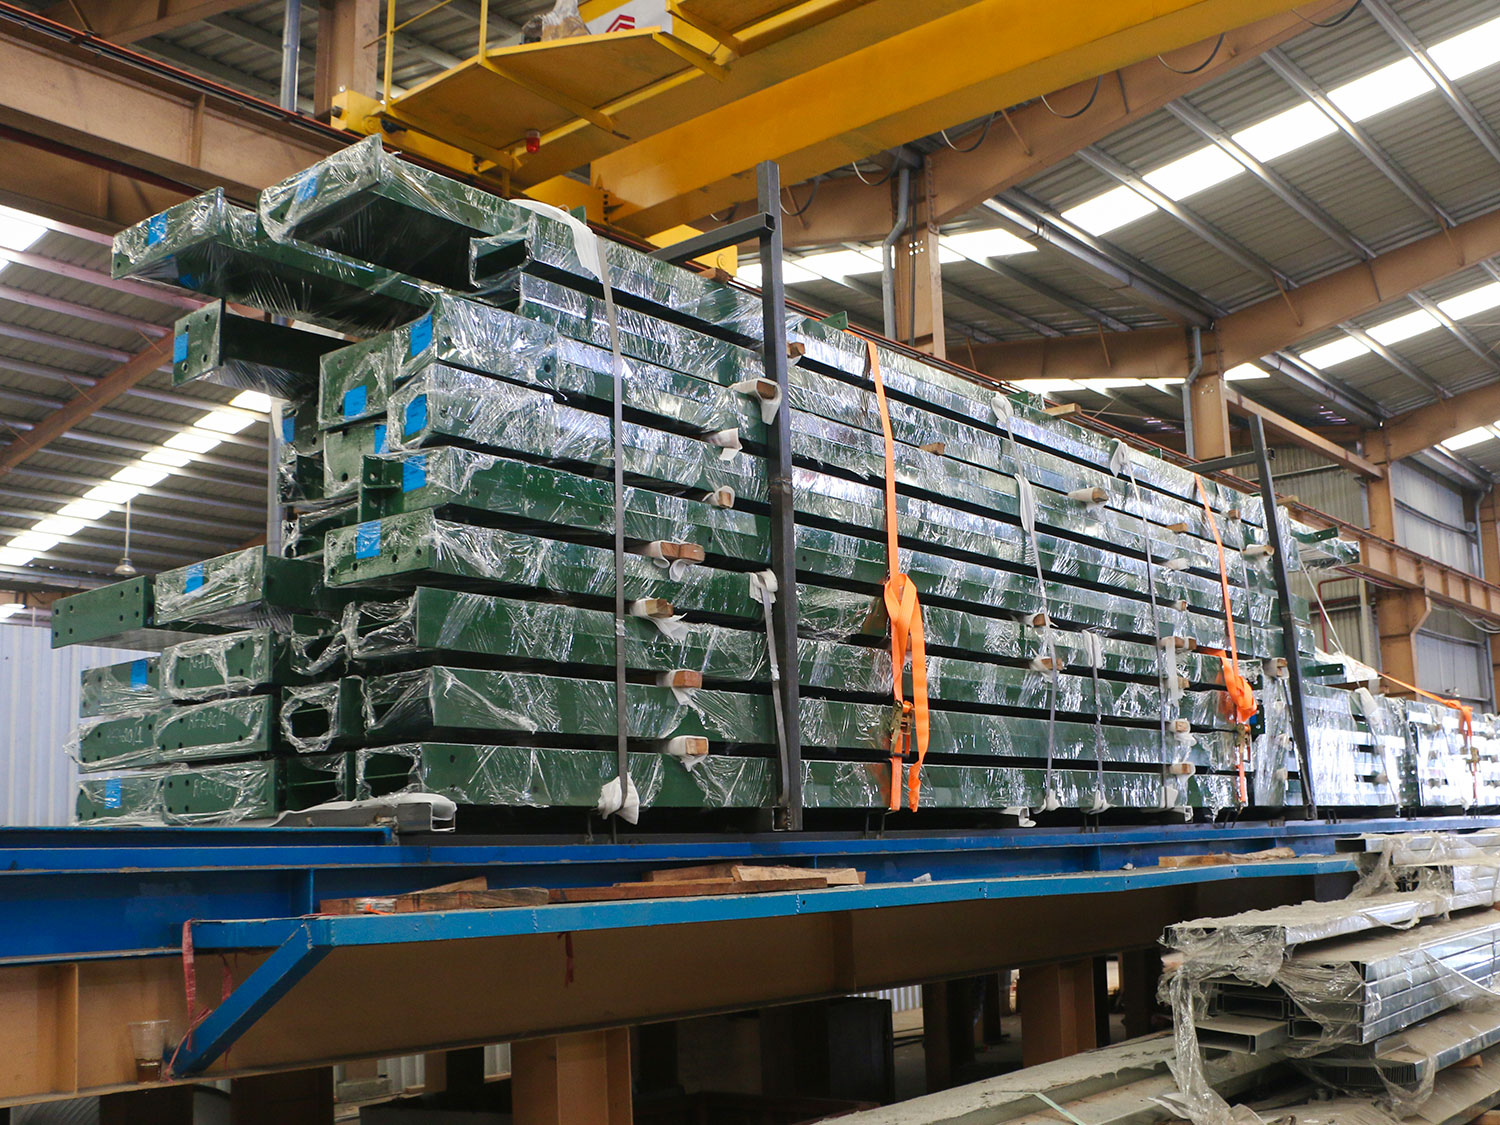
Municipal and community markets are at the centre of daily life in Guyana's towns and villages, from Georgetown to the regional centres. Markets are often public projects, so they follow the procurement and approval process of the client. World Steel engineers and manufactures the steel structure and envelope in Vietnam and ships it with erection drawings; stalls, services, permits, foundations and erection are handled by the owner and licensed local contractors. See institutional and community buildings in Guyana.
Frequently asked questions
Should a market hall have walls?
It depends on climate, security and the type of market. Open sides give the most air, louvred walls keep out rain, and closed walls with shutters let the market be locked at night.
How do I keep a market hall cool?
Use a tall roof with ridge ventilation and high-level louvers, insulation or a light roof colour, and balanced daylight panels.
Who builds the stalls?
Stalls and counters are normally built locally after the steel structure is erected, so they can be adapted to vendors' needs.